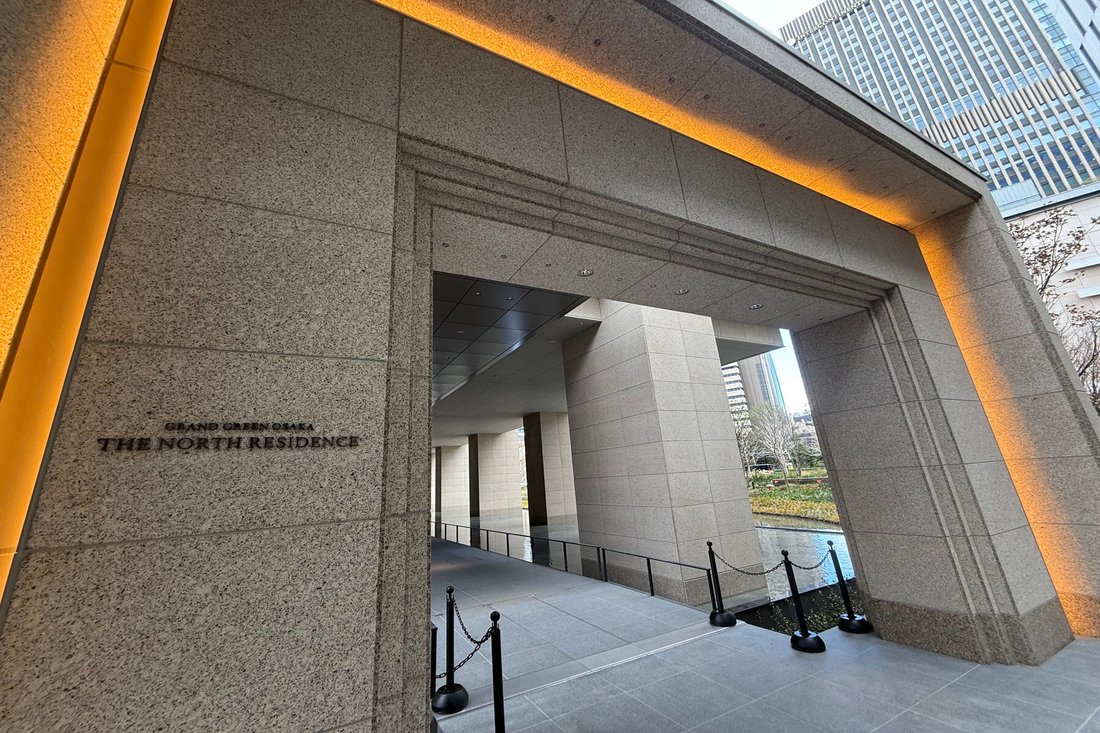
Grand Green Osaka Die Nordresidenz
- 2 Schlafz.
- 1 Bäder
- 858 Sqft
-
1
Ansichten der letzten 30 Tage
- 8
Über die Immobilie
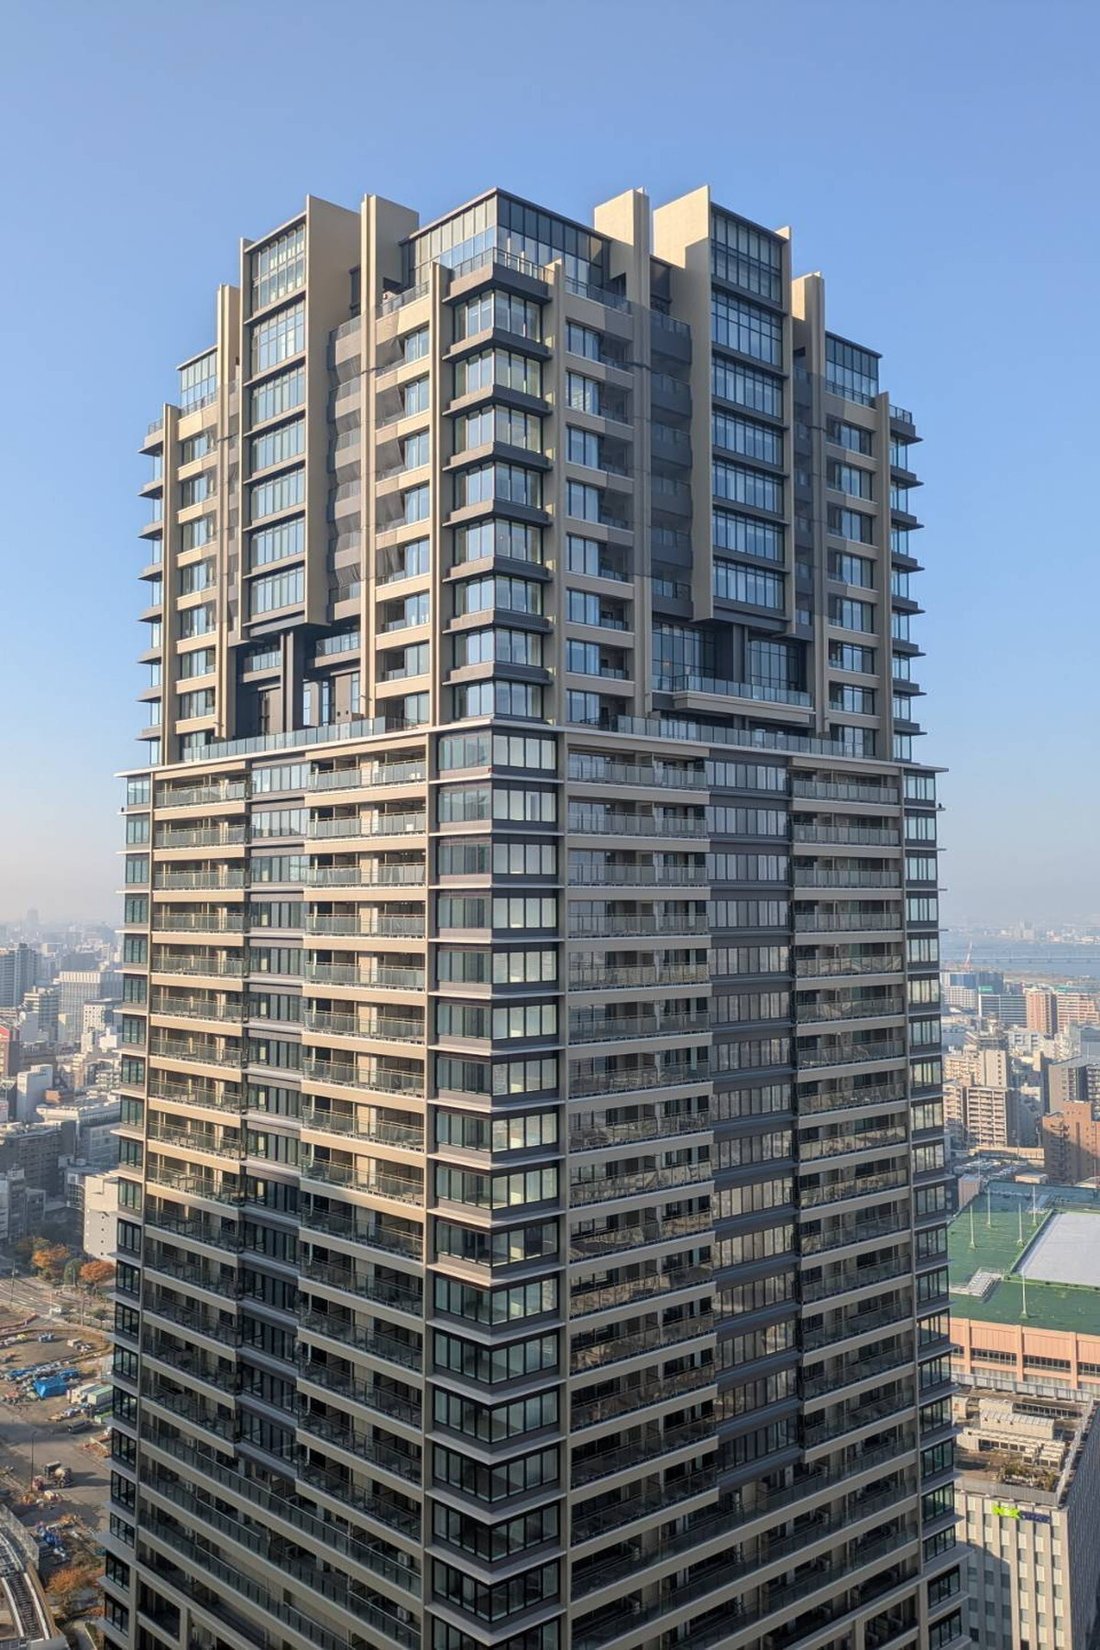
・Eine Luxusresidenz, die in der Gegend von „Gran Clean Osaka (Umekita Phase 2)“ entstanden ist
・79,66㎡, nach Westen ausgerichtete 2LDK
・Ein hochfunktionaler Grundriss, bei dem alle Räume miteinander verbunden sind
・Das Design der Eingangshalle verhindert, dass das Innere von der Vordertür aus gesehen werden kann
・Im Lieferumfang ist ein begehbarer Kleiderschrank mi
▽Highlights
・A luxury residence born within the ”Gran Clean Osaka (Umekita Phase 2)” area
・79.66㎡, west-facing 2LDK
・A highly functional floor plan where all rooms are interconnected
・Entrance hall design that prevents the interior from being seen from the front door
・Approximately 1.4-tatami walk-in closet included
・Separate kitchen allows
・Eine Luxusresidenz, die in der Gegend von „Gran Clean Osaka (Umekita Phase 2)“ entstanden ist
・79,66㎡, nach Westen ausgerichtete 2LDK
・Ein hochfunktionaler Grundriss, bei dem alle Räume miteinander verbunden sind
・Das Design der Eingangshalle verhindert, dass das Innere von der Vordertür aus gesehen werden kann
・Im Lieferumfang ist ein begehbarer Kleiderschrank mit ca. 1,4 Tatami-Tatami enthalten
・Die separate Küche sorgt dafür, dass der Wohnbereich aufgeräumt aussieht
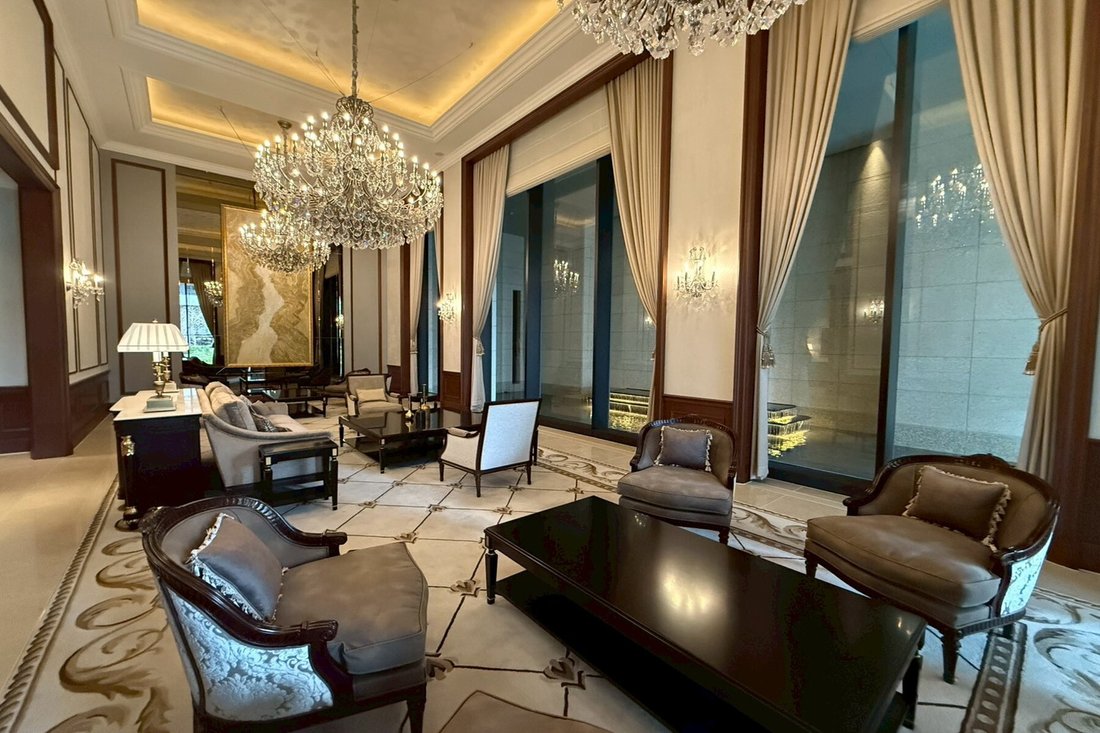
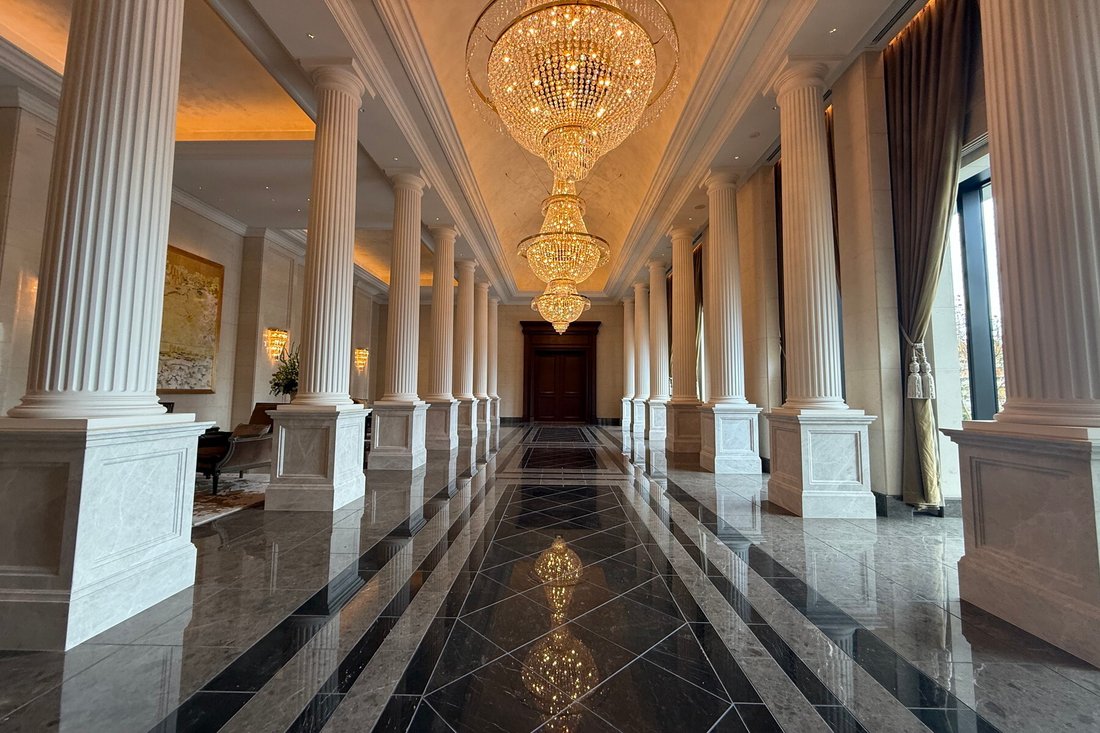
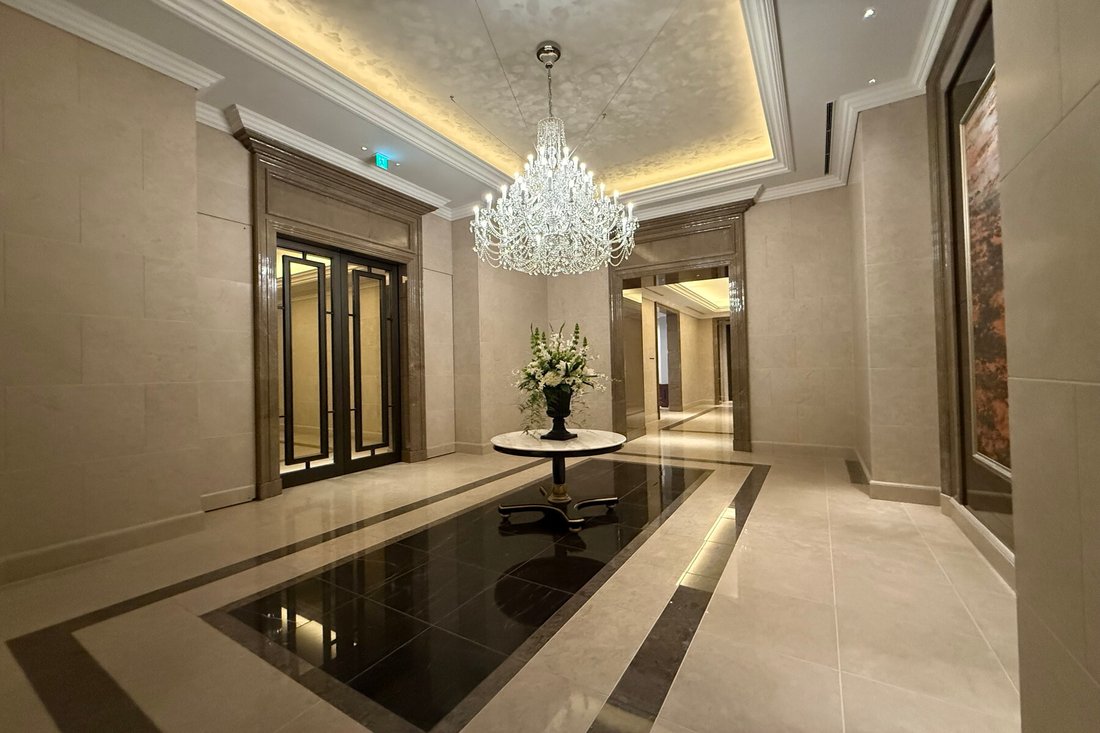
・Premium-Gemeinschaftseinrichtungen wie im Hotel
・ Dienstleistungen
・Sky Lounge ・Rooftop Garden and moreImmobilienübersichtRechts: Grundstück.Adresse: 1-6-2 Ofukacho, Kita-ku, Osaka-shi, Osaka, Japan.Zugang: 7 Minuten zu Fuß vom Bahnhof „Osaka“ der JR-Linie entfernt. Konstruktion: Stahlbeton, 46 Stockwerke über dem Erdgeschoss.Etage: 31. Stockwerk.Wohnfläche: 79,66 m².Balkonfläche: 11,10 m².Baujahr: Dezember 2025.Wartungsgebühr: 27.880 JPY/Monat. Reservefonds: 15.930 JPY/Monat. Verwaltungssystem: Vollständig ausgelagert und rund um die Uhr vor Ort verwaltet.Aktueller Status: unbesetzt. Lieferdatum: Beratung. Art der Transaktion: Brokerage.Datum der letzten Aktualisierung: [versteckt Informationen]
▽Highlights
・A luxury residence born within the ”Gran Clean Osaka (Umekita Phase 2)” area
・79.66㎡, west-facing 2LDK
・A highly functional floor plan where all rooms are interconnected
・Entrance hall design that prevents the interior from being seen from the front door
・Approximately 1.4-tatami walk-in closet included
・Separate kitchen allows you to keep the living area looking tidy
・Hotel-like premium shared facilities
▽Services
・Sky Lounge ・Rooftop Garden and more
Property Overview
Right: Freehold.
Address: 1-6-2 Ofukacho, Kita-ku, Osaka-shi, Osaka, Japan.
Access: 7 min-walk from ”Osaka” station on JR Line.
Structure: Reinforced concrete, 46-stories above ground.
Floor: 31st floor.
Living Area: 79.66 sqm.
Balcony Area: 11.10 sqm.
Year built: December 2025.
Maintenance Fee: 27,880 JPY/mo.
Reserve Fund: 15,930 JPY/mo.
Management System: Fully outsourced with 24-hour on-site management.
Current Status: Vacant.
Delivery Date: Consultation.
Mode of Transaction: Brokerage.
Last update date: [hidden information]
-
Art der Immobilie
Eigentumswohnung
-
Preis/Quadratfuß
$2,123
Erkunden Sie die Gegend
Der Agent wird sich in Kürze mit Ihnen in Verbindung setzen
Gelistet von
Besichtigung mit List Sotheby's International Realty Japan buchen
Wählen Sie ein Datum und ob Sie eine virtuelle oder persönliche Besichtigung mit dem Makler wünschen.

market. We make use of our com
market. We make use of our community-based platform through our bases in Tokyo
and Kanagawa, and our global network that allows access to 72 countries and
regions around the world. “Sell”, “Buy”, “Lend”, “Rent”, “Build”, “Reform”. As a
window for the comprehensive real estate business, we provide one-stop service
for all housing consultations. In addition, by creating a variety of new
services, we will support the relocation that customers can feel at ease. Using
the fine-grained and speed of service that we have honed by building
relationships of trust with customers related to real estate sales, and the
abundant domestic and overseas networks of Sotheby’s International Realty®, our
professional staff will meet your needs precisely We will propose a solution.
Ähnliche Immobilien in der Nähe
Neue Angebote in 2 Chome-5 Shinjuku
Entdecken Sie mehr Häuser zum Verkauf
2 Chome-5 Shinjuku, Japan beliebte Suchanfragen
- Immobilien mit Fitnessstudio in 2 Chome-5 Shinjuku, Japan
- Neubauten Immobilien in 2 Chome-5 Shinjuku, Japan
- Panorama Immobilien in 2 Chome-5 Shinjuku, Japan
- Immobilien mit Pool in 2 Chome-5 Shinjuku, Japan
- Privatsphäre Immobilien in 2 Chome-5 Shinjuku, Japan
- Immobilien mit Offene Küche in 2 Chome-5 Shinjuku, Japan
- Immobilien mit Aufzug in 2 Chome-5 Shinjuku, Japan
- Renoviert Immobilien in 2 Chome-5 Shinjuku, Japan
- Immobilien mit Office in 2 Chome-5 Shinjuku, Japan
- Anlageimmobilie Immobilien in 2 Chome-5 Shinjuku, Japan
- Immobilien mit Bergblick in 2 Chome-5 Shinjuku, Japan
- Immobilien mit Garage in 2 Chome-5 Shinjuku, Japan
- Immobilien mit Bibliothek in 2 Chome-5 Shinjuku, Japan
- Immobilien mit Kino in 2 Chome-5 Shinjuku, Japan
- Immobilien mit Weinkeller in 2 Chome-5 Shinjuku, Japan
- Immobilien mit Flussblick in 2 Chome-5 Shinjuku, Japan
- Immobilien mit Sauna in 2 Chome-5 Shinjuku, Japan
- Immobilien mit Spielzimmer in 2 Chome-5 Shinjuku, Japan
- Moderne Immobilien in 2 Chome-5 Shinjuku, Japan
- Immobilien mit Ozeanblick in 2 Chome-5 Shinjuku, Japan
- Immobilien mit Outdoor-Küche in 2 Chome-5 Shinjuku, Japan
- Immobilien mit Whirlpool in 2 Chome-5 Shinjuku, Japan
- Immobilien mit Kamin in 2 Chome-5 Shinjuku, Japan
- am Wasser Immobilien in 2 Chome-5 Shinjuku, Japan
- Immobilien in hohen Höhen in 2 Chome-5 Shinjuku, Japan
- am Fluss Immobilien in 2 Chome-5 Shinjuku, Japan
Verwandte Leitfäden & Geschichten
Das Vertrauen der führenden Makler der Welt
Die Makler hinter den außergewöhnlichsten Immobilien der Welt inserieren bei JamesEdition.
- Angebote von Sotheby's, Christie's, BARNES und Engel & Völkers
- Jedes Angebot wird vor der Veröffentlichung geprüft
- Verbinden Sie sich direkt mit verifizierten Maklern
Indem Sie fortfahren, akzeptieren Sie unsere Nutzungsbedingungen und Datenschutzrichtlinie.