$1,678,400
Haus 10 Zimmer 6 Schlafzimmer 405 M²
- 6 Schlafz.
- 4,360 Sqft
- 11 Sqft lot
- Aktualisiert: Oktober 29
Über die Immobilie
Beschreibung wurde automatisch übersetzt.
Die Beschreibung wird in der Originalsprache angezeigt.
EXCEPTIONAL ESTATE BETWEEN MONTPELLIER AND NÎMES: Tastefully renovated 18th-century farmhouse, Mill and Pool, near Quissac and Sommières. You have found it! Welcome to the heart of a hidden heritage masterpiece.
Nestled in absolute tranquility, in a sublime, wild, and preserved natural setting, discover this exceptional estate offering a total of 405 m² of living space on a landscaped park of
Nestled in absolute tranquility, in a sublime, wild, and preserved natural setting, discover this exceptional estate offering a total of 405 m² of living space on a landscaped park of
EXCEPTIONAL ESTATE BETWEEN MONTPELLIER AND NÎMES: Tastefully renovated 18th-century farmhouse, Mill and Pool, near Quissac and Sommières. You have found it! Welcome to the heart of a hidden heritage masterpiece.
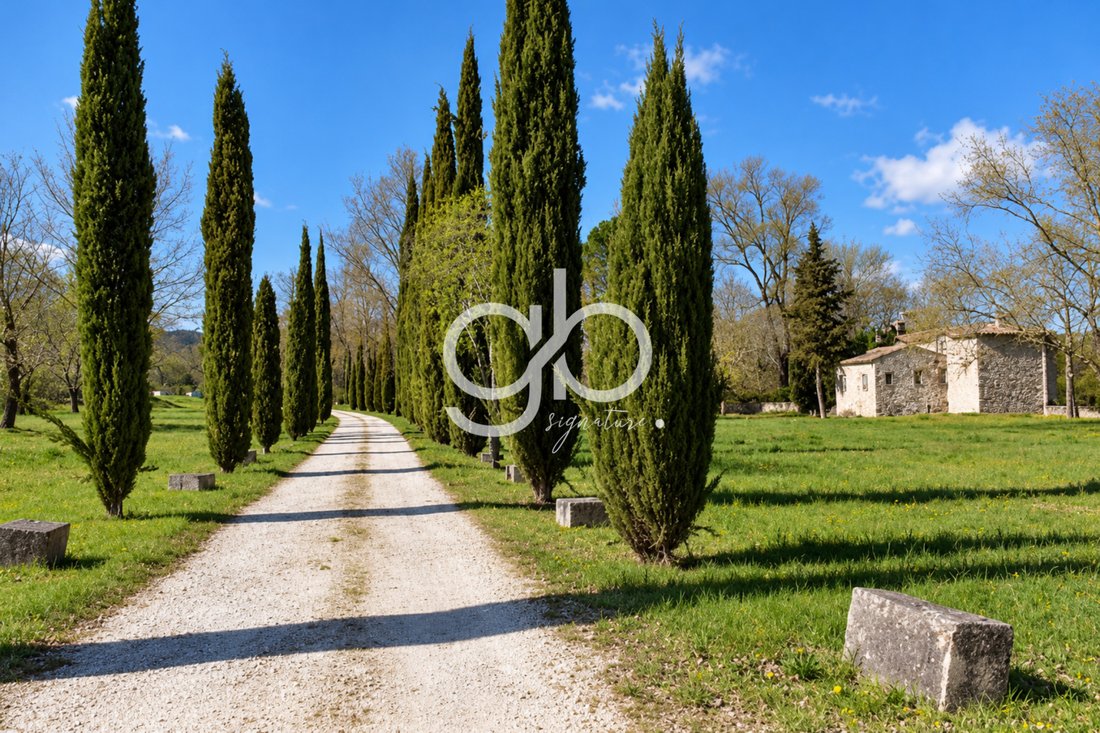
Nestled in absolute tranquility, in a sublime, wild, and preserved natural setting, discover this exceptional estate offering a total of 405 m² of living space on a landscaped park of 14,800 m² (almost 1.5 hectares). Located at the border of Gard and Hérault, just a few minutes from the historic towns of Sommières, Quissac, and half an hour from Montpellier and Nîmes, this unique place offers an unparalleled Mediterranean lifestyle.
The perfect combo: A majestic stone farmhouse of 275 m² completely reinvented, combined with an authentic 18th-century Mill of 130 m² by the river (perfect for a prestigious guest house activity or a large family property). The whole benefits from technical autonomy and cutting-edge eco-responsible equipment. Shall we start the tour?
THE GRAND FARMHOUSE (275 m²): THE ALLIANCE OF AUTHENTIC CHARM AND MODERN COMFORT
Built sheltered from the rocks, the residence enjoys remarkable natural coolness during the summer, enhanced by superb volumes and cross-lighting.
The living spaces on the ground floor (Complete single storey)
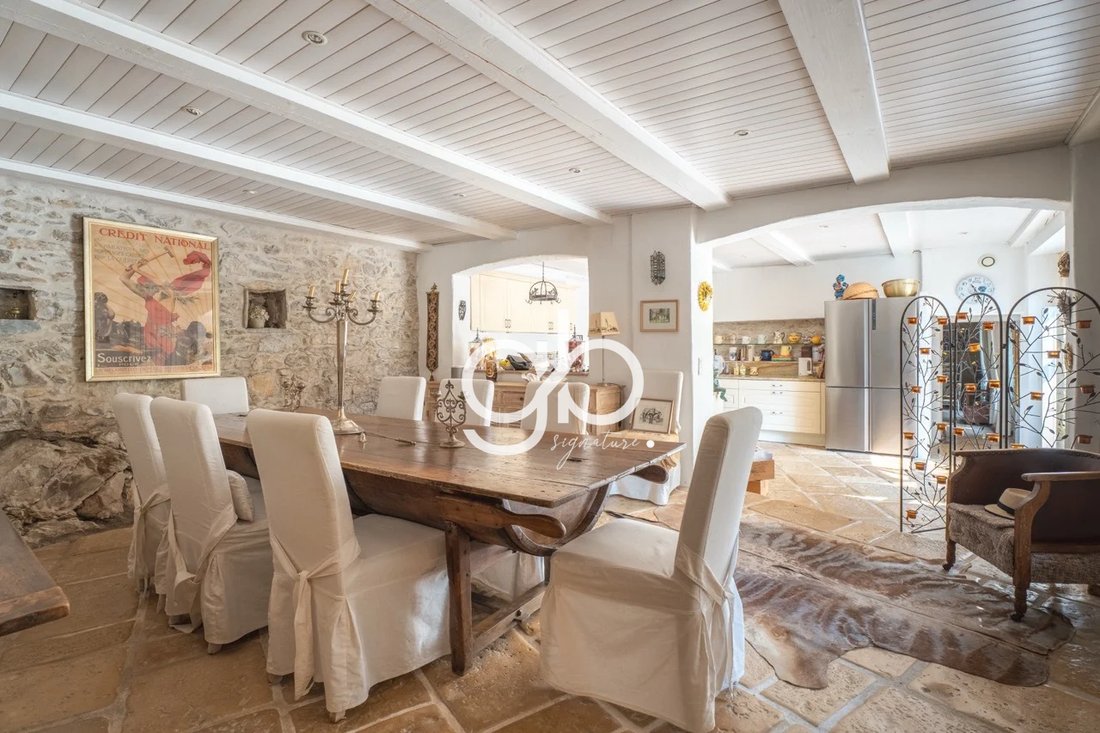
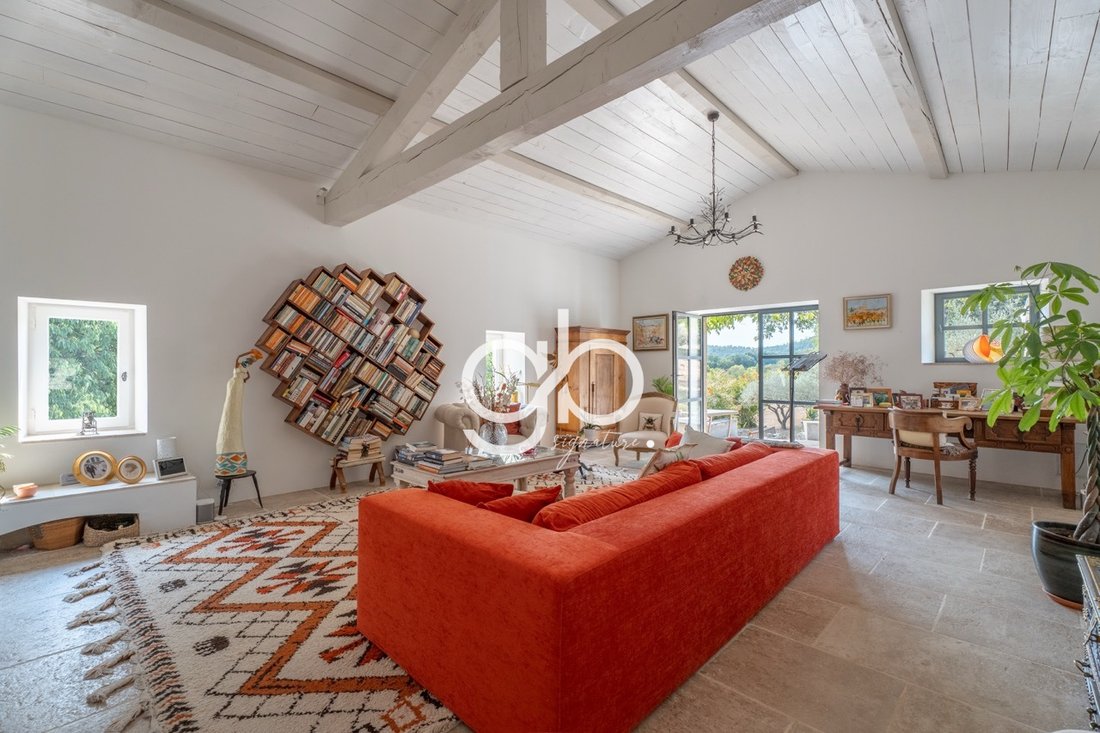
Pass through the entrance and discover a vast warm living space of approximately 75 m² including a living room, a dining room, and a magnificent kitchen.
Independent sleeping area (Ground floor): Also accessible via an annex entrance, this level offers two large bedrooms and a modern shower room. An ideal configuration for an autonomous single storey or to host guests in complete privacy.
The upper floor: Panoramic living room and Master Suites
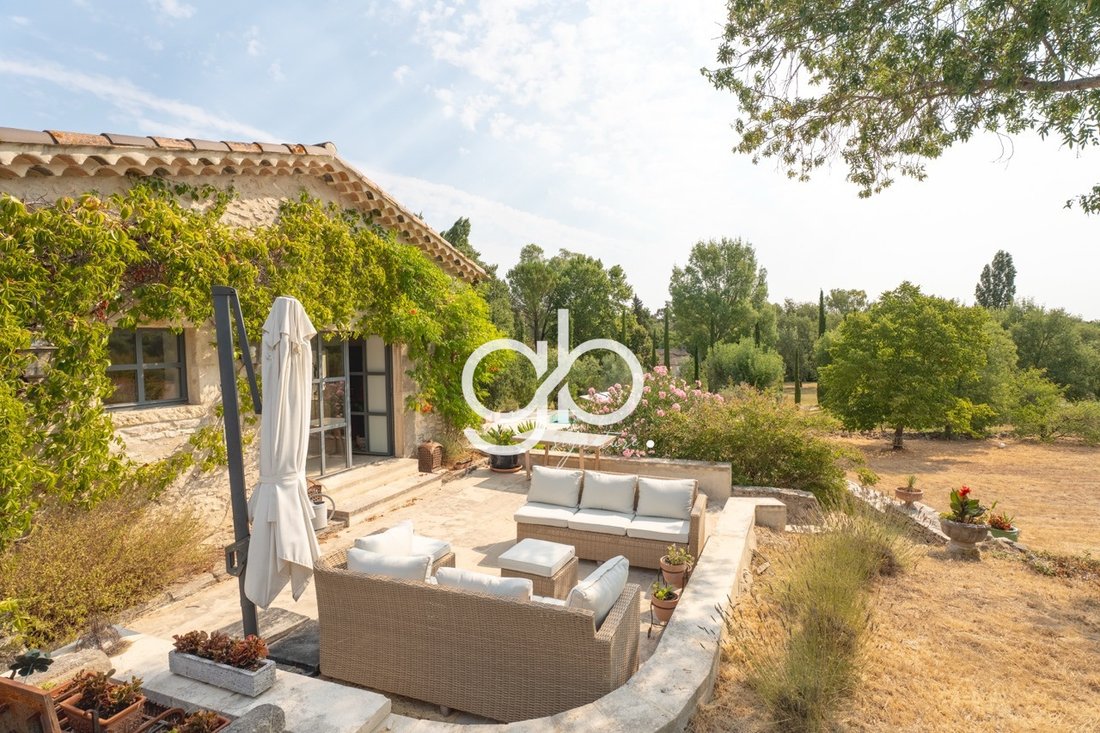
The suspended living room (40 m²): A second living space bathed in natural light opens onto a private terrace. It offers a dominant and spectacular view of the park, the infinity pool, and the mill below.
The Master Suite ”Piece de resistance” (65 m²): A true high-end haven of peace. It reveals a spacious bedroom with solid parquet flooring, underfloor heating, and an oversized custom double dressing room. Its sumptuous adjoining bathroom includes a freestanding bathtub with a floor-mounted mixer ideally oriented towards nature.
A second suite of 25 m² with its own contemporary shower room completes this floor.
THE MILL (130 m²): A SANCTUARY OF POETRY AND A FAMILY RECEPTION HAVEN
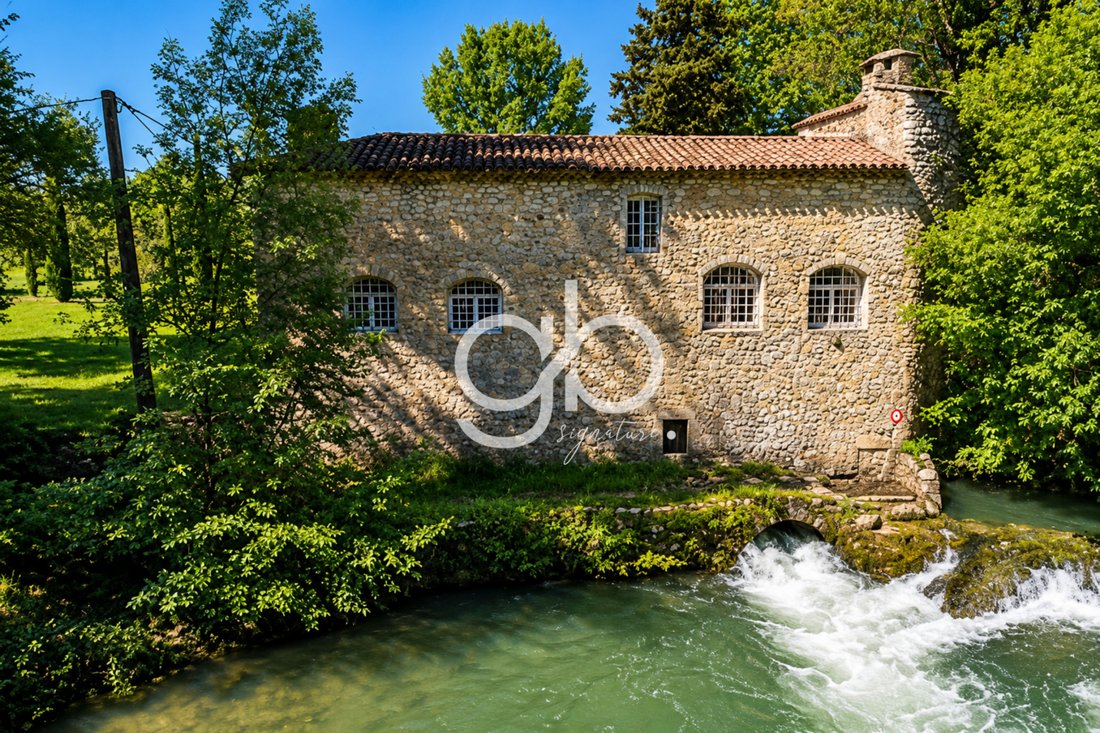
Located below, by the river and lulled by the sound of water, this magnificent 18th-century structure has its own meters and completely independent networks, perfect for receiving guests in complete intimacy.
A premium guest house operation has already proven its worth and is currently rented from April to November.
The Garden Level (The soul of the past): The superb vaulted rooms still house the old stone millstones, witnesses of a centuries-old history. A timeless space, ideal for setting up a tasting cellar or a unique cool space.
The Upper Floor (The former miller’s residence): Completely reinvented over nearly 130 m², this space offers absolute comfort. It consists of a warm living room/dining room with an open kitchen and two very large bedrooms with generous volumes.
Additional information:
Property tax 3331 €
Price 1,495,000 € fees included - Fees payable by the seller.
Information on the risks to which this property is exposed is available on the Géorisques website.
Offered for sale by Olivier Bonnet - GB Immobilier Guylène Bergé Signature.
Visits by appointment:
Olivier Bonnet RSAC 948 015 896 (EI) O7 59 60 93 84 - from Monday to Sunday from 08:00 to 22:00
Informationen zu den Risiken, denen diese Immobilie ausgesetzt ist, finden Sie auf der Website von Géorisques: https://www.georisques.gouv.fr/
Nestled in absolute tranquility, in a sublime, wild, and preserved natural setting, discover this exceptional estate offering a total of 405 m² of living space on a landscaped park of 14,800 m² (almost 1.5 hectares). Located at the border of Gard and Hérault, just a few minutes from the historic towns of Sommières, Quissac, and half an hour from Montpellier and Nîmes, this unique place offers an unparalleled Mediterranean lifestyle.
The perfect combo: A majestic stone farmhouse of 275 m² completely reinvented, combined with an authentic 18th-century Mill of 130 m² by the river (perfect for a prestigious guest house activity or a large family property). The whole benefits from technical autonomy and cutting-edge eco-responsible equipment. Shall we start the tour?
THE GRAND FARMHOUSE (275 m²): THE ALLIANCE OF AUTHENTIC CHARM AND MODERN COMFORT
Built sheltered from the rocks, the residence enjoys remarkable natural coolness during the summer, enhanced by superb volumes and cross-lighting.
The living spaces on the ground floor (Complete single storey)
Pass through the entrance and discover a vast warm living space of approximately 75 m² including a living room, a dining room, and a magnificent kitchen.
Independent sleeping area (Ground floor): Also accessible via an annex entrance, this level offers two large bedrooms and a modern shower room. An ideal configuration for an autonomous single storey or to host guests in complete privacy.
The upper floor: Panoramic living room and Master Suites
The suspended living room (40 m²): A second living space bathed in natural light opens onto a private terrace. It offers a dominant and spectacular view of the park, the infinity pool, and the mill below.
The Master Suite ”Piece de resistance” (65 m²): A true high-end haven of peace. It reveals a spacious bedroom with solid parquet flooring, underfloor heating, and an oversized custom double dressing room. Its sumptuous adjoining bathroom includes a freestanding bathtub with a floor-mounted mixer ideally oriented towards nature.
A second suite of 25 m² with its own contemporary shower room completes this floor.
THE MILL (130 m²): A SANCTUARY OF POETRY AND A FAMILY RECEPTION HAVEN
Located below, by the river and lulled by the sound of water, this magnificent 18th-century structure has its own meters and completely independent networks, perfect for receiving guests in complete intimacy.
A premium guest house operation has already proven its worth and is currently rented from April to November.
The Garden Level (The soul of the past): The superb vaulted rooms still house the old stone millstones, witnesses of a centuries-old history. A timeless space, ideal for setting up a tasting cellar or a unique cool space.
The Upper Floor (The former miller’s residence): Completely reinvented over nearly 130 m², this space offers absolute comfort. It consists of a warm living room/dining room with an open kitchen and two very large bedrooms with generous volumes.
Additional information:
Property tax 3331 €
Price 1,495,000 € fees included - Fees payable by the seller.
Information on the risks to which this property is exposed is available on the Géorisques website.
Offered for sale by Olivier Bonnet - GB Immobilier Guylène Bergé Signature.
Visits by appointment:
Olivier Bonnet RSAC 948 015 896 (EI) O7 59 60 93 84 - from Monday to Sunday from 08:00 to 22:00
Informationen zu den Risiken, denen diese Immobilie ausgesetzt ist, finden Sie auf der Website von Géorisques: https://www.georisques.gouv.fr/
-
Art der Immobilie
Haus
-
Preis/Quadratfuß
$385
Funktionen
Erkunden Sie die Gegend
Orthoux-Serignac-Quilhan, Okzitanien, Frankreich
Auf Google Maps anzeigen
Preis pro sqft
Niedrig
Hoch
Vor 9 Monaten beigetreten
Sie haben sich nach diesem Objekt erkundigt
Der Agent wird sich in Kürze mit Ihnen in Verbindung setzen
Gelistet von
125
Angebote
2026
Beigetreten
Besichtigung mit the agent buchen
Wählen Sie ein Datum und ob Sie eine virtuelle oder persönliche Besichtigung mit dem Makler wünschen.
Bevorzugtes Datum
Art der Tour
Zuletzt aktualisiert
Oktober 29
Erstmalig gelistet
September 21
Angebotsreferenz
BOVMA1070010358
Alle Immobilieninformationen basieren auf den genauesten Daten, die uns zum Zeitpunkt der Veröffentlichung vorliegen. Einzelheiten darüber, wie wir diese Daten sammeln und überprüfen, finden Sie in Abschnitt 5 unserer Allgemeinen Geschäftsbedingungen.
Das Vertrauen der führenden Makler der Welt
Die Makler hinter den außergewöhnlichsten Immobilien der Welt inserieren bei JamesEdition.
- Angebote von Sotheby's, Christie's, BARNES und Engel & Völkers
- Jedes Angebot wird vor der Veröffentlichung geprüft
- Verbinden Sie sich direkt mit verifizierten Maklern
Indem Sie fortfahren, akzeptieren Sie unsere Nutzungsbedingungen und Datenschutzrichtlinie.