$644,879
Hausverkauf 9 Stück (E)
- 7 Schlafz.
- 1 Bäder
- 3,499 Sqft
- 7,320 Sqft lot
- Aktualisiert: April 13
- 1
Über die Immobilie
Beschreibung wurde automatisch übersetzt.
Die Beschreibung wird in der Originalsprache angezeigt.
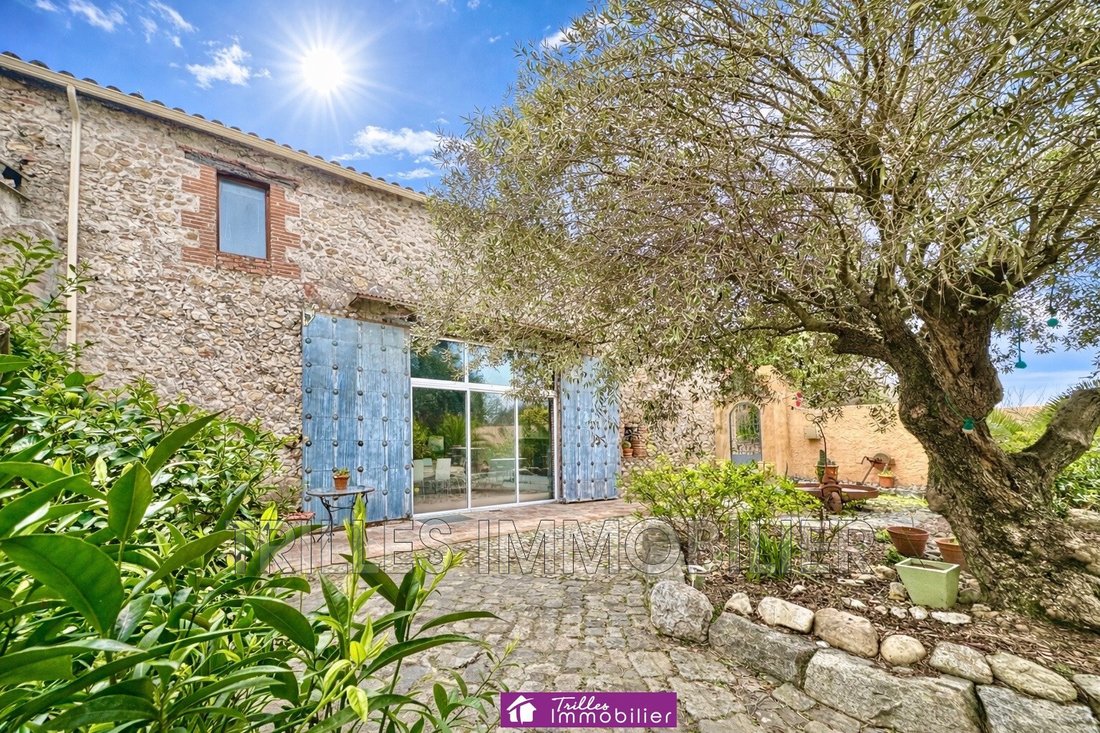
Lovers of beautiful stones and authenticity, let yourself be charmed by this magnificent former wine cellar fully renovated, offering approximately 325 m² of living space on a wooded plot of 680 m².
Behind its superb stone facade, this characterful building consists of two distinct spaces, allowing for a balance between family life and hosting activities.
The main house:
Behind its superb stone facade, this characterful building consists of two distinct spaces, allowing for a balance between family life and hosting activities.
The main house:
Lovers of beautiful stones and authenticity, let yourself be charmed by this magnificent former wine cellar fully renovated, offering approximately 325 m² of living space on a wooded plot of 680 m².
Behind its superb stone facade, this characterful building consists of two distinct spaces, allowing for a balance between family life and hosting activities.
The main house:
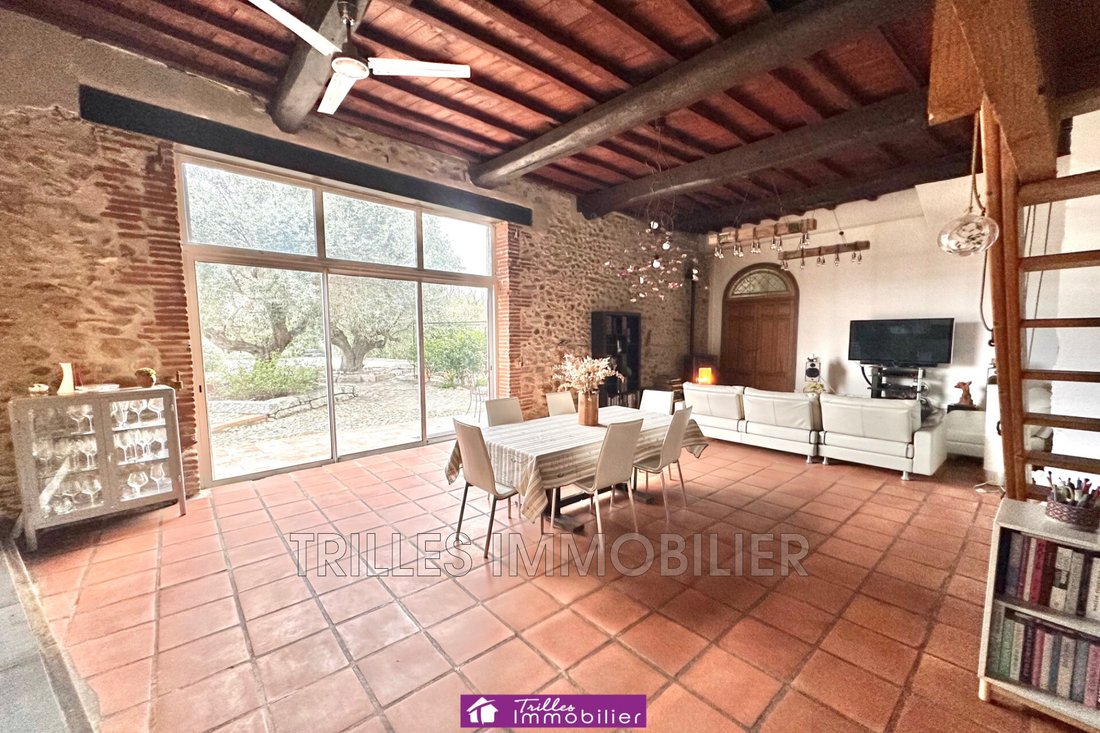
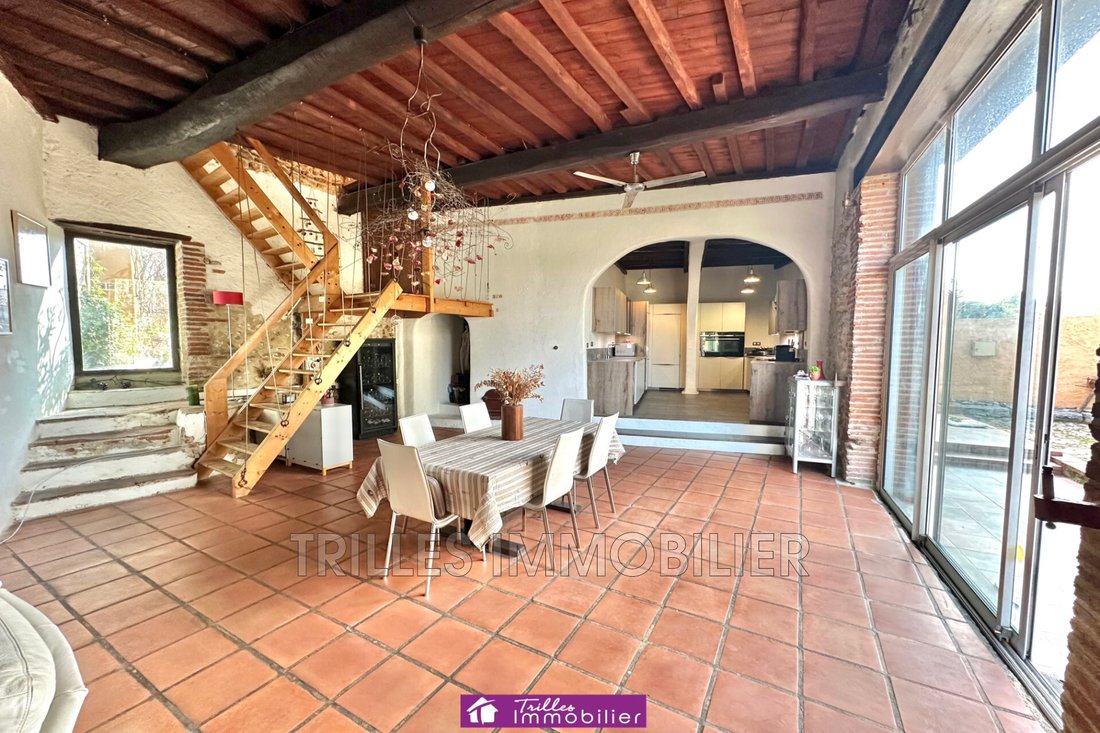
On the ground floor, you will discover a magnificent and large living area open to a beautiful fully equipped kitchen, all enhanced by exposed stone walls and stunning original beams.
A pantry and a toilet complete the ground floor.
Upstairs, the sleeping area offers three bedrooms, a room converted into a dressing room, a bathroom, and a separate toilet, all in an authentic and charming atmosphere.
The guest rooms area:
Designed for hosting, it offers four spacious bedrooms, each with its own private shower room and toilet.
A beautiful vestibule adorned with a glass roof creates a true relaxation space, ideal for gathering and sharing convivial moments.
The outdoors:
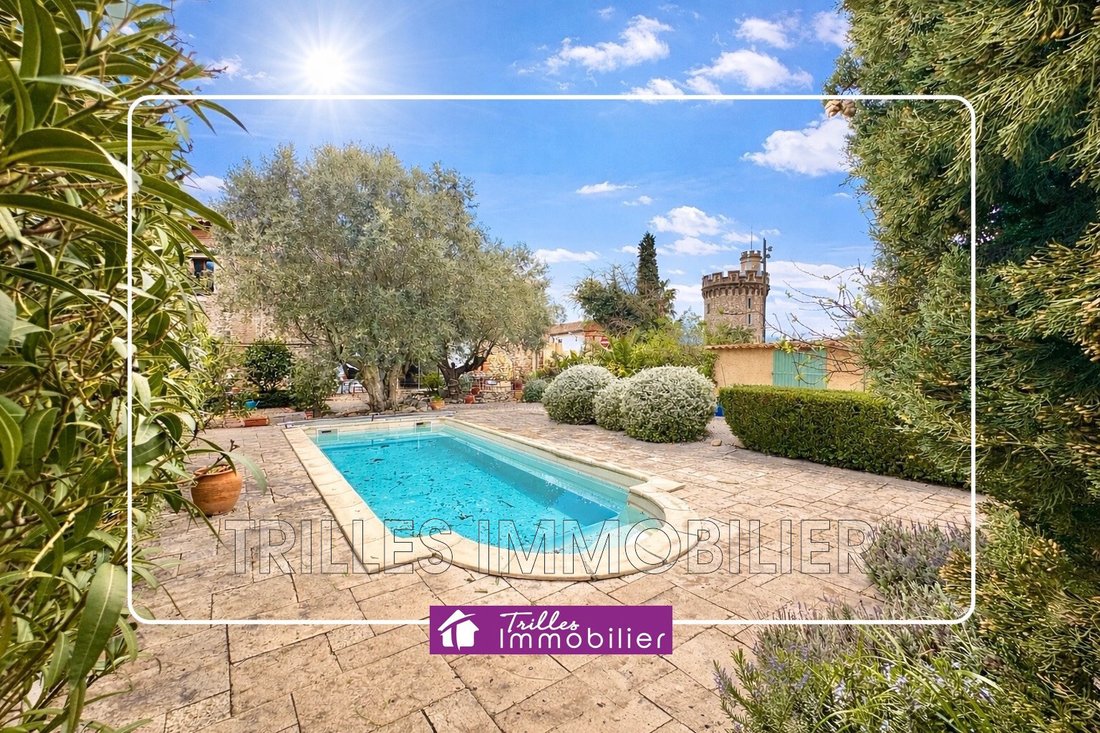
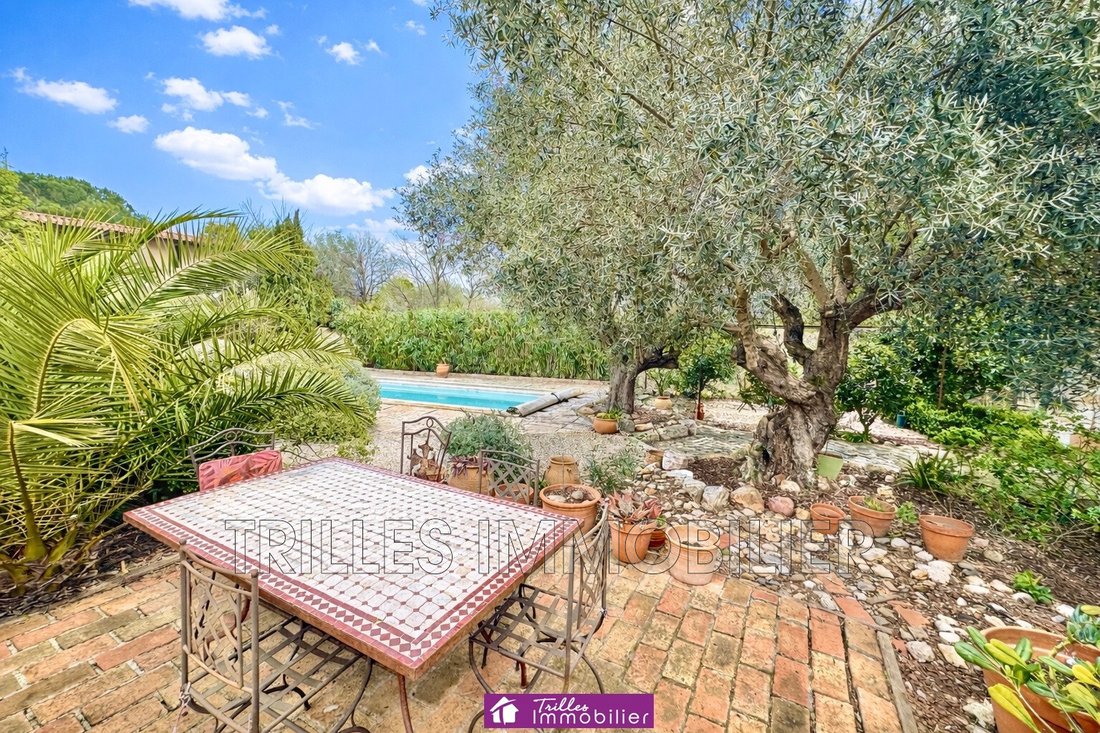
The landscaped garden, carefully planted with trees, highlights the stone of the building and creates an intimate and green setting.
A swimming pool completes this ensemble, inviting relaxation in a calm and privileged environment.
A rare property, combining old-world charm, generous volumes, and potential for tourist or family activity.
Ideal for a family home or guesthouse project.
ENERGY CLASS: D (216) CLIMATE CLASS: B (7)
Information on the risks to which this property is exposed is available on the Géorisques website: [hidden information].
Reference mandate 1534. Fees charged to the seller.
Contact: Nicolas TRABIS - Sales agent - [hidden information] - TRILLES IMMOBILIER Agency - 25 avenue Maréchal Foch - 66250 ST LAURENT DE LA SALANQUE - [hidden information].
Informationen zu den Risiken, denen diese Immobilie ausgesetzt ist, finden Sie auf der Website von Géorisques: https://www.georisques.gouv.fr/
Behind its superb stone facade, this characterful building consists of two distinct spaces, allowing for a balance between family life and hosting activities.
The main house:
On the ground floor, you will discover a magnificent and large living area open to a beautiful fully equipped kitchen, all enhanced by exposed stone walls and stunning original beams.
A pantry and a toilet complete the ground floor.
Upstairs, the sleeping area offers three bedrooms, a room converted into a dressing room, a bathroom, and a separate toilet, all in an authentic and charming atmosphere.
The guest rooms area:
Designed for hosting, it offers four spacious bedrooms, each with its own private shower room and toilet.
A beautiful vestibule adorned with a glass roof creates a true relaxation space, ideal for gathering and sharing convivial moments.
The outdoors:
The landscaped garden, carefully planted with trees, highlights the stone of the building and creates an intimate and green setting.
A swimming pool completes this ensemble, inviting relaxation in a calm and privileged environment.
A rare property, combining old-world charm, generous volumes, and potential for tourist or family activity.
Ideal for a family home or guesthouse project.
ENERGY CLASS: D (216) CLIMATE CLASS: B (7)
Information on the risks to which this property is exposed is available on the Géorisques website: [hidden information].
Reference mandate 1534. Fees charged to the seller.
Contact: Nicolas TRABIS - Sales agent - [hidden information] - TRILLES IMMOBILIER Agency - 25 avenue Maréchal Foch - 66250 ST LAURENT DE LA SALANQUE - [hidden information].
Informationen zu den Risiken, denen diese Immobilie ausgesetzt ist, finden Sie auf der Website von Géorisques: https://www.georisques.gouv.fr/
-
Art der Immobilie
Villa
-
Preis/Quadratfuß
$184
Funktionen
- Garten
- Pool
- Terrasse
- Offene Küche
- Renoviert
- Waschtrockner
- Stein Arbeitsplatten
- Hohe Decke
Erkunden Sie die Gegend
Ortaffa, 66560, France
Auf Google Maps anzeigen
Preis pro sqft
Niedrig
Hoch
Vor 3 Jahren beigetreten
Sie haben sich nach diesem Objekt erkundigt
Der Agent wird sich in Kürze mit Ihnen in Verbindung setzen
Gelistet von
3
Angebote
2023
Beigetreten
Besichtigung mit the agent buchen
Wählen Sie ein Datum und ob Sie eine virtuelle oder persönliche Besichtigung mit dem Makler wünschen.
Bevorzugtes Datum
Art der Tour
Zuletzt aktualisiert
April 13
Erstmalig gelistet
Mar 3
Angebotsreferenz
756V793M
Das Vertrauen der führenden Makler der Welt
Die Makler hinter den außergewöhnlichsten Immobilien der Welt inserieren bei JamesEdition.
- Angebote von Sotheby's, Christie's, BARNES und Engel & Völkers
- Jedes Angebot wird vor der Veröffentlichung geprüft
- Verbinden Sie sich direkt mit verifizierten Maklern
Indem Sie fortfahren, akzeptieren Sie unsere Nutzungsbedingungen und Datenschutzrichtlinie.