Villa Yasmine
- 4 Schlafz.
- 5 Bäder
- 5,382 Sqft
- 21
Über die Immobilie
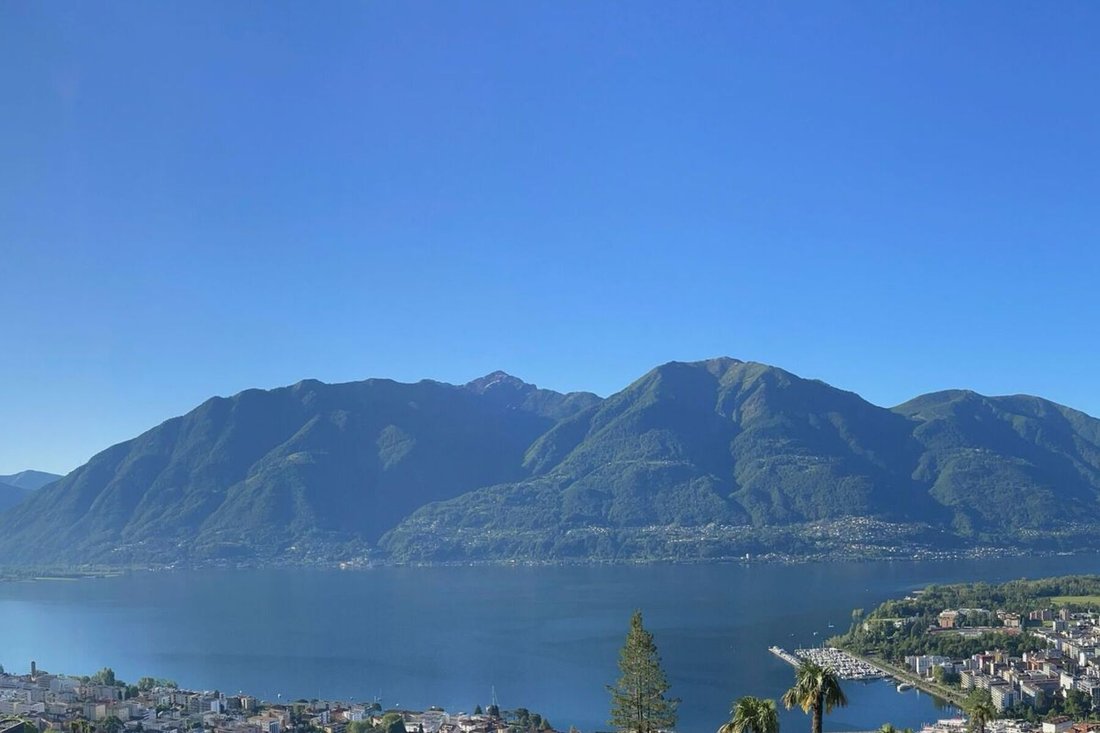
Mehr als 50 Kilometer schweift Ihr Blick von Osten nach Western über die Berge, den Lago Maggiore, Locarno und Ascona. Lichtdurchflutete grosse und hohe Räume, ein Wellnessbereich, ein stimmungsvolles Grotto, der grosse Pool und weitläufige Terrassen laden Sie und Ihre Gäste ein, das Leben zu geniessen.
Highlights:
- 5 Schlafzimmer, alle mit Seeblick, flex
From the light-filled, spacious and high-ceilinged rooms, your view stretches from east to west for over 50 kilometres across the mountains and Lake Maggiore. A wellness area, a grotto, the large swimming pool and spacious terraces allow you and your guests to enjoy life to the full.
Highlights:
- 5 bedrooms, all with lake views, flexible in use
- 4 ba
Mehr als 50 Kilometer schweift Ihr Blick von Osten nach Western über die Berge, den Lago Maggiore, Locarno und Ascona. Lichtdurchflutete grosse und hohe Räume, ein Wellnessbereich, ein stimmungsvolles Grotto, der grosse Pool und weitläufige Terrassen laden Sie und Ihre Gäste ein, das Leben zu geniessen.
Highlights:
- 5 Schlafzimmer, alle mit Seeblick, flexibel zu nutzen
- 4 Bäder und Gäste-WC
- Aufzug auf alle drei Ebenen
- Grosses Wohnzimmer mit bodentiefen Fenstern
- Moderne Küche mit angrenzendem Esszimmer
- Wärmepumpe mit Erdsonde und Fussbodenheizung
- 2 Garagen- und 7 Aussenparkplätze
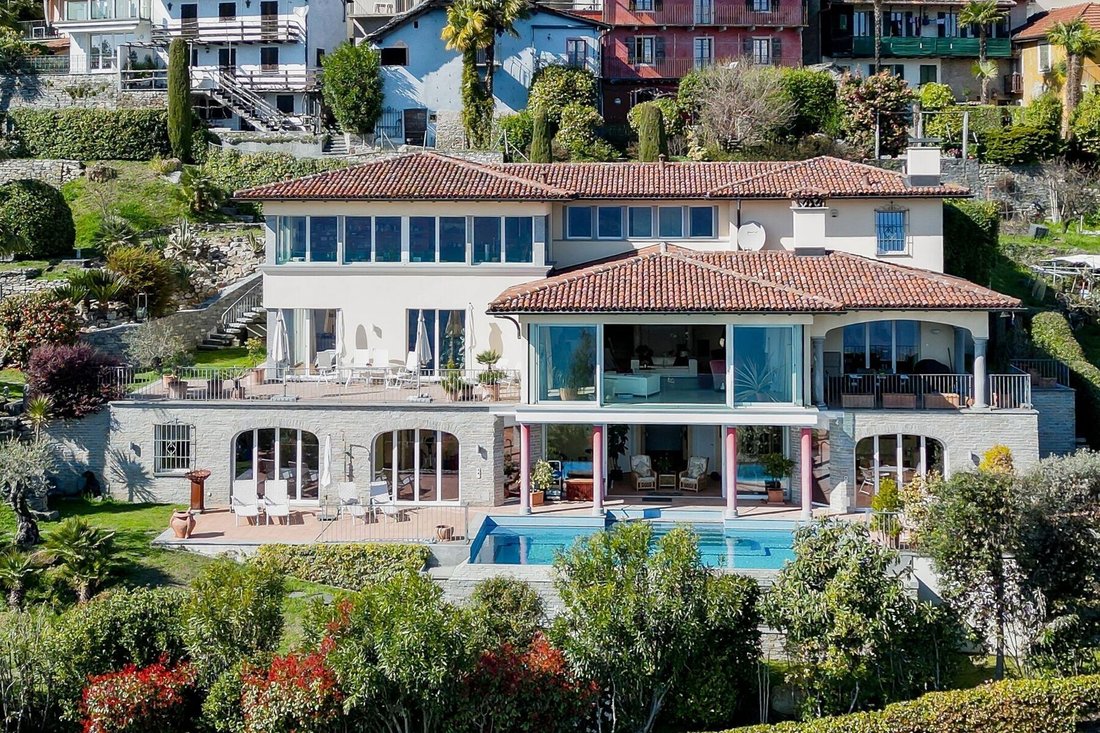
Eingebettet in die ruhige und grüne Umgebung von Orselina, stellt diese elegante Luxusvilla im mediterranen Stil auf drei Etagen mit einer Wohnfläche von ca. 500 qm eine perfekte Balance zwischen architektonischer Raffinesse und zeitgenössischem Komfort dar.
Das 2.285 qm große Anwesen verfügt über einen Garten mit Palmen und Zypressen, die seinen mediterranen Charme unterstreichen. Der Zugang erfolgt über eine Privatstraße. Auf einem Teil des Grundstücks könnte noch ein separates Haus, z,B, für Gäste oder Büros gebaut werden.
Im Obergeschoss befindet sich eine große Eingangshalle, in der sich ein Arbeits-/Schlafzimmer, ein Gästezimmer, ein Gästebad und ein Garderobenraum befinden. Dieser Bereich liesse sich auch als separates, abgeschlossenes Apartment einrichten. Auf der gleichen Etage befindet sich eine große Garage.
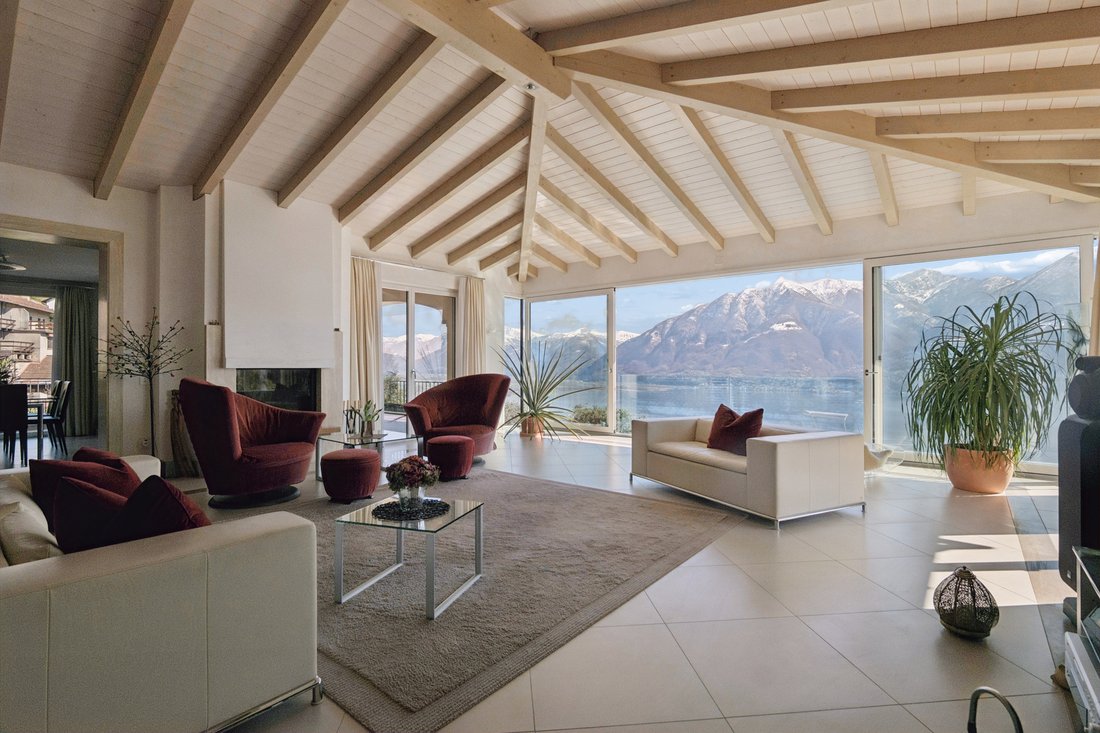
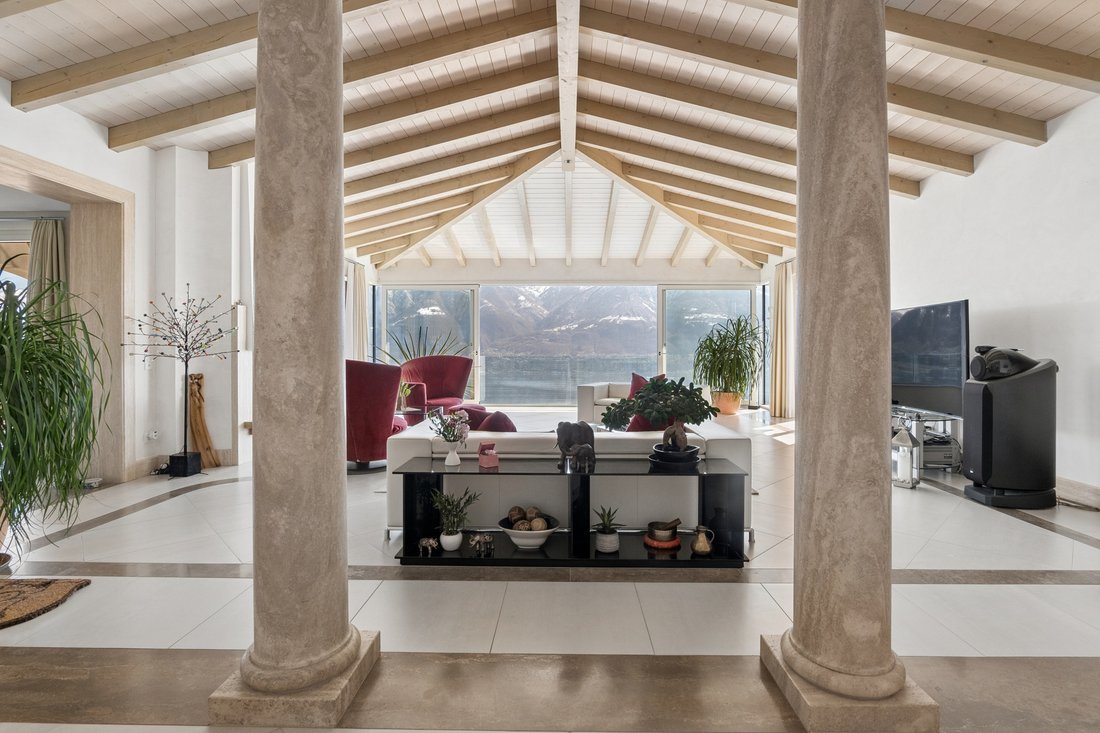
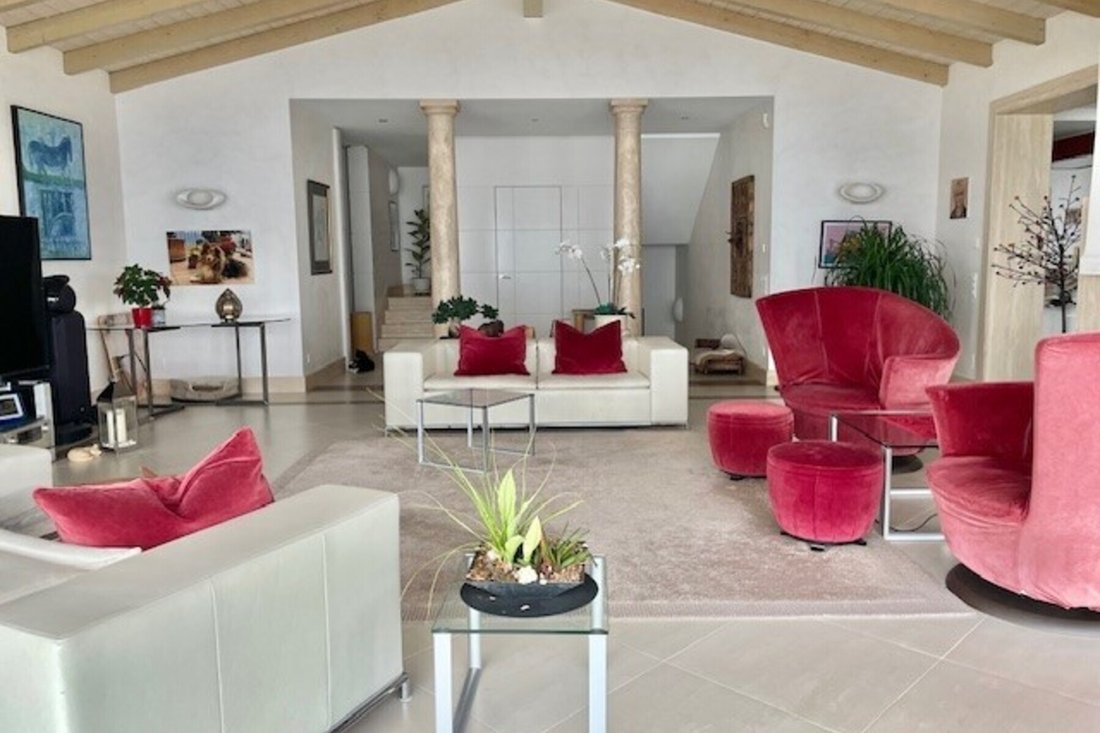
Das Hauptgeschoss besteht aus einem großen Wohnzimmer mit hohen Decken, bodentiefen Fenstern und Glastüren, die den Zugang zur großen offenen Terrasse auf der einen Seite und der überdachten Terrasse vor dem Esszimmer auf der anderen Seite ermöglichen. Auffallend ist der offene Kamin mit Verglasung und thermischer Speicherung.
Die Küche und der Essbereich, funktional und elegant, fügen sich harmonisch in den Rest des Hauses ein und bieten sorgfältige Verarbeitung und moderne Lösungen. Neben der Küche befindet sich eine Speisekammer mit voll ausgestatteten Schränken und die Waschküche mit Einbauschränken. Von hier aus hat man Zugang zum seitlichen Garten.
Auf der gleichen Etage befindet sich der Schlafbereich mit dem Hauptschlafzimmer, einem En-Suite-Bad und Ankleidezimmer, sowie einem weiteren Schlafzimmer mit eigenem Bad und ein Gäste-WC.
Im Untergeschoss befindet sich das exklusive Grotto mit Pizzaofen und dem Zugang zum großen Weinkeller. All das ist ideal für die Bewirtung von Familie und Freunden.
Nicht zu übertreffen ist der großzügige Wellness-/Fitnessbereich mit integrierter Sauna mit Infrarotheizung, Whirlpool, Dusche und WC, sowie der grosse Endless-Außenpool. Die Sonos-Musikanlage kann Sie in Ihren Entspannungsmomenten begleiten.
Auch in diesem Bereich kann eine separate und eigenständige Wohnung eingerichtet werden.
Diese Villa ist eine hochwertige Wohnlösung, in der ausgewählte Materialien, eine intelligente Raumaufteilung und eine einladende Atmosphäre in einem privilegierten Wohnumfeld miteinander verschmelzen.
From the light-filled, spacious and high-ceilinged rooms, your view stretches from east to west for over 50 kilometres across the mountains and Lake Maggiore. A wellness area, a grotto, the large swimming pool and spacious terraces allow you and your guests to enjoy life to the full.
Highlights:
- 5 bedrooms, all with lake views, flexible in use
- 4 bathrooms and a guest WC
- Lift to all three levels
- Large living room with floor-to-ceiling windows
- Modern kitchen with adjoining dining room
- Heat pump with ground source and underfloor heating
- 2 garage spaces and 7 outdoor parking spaces
Nestled in the peaceful and green surroundings of Orselina, this elegant, Mediterranean-style luxury villa, spread over three floors with a total area of approx. 500 sqm, strikes a perfect balance between architectural sophistication and contemporary comfort.
The 2,285 sqm estate features a garden with palm trees and cypresses that enhance its Mediterranean charm. Access is via a private road. A separate house, e.g. for guests or offices, could be built on part of the plot.
On the upper floor is a large entrance hall, a study/bedroom, a guest bedroom, a guest bathroom and a cloakroom. This area could also be converted into a separate, self-contained apartment. On the same floor is a large garage.
The main floor comprises a large living room with high ceilings, floor-to-ceiling windows and glass doors providing access to the large open terrace on one side and the covered terrace in front of the dining room on the other. A striking feature is the open fireplace with glass-front opening and thermal storage.
The kitchen and dining area, functional and elegant, blends harmoniously with the rest of the house and feature meticulous craftsmanship and modern solutions. Adjacent to the kitchen is a pantry with fully fitted cupboards and the utility room with built-in cupboards. From here, there is access to the side garden.
On the same floor is the sleeping area, comprising the master bedroom with an en-suite bathroom and dressing room, as well as a further bedroom with its own bathroom and a guest WC.
In the lower level is the exclusive grotto with a pizza oven and access to the large wine cellar. A perfect ambience, ideal for entertaining family and friends.
The spacious wellness/fitness area, featuring an integrated sauna with infrared heating, a whirlpool, shower and WC, is second to none, as is the large outdoor infinity pool. The Sonos music system can accompany you during your moments of relaxation.
A separate, self-contained flat could also be created in this area.
This villa is a high-quality living solution where selected materials, an intelligent layout and a welcoming atmosphere come together in a privileged residential setting.
-
Art der Immobilie
Haus
-
Baujahr
2012
-
Preis/Quadratfuß
$1,554
Funktionen
- Garten
- Pool
- Terrasse
- Garage
- am See
- Seeblick
- Weinkeller
- Sauna
- Spielplatz
Lot
Innenbereich
- Hohe Decke
- Office
- Kamin
- Sauna
- Weinkeller
- Aufzug
- Fitnessstudio
Outdoor
- Terrasse
- Balkon
- Parkplatz
- Pool
- Garage
- Spielplatz
- Wohnraum im Freien
- Garten
Erkunden Sie die Gegend
Der Agent wird sich in Kürze mit Ihnen in Verbindung setzen
Gelistet von
Besichtigung mit the agent buchen
Wählen Sie ein Datum und ob Sie eine virtuelle oder persönliche Besichtigung mit dem Makler wünschen.

excellence in the Ticino real estat
excellence in the Ticino real estate market, offering exclusive access to
prestigious properties in one of Switzerland’s most captivating regions. With
nearly a century of experience, we are recognized for our professionalism,
discretion, and in-depth knowledge of the local market. As a partner of
Sotheby’s International Realty, we are part of a global network with over 1000
offices in 84 countries, ensuring international visibility and sophisticated
marketing strategies designed to attract a select, cosmopolitan clientele. Our
dedicated team provides personalized services, supporting both private and
institutional clients in property search, leasing, and transactions, as well as
the promotion of exclusive projects. Additionally, we offer expert advice in
tax, legal, and financial matters, providing a comprehensive approach to real
estate needs. Fontana Sotheby’s International Realty is the ideal partner to
explore the best of Ticino, with discretion, competence, and passion.
Ähnliche Immobilien in der Nähe
Neue Angebote in Orselina



Entdecken Sie mehr Häuser zum Verkauf
Orselina, Tessin, Schweiz Immobilienarten
Orselina, Tessin, Schweiz beliebte Suchanfragen
- Immobilien mit Meerblick in Orselina, Tessin, Schweiz
- Immobilien mit Spielzimmer in Orselina, Tessin, Schweiz
- Immobilien mit Fitnessstudio in Orselina, Tessin, Schweiz
- Immobilien mit Sauna in Orselina, Tessin, Schweiz
- Immobilien mit Weinkeller in Orselina, Tessin, Schweiz
- Immobilien mit Whirlpool in Orselina, Tessin, Schweiz
- Immobilien mit Kamin in Orselina, Tessin, Schweiz
- Immobilien mit Pool in Orselina, Tessin, Schweiz
- Luxusvilla Immobilien in Orselina, Tessin, Schweiz
- am See Immobilien in Orselina, Tessin, Schweiz
Verwandte Leitfäden & Geschichten
Das Vertrauen der führenden Makler der Welt
Die Makler hinter den außergewöhnlichsten Immobilien der Welt inserieren bei JamesEdition.
- Angebote von Sotheby's, Christie's, BARNES und Engel & Völkers
- Jedes Angebot wird vor der Veröffentlichung geprüft
- Verbinden Sie sich direkt mit verifizierten Maklern
Indem Sie fortfahren, akzeptieren Sie unsere Nutzungsbedingungen und Datenschutzrichtlinie.