$5,895,000
Freistehendes Einfamilienhaus Mit 5 Schlafzimmern
- 5 Schlafz.
- 7 Bäder
- 5,936 Sqft
- 26,136 Sqft lot
- Aktualisiert: Mai 16
-
4
Ansichten der letzten 30 Tage
- 2
- MLS#7028802
Über die Immobilie
Beschreibung wurde automatisch übersetzt.
Die Beschreibung wird in der Originalsprache angezeigt.
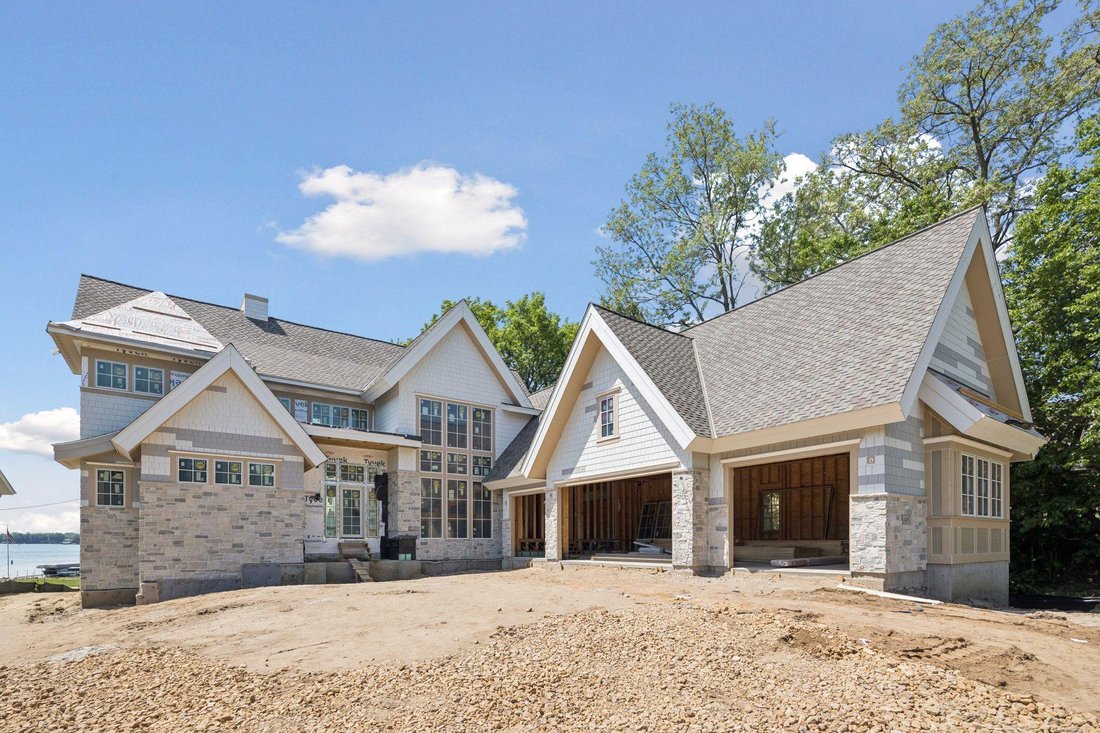
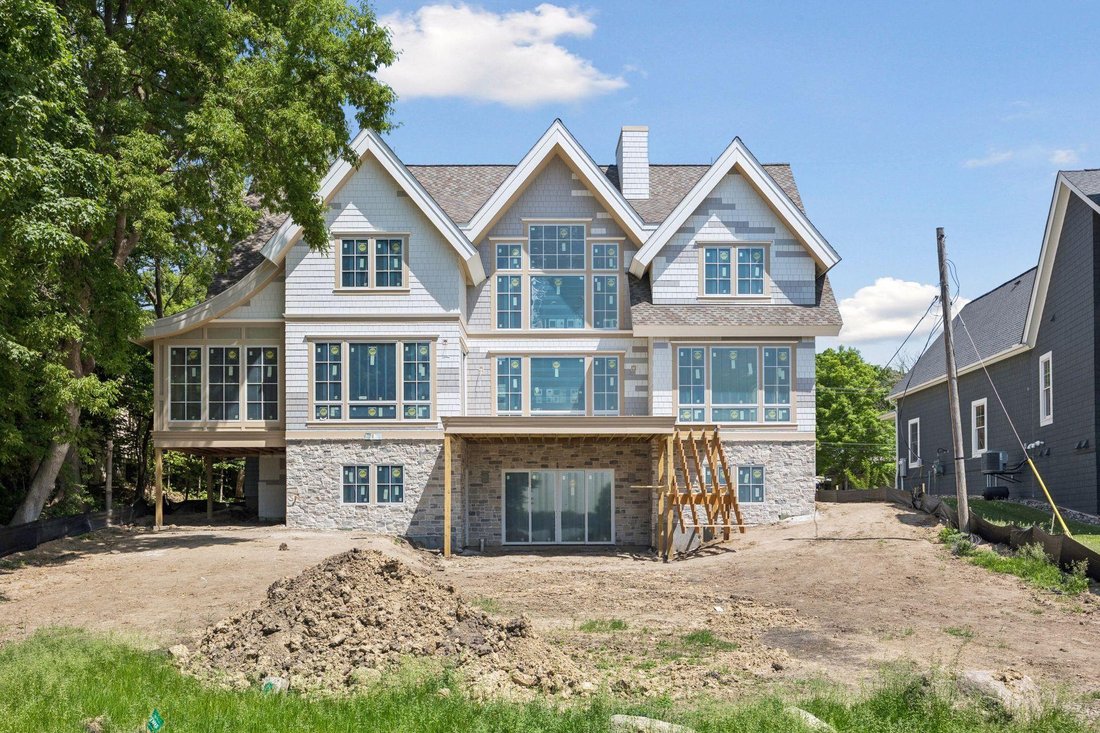
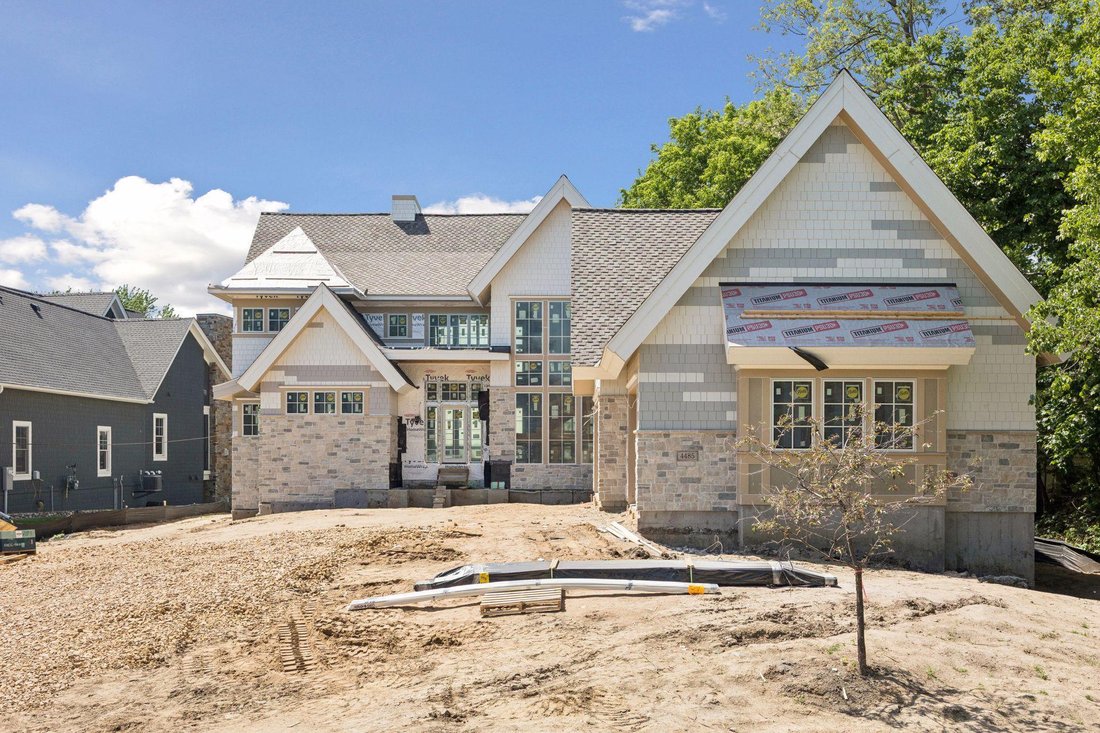
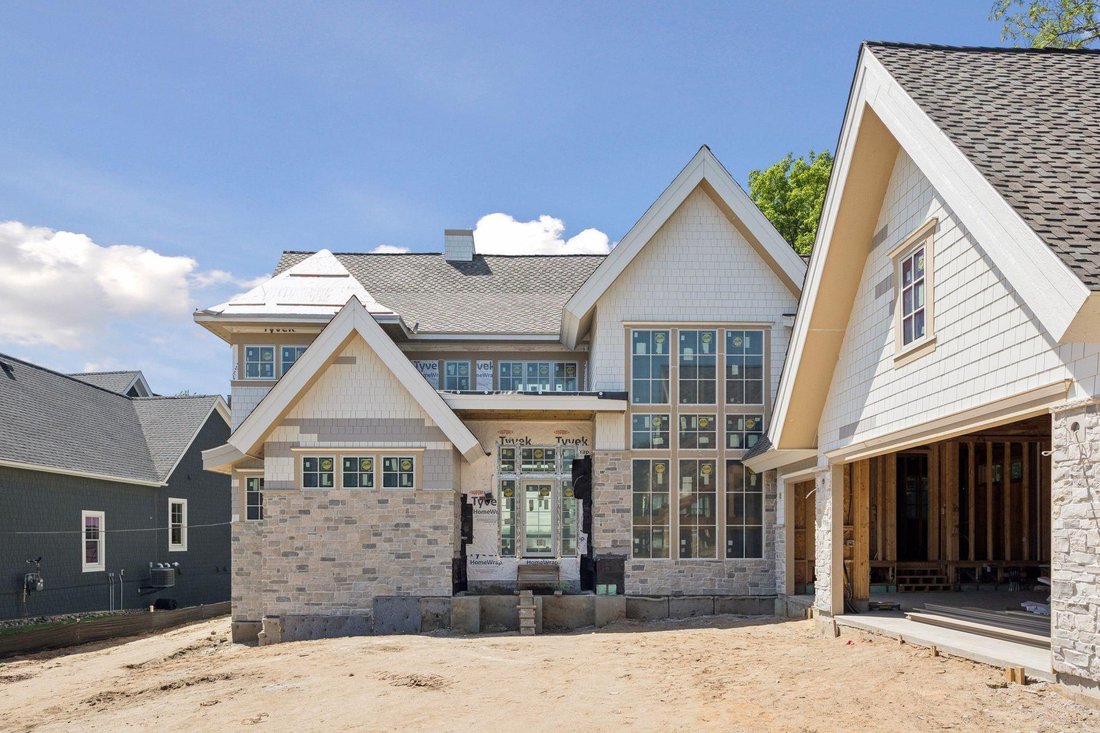
Experience the pinnacle of refined lakefront living with this extraordinary custom estate by Omni Custom Builders, gracefully positioned along the coveted West Arm of Lake Minnetonka. Encompassing nearly 6,000 square feet of impeccably designed and curated living space, this residence is a masterful blend of timeless architecture and elevated modern luxury, set against a backdrop of breathtaking s
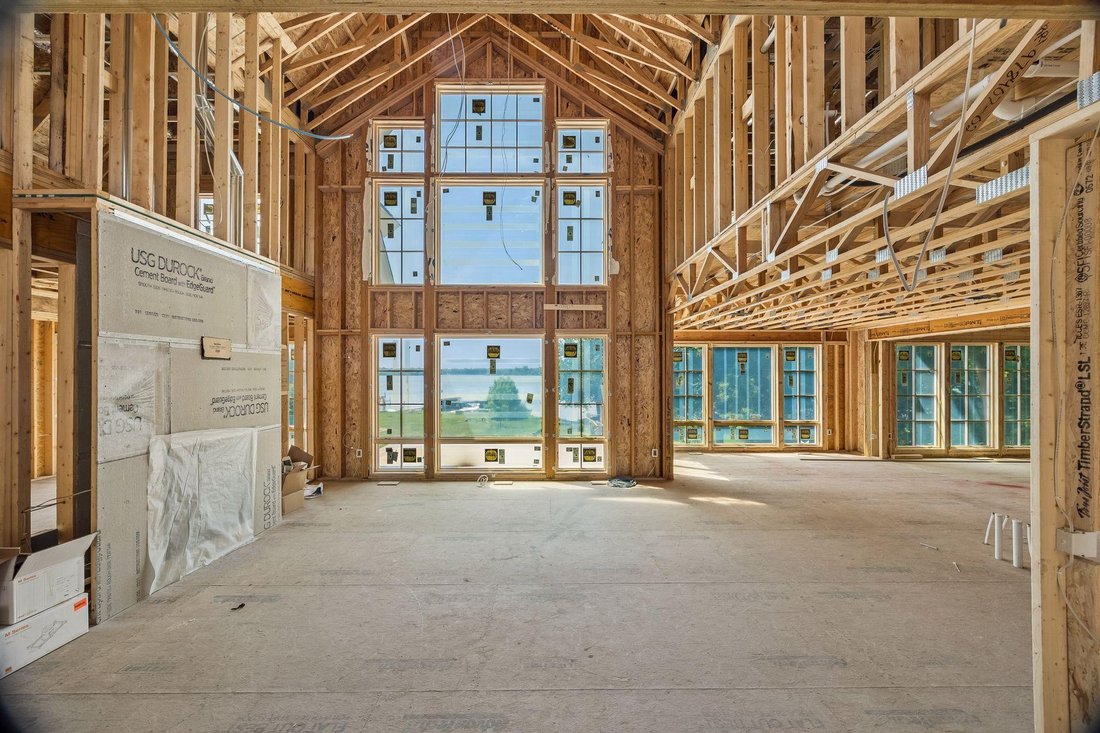
Experience the pinnacle of refined lakefront living with this extraordinary custom estate by Omni Custom Builders, gracefully positioned along the coveted West Arm of Lake Minnetonka. Encompassing nearly 6,000 square feet of impeccably designed and curated living space, this residence is a masterful blend of timeless architecture and elevated modern luxury, set against a backdrop of breathtaking southern exposure and shimmering water views. Interior design by Niosi interior design, this residence is layered in refined and unexpected luxuries . A grand, light-filled foyer introduces the home’s expansive open-concept design, where walls of glass frame sweeping lake vistas and bathe the interiors in natural light. Designed for both intimate gatherings and grand-scale entertaining, the main level flows effortlessly from the formal dining area to the sophisticated living room, anchored by a striking statement fireplace. At the heart of the home, the gourmet kitchen is a true culinary showpiece-appointed with premium appliances, bespoke cabinetry, and an oversized island designed for both preparation and presentation. Every detail has been thoughtfully considered to combine beauty with function. The primary suite offers a serene private sanctuary, complete with a spa-inspired bath crafted for indulgent relaxation and daily renewal. Upstairs, three generously proportioned bedrooms each feature their own elegant ensuite bath and spacious walk-in closet, ensuring exceptional comfort and privacy for family and guests alike. A substantial laundry suite with dual washers and dryers provides effortless convenience. The walk-out lower level elevates entertaining to an art form. A sprawling family room transitions seamlessly to a full-service bar, state-of-the-art golf simulator, and a refined theater room designed for an immersive cinematic experience. The dedicated Lake Bath-featuring a spa sauna and glass-enclosed shower with direct outdoor access-offers a luxurious reprieve after sun-soaked days on the water. A fifth bedroom with picturesque lake views is ideally situated near the covered outdoor lanai, where a built-in grill and fireplace create an enchanting setting for alfresco evenings. With 75 feet of prized south-facing shoreline, the property captures spectacular sunsets and offers a private dock for boating, swimming, and fishing. Expansive decks and patios invite seamless indoor-outdoor living, embracing the tranquility and prestige of waterfront life. A rare and grandfathered 635-square-foot shoreline cottage-set just 40 feet from the water-will be thoughtfully reimagined to include a living room, kitchen, bedroom, bath, and private deck, creating an exceptional guest retreat mere steps from the lake. Additional amenities include a four-car garage designed to accommodate both vehicles and lake toys with ease. Construction is poised in its current stage of framing, with a limited opportunity remaining to personalize interior finishes to your exact vision. Anticipated completion: Fall 2026
-
Art der Immobilie
Haus
-
Baujahr
2026
-
Preis/Quadratfuß
$993
Funktionen
- Kamin
- Garage
- Begehbarer Kleiderschrank
- Seeblick
- Sauna
- am See
- am Wasser
- Wasserblick
- Waschküche
Funktionen
Lot
- Wasserblick
- am Wasser
- am See
- Privatsphäre
- Seeblick
Innenbereich
- Kamin
- Klimaanlage
- Bar
- Waschküche
- Sauna
- Begehbarer Kleiderschrank
Outdoor
- Garage
Erkunden Sie die Gegend
4485 N Shore Drive, Orono, MN 55364, Minnesota, Vereinigte Staaten
Auf Google Maps anzeigen
Preis pro sqft
Niedrig
Hoch
Vor 6 Jahren beigetreten
Sie haben sich nach diesem Objekt erkundigt
Der Agent wird sich in Kürze mit Ihnen in Verbindung setzen
Gelistet von
7
Angebote
2021
Beigetreten
Besichtigung mit John McWhite buchen
Wählen Sie ein Datum und ob Sie eine virtuelle oder persönliche Besichtigung mit dem Makler wünschen.
Bevorzugtes Datum
Art der Tour

Coldwell Banker Realty - Minneapolis
3033 Excelsior Blvd, 55416, Minneapolis, Minnesota, United States
Agenturprofil anzeigen
The Minneapolis Lakes Office... The center of all your real estate needs in the
Twin Cities metropolitan area.
Twin Cities metropolitan area.
The Minneapolis Lakes Office... The center of all your real estate needs in the
Twin Cities metropolitan area. We can help you with all your needs including;
mortgages, title and closing services, insurance and relocation. Our office has
its finger on the real estate pulse of the Twin Cities. Our strong intra-office
networking and communication with other offices and brokers ensures that your
needs are broadcast to the largest possible audience of buyers and sellers.
Twin Cities metropolitan area. We can help you with all your needs including;
mortgages, title and closing services, insurance and relocation. Our office has
its finger on the real estate pulse of the Twin Cities. Our strong intra-office
networking and communication with other offices and brokers ensures that your
needs are broadcast to the largest possible audience of buyers and sellers.
Zuletzt aktualisiert
Mai 16
Erstmalig gelistet
Mar 3
Angebotsreferenz
4wsz5n
Ähnliche Immobilien in der Nähe
Neue Angebote in Orono





Entdecken Sie mehr Häuser zum Verkauf
Orono, MN, Vereinigte Staaten Immobilienarten
Orono, MN, Vereinigte Staaten beliebte Suchanfragen
Verwandte Leitfäden & Geschichten
Das Vertrauen der führenden Makler der Welt
Die Makler hinter den außergewöhnlichsten Immobilien der Welt inserieren bei JamesEdition.
- Angebote von Sotheby's, Christie's, BARNES und Engel & Völkers
- Jedes Angebot wird vor der Veröffentlichung geprüft
- Verbinden Sie sich direkt mit verifizierten Maklern
Indem Sie fortfahren, akzeptieren Sie unsere Nutzungsbedingungen und Datenschutzrichtlinie.
brokerages we
partnered with
partnered with