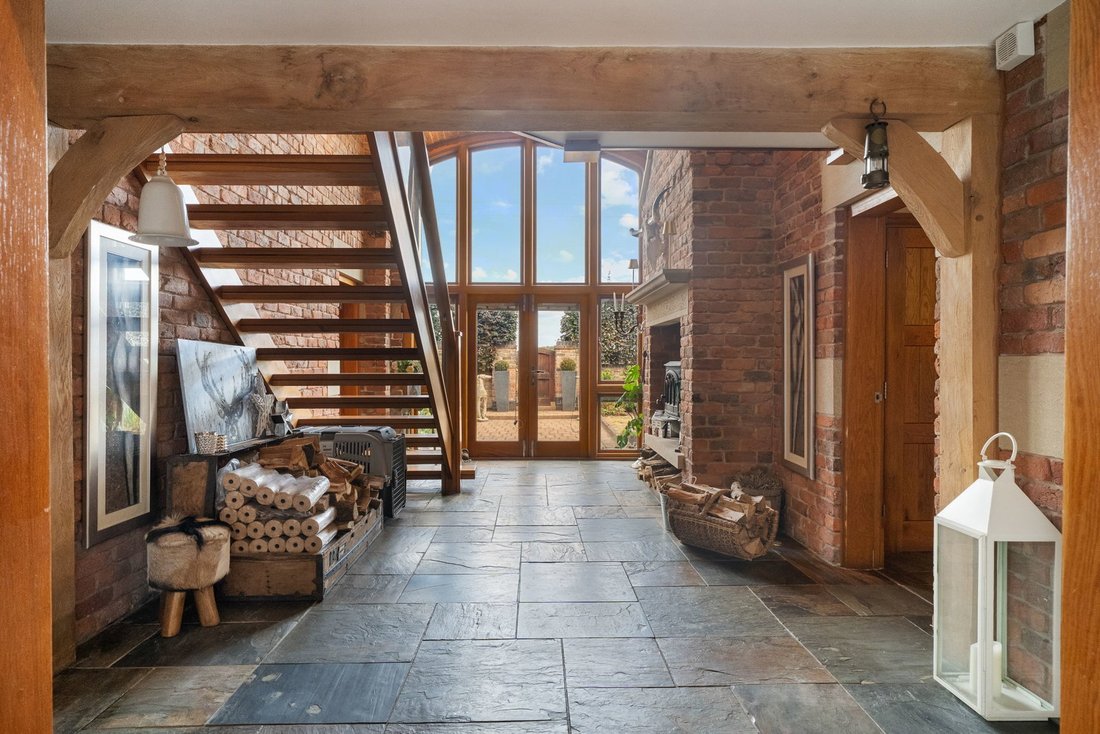
Ko1148 Ein Privater Landlebensstil Im Ländlichen Halsall, In Der Nähe Von Ainsdale, Birkdale,...
- 5 Schlafz.
- 4 Bäder
- 5,828 Sqft
- 2.0 Ac lot
- Aktualisiert: August 29
- 4
Über die Immobilie
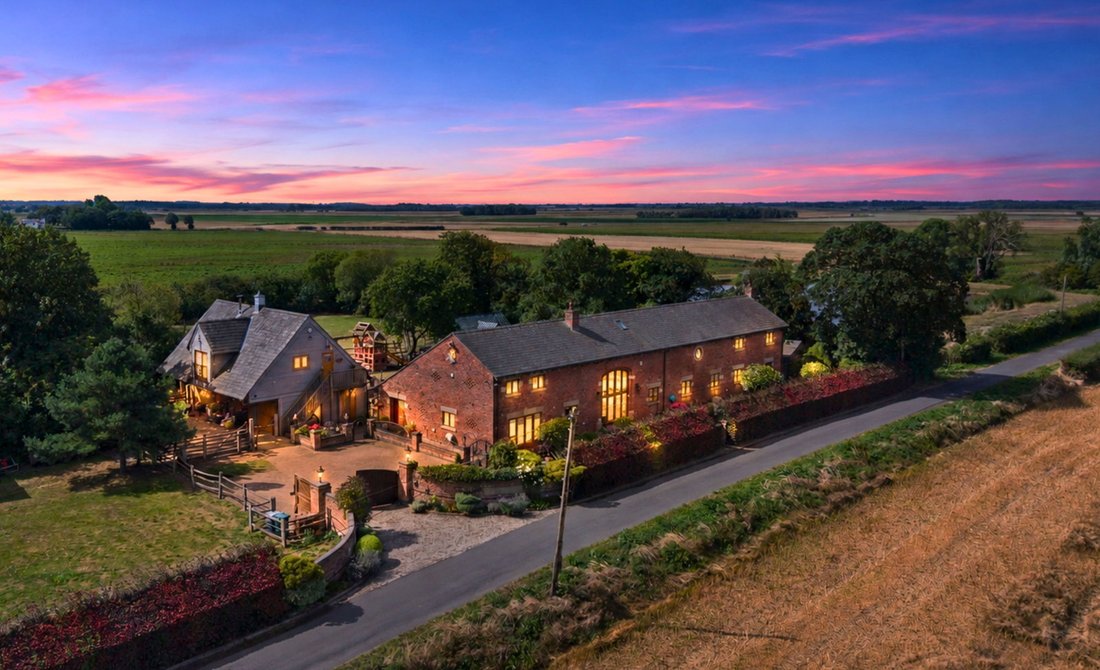
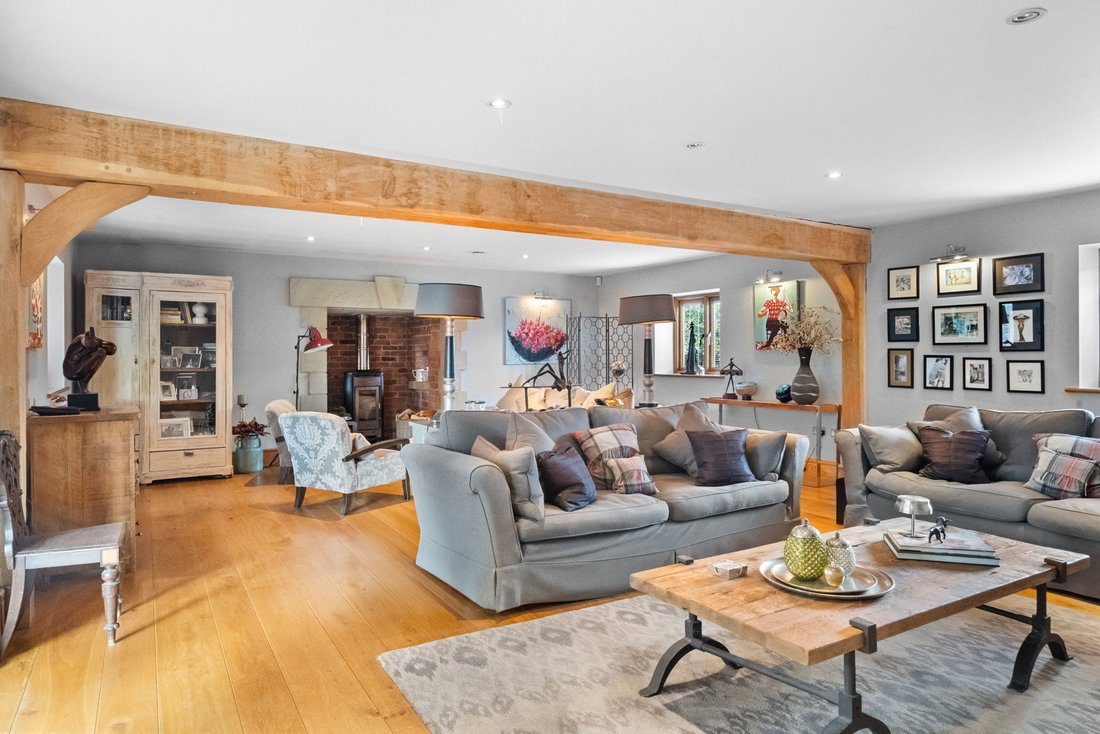
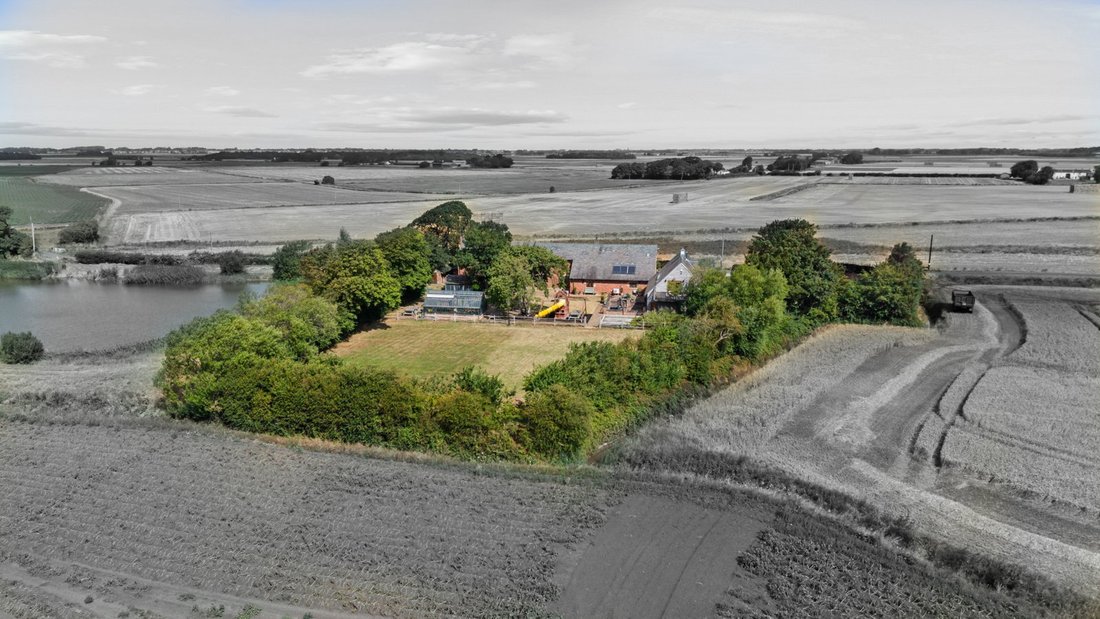
KO1148 - A private country lifestyle in rural Halsall, within easy reach of Ainsdale, Birkdale, Formby, Southport and Ormskirk. Set within just under two acres, Plex Brow Farm is a substantial five-bedroom luxury home built from the ground up in 2009, combining barn-inspired character with smart-home technology and energy-efficient systems. Generous reception rooms, a cinema room and
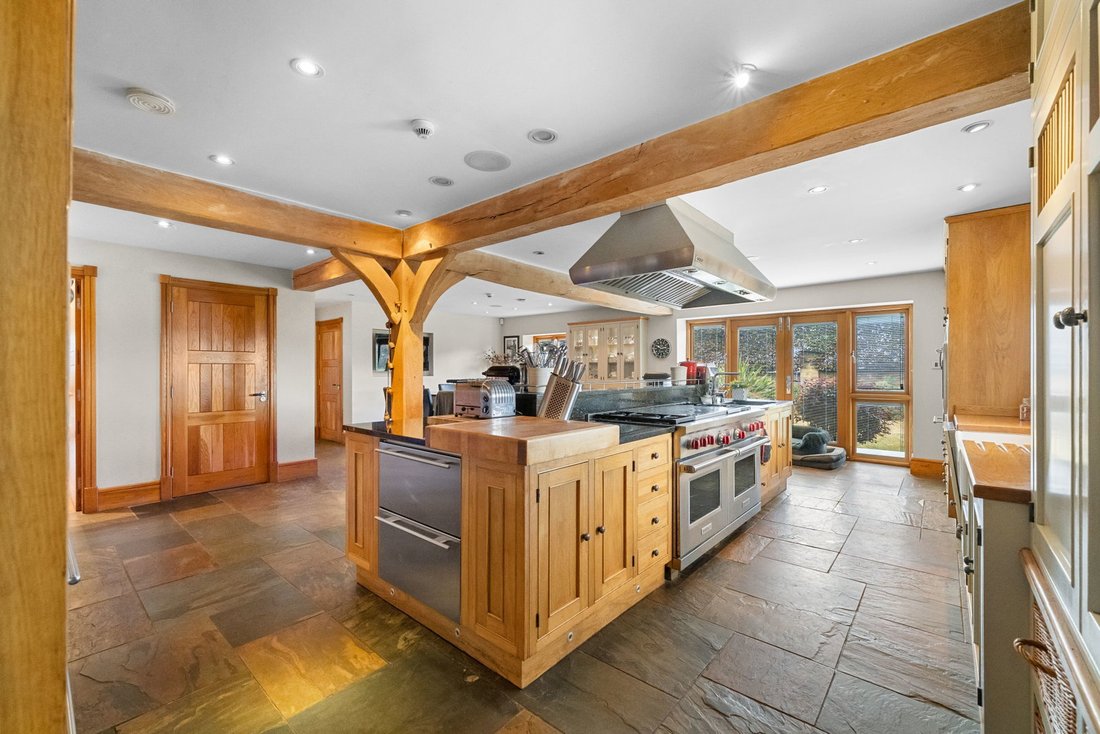
KO1148 - A private country lifestyle in rural Halsall, within easy reach of Ainsdale, Birkdale, Formby, Southport and Ormskirk. Set within just under two acres, Plex Brow Farm is a substantial five-bedroom luxury home built from the ground up in 2009, combining barn-inspired character with smart-home technology and energy-efficient systems. Generous reception rooms, a cinema room and an impressive custome oak, two-island kitchen create a home made for family life and entertaining, while the gardens and terraces provide space to enjoy long summer days in complete privacy. A separate one-bedroom studio offers excellent flexibility for extended family, guests, home working or short-term rental income. Secure gated access, extensive parking, and versatile stable/storage/garaging facilities complete this distinctive West Lancashire country home.
ACCOMMODATION IN BRIEF
• Entrance hall
• Formal lounge
• Cinema/family room
• Dining room
• Open-plan kitchen with dining
• Separate utility room
• Study
• Cloakroom/ WC
• Primary suite with dressing room & ensuite
• 4 Further bedrooms (2 with ensuite & dressing rooms)
• Large family bathroom
• Basement with wine cellar & WC
THE STUDIO/ANNEXE
• Open-plan living, dining/ kitchen/Julianne balcony
• Separate WC
• Bedroom with balcony terrace
• Ensuite shower room
OUTSIDE
• Approx. 2-acre plot
• Remote gated entrance with intercom
• Remote pedestrian gated entrance
• Expansive block-paved frontage
• Ample parking
• South-facing rear
• Extensive paved terraces and gardens
• Children’s soft-play area
• ALTEX greenhouse with water supply, heating & lighting
• 4 Stables/storage/ parking bays (positioned under the studio)
• Detached kennels with heating & lighting
SMART HOME TECHNOLOGY
A comprehensive Control4 automation system places the home’s lighting, heating, ventilation, entertainment, security and communications within one central platform, accessible through wall-mounted touchscreens, televisions, remote controls, smartphones and tablets.
• C-Bus lighting with programmed scenes and holiday mode
• 24/7 monitored integrated alarm, fire detection and CCTV with 16 HD cameras
• HD Distributed television system, audio and media throughout the house
• Dedicated cinema system with projection and Dolby 7.1 surround sound
• Internal and external wireless fast fibre-optic connectivity (1Gbps)
• Access-controlled entrance gates and intercom
• 50 kVA automatic backup generator within a soundproofed room
ENERGY EFFICIENCY
The property was built with thermal performance and responsible energy use in mind. Ground-source heating supplies hot water and individually zoned underfloor heating, supported by solar panels on the south-facing roof. A 6,000-litre rainwater-harvesting system supplies the toilets and garden irrigation, while a private bio-digester manages wastewater. Together, these systems provide a mindful and money-saving approach to comfort, efficiency and the day-to-day running of a home of this size.
PROPERTY INFORMATION
Tenure: Freehold with vacant possession
Services: Electric, Mains water, Self-contained sewage bio-digester treatment plant, Double glazing, underfloor heating via ground-source / air source heat pumps, Smart home automation using Control4 system, C-Bus lighting system (integrated via Control 4). Full security system (incl. holiday mode), Ultrafast broadband (1Gbps), South-facing solar panels for hot water, 6,000L rainwater harvesting system, 50 KVA Auto Start Generator in its own soundproofed room.
Council Tax Banding: G
Local Authority: West Lancashire Borough Council, 52 Derby Street‚ Ormskirk‚ Lancashire‚ L39 2DF
EPC: C
Flood Risk: None
AI CONTENT NOTICE: This marketing may include AI-generated or digitally enhanced content, such as people and creative visual effects. These elements are for visualisation only and may not reflect existing features, scale, or planning approval. All property details can be verified with us directly.
-
Art der Immobilie
Haus
-
Preis/Quadratfuß
$454
Funktionen
- Garten
- Terrasse
- Garage
- Kamin
- Pferdesport
- Kino
- Weinkeller
- Gesicherte Wohnanlage
- Spielplatz
Lot
Innenbereich
- Hohe Decke
- Office
- Kamin
- Kücheninsel
- Bar
- Weinkeller
- Kino
- Offene Küche
- Keller
- Stein Arbeitsplatten
- Begehbarer Kleiderschrank
Outdoor
Erkunden Sie die Gegend

Der Agent wird sich in Kürze mit Ihnen in Verbindung setzen
Gelistet von
Besichtigung mit Karl Ormerod buchen
Wählen Sie ein Datum und ob Sie eine virtuelle oder persönliche Besichtigung mit dem Makler wünschen.
The UK’s Fastest-Growing Estate Agency Brand (data from TwentyEA)
We support our agents in building their own businesses, equipping them with cutting-edge tools to market homes effectively and deliver outstanding returns for their customers.
Proven to Sell Faster (data from TwentyEA)
In November 2024, eXp became the UK’s fastest estate agency for home sales, averaging just 47 days to sell, compared to 89 days across the top 25 agencies.
Ähnliche Immobilien in der Nähe
Neue Angebote in Halsall


Entdecken Sie mehr Häuser zum Verkauf
Halsall, England Immobilienarten
Halsall, England beliebte Suchanfragen
- Immobilien mit Terrasse in Halsall, England
- Immobilien mit Bar in Halsall, England
- Immobilien mit Office in Halsall, England
- Immobilien mit Garten in Halsall, England
- Gesicherte Wohnanlage Immobilien in Halsall, England
- Privatsphäre Immobilien in Halsall, England
- Pferdesport Immobilien in Halsall, England
- Immobilien mit Fitnessstudio in Halsall, England
- Immobilien mit Sauna in Halsall, England
- Immobilien mit Weinkeller in Halsall, England
- Immobilien mit Kamin in Halsall, England
- Immobilien mit Garage in Halsall, England
- Immobilien mit Balkon in Halsall, England
- Immobilien mit Offene Küche in Halsall, England
- Immobilien mit Kino in Halsall, England
Halsall, England nachbarschaften
- Häuser zum Verkauf in Ainsdale, Halsall, England
- Häuser zum Verkauf in Bescar, Halsall, England
- Häuser zum Verkauf in Bangors Green
- Häuser zum Verkauf in Kew
- Häuser zum Verkauf in Marshside
- Häuser zum Verkauf in Pool Heys
- Häuser zum Verkauf in Sandbrick
- Häuser zum Verkauf in Shirdley Hill
- Häuser zum Verkauf in The Shakespear Centre
Verwandte Leitfäden & Geschichten
Das Vertrauen der führenden Makler der Welt
Die Makler hinter den außergewöhnlichsten Immobilien der Welt inserieren bei JamesEdition.
- Angebote von Sotheby's, Christie's, BARNES und Engel & Völkers
- Jedes Angebot wird vor der Veröffentlichung geprüft
- Verbinden Sie sich direkt mit verifizierten Maklern
Indem Sie fortfahren, akzeptieren Sie unsere Nutzungsbedingungen und Datenschutzrichtlinie.