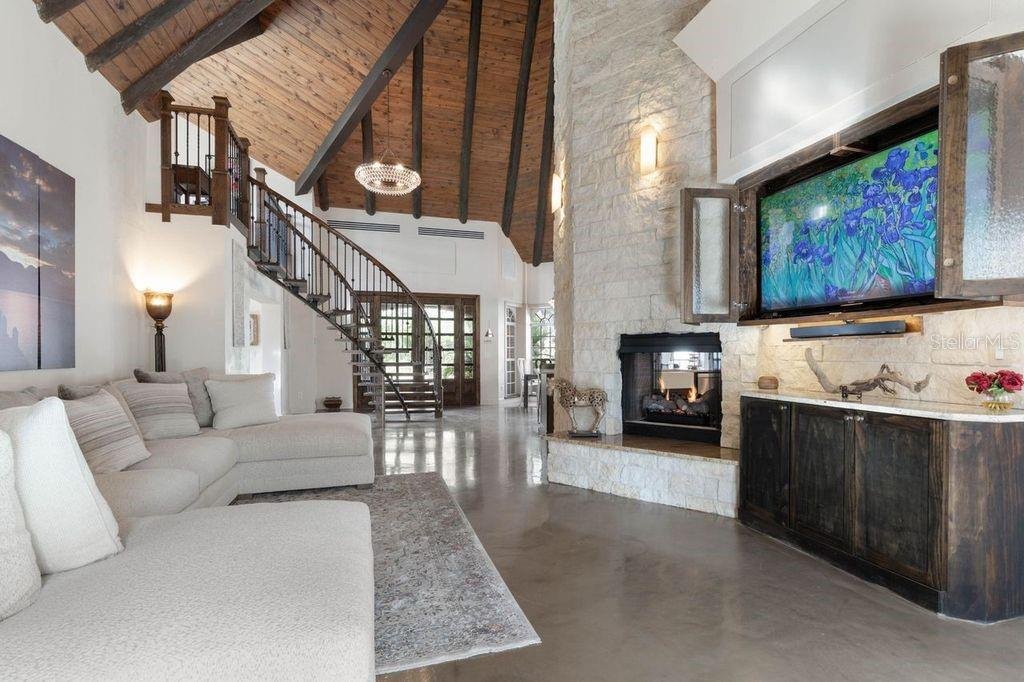
Einfamilienhaus In Ormond Beach
- 6 Schlafz.
- 7 Bäder
- 7,400 Sqft
- 1.56 Ac lot
- Aktualisiert: Gestern
- 1
- Quelle: Stellar MLS MLS#NS1089549
Über die Immobilie
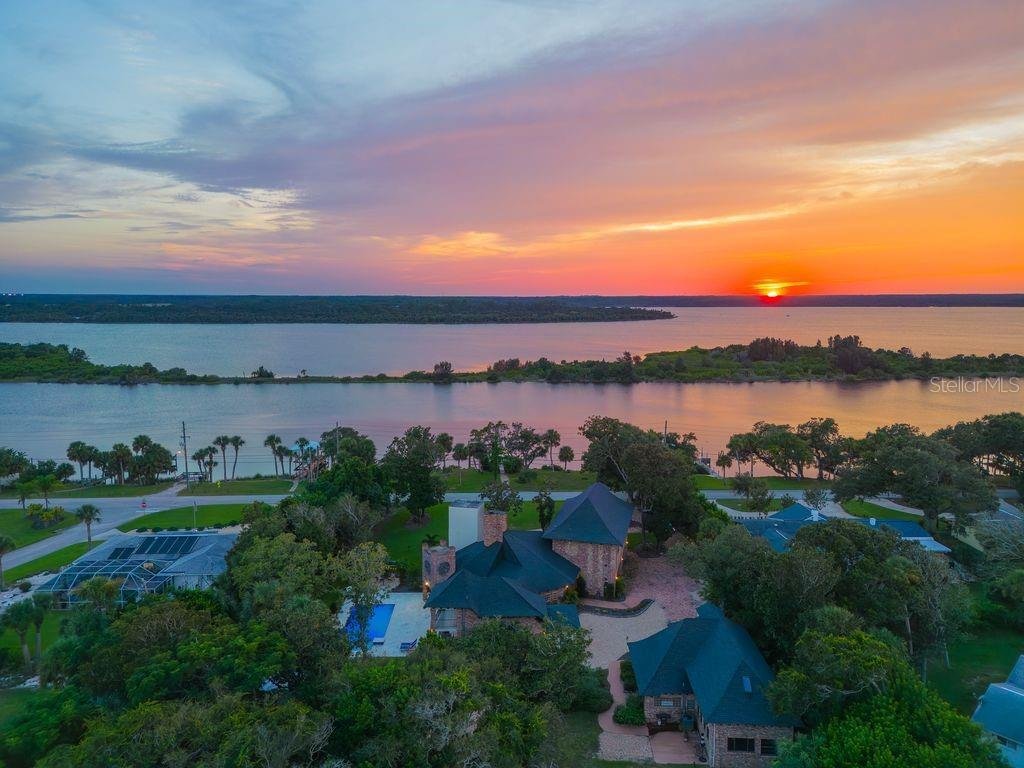
Spanning multiple parcels, the property offers extraordinary space and flexibility, including a buildable 200’ x 60’ Intracoastal waterfront lot and the primary homesite measuring 340’ x 199’, all positioned to capture breathtaking water views and spectacular sunsets. Whether enjoying peaceful mornings overlooking the Tomoka Basin or embarking on boating adventures from your private dock, life here feels like a permanent vacation.
The Main Residence
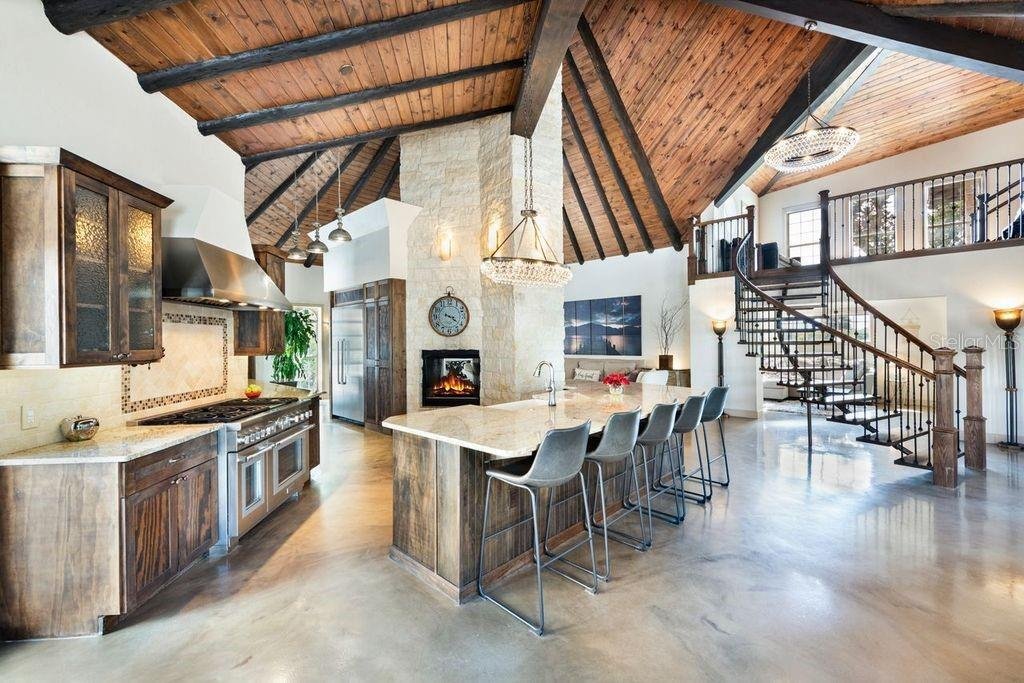
The impressive three-story main home features expansive living spaces designed for both grand entertaining and comfortable everyday living.
Highlights include:
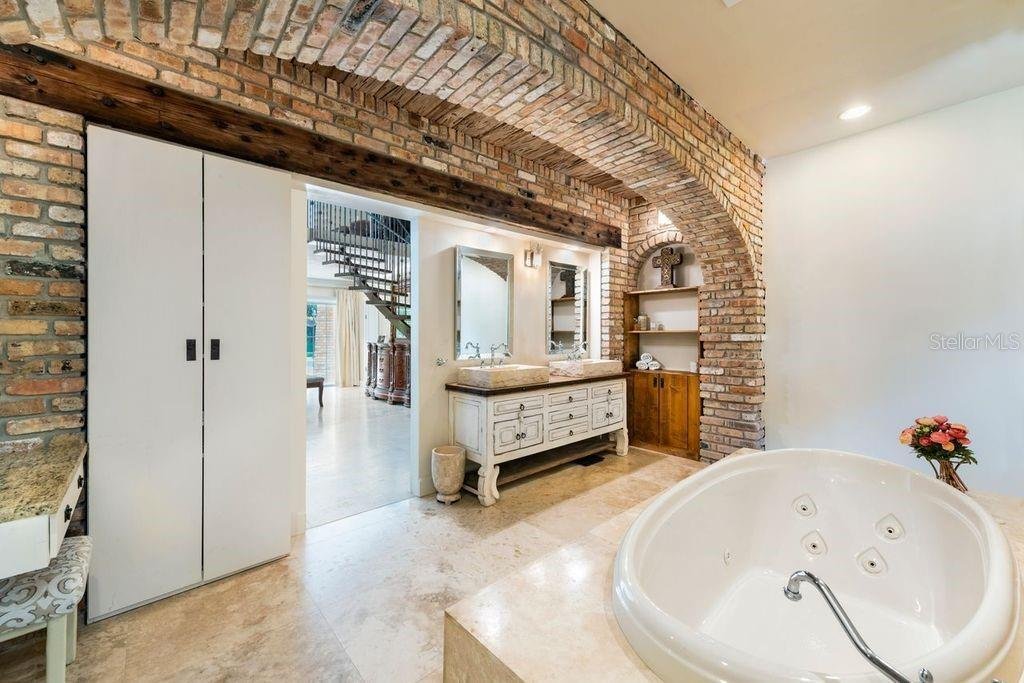
” A dramatic two-story primary suite with dual spa-inspired bathrooms
” Three additional bedrooms with en-suite baths
” Five additional flexible spaces ideal for offices, lounges, guest quarters, or creative studios
” An attached four-car garage
Guest House & Additional Structures
The charming two-story cottage offers exceptional versatility and privacy. It features a bedroom or living area downstairs, two bathrooms, a kitchenette, and a spacious bonus room with remarkable acoustics--perfect for a music studio, art space, or additional apartment.
The property also includes a 50’ x 20’ RV garage that could easily be converted into additional living quarters or a luxury hobby space. With its own private patio and generous grounds, the guest house is ideal for extended family, in-laws, or vacation rental potential. There is even ample room to add a pickleball or tennis court.
A third structure provides another oversized garage with 12-foot ceilings, workshop space, and room for two vehicles--or the opportunity to install auto lifts for a collector’s dream garage.
Outdoor Resort-Style Living
The grounds are nothing short of spectacular. Step outside to your private outdoor oasis featuring:
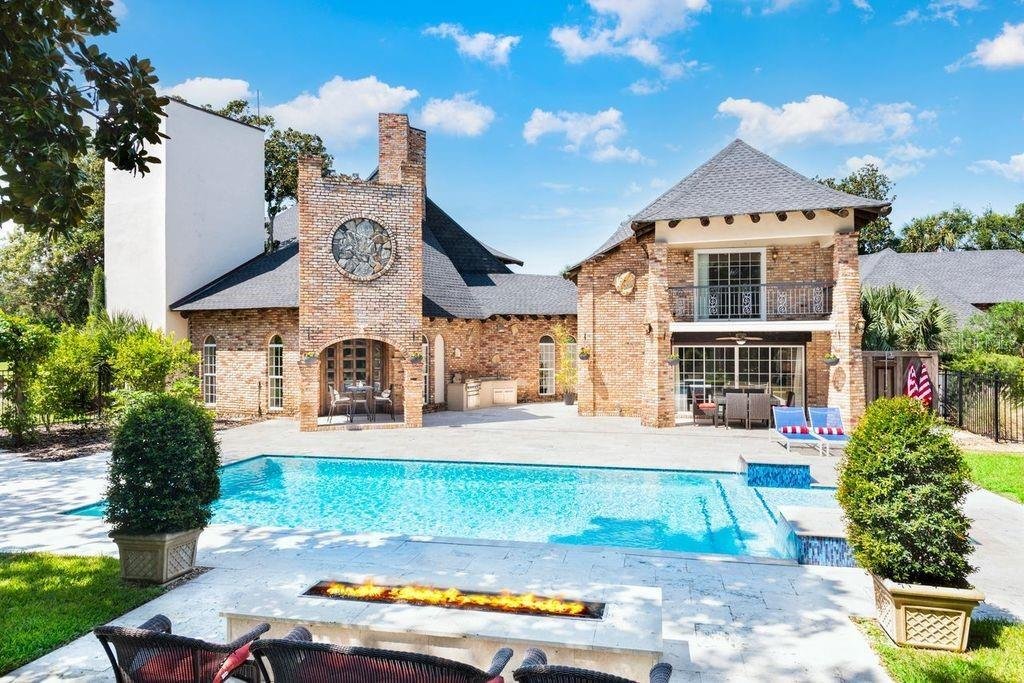
” A resort-style heated saltwater pool
” Expansive travertine patio and pool deck ideal for entertaining
” A striking gas fire wall feature creating the perfect setting for sunset gatherings
” A fully equipped summer kitchen with a brand-new gas grill
Imagine returning from a day on the water, docking your boat at your private dock, grilling the day’s catch, and relaxing poolside as the sun sets over the river.
The meticulously landscaped grounds offer mature trees, shaded hammocks, and winding paths that create the feeling of having your own private waterfront park.
-
Art der Immobilie
Haus
-
Etagen
3
-
Baujahr
1987
-
Preis/Quadratfuß
$675
Funktionen
- Garage
- Begehbarer Kleiderschrank
- Pool
- Kamin
- Flussblick
- Feuergrube
- Offene Küche
- Outdoor-Küche
- am Wasser
Lot
- Wasserblick
- am Wasser
- Privatsphäre
- Flussblick
Innenbereich
- Hohe Decke
- Office
- Kamin
- Kücheninsel
- Bar
- Waschküche
- Offene Küche
- Stein Arbeitsplatten
- Begehbarer Kleiderschrank
Outdoor
- Balkon
- Parkplatz
- Feuergrube
- Pool
- Garage
- Outdoor-Küche
- Pergola
- Garten
Erkunden Sie die Gegend
Der Agent wird sich in Kürze mit Ihnen in Verbindung setzen
Gelistet von
Besichtigung mit the agent buchen
Wählen Sie ein Datum und ob Sie eine virtuelle oder persönliche Besichtigung mit dem Makler wünschen.
Listings courtesy of Stellar MLS as distributed by MLS GRID. Based on information submitted to the MLS GRID. All data is obtained from various sources and may not have been verified by broker or MLS GRID. Supplied Open House Information is subject to change without notice. All information should be independently reviewed and verified for accuracy. Properties may or may not be listed by the office/agent presenting the information. Listing information is provided for consumers? personal, non-commercial use, solely to identify prospective properties for potential purchase; all other use is strictly prohibited and may violate relevant federal and state law. Information deemed reliable but not guaranteed. Copyright © 2026 MLS GRID. All Rights Reserved.
Das Vertrauen der führenden Makler der Welt
Die Makler hinter den außergewöhnlichsten Immobilien der Welt inserieren bei JamesEdition.
- Angebote von Sotheby's, Christie's, BARNES und Engel & Völkers
- Jedes Angebot wird vor der Veröffentlichung geprüft
- Verbinden Sie sich direkt mit verifizierten Maklern
Indem Sie fortfahren, akzeptieren Sie unsere Nutzungsbedingungen und Datenschutzrichtlinie.
partnered with