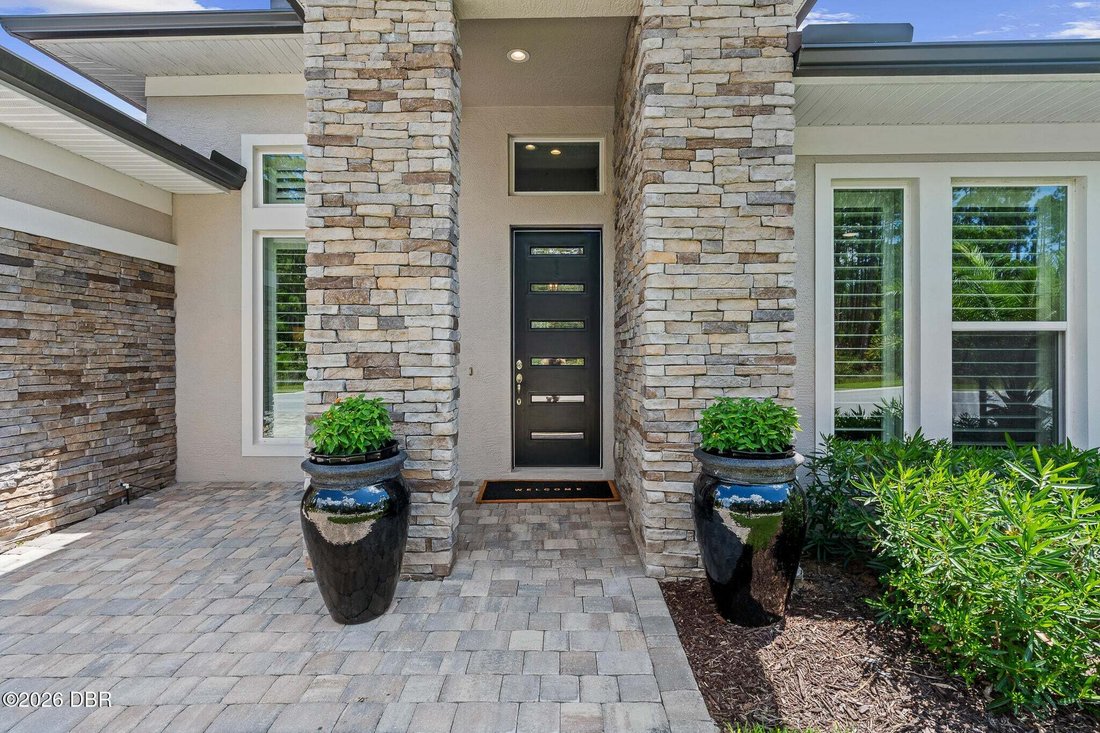
Einfamilienhaus In Ormond Beach
- 4 Schlafz.
- 3 Bäder
- 2,568 Sqft
- 10,019 Sqft lot
- Aktualisiert: August 21
- Quelle: Daytona Beach Area Association of REALTORS MLS#1229894
Über die Immobilie
If you have ever dreamed
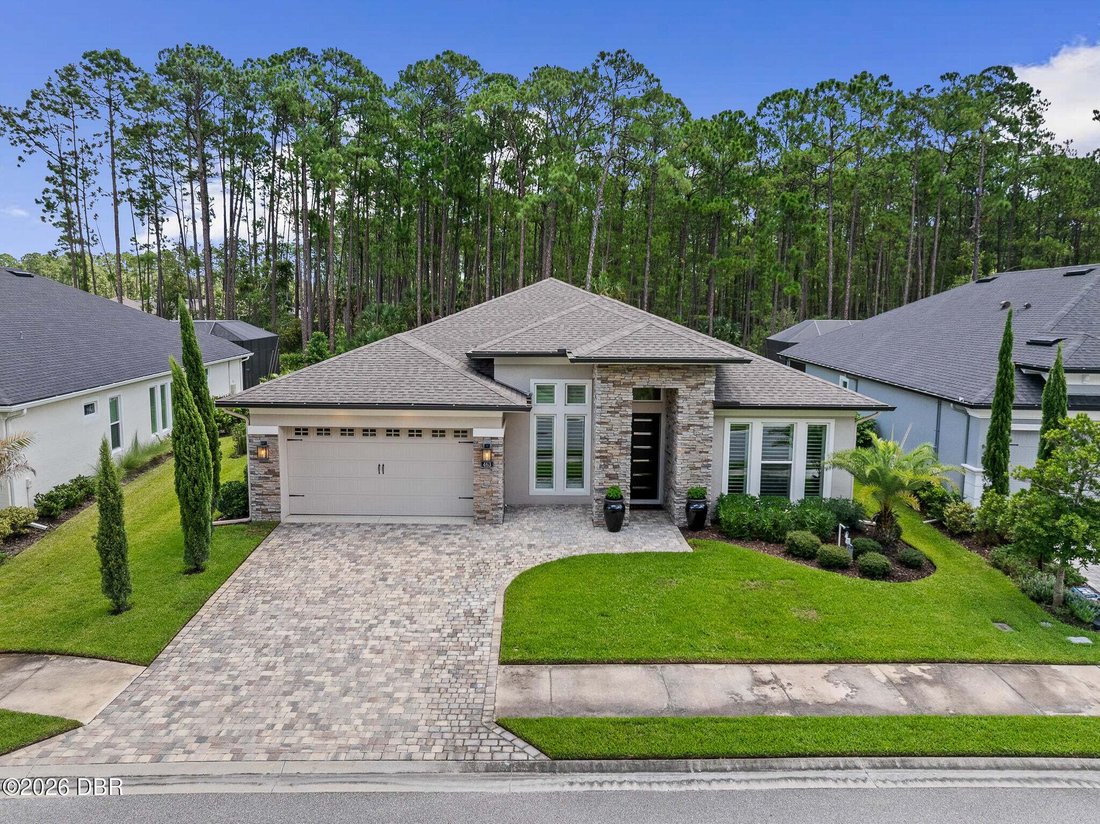
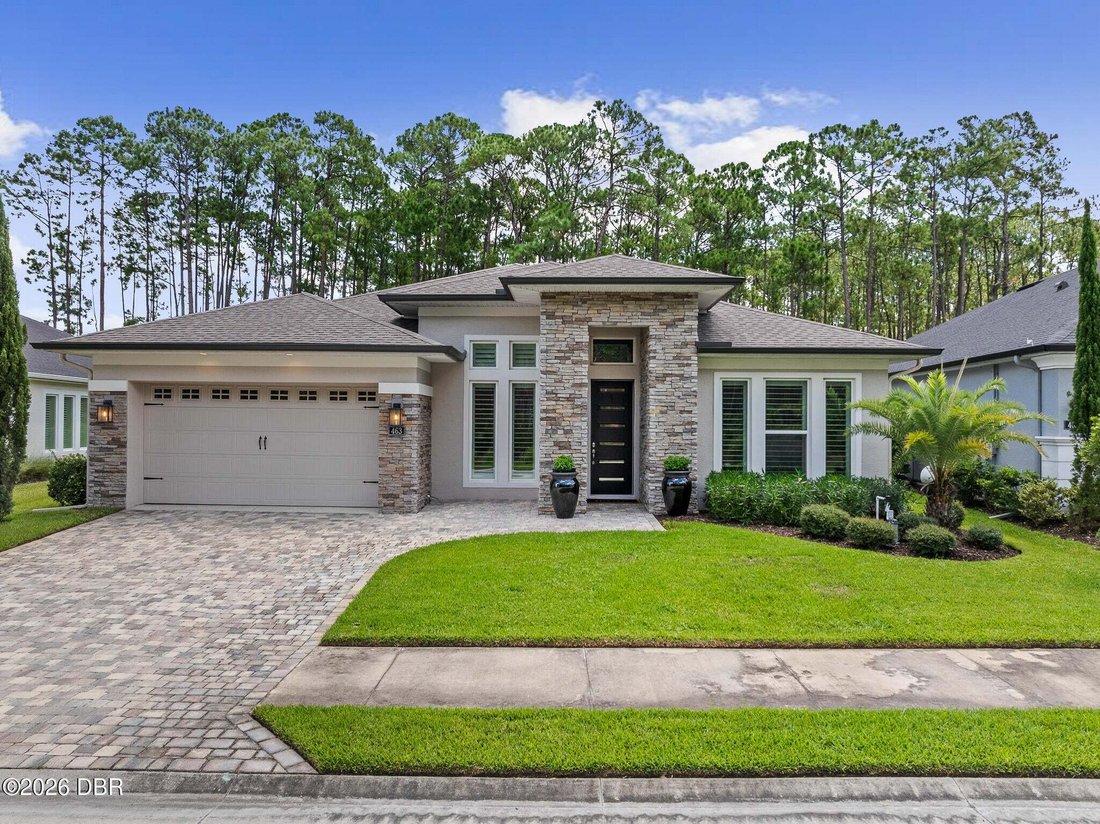
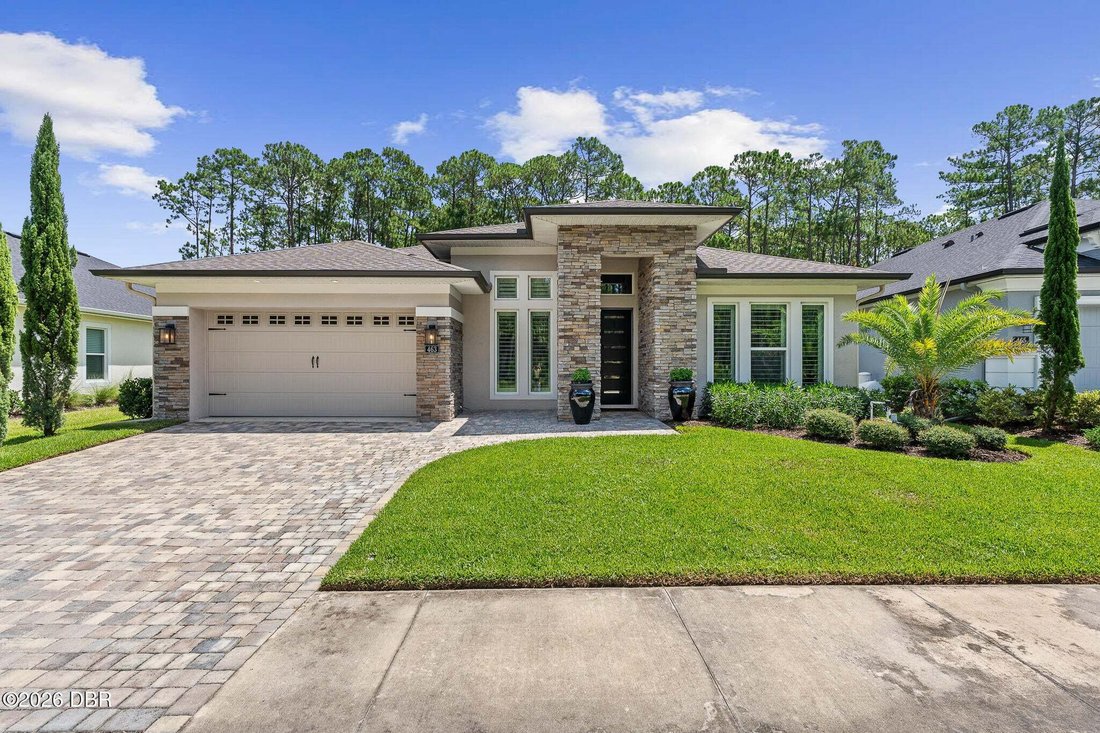
If you have ever dreamed of living in a model home, this remarkable property delivers. From the moment you enter through the contemporary front door with glass inserts, the attention to detail is immediately apparent. Thoughtfully selected finishes, extensive upgrades, and beautifully designed indoor and outdoor living spaces combine to create a home that is both sophisticated and exceptionally comfortable. The homesite itself was carefully chosen to maximize privacy, space, and views. An oversized lot with an easement along one side provides additional separation from the neighboring property, while a conservation area across the street enhances the sense of privacy. To the rear, the home overlooks a peaceful preserve while still capturing a beautiful pond view from the outdoor living area--creating a private and serene backdrop for everyday Florida living.
Step inside to soaring ceilings and a thoughtfully designed floor plan. A private French-door office provides the ideal space for working from home, while two generously sized guest bedrooms share a beautifully appointed bathroom featuring a large soaking tub and shower combination.
Continue into the heart of the home, where the kitchen, dining area, and great room come together in one impressive open-concept living space. The gourmet kitchen is a true showpiece, featuring crisp white cabinetry, Hestan gas cooktop, Bosch dishwasher, pot filler, quartz countertops, and a fully built-out hidden pantry offering exceptional storage and functionality. Beautiful wood-look porcelain tile flooring flows throughout the main living areas, perfectly complementing the home’s modern Florida design.
At the rear of the home is an additional guest bedroom and full bathroom that conveniently doubles as a pool bath. The private owner’s suite offers a peaceful retreat with tray ceilings and a beautifully upgraded en-suite bath featuring enhanced cabinetry and countertops, a built-in closet system, and a spa-inspired walk-in shower with handheld fixtures and an oversized decorative niche.
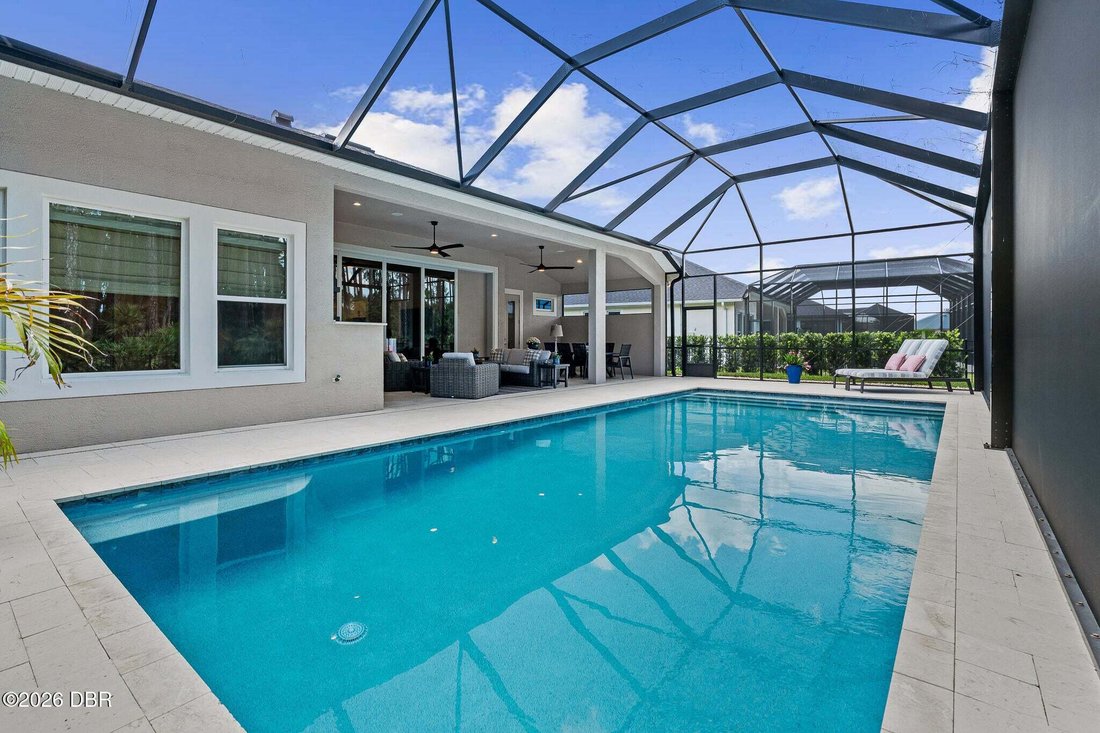
Florida living truly takes center stage when the impressive 10-foot-tall pocket sliding glass doors disappear to seamlessly connect the interior with the spectacular outdoor living space. The expansive covered lanai features a fully equipped summer kitchen with NatureKast cabinetry, Hestan gas grill, and beverage refrigerator, creating the perfect setting for entertaining family and friends.
Beyond the lanai is a beautiful swimming pool surrounded by travertine decking and enclosed by a panoramic screen enclosure designed to preserve the stunning views of the surrounding natural landscape. A bonus fenced backyard provides additional usable outdoor space and an ideal area for four-legged family members to enjoy.
The extensive list of additional upgrades demonstrates just how thoughtfully this home has been designed and maintained. Features include an extended driveway, whole-house water filtration and softening system, whole-house gutters, Shark-coated garage flooring, overhead garage storage racks, plantation shutters, custom mudroom build-out, surround-sound speakers, comfort-height toilets, and upgraded lighting throughout.
From its premium homesite and sophisticated interior finishes to its resort-style outdoor living space, 463 Stirling Bridge Drive offers the rare combination of privacy, luxury, functionality, and attention to detail. Beautifully finished and truly move-in ready, this Plantation Bay residence offers the opportunity to enjoy the model-home lifestyle without waiting to build.
Buyer’s of this home are eligible for a discount on the club’s initiation fee. Please reach out to listing agent for more details.
-
Art der Immobilie
Haus
-
Etagen
1
-
Baujahr
2023
-
Preis/Quadratfuß
$369
Funktionen
- Garage
- Begehbarer Kleiderschrank
- Pool
- Gesicherte Wohnanlage
- Bibliothek
- Tennisplatz
- Offene Küche
- Blick auf die Stadt
- Gasherd
Lot
- Gesicherte Wohnanlage
- Blick auf die Stadt
- Privatsphäre
Innenbereich
- Office
- Klimaanlage
- Kücheninsel
- Gasherd
- Bar
- Offene Küche
- Bibliothek
- Begehbarer Kleiderschrank
Outdoor
- Pool
- Garage
- Tennisplatz
Erkunden Sie die Gegend
Der Agent wird sich in Kürze mit Ihnen in Verbindung setzen
Gelistet von
Besichtigung mit the agent buchen
Wählen Sie ein Datum und ob Sie eine virtuelle oder persönliche Besichtigung mit dem Makler wünschen.
IDX information is provided exclusively for personal, non-commercial use, and may not be used for any purpose other than to identify prospective properties consumers may be interested in purchasing. Information is deemed reliable but not guaranteed. The listing broker’s offer of compensation is made only to participants of the MLS where the listing is filed.
Das Vertrauen der führenden Makler der Welt
Die Makler hinter den außergewöhnlichsten Immobilien der Welt inserieren bei JamesEdition.
- Angebote von Sotheby's, Christie's, BARNES und Engel & Völkers
- Jedes Angebot wird vor der Veröffentlichung geprüft
- Verbinden Sie sich direkt mit verifizierten Maklern
Indem Sie fortfahren, akzeptieren Sie unsere Nutzungsbedingungen und Datenschutzrichtlinie.
partnered with