$874,900

Einfamilienhaus In Ormond Beach

  • 3 Schlafz.
  • 2 Bäder
  • 1,758 Sqft
  • 6,970 Sqft lot
  • Aktualisiert: August 9
  • Quelle:
    Daytona Beach Area Association of REALTORS  MLS#1220207

Über die Immobilie

Beschreibung wurde automatisch übersetzt.
Die Beschreibung wird in der Originalsprache angezeigt.
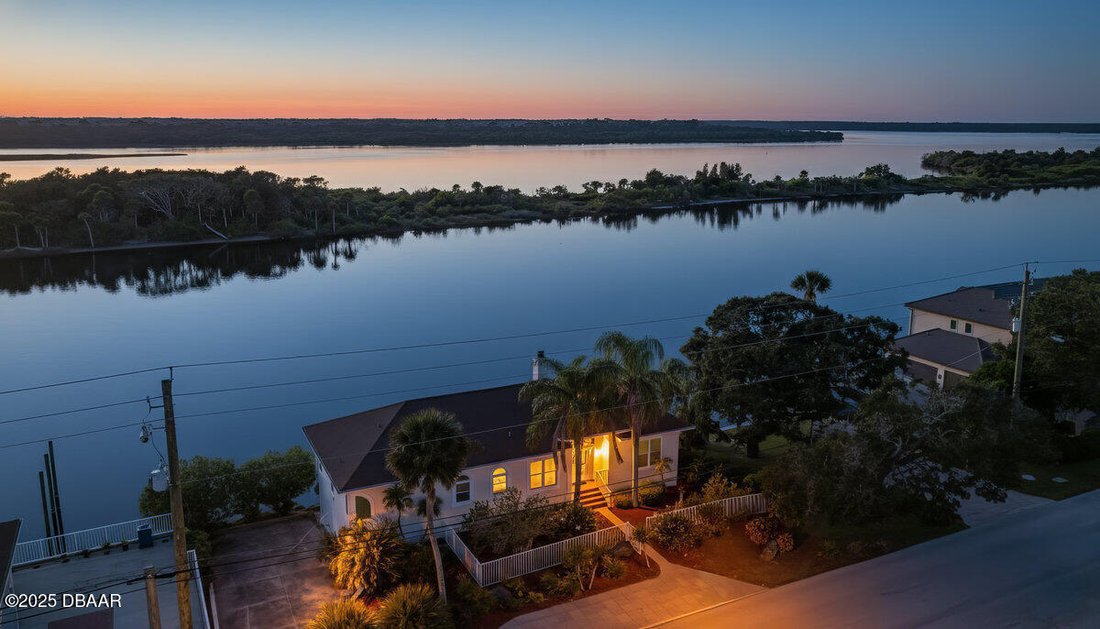
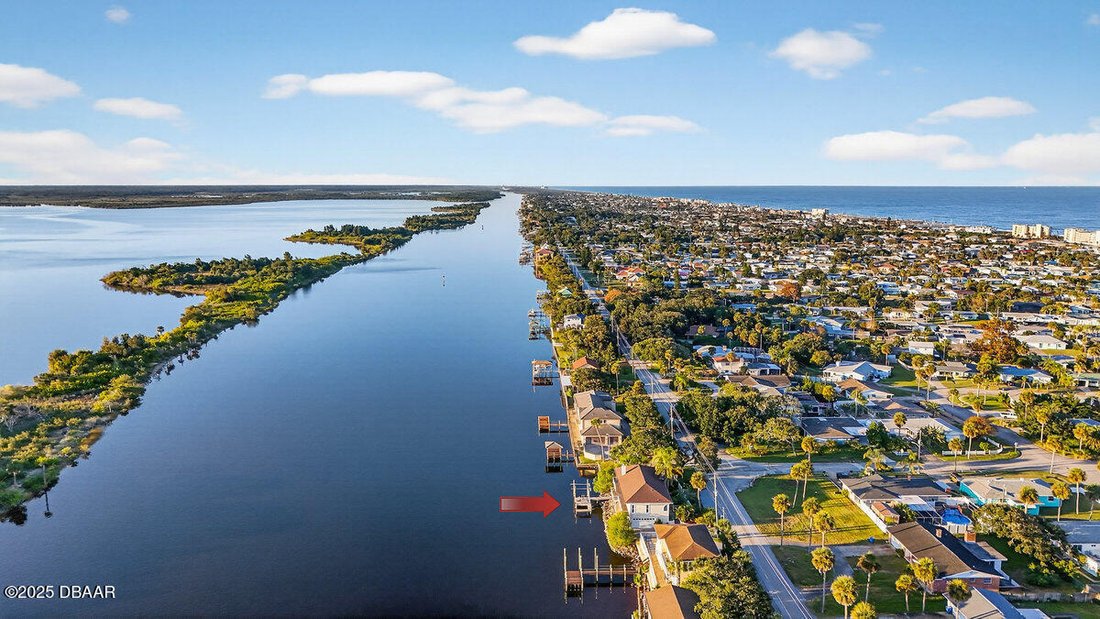
This gorgeous contemporary home sits high above the Intracoastal Waterway on the coveted John Anderson corridor. It offers fabulous panoramic views from a unique elevated vantage point, as if cantilevered over the magnificent Halifax River. Custom-built in 1997 for an owner seeking low-maintenance waterfront living on one lofty level, it includes a cavernous lower-level bonus room. On the spacious
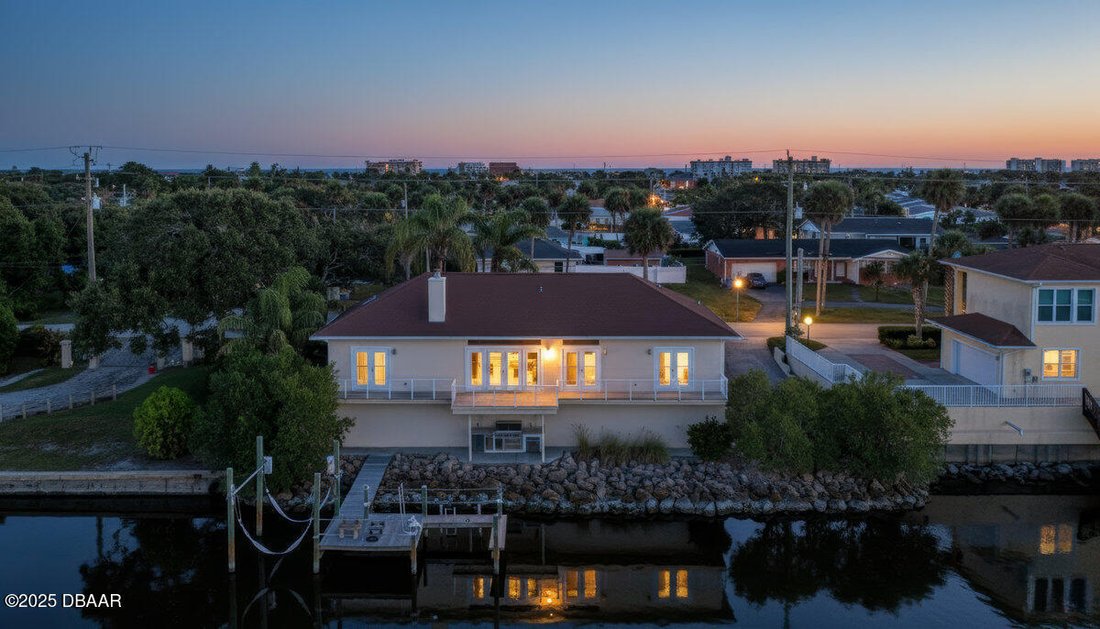
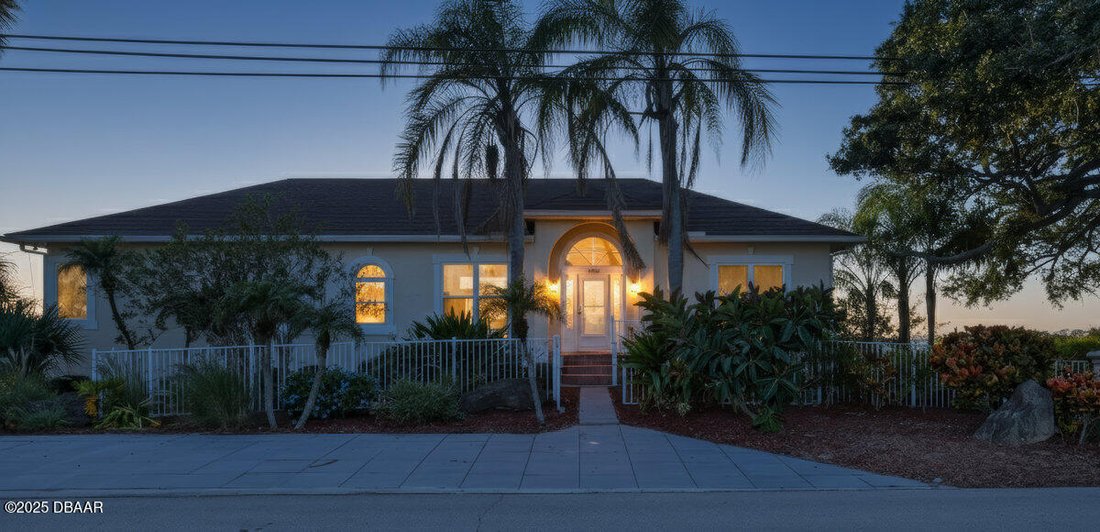
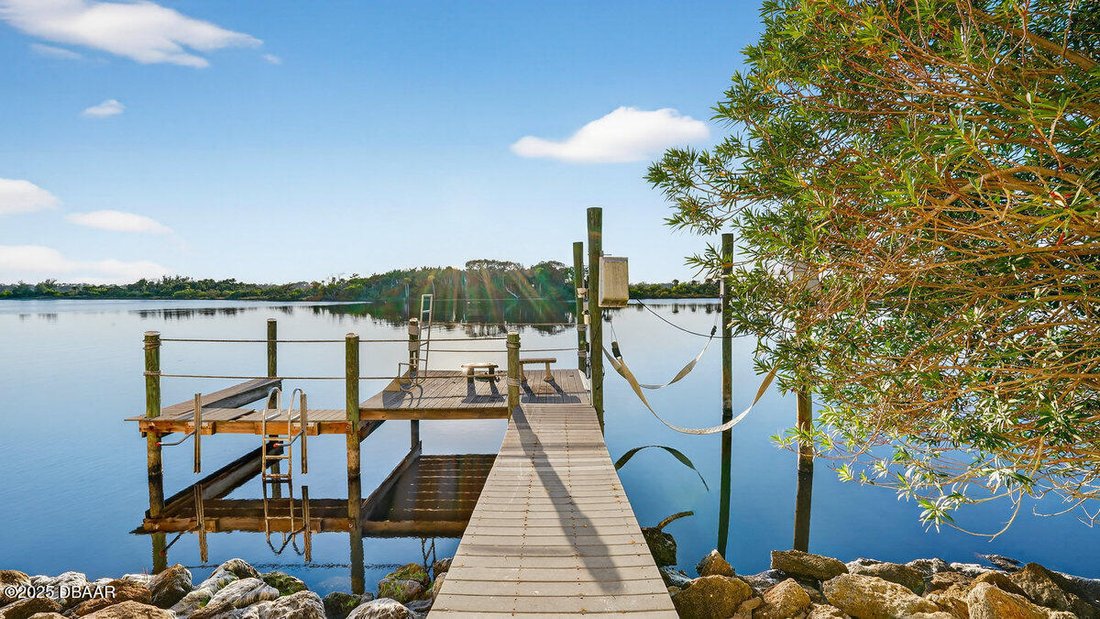
This gorgeous contemporary home sits high above the Intracoastal Waterway on the coveted John Anderson corridor. It offers fabulous panoramic views from a unique elevated vantage point, as if cantilevered over the magnificent Halifax River. Custom-built in 1997 for an owner seeking low-maintenance waterfront living on one lofty level, it includes a cavernous lower-level bonus room. On the spacious main floor, 3 bedrooms and 2 full baths surround a beautiful riverfront great room and fireplace. The living room and dining room are open to the fabulous eat-in kitchen, creating a phenomenal light-filled space beneath vaulted ceilings with multiple French doors opening directly to the new custom Brazilian Walnut (Ipe) waterfront balcony verandah. The primary suite occupies the south end of the home with French doors to the verandah, a spacious walk-in closet, a completely renovated bathroom with desirable raised vanities, a water closet, and a new walk-in marble shower... (2023). Two additional bedrooms share a renovated bath on the opposite side of the home, offering guests privacy in a separate wing. The second bedroom overlooks the water with French doors. The third bedroom views the front garden with a built-in Murphy bed for multi-use options. The gourmet kitchen features new, unused stainless steel refrigerator, dishwasher, and double oven with stone countertops over custom cabinetry, walk-in pantry, breakfast bar, and a waterfront breakfast nook. The pantry/utility room and nearby laundry room flank the kitchen at the top of a short staircase to the 2+ car garage. The adjacent unique 27 by 65; bonus room offers endless possibilities. It could be opened to be a ”toy barn” for a vehicle collection or used as a hobby, media, or game room. Beneath the verandah, a new custom-built-in exterior kitchen(2022) features Viking stainless steel appliances (grill, side burner, refrigerator and smoker oven) and a granite countertop. The deepwater dock has a boat lift and wide deck for fishing or sunbathing with an aluminum swim ladder and kayak launch/rack system for water sports fun. The front is complemented with native succulents, palm trees, a white gated fence, and new paver parking (2022). This home is
presented in immaculate turn-key condition ready for immediate occupancy. Additional features include: fresh exterior and interior whole-house painting (2023); new Ipe wood balcony with invisible
stainless steel rod railing (2023); new carpeting (2023); new LED ceiling lights (2023); new electric panel (2022); new storm-rated windows (2019); new air conditioning (2019); and newer roofing (2017). The views of the river, the thin natural island on the opposite shoreline, and the Tomoka River Basin beyond
must be seen to be believed!
  • Art der Immobilie

    Haus

  • Etagen

    1

  • Baujahr

    1997

  • Preis/Quadratfuß

    $497

Funktionen

  • Garage
  • Begehbarer Kleiderschrank
  • Outdoor-Küche
  • Kamin
  • Modern
  • Terrasse
  • Flussblick
  • am Fluss
  • Offene Küche
Funktionen

Lot

  • Panorama
  • Wasserblick
  • am Wasser
  • am Fluss
  • Flussblick
  • Renoviert
  • Modern

Innenbereich

  • Hohe Decke
  • Kamin
  • Klimaanlage
  • Kücheninsel
  • Bar
  • Waschküche
  • Offene Küche
  • Stein Arbeitsplatten
  • Begehbarer Kleiderschrank

Outdoor

  • Terrasse
  • Balkon
  • Parkplatz
  • Garage
  • Outdoor-Küche

Erkunden Sie die Gegend

2384 John Anderson Drive, Ormond Beach, Florida, Vereinigte Staaten Auf Google Maps anzeigen
Preis pro sqft
Niedrig
Hoch

168 weitere Einträge in Ormond Beach anzeigen

Realty Pros Assured - Ormond Beach

Vor 8 Monaten beigetreten
Ihre Nachricht
Sie haben sich nach diesem Objekt erkundigt

Der Agent wird sich in Kürze mit Ihnen in Verbindung setzen

Gelistet von

Realty Pros Assured - Ormond Beach
Florida, United States
Agenturprofil anzeigen
26
Angebote
2025
Beigetreten

Besichtigung mit the agent buchen

Wählen Sie ein Datum und ob Sie eine virtuelle oder persönliche Besichtigung mit dem Makler wünschen.

In-person tour
Bevorzugtes Datum
Art der Tour
Realty Pros Assured - Ormond Beach
Ormond Beach, Florida, United States
Agenturprofil anzeigen
Zuletzt aktualisiert
August 9
Erstmalig gelistet
Feb 13
Angebotsreferenz
1220207
Angebotsstatus
Anruf

Telefonanruf starten mit:

Hallo, ich rufe wegen der Immobilie mit der Referenz 1220207 an, die ich auf JamesEdition gefunden habe.

Nach dem Anruf geben wir Ihre Kontaktdaten an den Agenten weiter, um die Kommunikation zu erleichtern.

brokerages we
partnered with