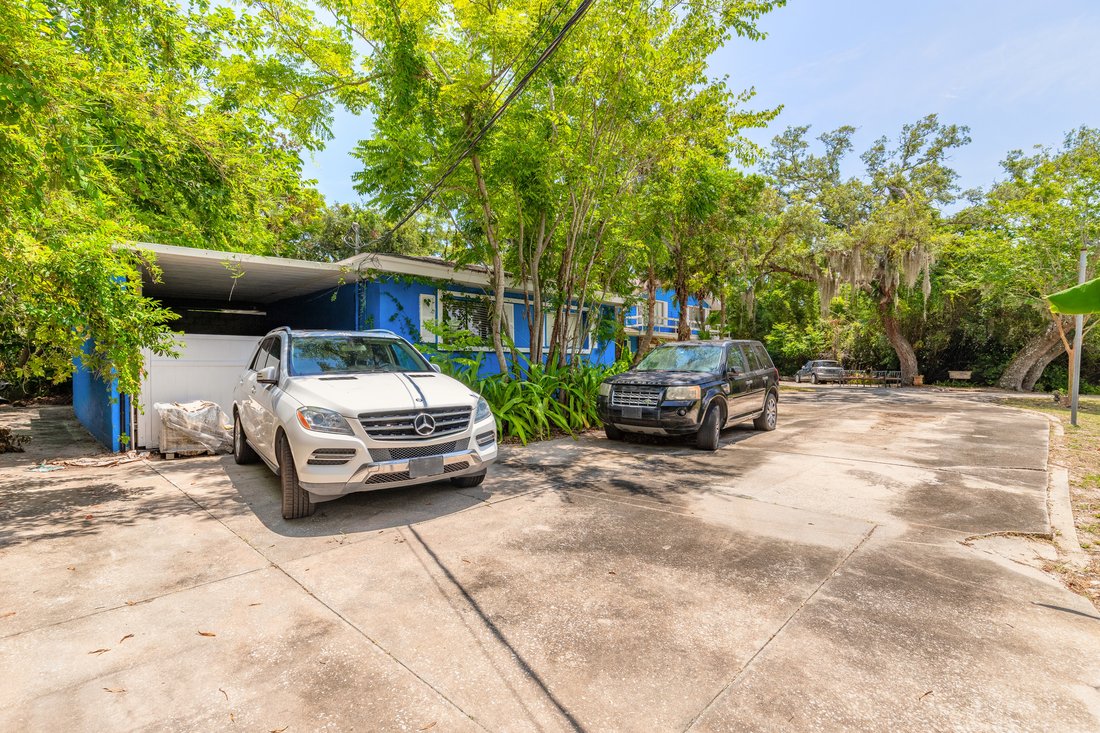
Freistehendes Einfamilienhaus Mit 6 Schlafzimmern
- 6 Schlafz.
- 5 Bäder
- 4,932 Sqft
- 1.18 Ac lot
- Aktualisiert: September 21
- MLS#1229049
Über die Immobilie
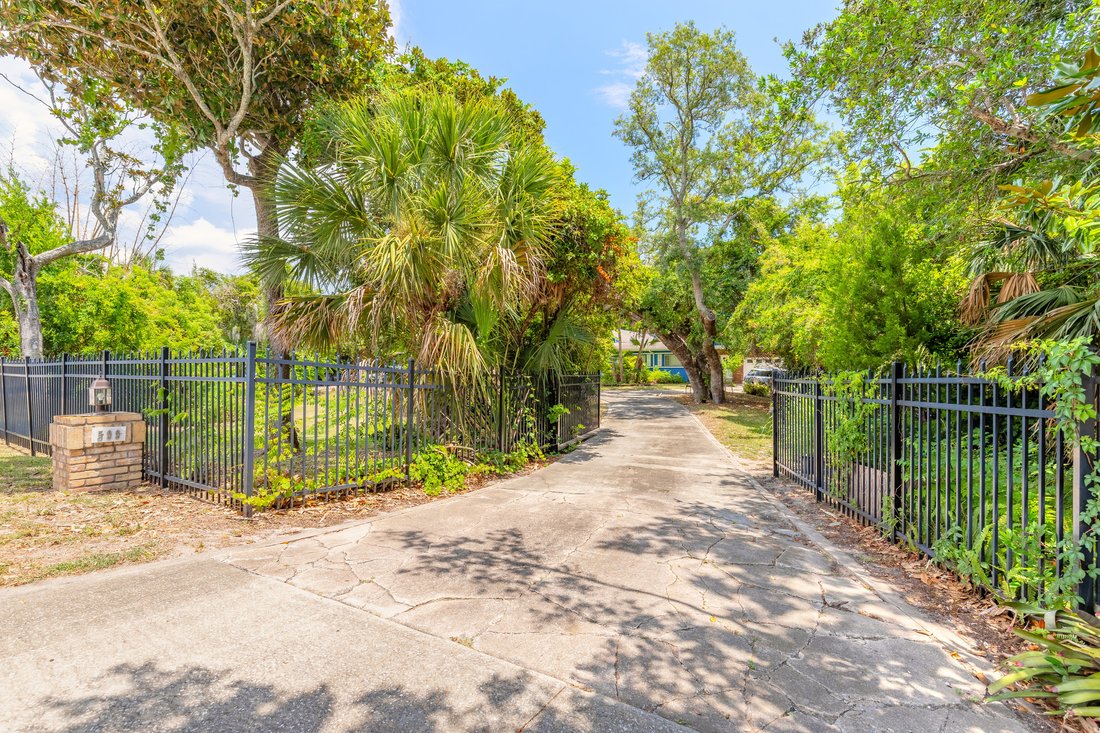
Endless possibilities await at this rare beachside estate! Nestled on
approximately 1.2 private acres in one of Ormond Beach’s most sought
after neighborhoods, this expansive residence offers nearly 5,000 square
feet of living space with a floor plan rarely found today. Featuring 6
bedrooms and 4 bathrooms, the home boasts soaring vaulted ceilings, a
dramatic sunken livin
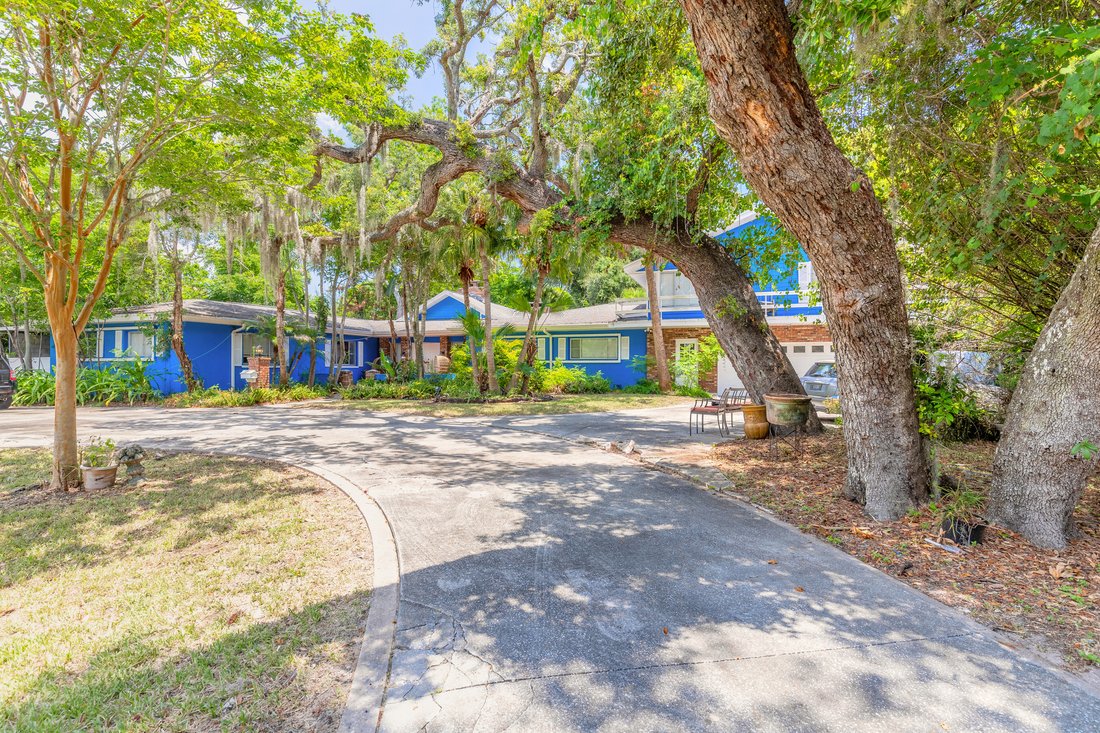
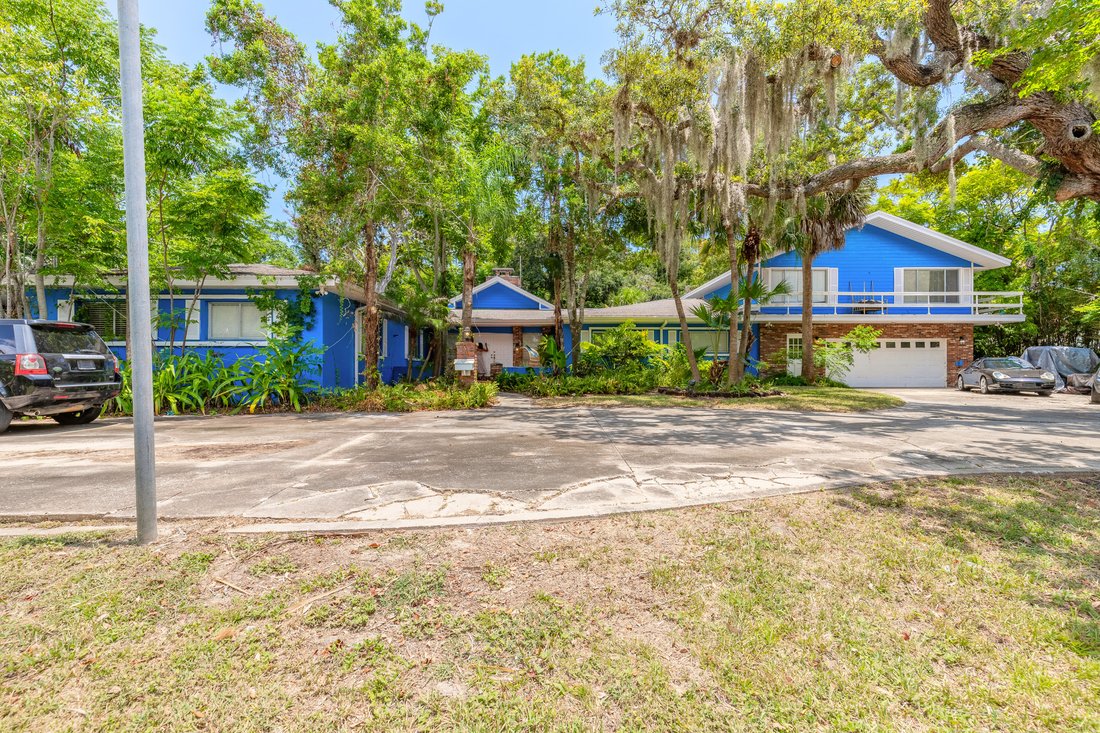
Endless possibilities await at this rare beachside estate! Nestled on
approximately 1.2 private acres in one of Ormond Beach’s most sought
after neighborhoods, this expansive residence offers nearly 5,000 square
feet of living space with a floor plan rarely found today. Featuring 6
bedrooms and 4 bathrooms, the home boasts soaring vaulted ceilings, a
dramatic sunken living room with a fireplace, formal living and dining
rooms, a second fireplace and multiple living spaces designed for both
everyday living and entertaining. The thoughtfully designed layout
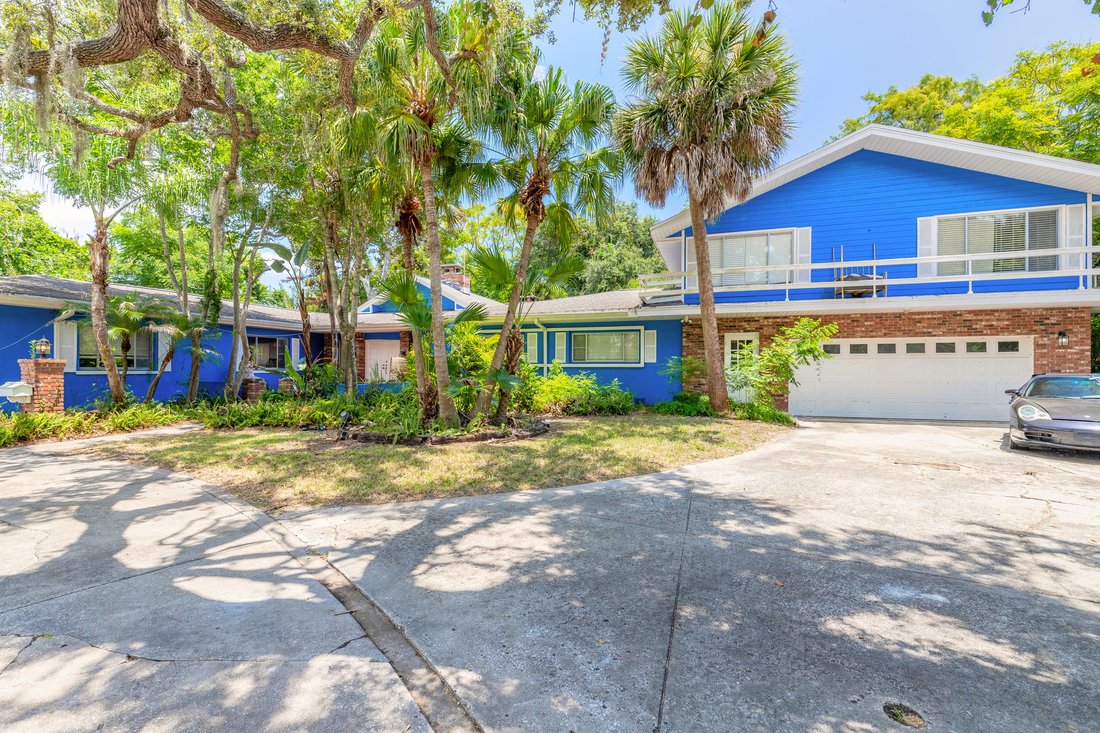
includes five bedrooms on the main level, including a junior suite with
its own private bath, while the private second-floor owner’s retreat
spans nearly 1,100 square feet and features a spacious ensuite bath,
dedicated office, library, and private balcony overlooking the
beautifully shaded front lawn. Whether you’re searching for a
multigenerational home, a private estate or your next luxury renovation
project, this property offers
the perfect canvas to bring your vision to life. Homes offering this
much land, square footage and potential in Ormond Beach’s coveted
beachside community are exceptionally rare. Conveniently located just
minutes from the Atlantic Ocean, the Halifax River, parks, shopping,
dining and everything Ormond Beach has to offer. Property is being sold
AS-IS. Seller will make no repairs or repair concessions. Home is being
marketed as a 6 bedroom, 4 bath residence. A separate half bath is
located in the garage and is not included in the bathroom count.
-
Art der Immobilie
Haus
-
Baujahr
1950
-
Preis/Quadratfuß
$182
Funktionen
- Garage
- Begehbarer Kleiderschrank
- Pool
- Kamin
- Bibliothek
- Terrasse
- Garten
- Wasserblick
- Wohnraum im Freien
Lot
- Wasserblick
- Privatsphäre
Innenbereich
- Hohe Decke
- Office
- Kamin
- Klimaanlage
- Kücheninsel
- Gasherd
- Bibliothek
- Begehbarer Kleiderschrank
Outdoor
- Terrasse
- Balkon
- Pool
- Garage
- Wohnraum im Freien
- Tor
- Garten
Erkunden Sie die Gegend
Der Agent wird sich in Kürze mit Ihnen in Verbindung setzen
Gelistet von
Besichtigung mit Neshia Oglesby buchen
Wählen Sie ein Datum und ob Sie eine virtuelle oder persönliche Besichtigung mit dem Makler wünschen.

serving both Volusia and Flagler counties.
Ähnliche Immobilien in der Nähe
Neue Angebote in Ormond Beach

Entdecken Sie mehr Häuser zum Verkauf
Ormond Beach, FL, Vereinigte Staaten Immobilienarten
Ormond Beach, FL, Vereinigte Staaten beliebte Suchanfragen
- am Wasser Immobilien in Ormond Beach, FL, Vereinigte Staaten
- Gesicherte Wohnanlage Immobilien in Ormond Beach, FL, Vereinigte Staaten
- am See Immobilien in Ormond Beach, FL, Vereinigte Staaten
- Anlageimmobilie Immobilien in Ormond Beach, FL, Vereinigte Staaten
- Immobilien mit Golfblick in Ormond Beach, FL, Vereinigte Staaten
- Immobilien mit Seeblick in Ormond Beach, FL, Vereinigte Staaten
- Immobilien mit Dampfsauna in Ormond Beach, FL, Vereinigte Staaten
- Immobilien mit Kino in Ormond Beach, FL, Vereinigte Staaten
Verwandte Leitfäden & Geschichten
Das Vertrauen der führenden Makler der Welt
Die Makler hinter den außergewöhnlichsten Immobilien der Welt inserieren bei JamesEdition.
- Angebote von Sotheby's, Christie's, BARNES und Engel & Völkers
- Jedes Angebot wird vor der Veröffentlichung geprüft
- Verbinden Sie sich direkt mit verifizierten Maklern
Indem Sie fortfahren, akzeptieren Sie unsere Nutzungsbedingungen und Datenschutzrichtlinie.
partnered with