$699,854
Familienhaus Mit Pool
- 4 Schlafz.
- 1 Bäder
- 2,724 Sqft
- 3,283 Sqft lot
- Aktualisiert: Oktober 20
Über die Immobilie
Beschreibung wurde automatisch übersetzt.
Die Beschreibung wird in der Originalsprache angezeigt.
A house designed around volumes and outdoor spaces!
In Orléans, just steps from the Loire and all amenities, this 253 m² family home stands out with a design focused on living spaces and openings to the outside.
Set back from the main road, it enjoys a particularly quiet and preserved environment.
You have to step through the front door to fully appreciate this house!
A house designed around volumes and outdoor spaces!
In Orléans, just steps from the Loire and all amenities, this 253 m² family home stands out with a design focused on living spaces and openings to the outside.
Set back from the main road, it enjoys a particularly quiet and preserved environment.
You have to step through the front door to fully appreciate this house!
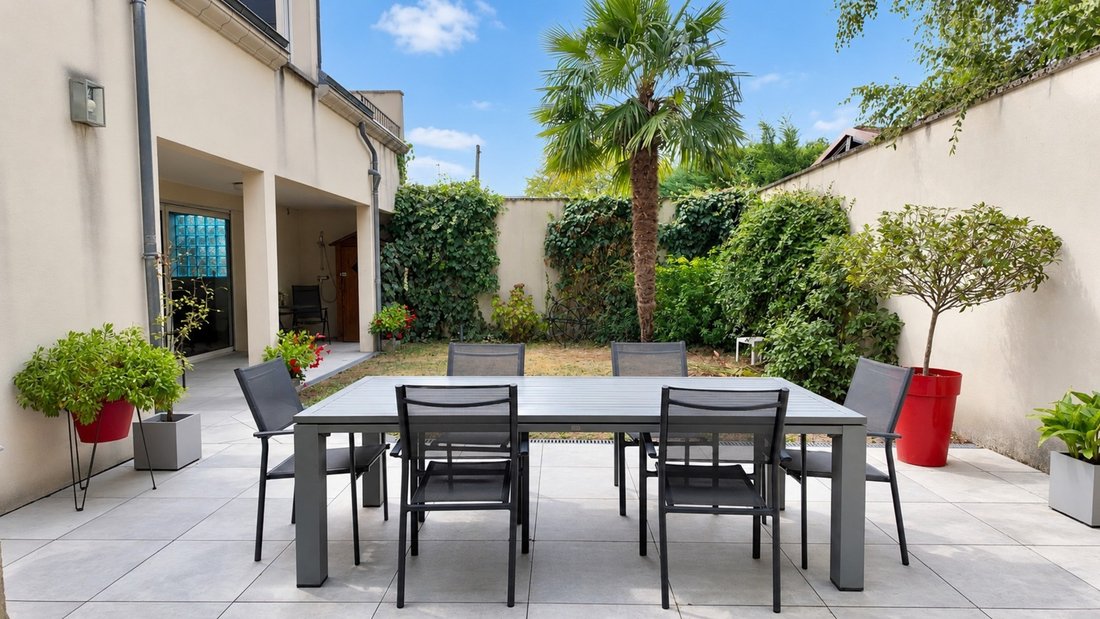
The volumes gradually reveal themselves, showcasing spaces organized around its fully enclosed, secluded garden with no overlooking neighbors.
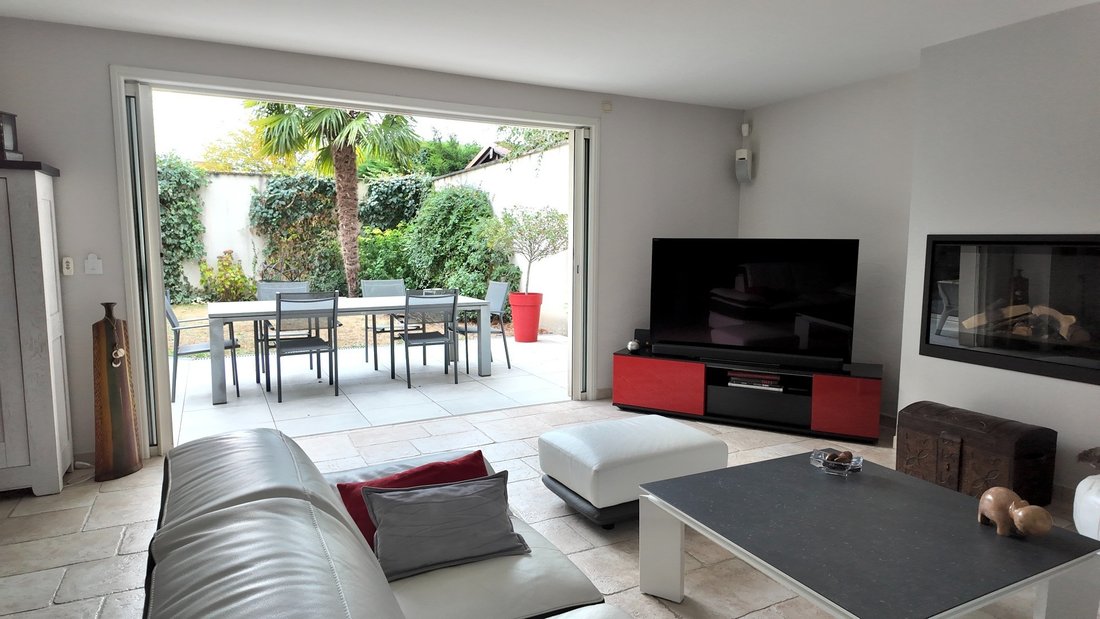
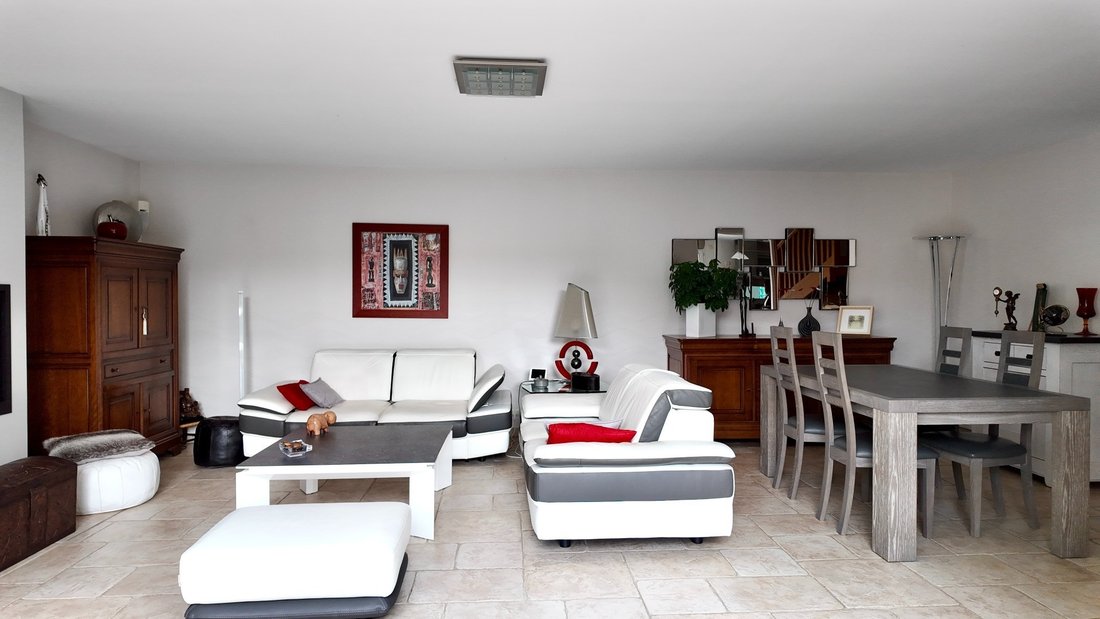
The living room opens widely onto the outdoors thanks to large sliding glass doors. In good weather, the garden becomes a true extension of the living area, creating a natural flow between inside and outside.
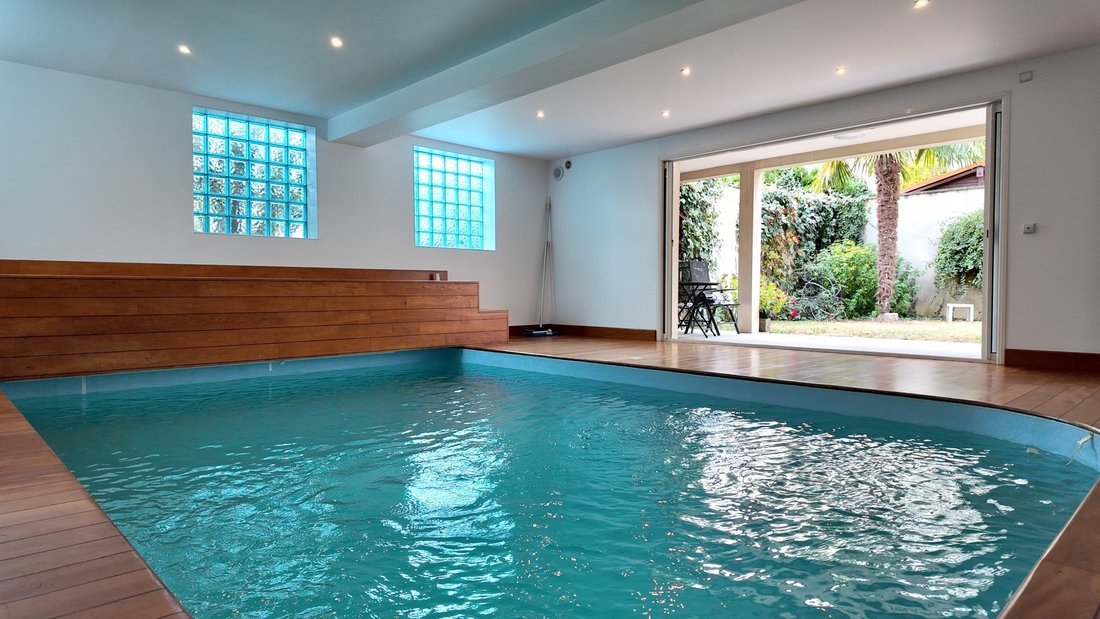
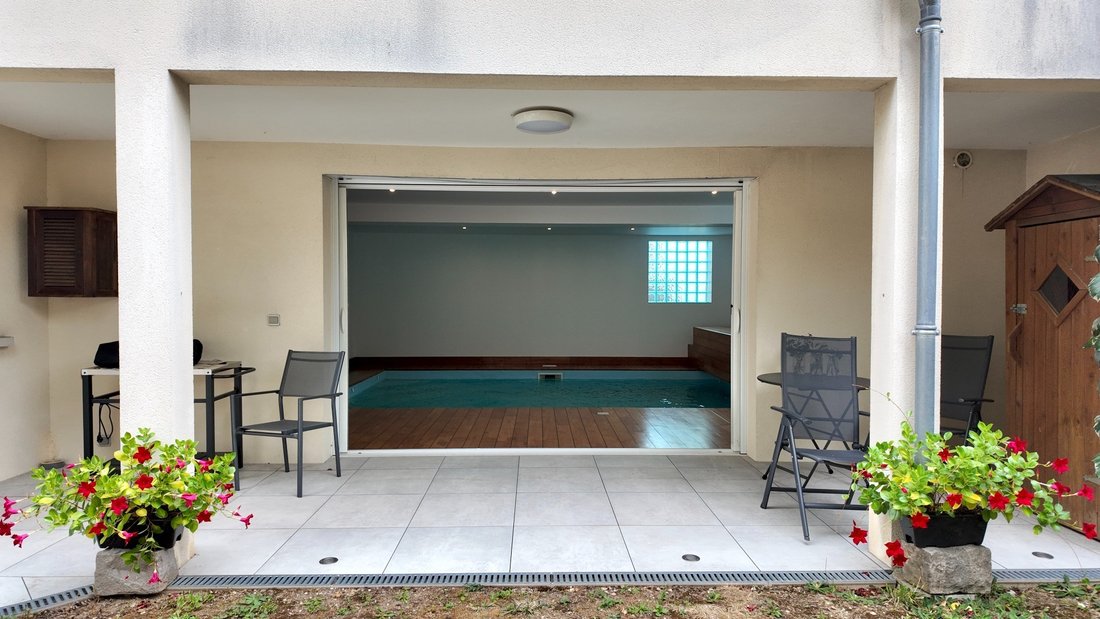
Continuing the tour, you discover a custom kitchen space, fully fitted and equipped. To complete the features on this level, the house includes a heated indoor pool with counter-current swimming and UV treatment, also opening generously onto the garden.
Upstairs, the sleeping area perfectly meets the needs of family life! It consists of three bedrooms, a study area, a bathroom, and a large master suite equipped with a dressing room, a shower room, and an intimate private terrace.
Finally, the basement deserves attention. This is not a basement you forget! With its volumes, it can become a home cinema, gym, workshop, playroom… or remain that valuable extra space you’re always happy to have.
For practical daily living, the house offers two parking spaces as well as a double garage.
High-end features for this house full of surprises! Fees are the seller’s responsibility.
Information on risks to which this property is exposed is available on the Géorisques website:
CAPIFRANCE Real Estate Network - Your commercial agent (RSAC No. - Orléans Registry) Clémentine DUVAL Individual Entrepreneur *** - Ref. 969612
Informationen zu den Risiken, denen diese Immobilie ausgesetzt ist, finden Sie auf der Website von Géorisques: https://www.georisques.gouv.fr/
-
Art der Immobilie
Haus
-
Baujahr
2005
-
Preis/Quadratfuß
$256
-
Emissionen
C
-
Verbrauch
C
Funktionen
Erkunden Sie die Gegend
144 BIS, rue DU FAUBOURG DE BOURGOGNE, Argonne Sud-Jean Zay, Orléans, Frankreich
Auf Google Maps anzeigen
Preis pro sqft
Niedrig
Hoch
Vor 7 Jahren beigetreten
Sie haben sich nach diesem Objekt erkundigt
Der Agent wird sich in Kürze mit Ihnen in Verbindung setzen
Gelistet von
1334
Angebote
2019
Beigetreten
Besichtigung mit the agent buchen
Wählen Sie ein Datum und ob Sie eine virtuelle oder persönliche Besichtigung mit dem Makler wünschen.
Bevorzugtes Datum
Art der Tour
Zuletzt aktualisiert
Oktober 20
Erstmalig gelistet
Oktober 20
Angebotsreferenz
340931744542
Das Vertrauen der führenden Makler der Welt
Die Makler hinter den außergewöhnlichsten Immobilien der Welt inserieren bei JamesEdition.
- Angebote von Sotheby's, Christie's, BARNES und Engel & Völkers
- Jedes Angebot wird vor der Veröffentlichung geprüft
- Verbinden Sie sich direkt mit verifizierten Maklern
Indem Sie fortfahren, akzeptieren Sie unsere Nutzungsbedingungen und Datenschutzrichtlinie.