$783,159
Vertrauliches Zuhause Im Hyperzentrum
- 4 Schlafz.
- 3 Bäder
- 1,938 Sqft
- Aktualisiert: September 29
- 1
Über die Immobilie
Beschreibung wurde automatisch übersetzt.
Die Beschreibung wird in der Originalsprache angezeigt.
Located just minutes from Orléans train station and the iconic Place du Martroi, this house of approximately 180m2 (162 m2 Carrez law) with a contemporary extension and high-quality renovation offers a true haven in the heart of the city. Like a well-kept secret, it is accessed through an old town porch and a private garden, a confidential green setting that sets the tone. Here, the city fades awa
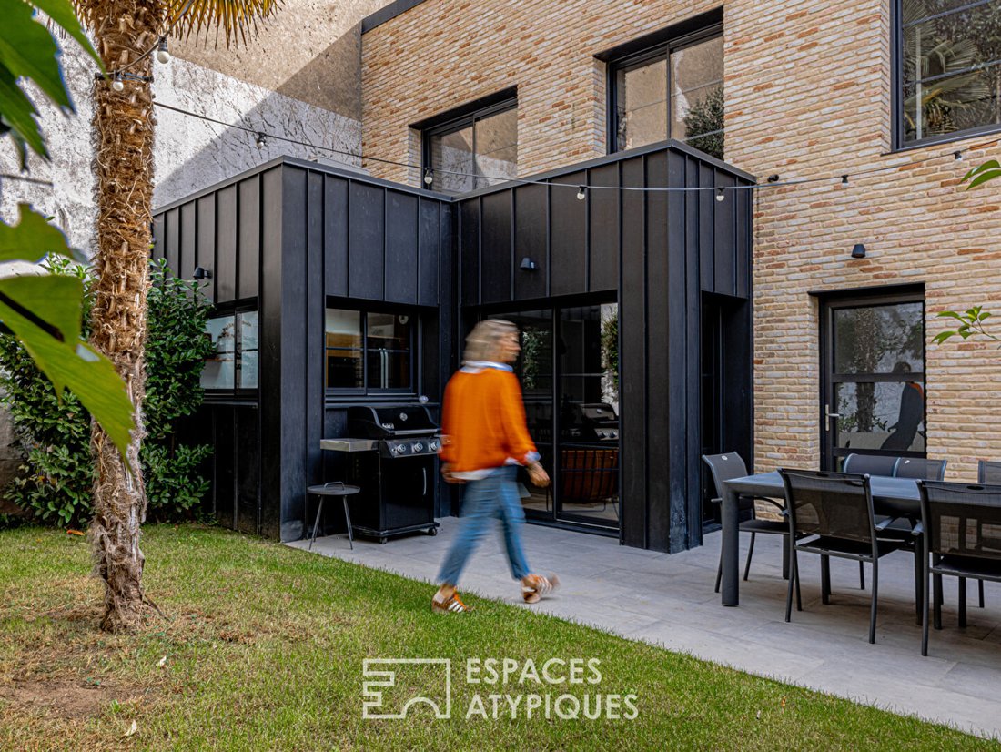
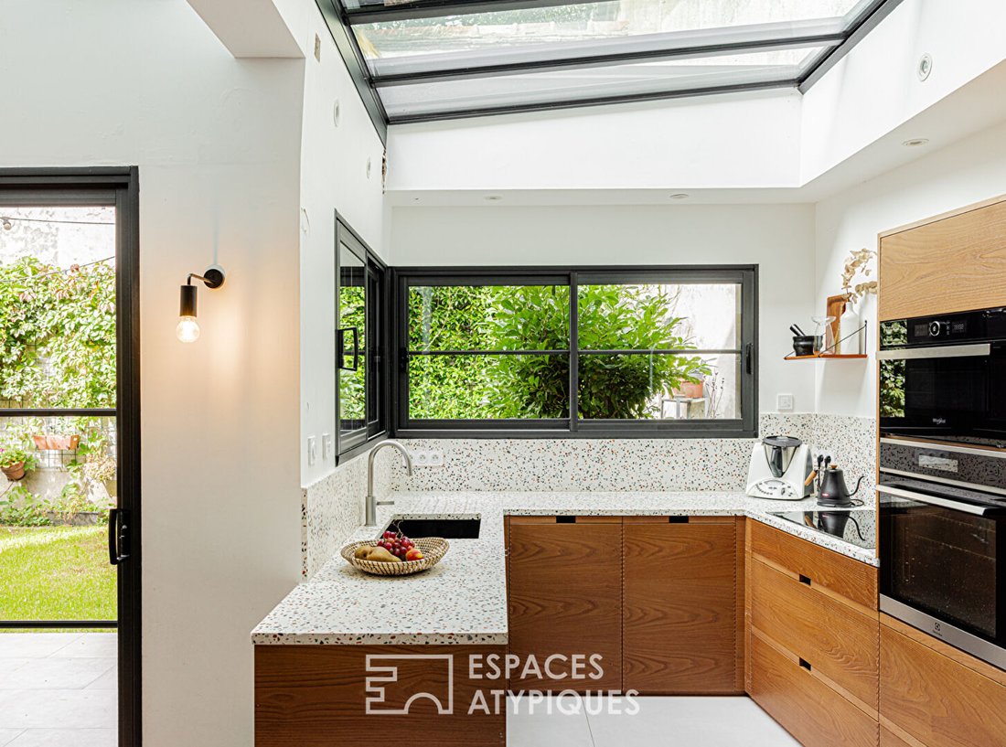
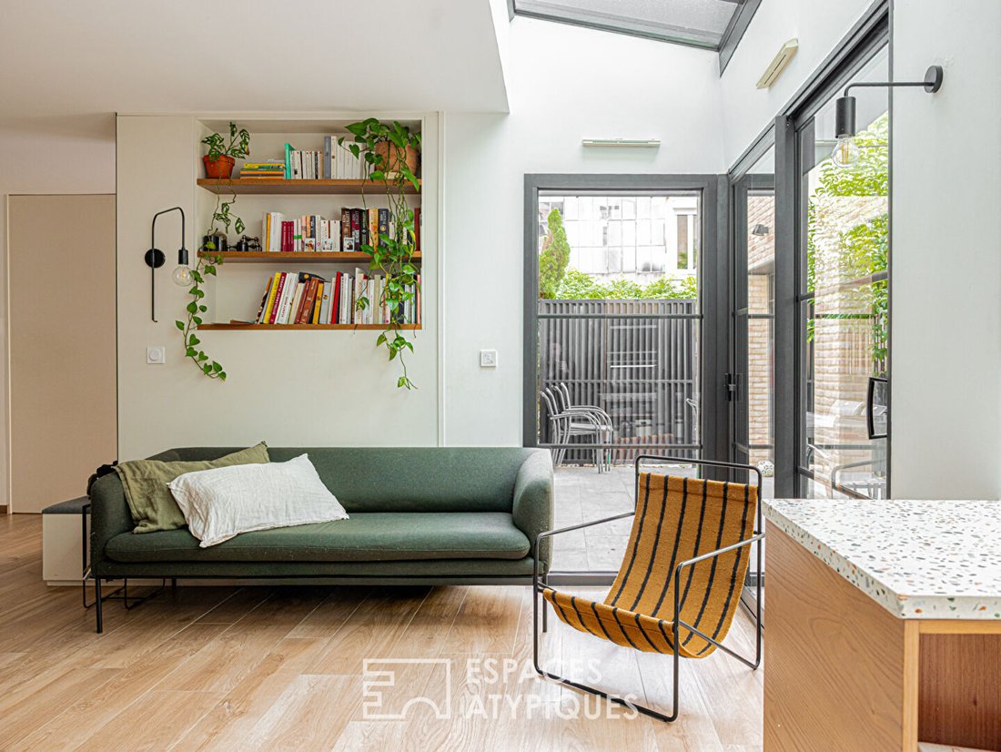
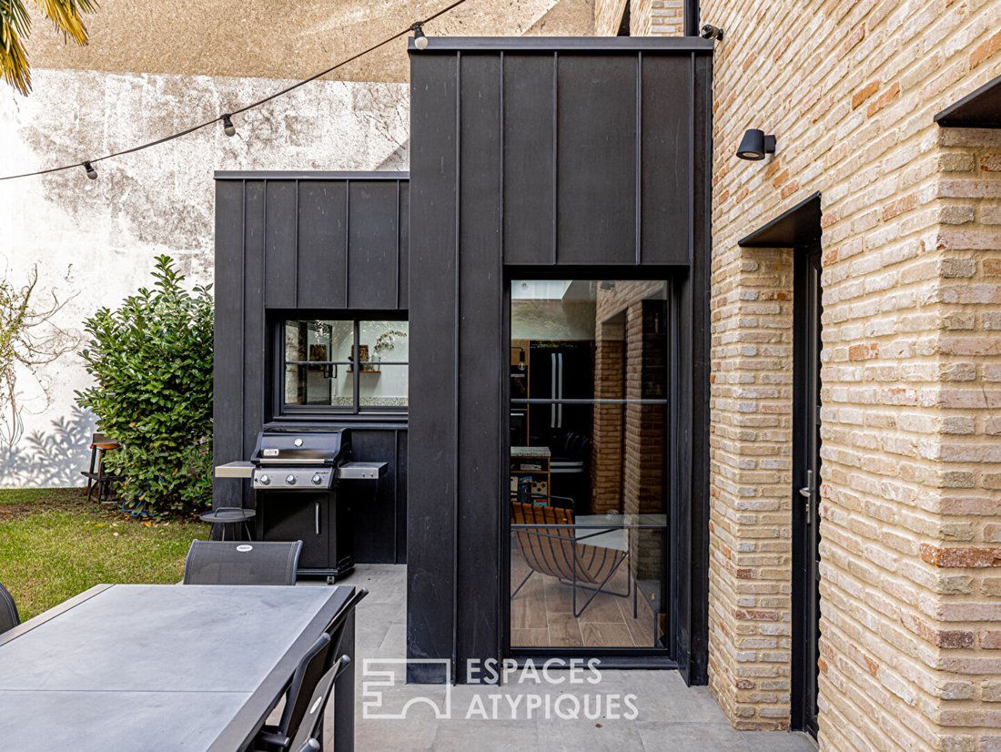
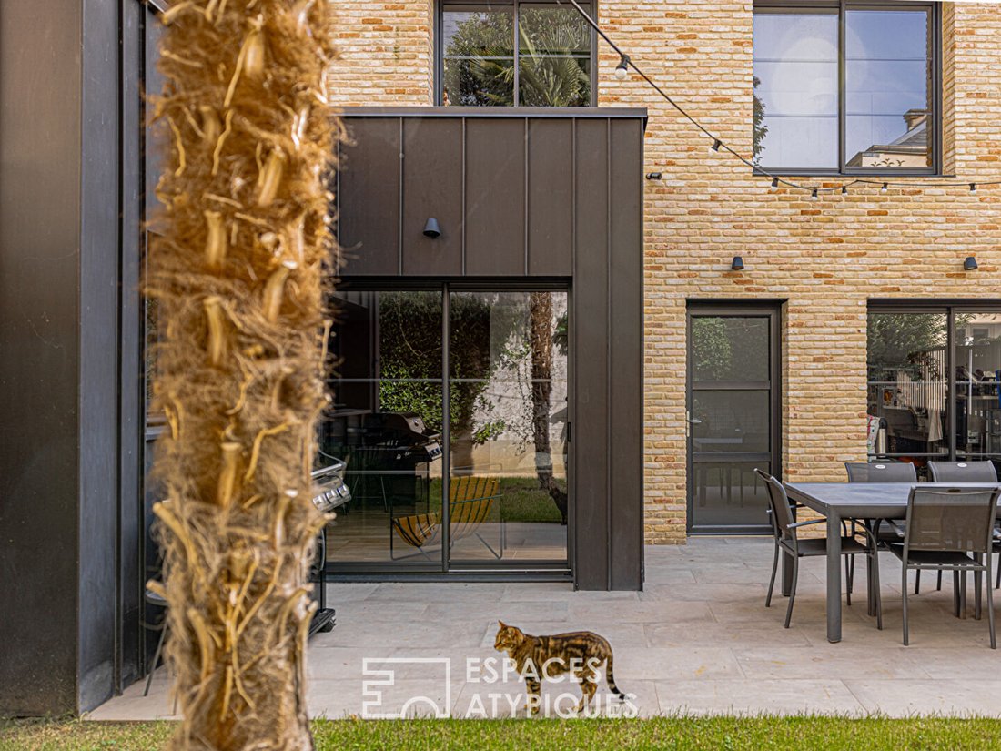
Located just minutes from Orléans train station and the iconic Place du Martroi, this house of approximately 180m2 (162 m2 Carrez law) with a contemporary extension and high-quality renovation offers a true haven in the heart of the city. Like a well-kept secret, it is accessed through an old town porch and a private garden, a confidential green setting that sets the tone. Here, the city fades away to give way to tranquility. The contemporary architecture of the house harmonizes with the nobility of an older building at the front. From the entrance, custom storage fits naturally. The wooden kitchen, adorned with a terrazzo backsplash, opens seamlessly to the dining area, and a small lounge extends the warm atmosphere, while an adjoining pantry discreetly completes the space. Here, the polished concrete staircase asserts the architectural statement. The ground floor is flexible thanks to a removable partition currently housing a studio—an inspiring space, office, or fifth bedroom depending on needs. A separate laundry room completes the layout. Upstairs, privacy takes center stage. Each person has their own space: one bedroom offers ample storage and its own bathroom with quality materials, while the master suite, with a fitted dressing room and shower room, provides a soft, cozy retreat. The landing hosts a pleasant office area open to the garden. On the top floor, an additional bedroom with a private shower room and custom fittings extends the experience. An open space, already configured, allows for imagining a fourth bedroom or an additional, very bright living area. Here, the layout is fluid and comfort decidedly contemporary. A major plus: its energy-efficient renovation, rare in the city. A bike shelter complements the many features of this property. This house benefits from a privileged location, very close to the station, shops, and schools. A unique place, designed for those seeking more than just an address because to live happily, live hidden. Behind its discreet facade, this elegant 160 m² character home reveals a unique layout centered around a pleasant courtyard garden, the true beating heart of the property. Upon entering, the eye is drawn to the perspectives and light flowing through the spaces. The house unfolds in one movement, open to its exterior and decidedly focused on conviviality. To the left of the entrance, a large reception living room reveals its generous volumes, enhanced by a fireplace inviting warm evenings. To the right, the dining room naturally connects with a semi-open kitchen, creating a fluid and welcoming living space. Continuing on, a laundry room serves an intimate room open to the courtyard garden, ideal for a home office, studio, or independent sleeping area depending on needs. A separate toilet completes this level. The staircase leads to the floor dedicated to family life. The landing distributes four bedrooms arranged in an original way. On either side, two enfilade bedrooms are organized around a cleverly positioned shower room between them. The master area benefits from an elegant bathroom equipped with a shower and bathtub. Separate toilets complete this level. The house has undergone a major energy renovation, carried out with constant care to preserve its soul. Original elements have been carefully maintained: original parquet floors, moldings, rosettes, and other architectural details testify to the authentic character of the place while offering today’s comfort. A rare address in a highly sought-after neighborhood, for those who want to combine old-world charm, contemporary comfort, and a gentle lifestyle around a preserved outdoor space. Finally, a true asset in this area where it is particularly rare, a garage completes the features of this property and is the finishing touch of this character home. ENERGY CLASS: B CLIMATE CLASS: A Estimated average annual energy costs for standard use, based on energy prices from the year [hidden information]: between €990 and €1400 Contact: Emmanuelle MILLON [hidden information] Commercial Agent (EI) RSAC Orléans: [hidden information]
Informationen zu den Risiken, denen diese Immobilie ausgesetzt ist, finden Sie auf der Website von Géorisques: https://www.georisques.gouv.fr/
Informationen zu den Risiken, denen diese Immobilie ausgesetzt ist, finden Sie auf der Website von Géorisques: https://www.georisques.gouv.fr/
-
Art der Immobilie
Villa
-
Preis/Quadratfuß
$404
Funktionen
- Garten
- Terrasse
- Garage
- Hohe Decke
- Stein Arbeitsplatten
- Klimaanlage
- Balkon
Erkunden Sie die Gegend
Martroi-Cathédrale, Orléans, Frankreich
Auf Google Maps anzeigen
Preis pro sqft
Niedrig
Hoch
Vor 10 Monaten beigetreten
Sie haben sich nach diesem Objekt erkundigt
Der Agent wird sich in Kürze mit Ihnen in Verbindung setzen
Gelistet von
27
Angebote
2025
Beigetreten
Besichtigung mit the agent buchen
Wählen Sie ein Datum und ob Sie eine virtuelle oder persönliche Besichtigung mit dem Makler wünschen.
Bevorzugtes Datum
Art der Tour
Zuletzt aktualisiert
September 29
Erstmalig gelistet
Februar 17
Angebotsreferenz
00760EAO
Ähnliche Immobilien in der Nähe
Neue Angebote in Martroi-Cathédrale


Entdecken Sie mehr Häuser zum Verkauf
Martroi-Cathédrale, Orléans, Frankreich Immobilienarten
Martroi-Cathédrale, Orléans, Frankreich beliebte Suchanfragen
- Immobilien mit Terrasse in Martroi-Cathédrale, Orléans, Frankreich
- Immobilien mit Bar in Martroi-Cathédrale, Orléans, Frankreich
- Immobilien mit Office in Martroi-Cathédrale, Orléans, Frankreich
- Immobilien mit Flussblick in Martroi-Cathédrale, Orléans, Frankreich
- Immobilien mit Aufzug in Martroi-Cathédrale, Orléans, Frankreich
- Immobilien mit Garten in Martroi-Cathédrale, Orléans, Frankreich
- Duplex Immobilien in Martroi-Cathédrale, Orléans, Frankreich
- Privatsphäre Immobilien in Martroi-Cathédrale, Orléans, Frankreich
- Moderne Immobilien in Martroi-Cathédrale, Orléans, Frankreich
- Immobilien mit Klimaanlage in Martroi-Cathédrale, Orléans, Frankreich
- Immobilien mit Weinkeller in Martroi-Cathédrale, Orléans, Frankreich
- Immobilien mit Kamin in Martroi-Cathédrale, Orléans, Frankreich
- Immobilien mit Garage in Martroi-Cathédrale, Orléans, Frankreich
- Immobilien mit Balkon in Martroi-Cathédrale, Orléans, Frankreich
- Luxusvilla Immobilien in Martroi-Cathédrale, Orléans, Frankreich
- Immobilien mit Offene Küche in Martroi-Cathédrale, Orléans, Frankreich
- Renoviert Immobilien in Martroi-Cathédrale, Orléans, Frankreich
- Immobilien mit Kino in Martroi-Cathédrale, Orléans, Frankreich
- Immobilien mit Wasserblick in Martroi-Cathédrale, Orléans, Frankreich
Verwandte Leitfäden & Geschichten
Das Vertrauen der führenden Makler der Welt
Die Makler hinter den außergewöhnlichsten Immobilien der Welt inserieren bei JamesEdition.
- Angebote von Sotheby's, Christie's, BARNES und Engel & Völkers
- Jedes Angebot wird vor der Veröffentlichung geprüft
- Verbinden Sie sich direkt mit verifizierten Maklern
Indem Sie fortfahren, akzeptieren Sie unsere Nutzungsbedingungen und Datenschutzrichtlinie.