

$839,179
Preis gesenkt um $57,140 am Oct 03, 2026
Maison Bourgeoise Rénovée Secteur Saint Marceau
- 4 Schlafz.
- 1 Bäder
- 2,659 Sqft
- 2,864 Sqft lot
- Aktualisiert: Oktober 3
Über die Immobilie
Beschreibung wurde automatisch übersetzt.
Die Beschreibung wird in der Originalsprache angezeigt.
Some houses reveal themselves as an obvious choice.
In Orléans, in the sought-after Saint-Marceau neighborhood, this elegant bourgeois residence of 247m² on the ground, with 221 m² of living space, offers a subtle blend of heritage and contemporary architecture.
Behind its characterful facade lies an interior where moldings, picture rails, and a fireplace coexist with more modern
In Orléans, in the sought-after Saint-Marceau neighborhood, this elegant bourgeois residence of 247m² on the ground, with 221 m² of living space, offers a subtle blend of heritage and contemporary architecture.
Behind its characterful facade lies an interior where moldings, picture rails, and a fireplace coexist with more modern
Some houses reveal themselves as an obvious choice.
In Orléans, in the sought-after Saint-Marceau neighborhood, this elegant bourgeois residence of 247m² on the ground, with 221 m² of living space, offers a subtle blend of heritage and contemporary architecture.
Behind its characterful facade lies an interior where moldings, picture rails, and a fireplace coexist with more modern lines, creating a unique and well-balanced harmony.
The centerpiece of the house is the spacious reception area. The living room and dining room open widely onto the garden, enjoying a wonderful sense of volume. Above, a suspended glass walkway crosses the space with lightness. Both functional and sculptural, it becomes the home’s guiding thread and offers a spectacular view of the living area from above.
This architectural gesture alone gives the house its identity.
On the ground floor, a beautiful entrance distributes the spaces. A generous kitchen, designed as a living space in its own right, invites shared moments, while an office provides a quiet place to work.
The house then unfolds across levels, each revealing a different atmosphere.
On the first floor, the master suite forms an intimate area composed of a bedroom, a dressing room, a bathroom, and a laundry room.
The second floor hosts the space dedicated to children and guests, with three bedrooms and a shower room.
From the upper floors, views extend toward the park, contributing to a rare feeling of openness and breathing space.
At the back, the garden becomes a natural extension of the house.
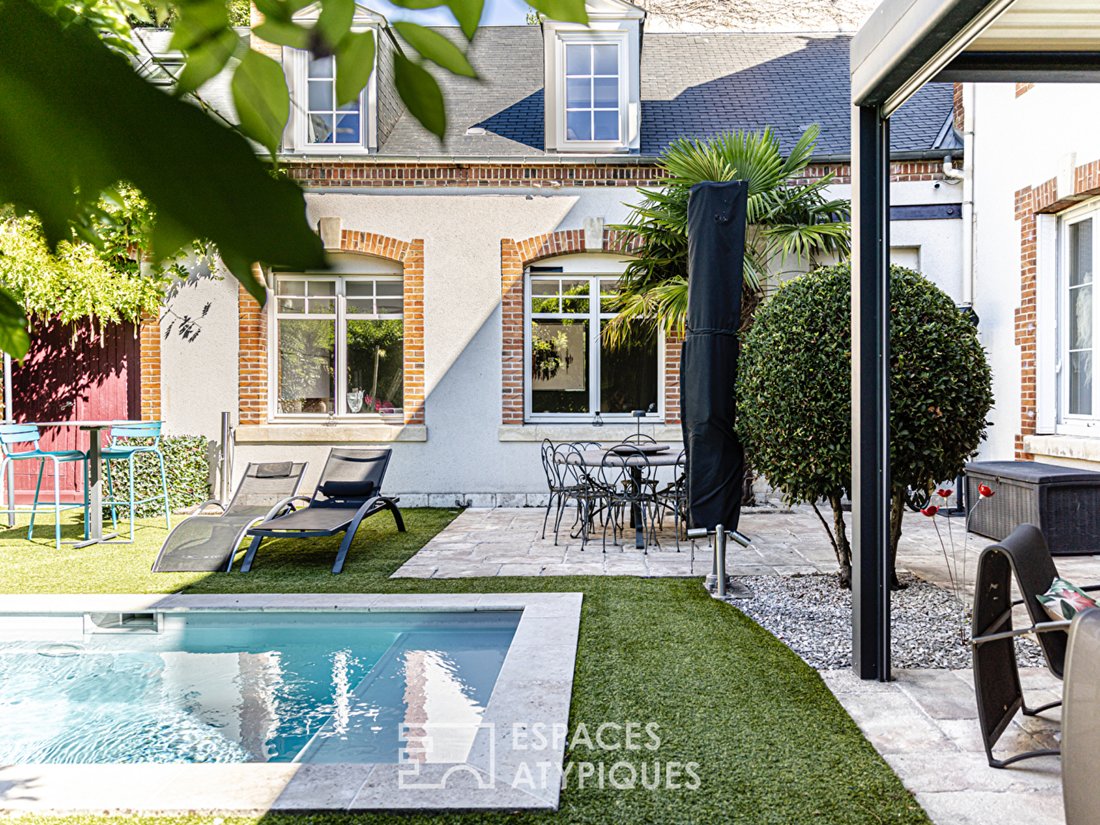
Tree-lined, landscaped, and shielded from view, it forms a true green oasis in the heart of the city. A terrace, intimate spaces, and a perfectly integrated swimming pool create an outdoor area with a distinctly private atmosphere.
Beyond that, a large park behind the property adds an exceptional dimension to this environment.
Here, every space seems designed to create a pause: dining outdoors, gathering around the pool, enjoying the calm, or simply letting the volumes of the house interact with nature.
Air conditioning in the living areas, a garage, and immediate proximity to amenities complete the features.
Perfectly maintained and move-in ready, this house is waiting to welcome a new story.
A place where the old does not seek to disappear behind the contemporary, but where both respond to each other with precision.
A house of character, unexpected architecture, and a secret garden.
ENERGY CLASS: D
CLIMATE CLASS: D
Estimated average annual energy costs for standard use, based on energy prices from the year [hidden information]: between €4300 and €5880
Contact: Emmanuelle MILLON [hidden information]
Commercial Agent (EI) RSAC Orléans: [hidden information]
Informationen zu den Risiken, denen diese Immobilie ausgesetzt ist, finden Sie auf der Website von Géorisques: https://www.georisques.gouv.fr/
In Orléans, in the sought-after Saint-Marceau neighborhood, this elegant bourgeois residence of 247m² on the ground, with 221 m² of living space, offers a subtle blend of heritage and contemporary architecture.
Behind its characterful facade lies an interior where moldings, picture rails, and a fireplace coexist with more modern lines, creating a unique and well-balanced harmony.
The centerpiece of the house is the spacious reception area. The living room and dining room open widely onto the garden, enjoying a wonderful sense of volume. Above, a suspended glass walkway crosses the space with lightness. Both functional and sculptural, it becomes the home’s guiding thread and offers a spectacular view of the living area from above.
This architectural gesture alone gives the house its identity.
On the ground floor, a beautiful entrance distributes the spaces. A generous kitchen, designed as a living space in its own right, invites shared moments, while an office provides a quiet place to work.
The house then unfolds across levels, each revealing a different atmosphere.
On the first floor, the master suite forms an intimate area composed of a bedroom, a dressing room, a bathroom, and a laundry room.
The second floor hosts the space dedicated to children and guests, with three bedrooms and a shower room.
From the upper floors, views extend toward the park, contributing to a rare feeling of openness and breathing space.
At the back, the garden becomes a natural extension of the house.
Tree-lined, landscaped, and shielded from view, it forms a true green oasis in the heart of the city. A terrace, intimate spaces, and a perfectly integrated swimming pool create an outdoor area with a distinctly private atmosphere.
Beyond that, a large park behind the property adds an exceptional dimension to this environment.
Here, every space seems designed to create a pause: dining outdoors, gathering around the pool, enjoying the calm, or simply letting the volumes of the house interact with nature.
Air conditioning in the living areas, a garage, and immediate proximity to amenities complete the features.
Perfectly maintained and move-in ready, this house is waiting to welcome a new story.
A place where the old does not seek to disappear behind the contemporary, but where both respond to each other with precision.
A house of character, unexpected architecture, and a secret garden.
ENERGY CLASS: D
CLIMATE CLASS: D
Estimated average annual energy costs for standard use, based on energy prices from the year [hidden information]: between €4300 and €5880
Contact: Emmanuelle MILLON [hidden information]
Commercial Agent (EI) RSAC Orléans: [hidden information]
Informationen zu den Risiken, denen diese Immobilie ausgesetzt ist, finden Sie auf der Website von Géorisques: https://www.georisques.gouv.fr/
-
Art der Immobilie
Villa
-
Baujahr
1850
-
Preis/Quadratfuß
$315
Funktionen
Erkunden Sie die Gegend
Cigogne, Orléans, Frankreich
Auf Google Maps anzeigen
Preis pro sqft
Niedrig
Hoch
Vor 10 Monaten beigetreten
Sie haben sich nach diesem Objekt erkundigt
Der Agent wird sich in Kürze mit Ihnen in Verbindung setzen
Gelistet von
27
Angebote
2025
Beigetreten
Besichtigung mit the agent buchen
Wählen Sie ein Datum und ob Sie eine virtuelle oder persönliche Besichtigung mit dem Makler wünschen.
Bevorzugtes Datum
Art der Tour
Zuletzt aktualisiert
Oktober 3
Erstmalig gelistet
September 5
Angebotsreferenz
00899EAO
Das Vertrauen der führenden Makler der Welt
Die Makler hinter den außergewöhnlichsten Immobilien der Welt inserieren bei JamesEdition.
- Angebote von Sotheby's, Christie's, BARNES und Engel & Völkers
- Jedes Angebot wird vor der Veröffentlichung geprüft
- Verbinden Sie sich direkt mit verifizierten Maklern
Indem Sie fortfahren, akzeptieren Sie unsere Nutzungsbedingungen und Datenschutzrichtlinie.