$1,100,000
Unverbessertes Land Orlando
- 33,542 Sqft lot
- Aktualisiert: Oktober 2
- MLS#O6443941
Über die Immobilie
Beschreibung wurde automatisch übersetzt.
Die Beschreibung wird in der Originalsprache angezeigt.
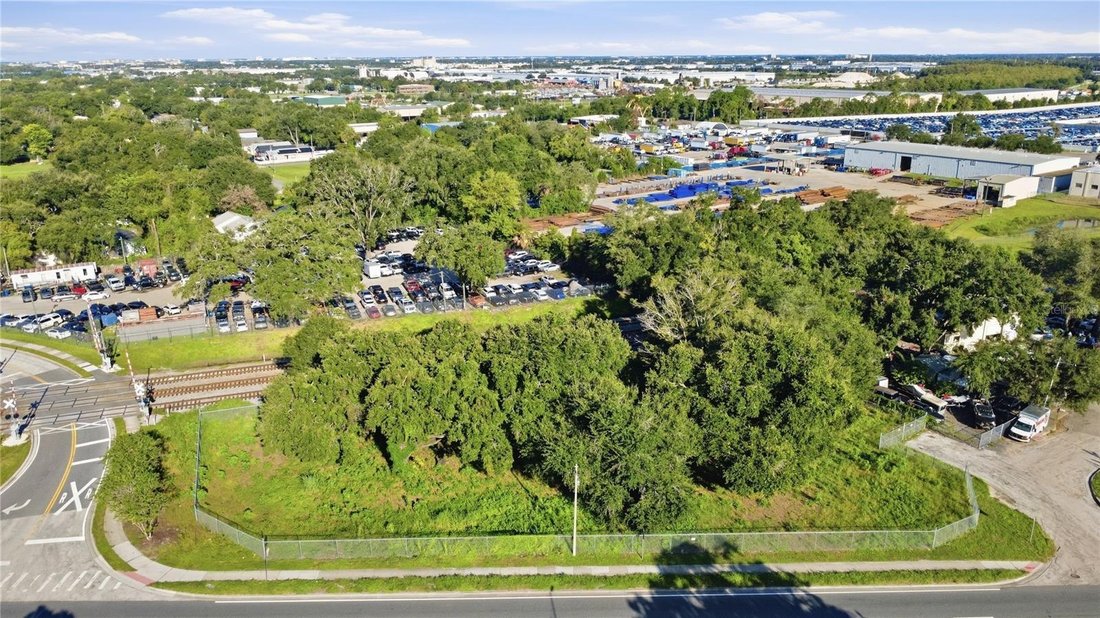
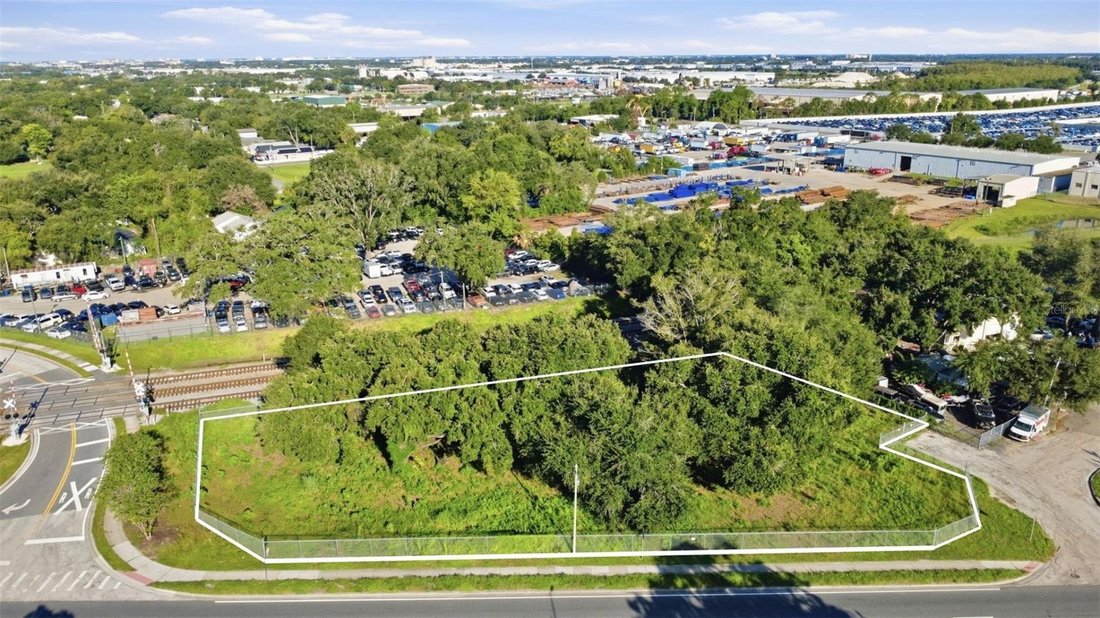
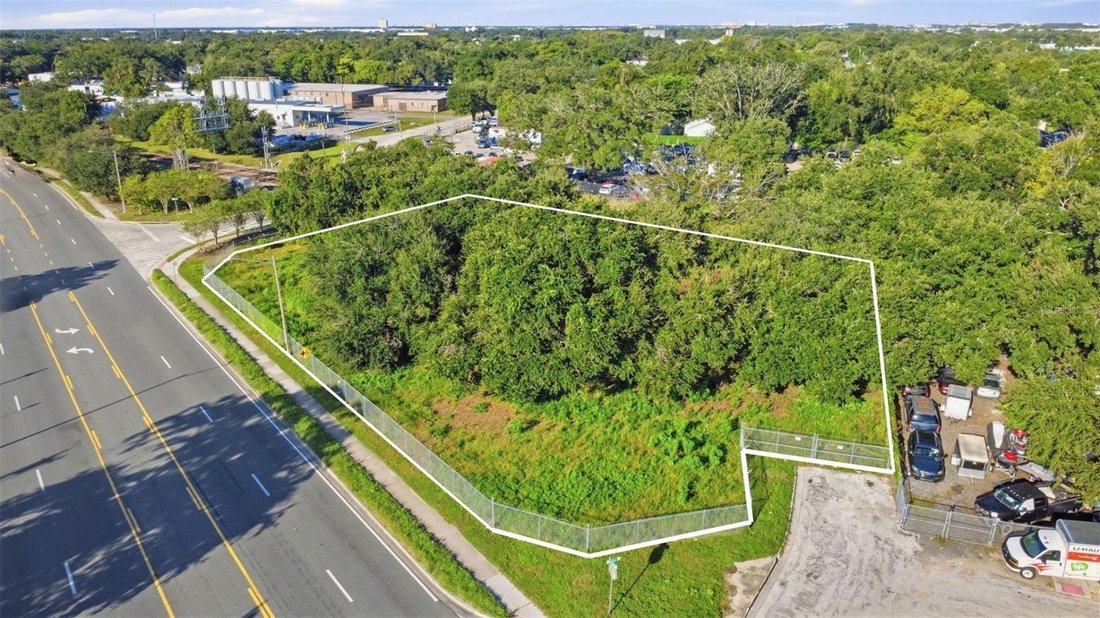
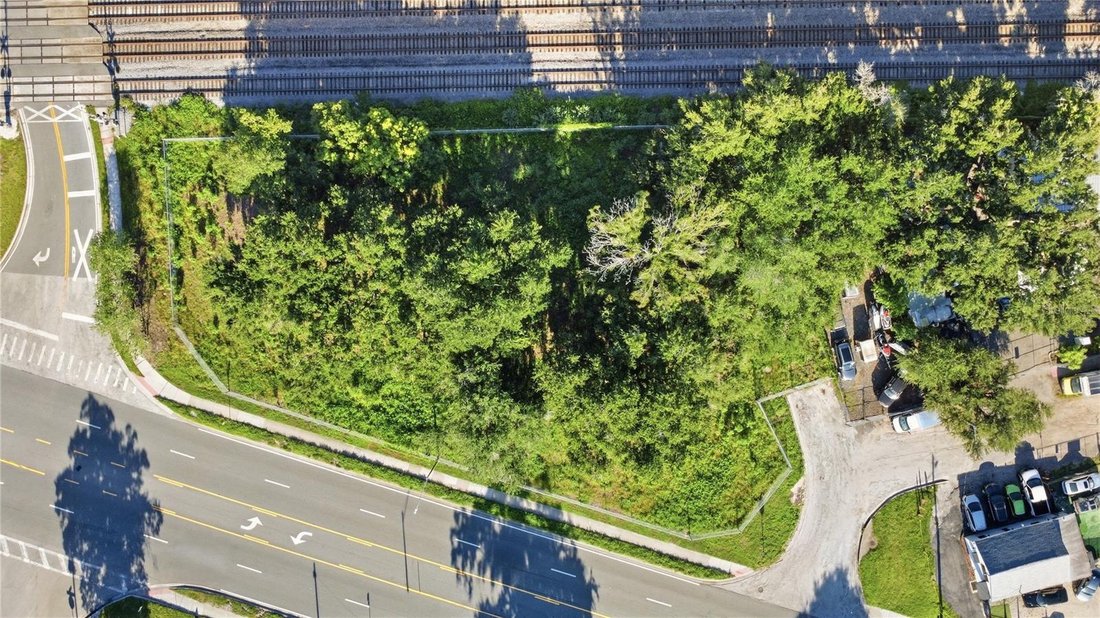
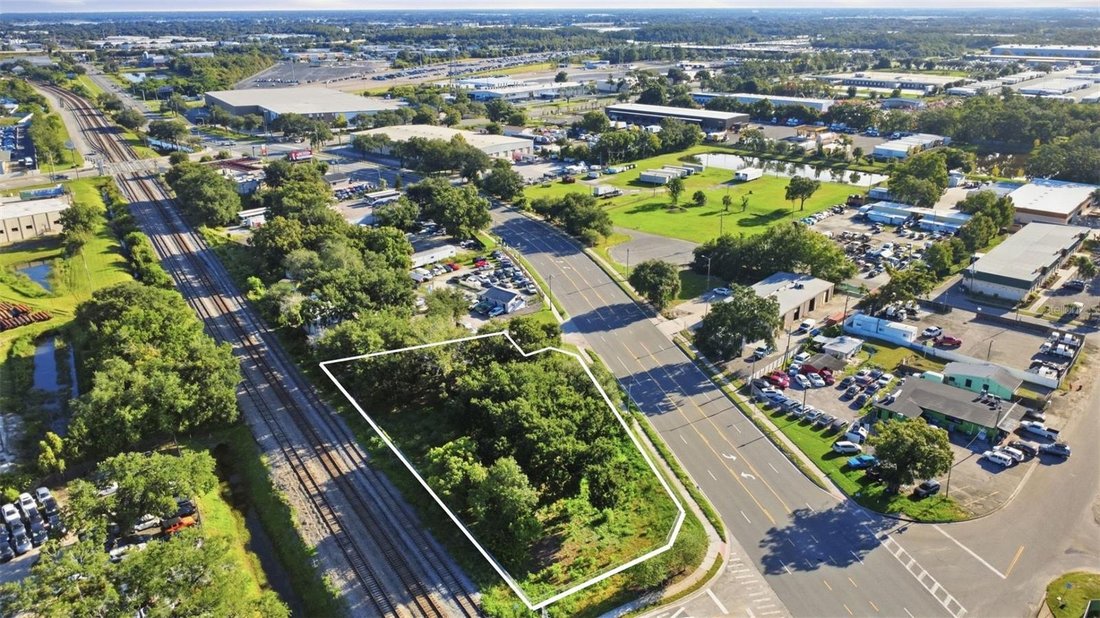
0.77± acres zoned I-1/J-3 in the Taft/Boggy Creek industrial corridor — ready for development. Fenced and site plan approved for a pre-planned 7,500 SF multi-bay warehouse/office building. Building permit has not been pulled, so the design remains fully adjustable to the incoming developer’s or builder’s specifications.
Building Concept (adjustable):
+ Red iron steel construction, clear-sp
Building Concept (adjustable):
+ Red iron steel construction, clear-sp
0.77± acres zoned I-1/J-3 in the Taft/Boggy Creek industrial corridor — ready for development. Fenced and site plan approved for a pre-planned 7,500 SF multi-bay warehouse/office building. Building permit has not been pulled, so the design remains fully adjustable to the incoming developer’s or builder’s specifications.
Building Concept (adjustable):
+ Red iron steel construction, clear-span design
+ Height: 24’ at front, sloping to 22’ at rear
+ Overhead doors: 14’ W x 14’ H, multi-bay configuration
+ Mezzanine level above office/restroom area (storage use) — no additional parking triggered
+ Bay count, office layout, door placement, and building height can all be reconfigured to suit the buyer’s use
Location & Access:
+ ~5 miles to Orlando International Airport (MCO)
+ Excellent regional connectivity via SR-528 (Beachline Expressway), Florida’s Turnpike, S. Orange Ave, Orange Blossom Trail (US 441), Sand Lake Rd, and McCoy Rd
+ Established industrial corridor — neighbors include Amazon and Sprouts Farmers Market distribution operations, plus logistics/manufacturing along nearby Tradeport Dr
+ I-1 industrial zoning supports warehouse, distribution, light manufacturing, and flex/office use
Building Concept (adjustable):
+ Red iron steel construction, clear-span design
+ Height: 24’ at front, sloping to 22’ at rear
+ Overhead doors: 14’ W x 14’ H, multi-bay configuration
+ Mezzanine level above office/restroom area (storage use) — no additional parking triggered
+ Bay count, office layout, door placement, and building height can all be reconfigured to suit the buyer’s use
Location & Access:
+ ~5 miles to Orlando International Airport (MCO)
+ Excellent regional connectivity via SR-528 (Beachline Expressway), Florida’s Turnpike, S. Orange Ave, Orange Blossom Trail (US 441), Sand Lake Rd, and McCoy Rd
+ Established industrial corridor — neighbors include Amazon and Sprouts Farmers Market distribution operations, plus logistics/manufacturing along nearby Tradeport Dr
+ I-1 industrial zoning supports warehouse, distribution, light manufacturing, and flex/office use
-
Art der Immobilie
Land
Funktionen
- Parkplatz
- Tor
- Office
Erkunden Sie die Gegend
800 E CYPRESS STREET, ORLANDO, FL 32824, Florida, Vereinigte Staaten
Auf Google Maps anzeigen
Preis pro sqft
Niedrig
Hoch
Vor 5 Jahren beigetreten
Sie haben sich nach diesem Objekt erkundigt
Der Agent wird sich in Kürze mit Ihnen in Verbindung setzen
Gelistet von
13
Angebote
2022
Beigetreten
Besichtigung mit Barrett Spray buchen
Wählen Sie ein Datum und ob Sie eine virtuelle oder persönliche Besichtigung mit dem Makler wünschen.
Bevorzugtes Datum
Art der Tour

Zuletzt aktualisiert
Oktober 2
Erstmalig gelistet
September 23
Maklerlizenz
#590021
Angebotsreferenz
2161950997200298
Angebotsstatus
Ähnliche Immobilien in der Nähe
Neue Angebote in Orlando


Entdecken Sie mehr Häuser zum Verkauf
Orlando, FL, Vereinigte Staaten Immobilienarten
- Häuser zum Verkauf in Orlando, FL, Vereinigte Staaten
- Eigentumswohnungen zum Verkauf in Orlando, FL, Vereinigte Staaten
- Stadthäuser zum Verkauf in Orlando, FL, Vereinigte Staaten
- Land zum Verkauf in Orlando, FL, Vereinigte Staaten
- Anwesen zum Verkauf in Orlando, FL, Vereinigte Staaten
- Villen zum Verkauf in Orlando, FL, Vereinigte Staaten
- Wohnungen zum Verkauf in Orlando, FL, Vereinigte Staaten
Orlando, FL, Vereinigte Staaten beliebte Suchanfragen
- Immobilien mit Pool in Orlando, FL, Vereinigte Staaten
- Immobilien mit Fitnessstudio in Orlando, FL, Vereinigte Staaten
- Immobilien mit Wasserblick in Orlando, FL, Vereinigte Staaten
- Immobilien mit Balkon in Orlando, FL, Vereinigte Staaten
- Immobilien mit Tennisplatz in Orlando, FL, Vereinigte Staaten
- Gesicherte Wohnanlage Immobilien in Orlando, FL, Vereinigte Staaten
- am Wasser Immobilien in Orlando, FL, Vereinigte Staaten
- Neubauten Immobilien in Orlando, FL, Vereinigte Staaten
- Moderne Immobilien in Orlando, FL, Vereinigte Staaten
- Immobilien mit Seeblick in Orlando, FL, Vereinigte Staaten
- am See Immobilien in Orlando, FL, Vereinigte Staaten
- Renoviert Immobilien in Orlando, FL, Vereinigte Staaten
- Anlageimmobilie Immobilien in Orlando, FL, Vereinigte Staaten
- Immobilien mit Aufzug in Orlando, FL, Vereinigte Staaten
- Panorama Immobilien in Orlando, FL, Vereinigte Staaten
- Immobilien mit Sauna in Orlando, FL, Vereinigte Staaten
- Immobilien mit Kino in Orlando, FL, Vereinigte Staaten
- Duplex Immobilien in Orlando, FL, Vereinigte Staaten
- Immobilien mit Bibliothek in Orlando, FL, Vereinigte Staaten
- Immobilien mit Weinkeller in Orlando, FL, Vereinigte Staaten
- Immobilien mit Hallenbad in Orlando, FL, Vereinigte Staaten
- Immobilien mit Bergblick in Orlando, FL, Vereinigte Staaten
- am Fluss Immobilien in Orlando, FL, Vereinigte Staaten
- Luxusvilla Immobilien in Orlando, FL, Vereinigte Staaten
- am Ozean Immobilien in Orlando, FL, Vereinigte Staaten
Verwandte Leitfäden & Geschichten
Das Vertrauen der führenden Makler der Welt
Die Makler hinter den außergewöhnlichsten Immobilien der Welt inserieren bei JamesEdition.
- Angebote von Sotheby's, Christie's, BARNES und Engel & Völkers
- Jedes Angebot wird vor der Veröffentlichung geprüft
- Verbinden Sie sich direkt mit verifizierten Maklern
Indem Sie fortfahren, akzeptieren Sie unsere Nutzungsbedingungen und Datenschutzrichtlinie.
brokerages we
partnered with
partnered with