Einfamilienhaus in ORLANDO
- 5 Schlafz.
- 4 Bäder
- 5,191 Sqft
- 2.03 Ac lot
- Aktualisiert: Heute
- Quelle: Stellar MLS MLS#O6458584
Über die Immobilie
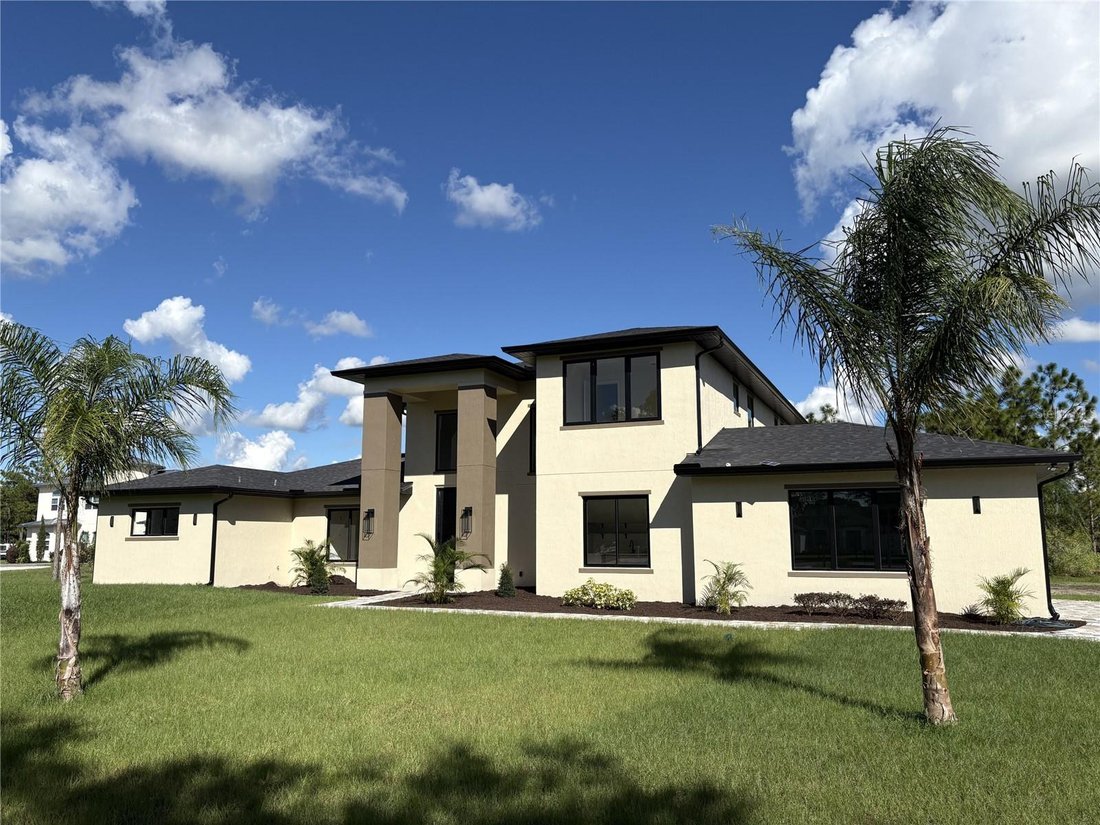
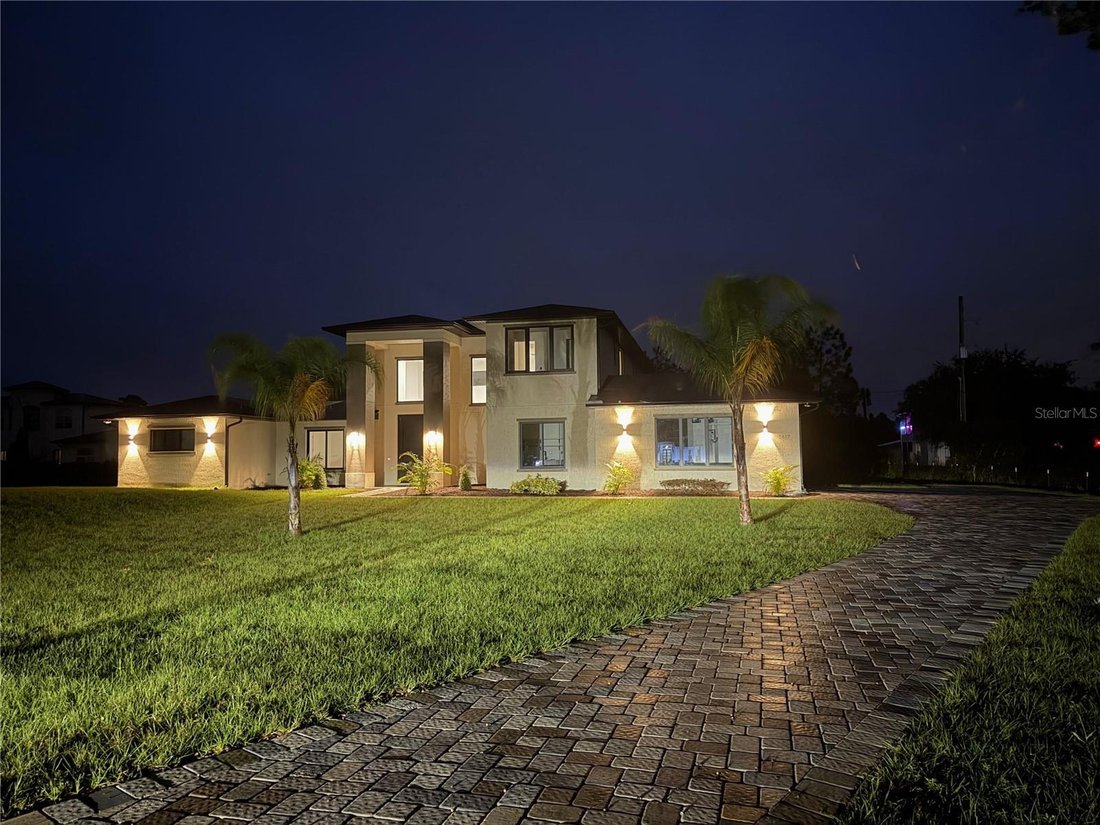
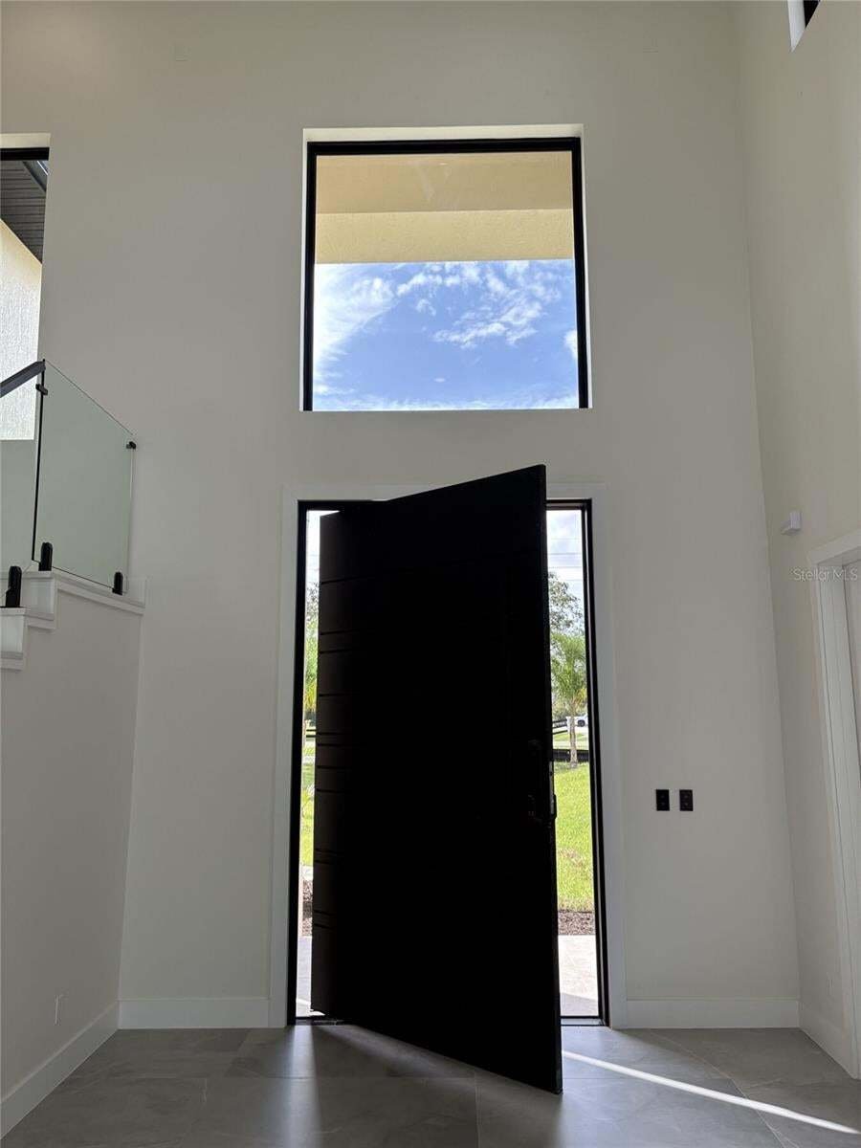
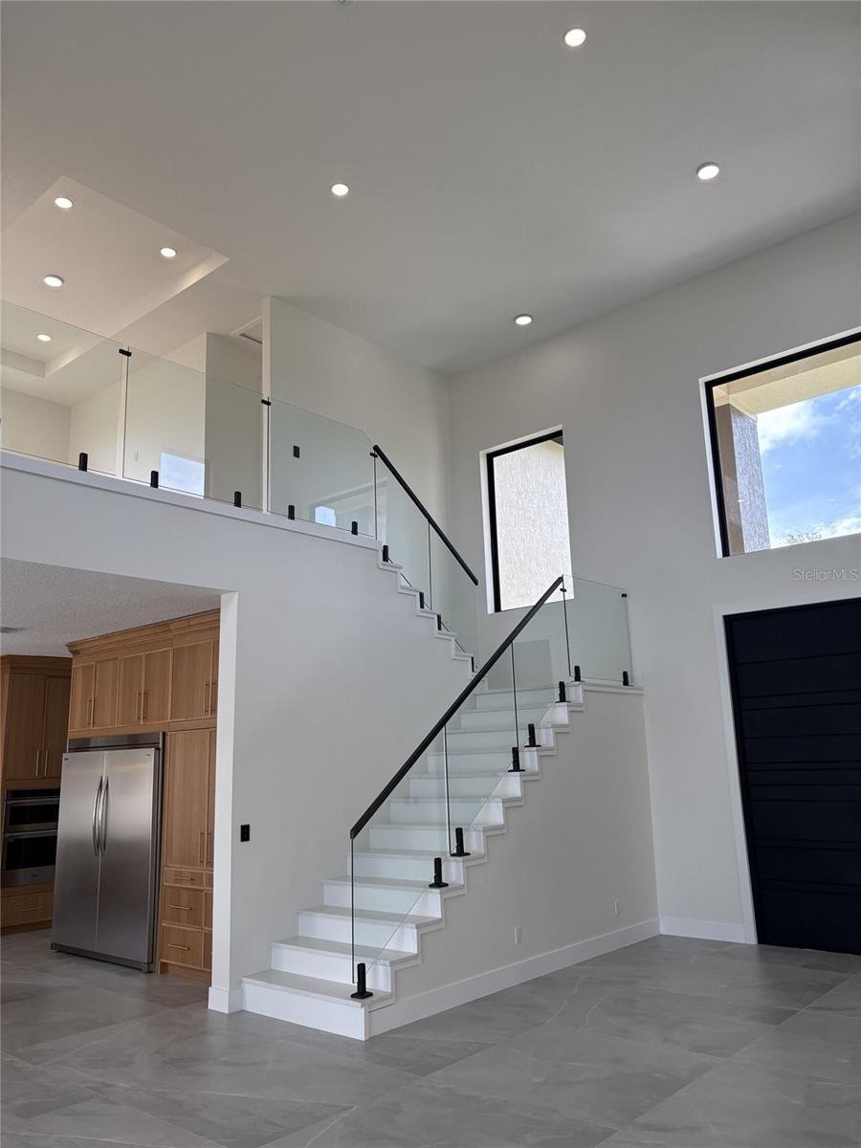
A dramatic two-story foyer introduces the home’s impressive 24-foot ceilings in the foyer and living room, with 10-foot ceilings throughout the rest of the home. A striking staircase featuring quartz stone and a modern glass balustrade. The living room is anchored by an impressive 94-inch water vapor fireplace, creating an elegant focal point. Porcelain flooring flows throughout the main living areas, while custom details continue at every turn. The gourmet kitchen serves as a centerpiece for both everyday living and entertaining, featuring a waterfall quartz island, premium European five-burner stove, built-in microwave and wall oven with air-fryer functionality, and an oversized 68 x 78 integrated refrigerator. A thoughtfully designed pantry is equipped with dedicated 30-amp electrical circuits to accommodate additional appliances.
Beyond its striking design, this home was engineered with performance, comfort, and energy efficiency at the forefront. Premium, top-of-the-line hurricane-impact windows, sliding glass doors, and a custom 10-foot pivot front door with a electronic keypad provide exceptional protection. The home features spray foam insulation, an energy-efficient HVAC system, two tankless water heaters for continuous hot water, and fully integrated smart-home capabilities. The electrical panels provide an impressive 400 amps of electrical capacity, while most homes provide 200-amps. The garage is equipped with an electric 240 volts vehicle supercharger. Solid wood interior doors and rubber door seals, along with acoustic insulation in select interior walls, further elevate the home’s quality, privacy, and everyday comfort.
The owner’s suite has a private retreat, complete with a custom built-in closet system, an oversized soaking tub, and a spacious two-person shower. Modern luxury lighting fixtures complement the home’s contemporary aesthetic throughout. All bathrooms are equipped with LED anti-fog vanity mirrors.
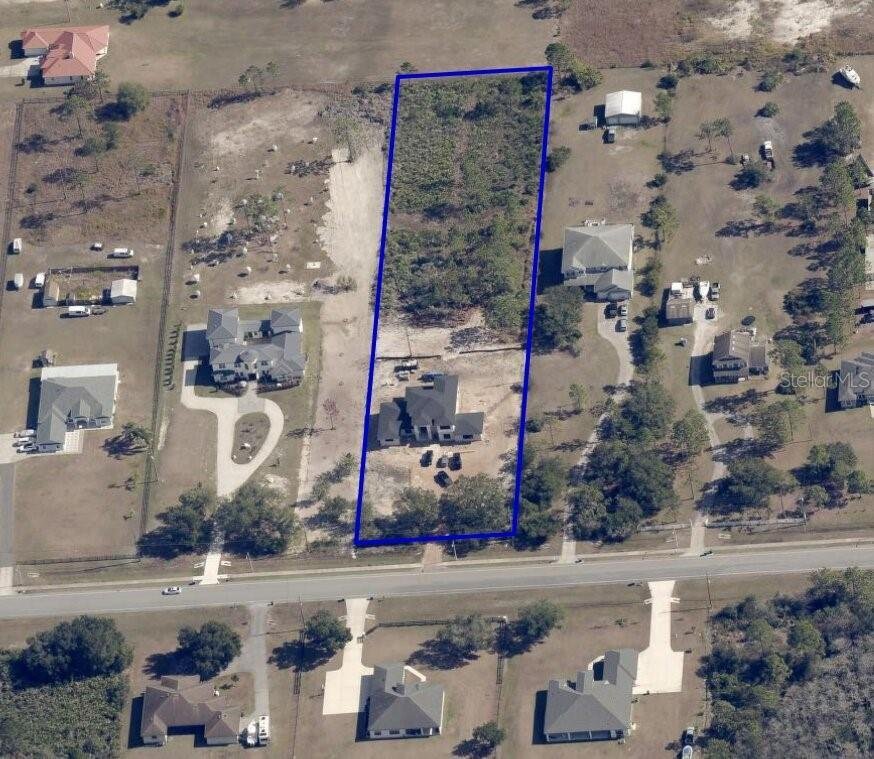
Outdoor living is equally impressive, with a resort-inspired pool and spa, both equipped for heating. A fully appointed outdoor kitchen featuring a sink, 44-inch grill with rotisserie, mini refrigerator, and dedicated electrical outlets on separate circuits. Set across more than two usable acres, the property has exceptional flexibility for equestrian living, outdoor recreation, entertaining, or simply enjoying the privacy and space that acreage provides.
A rare blend of architectural sophistication, advanced construction, energy-conscious engineering, and expansive usable land - this custom estate delivers a level of quality, functionality, and luxury that is difficult to find in today’s market.
-
Art der Immobilie
Haus
-
Baujahr
2026
-
Preis/Quadratfuß
$356
Funktionen
Erkunden Sie die Gegend
Der Agent wird sich in Kürze mit Ihnen in Verbindung setzen
Gelistet von
Besichtigung mit the agent buchen
Wählen Sie ein Datum und ob Sie eine virtuelle oder persönliche Besichtigung mit dem Makler wünschen.
Listings courtesy of Stellar MLS as distributed by MLS GRID. Based on information submitted to the MLS GRID. All data is obtained from various sources and may not have been verified by broker or MLS GRID. Supplied Open House Information is subject to change without notice. All information should be independently reviewed and verified for accuracy. Properties may or may not be listed by the office/agent presenting the information. Listing information is provided for consumers? personal, non-commercial use, solely to identify prospective properties for potential purchase; all other use is strictly prohibited and may violate relevant federal and state law. Information deemed reliable but not guaranteed. Copyright © 2026 MLS GRID. All Rights Reserved.
Ähnliche Immobilien in der Nähe
Neue Angebote in Orlando

Entdecken Sie mehr Häuser zum Verkauf
Orlando, FL, Vereinigte Staaten Immobilienarten
- Häuser zum Verkauf in Orlando, FL, Vereinigte Staaten
- Eigentumswohnungen zum Verkauf in Orlando, FL, Vereinigte Staaten
- Stadthäuser zum Verkauf in Orlando, FL, Vereinigte Staaten
- Land zum Verkauf in Orlando, FL, Vereinigte Staaten
- Anwesen zum Verkauf in Orlando, FL, Vereinigte Staaten
- Farm Ranches zum Verkauf in Orlando, FL, Vereinigte Staaten
Orlando, FL, Vereinigte Staaten beliebte Suchanfragen
- Immobilien mit Pool in Orlando, FL, Vereinigte Staaten
- Immobilien mit Wasserblick in Orlando, FL, Vereinigte Staaten
- Immobilien mit Fitnessstudio in Orlando, FL, Vereinigte Staaten
- Immobilien mit Tennisplatz in Orlando, FL, Vereinigte Staaten
- Gesicherte Wohnanlage Immobilien in Orlando, FL, Vereinigte Staaten
- Immobilien mit Balkon in Orlando, FL, Vereinigte Staaten
- am Wasser Immobilien in Orlando, FL, Vereinigte Staaten
- Neubauten Immobilien in Orlando, FL, Vereinigte Staaten
- Moderne Immobilien in Orlando, FL, Vereinigte Staaten
- Renoviert Immobilien in Orlando, FL, Vereinigte Staaten
- am See Immobilien in Orlando, FL, Vereinigte Staaten
- Immobilien mit Seeblick in Orlando, FL, Vereinigte Staaten
- Anlageimmobilie Immobilien in Orlando, FL, Vereinigte Staaten
- Immobilien mit Aufzug in Orlando, FL, Vereinigte Staaten
- Panorama Immobilien in Orlando, FL, Vereinigte Staaten
- Immobilien mit Sauna in Orlando, FL, Vereinigte Staaten
- Immobilien mit Kino in Orlando, FL, Vereinigte Staaten
- Immobilien mit Bibliothek in Orlando, FL, Vereinigte Staaten
- Immobilien mit Weinkeller in Orlando, FL, Vereinigte Staaten
- Duplex Immobilien in Orlando, FL, Vereinigte Staaten
- Immobilien mit Hallenbad in Orlando, FL, Vereinigte Staaten
- Immobilien mit Bergblick in Orlando, FL, Vereinigte Staaten
- Luxusvilla Immobilien in Orlando, FL, Vereinigte Staaten
- am Ozean Immobilien in Orlando, FL, Vereinigte Staaten
Verwandte Leitfäden & Geschichten
Das Vertrauen der führenden Makler der Welt
Die Makler hinter den außergewöhnlichsten Immobilien der Welt inserieren bei JamesEdition.
- Angebote von Sotheby's, Christie's, BARNES und Engel & Völkers
- Jedes Angebot wird vor der Veröffentlichung geprüft
- Verbinden Sie sich direkt mit verifizierten Maklern
Indem Sie fortfahren, akzeptieren Sie unsere Nutzungsbedingungen und Datenschutzrichtlinie.
partnered with