Einfamilienhaus In Orlando
- 3 Schlafz.
- 3 Bäder
- 2,448 Sqft
- 7,271 Sqft lot
- Aktualisiert: Heute
- Quelle: Stellar MLS MLS#O6444144
Über die Immobilie
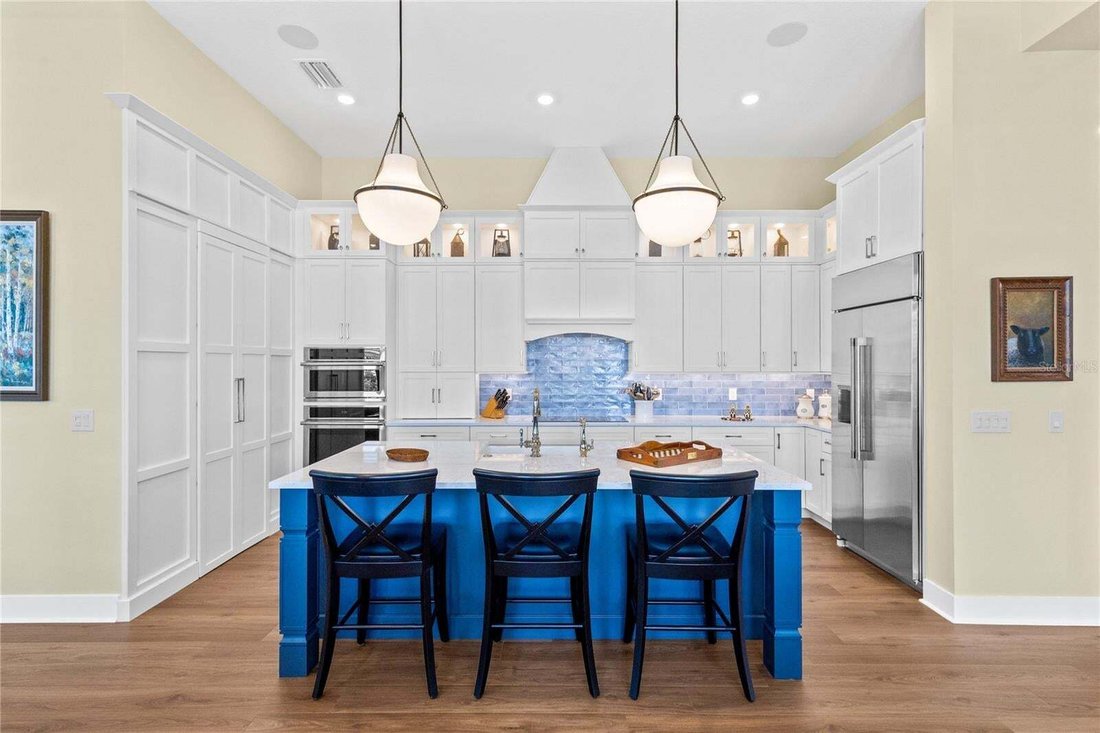
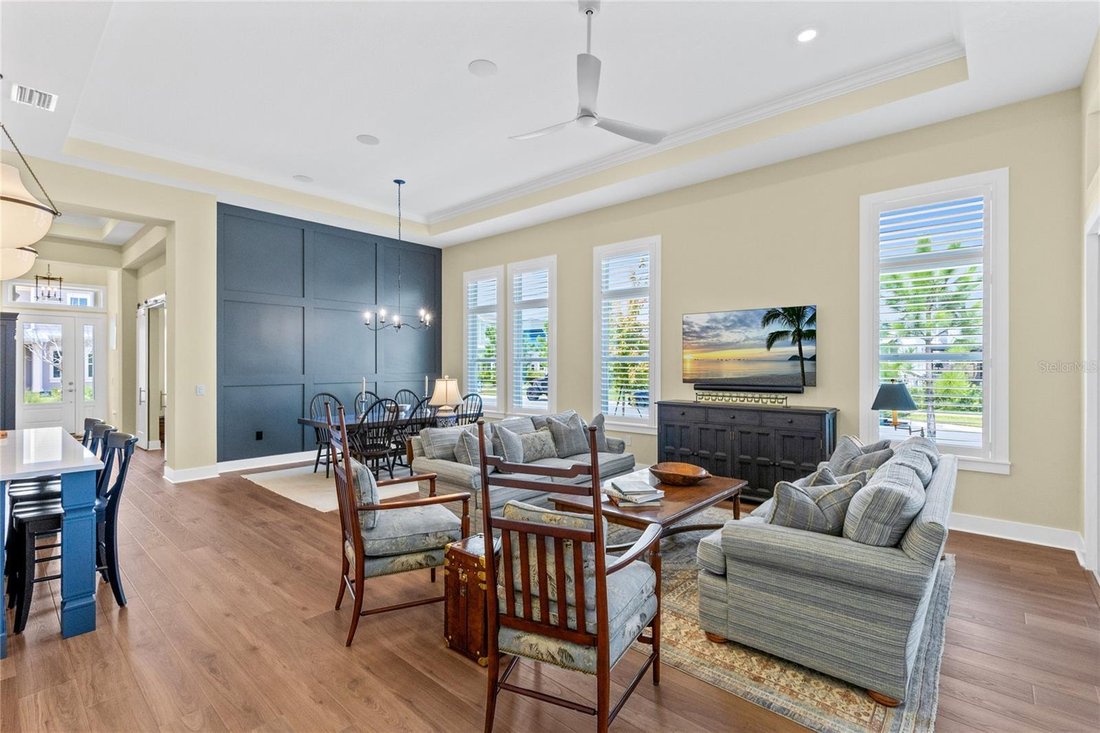
The interior has been tailored well beyond the original builder specification. Crown molding, tray ceilings, custom lighting, plantation shutters, low-E windows, integrated sound, and a considered mix of luxury vinyl and ceramic tile establish a polished, cohesive finish with no carpet. At the center of the home, the kitchen is both a visual anchor and a highly resolved workspace. Quartz surfaces frame a substantial island, illuminated glass-front cabinetry introduces a refined display element, and a hidden walk-in pantry keeps storage discreetly out of view. A Monogram appliance suite brings together a built-in refrigerator, induction cooktop, double ovens, microwave, dishwasher, and vented hood, complemented by an instant hot-water dispenser. The adjoining dining and living areas remain open to one another, allowing the elevated ceiling heights and natural light to define the main gathering space, while sliding doors extend the composition toward the screened lanai.
Privately positioned beyond the main living areas, the primary suite is generous in scale and exceptionally well finished. The bath features dual vanities, an oversized shower, and custom mirrors, while the custom walk-in closet is organized around a central island for substantial, beautifully integrated storage. Two oversized secondary bedrooms occupy their own portion of the home with access to a full bath, and a separate powder room serves the main living spaces. The flex room offers a dedicated setting for work, reading, or media, and the oversized laundry room is finished with a utility sink, extensive counter space, and cabinetry that makes everyday function feel intentional.
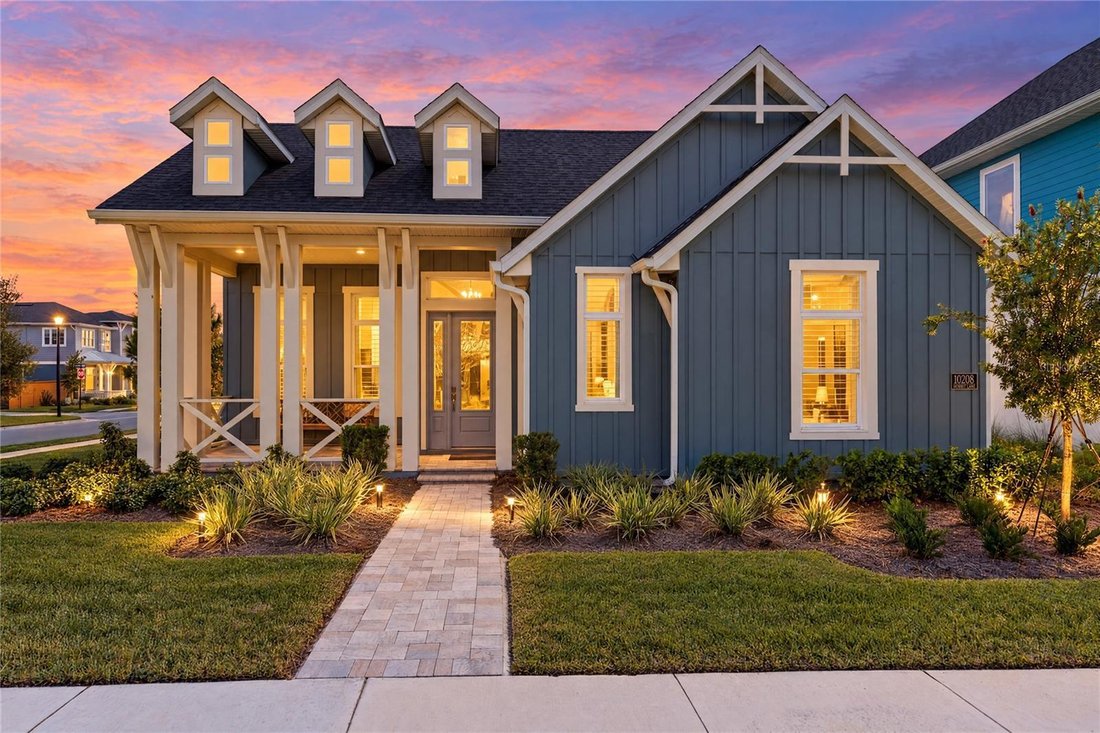
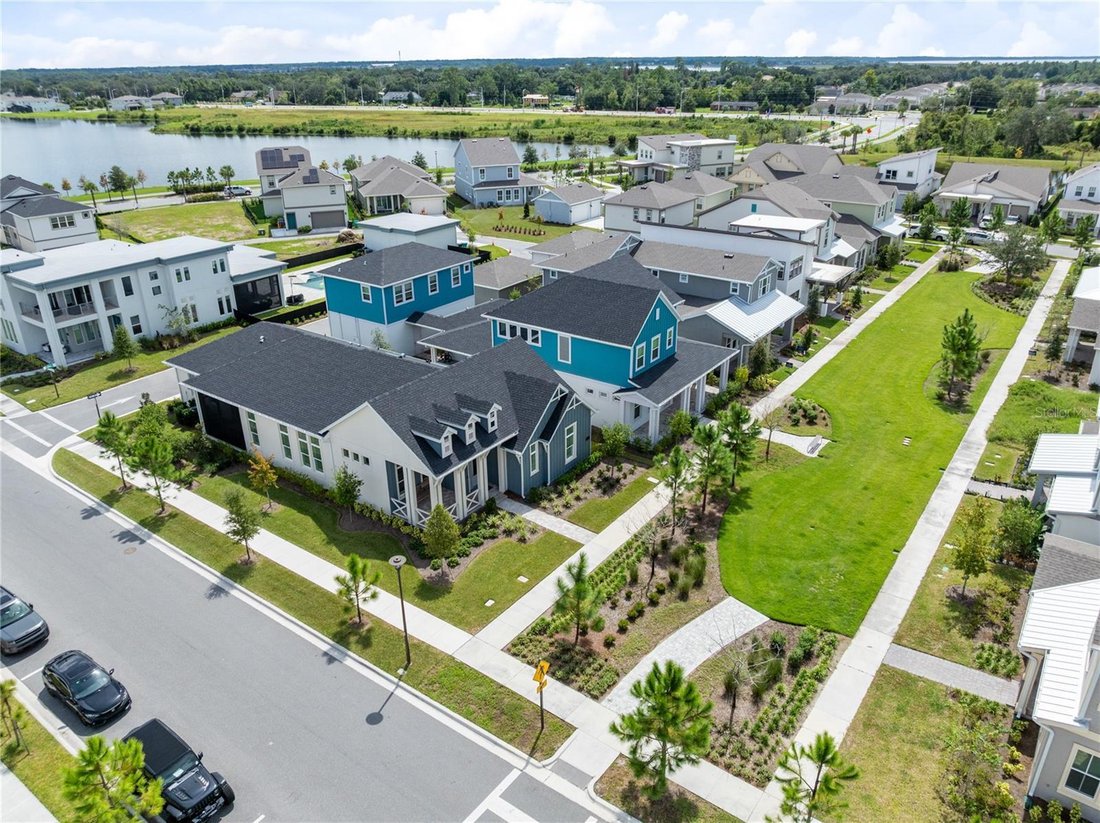
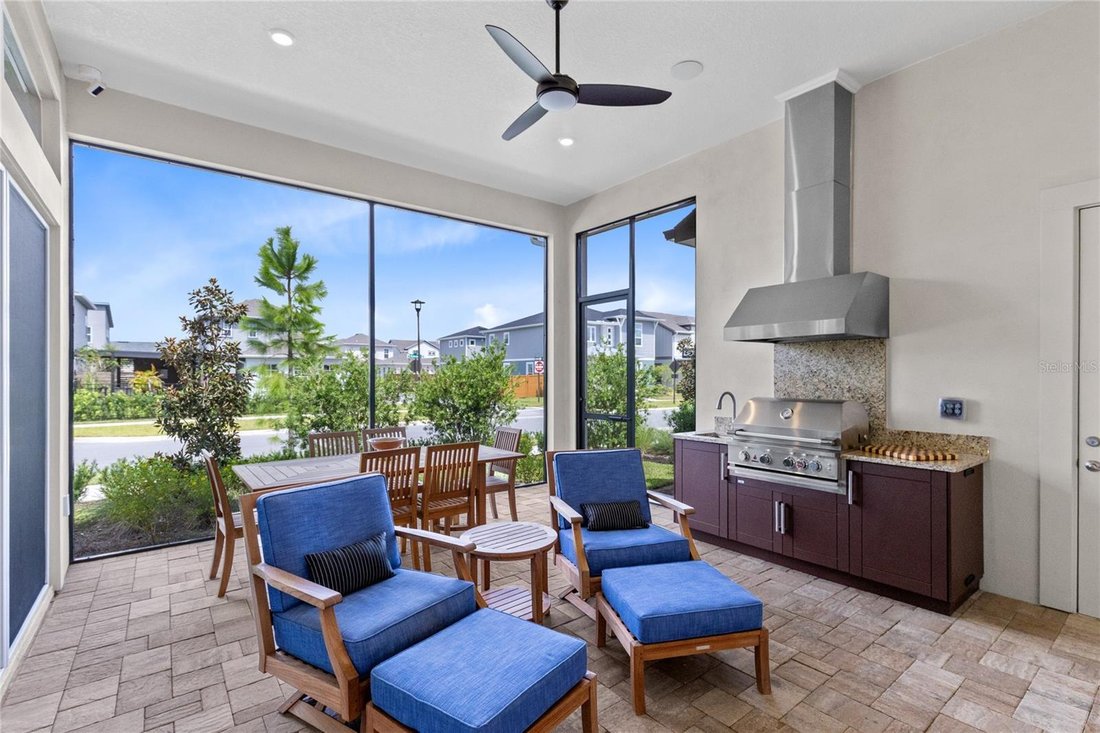
Outdoor living is equally considered. The extended screened lanai creates a substantial all-season setting for dining and entertaining, complete with a summer kitchen, built-in grill, and ceiling fan. Beyond it, the landscaped corner homesite opens to the distinctive mew setting that gives this residence a stronger sense of arrival and separation from neighboring streetscapes.
Even the three-car rear-entry garage has been treated as part of the home’s design. Polyaspartic flooring, Gladiator wall storage, cabinetry, a workbench, garage door opener, and EV charging transform it into a clean, highly functional extension of the property. Water filtration and softening systems, smart-home features, and a security system add another layer of convenience. Laureate Park’s resort-style pools, fitness facilities, tennis and pickleball courts, parks, playgrounds, dog parks, and trails complete the setting, with Lake Nona dining and entertainment nearby. Purposefully customized inside and out, this is a recent-build residence distinguished not simply by its upgrades, but by how completely those details have been integrated.
-
Art der Immobilie
Haus
-
Baujahr
2025
-
Preis/Quadratfuß
$420
Funktionen
- Begehbarer Kleiderschrank
- Pool
- Garage
- Garten
- Outdoor-Küche
- Tennisplatz
- Offene Küche
- Spielplatz
- Neubauten
Lot
Innenbereich
- Hohe Decke
- Office
- Kücheninsel
- Waschküche
- Offene Küche
- Stein Arbeitsplatten
- Begehbarer Kleiderschrank
Outdoor
- Pool
- Garage
- Spielplatz
- Outdoor-Küche
- Tennisplatz
- Wohnraum im Freien
- Garten
Erkunden Sie die Gegend
Der Agent wird sich in Kürze mit Ihnen in Verbindung setzen
Gelistet von
Besichtigung mit the agent buchen
Wählen Sie ein Datum und ob Sie eine virtuelle oder persönliche Besichtigung mit dem Makler wünschen.
Listings courtesy of Stellar MLS as distributed by MLS GRID. Based on information submitted to the MLS GRID. All data is obtained from various sources and may not have been verified by broker or MLS GRID. Supplied Open House Information is subject to change without notice. All information should be independently reviewed and verified for accuracy. Properties may or may not be listed by the office/agent presenting the information. Listing information is provided for consumers? personal, non-commercial use, solely to identify prospective properties for potential purchase; all other use is strictly prohibited and may violate relevant federal and state law. Information deemed reliable but not guaranteed. Copyright © 2026 MLS GRID. All Rights Reserved.
Ähnliche Immobilien in der Nähe
Neue Angebote in Orlando



Entdecken Sie mehr Häuser zum Verkauf
Orlando, FL, Vereinigte Staaten Immobilienarten
Orlando, FL, Vereinigte Staaten beliebte Suchanfragen
- Immobilien mit Pool in Orlando, FL, Vereinigte Staaten
- Immobilien mit Wasserblick in Orlando, FL, Vereinigte Staaten
- Immobilien mit Fitnessstudio in Orlando, FL, Vereinigte Staaten
- Immobilien mit Tennisplatz in Orlando, FL, Vereinigte Staaten
- Gesicherte Wohnanlage Immobilien in Orlando, FL, Vereinigte Staaten
- Immobilien mit Balkon in Orlando, FL, Vereinigte Staaten
- am Wasser Immobilien in Orlando, FL, Vereinigte Staaten
- Neubauten Immobilien in Orlando, FL, Vereinigte Staaten
- Moderne Immobilien in Orlando, FL, Vereinigte Staaten
- Renoviert Immobilien in Orlando, FL, Vereinigte Staaten
- am See Immobilien in Orlando, FL, Vereinigte Staaten
- Immobilien mit Seeblick in Orlando, FL, Vereinigte Staaten
- Anlageimmobilie Immobilien in Orlando, FL, Vereinigte Staaten
- Immobilien mit Aufzug in Orlando, FL, Vereinigte Staaten
- Panorama Immobilien in Orlando, FL, Vereinigte Staaten
- Immobilien mit Sauna in Orlando, FL, Vereinigte Staaten
- Immobilien mit Kino in Orlando, FL, Vereinigte Staaten
- Duplex Immobilien in Orlando, FL, Vereinigte Staaten
- Immobilien mit Bibliothek in Orlando, FL, Vereinigte Staaten
- Immobilien mit Weinkeller in Orlando, FL, Vereinigte Staaten
- Immobilien mit Hallenbad in Orlando, FL, Vereinigte Staaten
- Immobilien mit Bergblick in Orlando, FL, Vereinigte Staaten
- Luxusvilla Immobilien in Orlando, FL, Vereinigte Staaten
- am Ozean Immobilien in Orlando, FL, Vereinigte Staaten
Verwandte Leitfäden & Geschichten
Das Vertrauen der führenden Makler der Welt
Die Makler hinter den außergewöhnlichsten Immobilien der Welt inserieren bei JamesEdition.
- Angebote von Sotheby's, Christie's, BARNES und Engel & Völkers
- Jedes Angebot wird vor der Veröffentlichung geprüft
- Verbinden Sie sich direkt mit verifizierten Maklern
Indem Sie fortfahren, akzeptieren Sie unsere Nutzungsbedingungen und Datenschutzrichtlinie.
partnered with