


Einfamilienhaus In Orlando
- 4 Schlafz.
- 4 Bäder
- 2,604 Sqft
- 7,191 Sqft lot
- Aktualisiert: Gestern
- Quelle: Stellar MLS MLS#O6438523
Über die Immobilie
The main residence features 3 bedrooms, a sunroom/flex space, and 3 bathrooms, while the detached guest house offers 1 bedroom, 1 bathroom, a living room, and a kitchen—perfect for extended family, rental income or a private office.
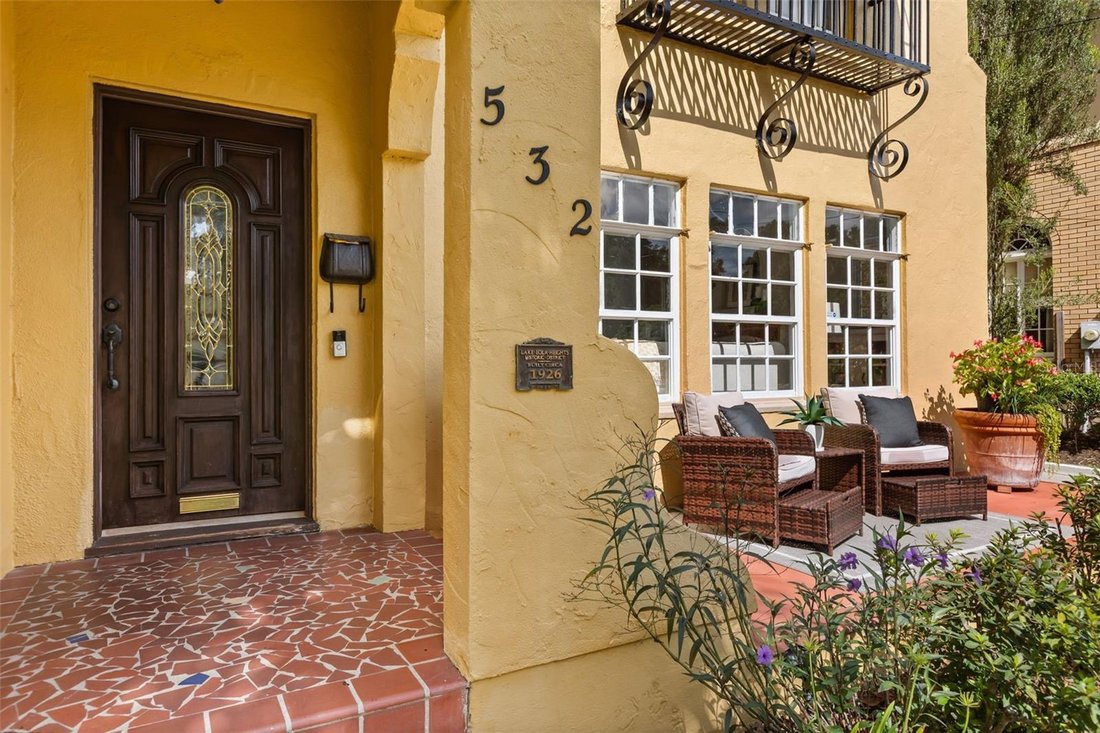
From the moment you arrive, the home’s curb appeal makes an impression. A welcoming front porch, distinctive tower with arched windows, and architectural details give the home undeniable charm. Step through the front door into a spacious living room filled with natural light and showcasing original oak hardwood inlaid floors, a wood-burning fireplace, and beautiful original built-ins.
Just off the living room, the spacious sunroom/flex room is surrounded by beautiful original windows looking out into your garden, creating a light-filled space that can serve as an office, additional living area, or the perfect setting for entertaining. This home features two primary suites, including one conveniently located on the first floor with a full bathroom and outdoor access.
Continue into the dining room, which flows into the renovated chef’s kitchen featuring custom walnut cabinetry, natural stone flooring, granite countertops, and a Viking appliance series: double oven, warming drawer, and natural gas range complete with a pot filler. This impressive kitchen offers the space and professional-grade features to make everything from weeknight dinners to memorable gatherings a pleasure. French doors from the kitchen open to a screened lanai complete with a gas fireplace, television, and ceiling fan—an inviting extension of the home and the perfect setting for alfresco dining.
Step outside to your private, fenced backyard, where a courtyard and beautiful mature landscaping create a garden retreat. Whether hosting friends, enjoying a quiet morning, the multiple outdoor spaces make this home ideal for enjoying Florida living year-round.
As the evening winds down, retreat upstairs to the spacious second primary suite with ample closets, an ensuite bathroom, a charming reading nook tucked inside the home’s signature tower, and a private balcony overlooking the Downtown Orlando skyline—the perfect spot to enjoy the evening breeze and take in the city lights. Also upstairs you’ll find another generously sized bedroom complete with its own private balcony and ensuite bathroom.
Adding even more versatility to the home is a rare air-conditioned basement, offering an abundance of storage along with flexible space that could easily accommodate an additional room, home gym, office, hobby space, or whatever best suits your needs.
Other features of the home include a Tile (50 year) roof- 2014, upstairs ductwork and A/C - 2014, Downstairs A/C and Guest house A/C- 2021, Primary balcony roof and tile- 2021, tankless water heater- 2017. You’re located just 3 blocks from Lake Eola Park, and a 6 minute walk to the local neighborhood favorite, Eola General. Experience the downtown lifestyle in this incredible home!
-
Art der Immobilie
Haus
-
Etagen
2
-
Baujahr
1926
-
Preis/Quadratfuß
$383
Funktionen
Erkunden Sie die Gegend
Der Agent wird sich in Kürze mit Ihnen in Verbindung setzen
Gelistet von
Besichtigung mit the agent buchen
Wählen Sie ein Datum und ob Sie eine virtuelle oder persönliche Besichtigung mit dem Makler wünschen.
Listings courtesy of Stellar MLS as distributed by MLS GRID. Based on information submitted to the MLS GRID. All data is obtained from various sources and may not have been verified by broker or MLS GRID. Supplied Open House Information is subject to change without notice. All information should be independently reviewed and verified for accuracy. Properties may or may not be listed by the office/agent presenting the information. Listing information is provided for consumers? personal, non-commercial use, solely to identify prospective properties for potential purchase; all other use is strictly prohibited and may violate relevant federal and state law. Information deemed reliable but not guaranteed. Copyright © 2026 MLS GRID. All Rights Reserved.
Ähnliche Immobilien in der Nähe
Neue Angebote in Orlando


Entdecken Sie mehr Häuser zum Verkauf
Orlando, FL, Vereinigte Staaten Immobilienarten
- Häuser zum Verkauf in Orlando, FL, Vereinigte Staaten
- Eigentumswohnungen zum Verkauf in Orlando, FL, Vereinigte Staaten
- Stadthäuser zum Verkauf in Orlando, FL, Vereinigte Staaten
- Land zum Verkauf in Orlando, FL, Vereinigte Staaten
- Farm Ranches zum Verkauf in Orlando, FL, Vereinigte Staaten
- Anwesen zum Verkauf in Orlando, FL, Vereinigte Staaten
- Villen zum Verkauf in Orlando, FL, Vereinigte Staaten
- Wohnungen zum Verkauf in Orlando, FL, Vereinigte Staaten
Orlando, FL, Vereinigte Staaten beliebte Suchanfragen
- Immobilien mit Pool in Orlando, FL, Vereinigte Staaten
- Immobilien mit Fitnessstudio in Orlando, FL, Vereinigte Staaten
- Immobilien mit Wasserblick in Orlando, FL, Vereinigte Staaten
- Immobilien mit Tennisplatz in Orlando, FL, Vereinigte Staaten
- Gesicherte Wohnanlage Immobilien in Orlando, FL, Vereinigte Staaten
- Immobilien mit Balkon in Orlando, FL, Vereinigte Staaten
- am Wasser Immobilien in Orlando, FL, Vereinigte Staaten
- Moderne Immobilien in Orlando, FL, Vereinigte Staaten
- Neubauten Immobilien in Orlando, FL, Vereinigte Staaten
- am See Immobilien in Orlando, FL, Vereinigte Staaten
- Immobilien mit Seeblick in Orlando, FL, Vereinigte Staaten
- Renoviert Immobilien in Orlando, FL, Vereinigte Staaten
- Anlageimmobilie Immobilien in Orlando, FL, Vereinigte Staaten
- Immobilien mit Aufzug in Orlando, FL, Vereinigte Staaten
- Panorama Immobilien in Orlando, FL, Vereinigte Staaten
- Immobilien mit Sauna in Orlando, FL, Vereinigte Staaten
- Immobilien mit Kino in Orlando, FL, Vereinigte Staaten
- Immobilien mit Bibliothek in Orlando, FL, Vereinigte Staaten
- Duplex Immobilien in Orlando, FL, Vereinigte Staaten
- Immobilien mit Weinkeller in Orlando, FL, Vereinigte Staaten
- Küste Immobilien in Orlando, FL, Vereinigte Staaten
- Immobilien mit Bergblick in Orlando, FL, Vereinigte Staaten
- Immobilien mit Hallenbad in Orlando, FL, Vereinigte Staaten
- Luxusvilla Immobilien in Orlando, FL, Vereinigte Staaten
- Immobilien mit Privatstrand in Orlando, FL, Vereinigte Staaten
- am Ozean Immobilien in Orlando, FL, Vereinigte Staaten
- Immobilien mit Flussblick in Orlando, FL, Vereinigte Staaten
Verwandte Leitfäden & Geschichten
Das Vertrauen der führenden Makler der Welt
Die Makler hinter den außergewöhnlichsten Immobilien der Welt inserieren bei JamesEdition.
- Angebote von Sotheby's, Christie's, BARNES und Engel & Völkers
- Jedes Angebot wird vor der Veröffentlichung geprüft
- Verbinden Sie sich direkt mit verifizierten Maklern
Indem Sie fortfahren, akzeptieren Sie unsere Nutzungsbedingungen und Datenschutzrichtlinie.
partnered with