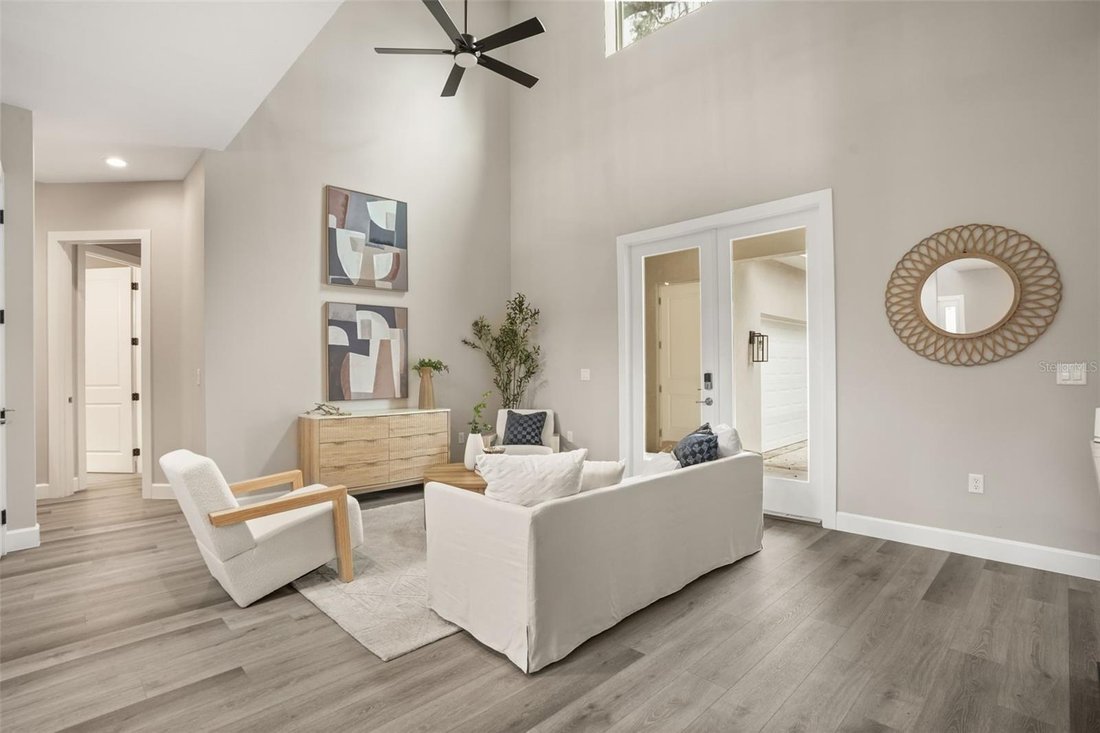
Einfamilienhaus In Orlando
- 4 Schlafz.
- 3 Bäder
- 2,875 Sqft
- 10,173 Sqft lot
- Aktualisiert: August 14
- Quelle: Stellar MLS MLS#TB8526128
Über die Immobilie
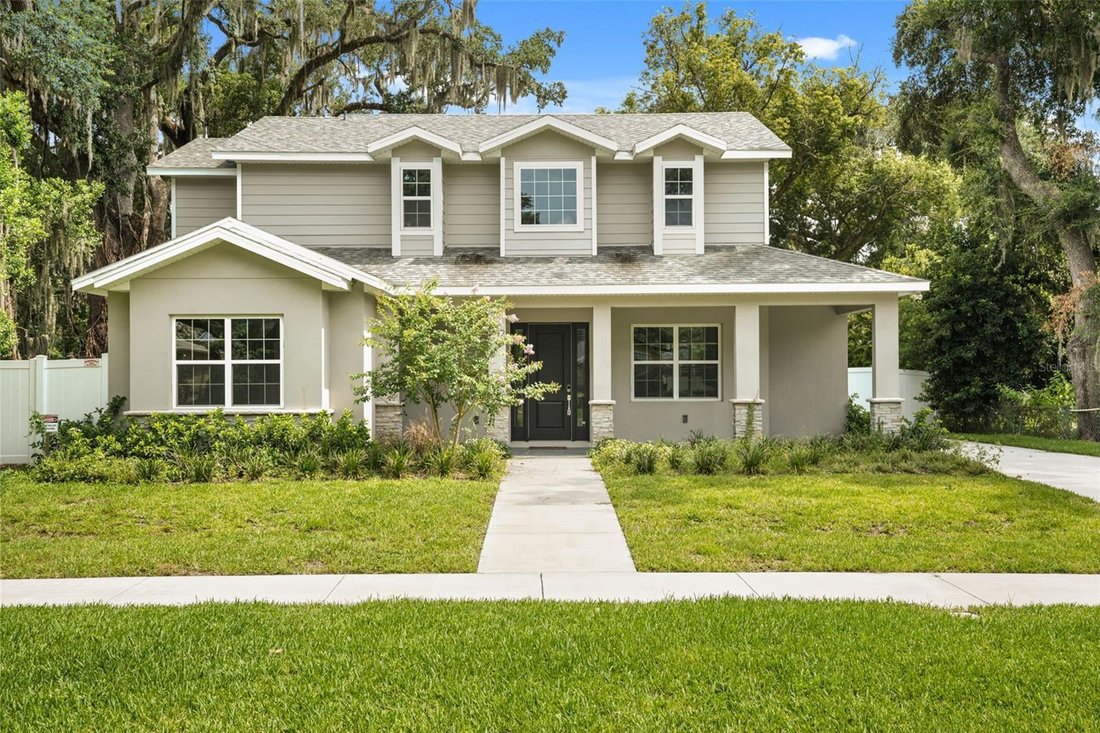
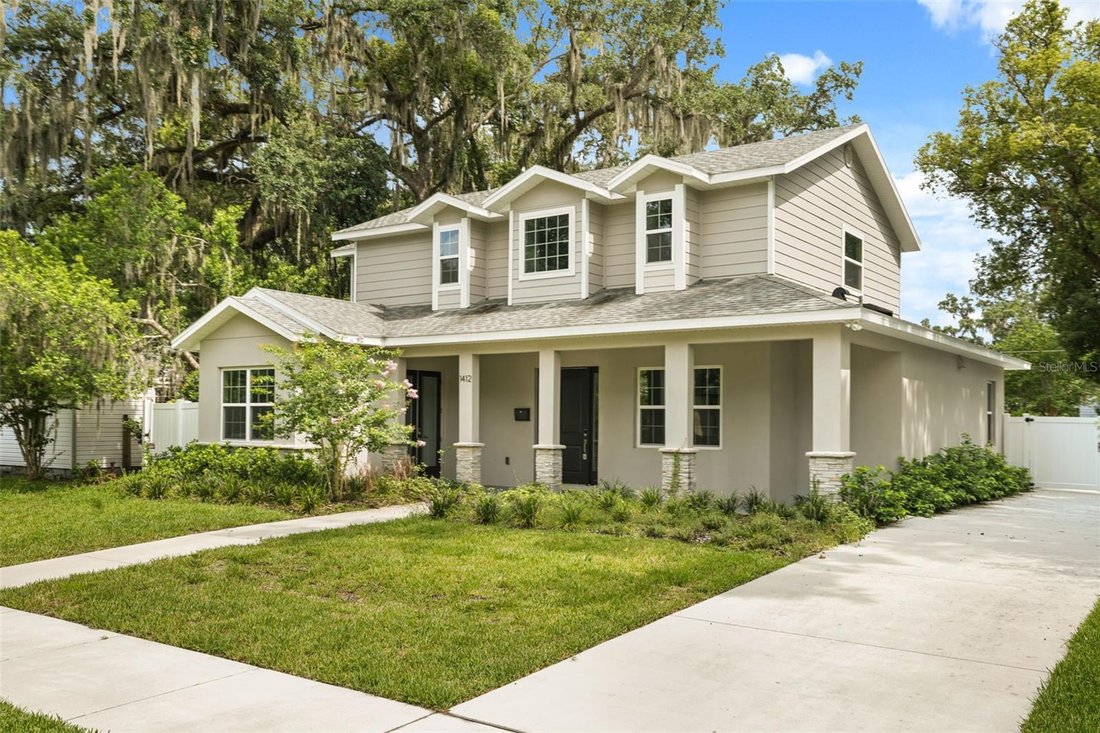
The exterior architecture features a Craftsman-inspired desi
The exterior architecture features a Craftsman-inspired design incorporating horizontal fiber cement lap siding, smooth stucco wall finishes, decorative brick veneer accents, architectural asphalt shingles, and decorative trim details. The front elevation includes multiple gabled rooflines, dormer elements, and energy-efficient insulated windows to provide enhanced curb appeal and natural daylight.
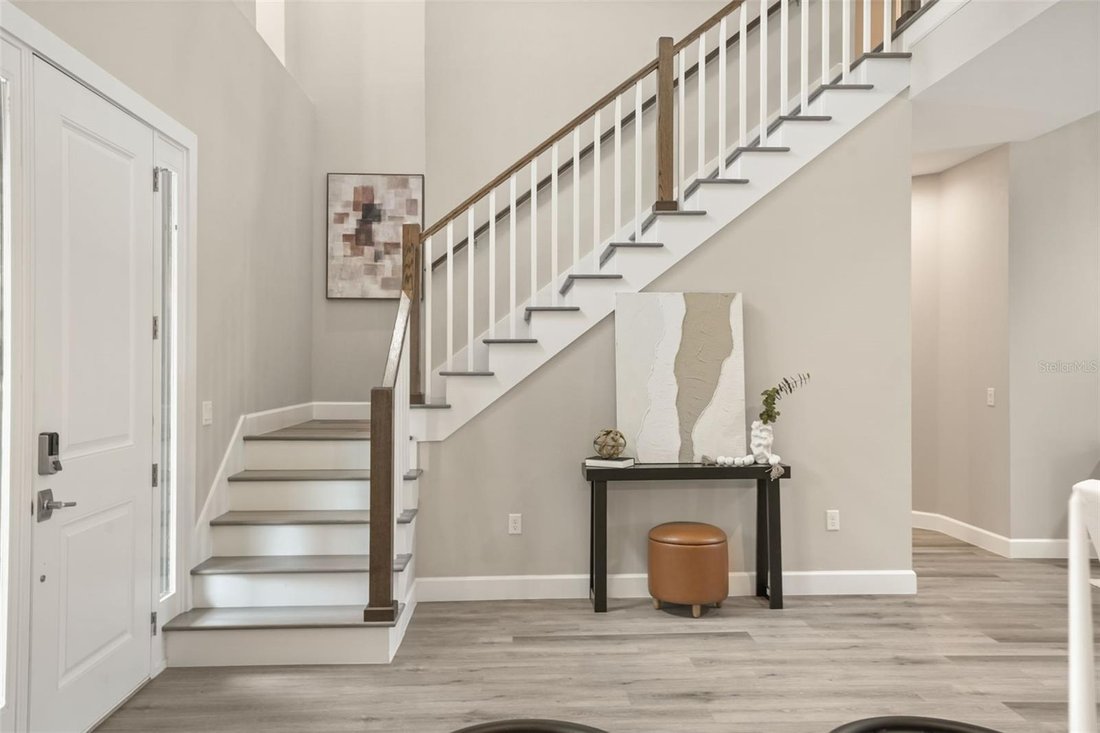
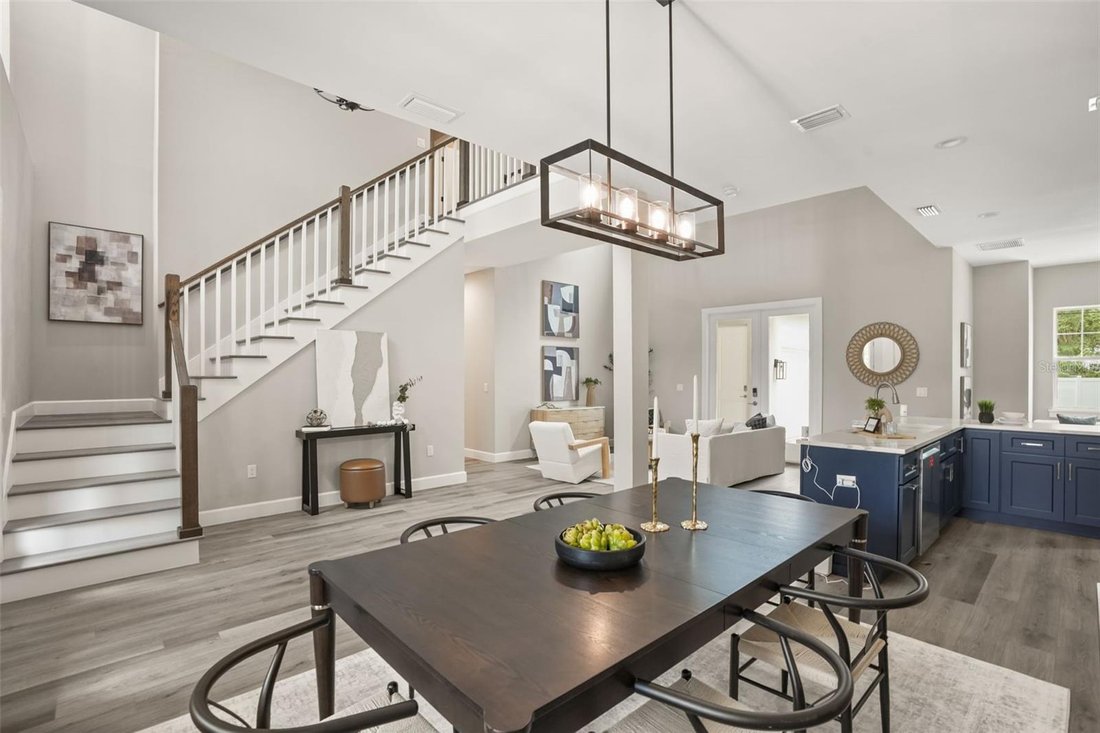
The interior layout is designed to maximize functionality with spacious living and dining areas, a centrally located kitchen, private owner’s suite, secondary bedrooms, flexible study/den space, and ample storage throughout. The study is sized and located to allow conversion to a fifth bedroom if required by the owner.
Construction consists of a reinforced concrete foundation, wood frame structural system, engineered roof trusses, and materials installed in accordance with the approved construction documents, the Florida Building Code, and all applicable local building regulations. Mechanical, electrical, plumbing, and life-safety systems are designed to comply with current code requirements and energy efficiency standards.
The completed residence is intended to provide a durable, energy-efficient, and high-quality custom home with approximately four bedrooms plus a flexible study/optional fifth bedroom, combining architectural character with long-term functionality and value.
-
Art der Immobilie
Haus
-
Baujahr
2025
-
Preis/Quadratfuß
$451
Erkunden Sie die Gegend
Der Agent wird sich in Kürze mit Ihnen in Verbindung setzen
Gelistet von
Besichtigung mit the agent buchen
Wählen Sie ein Datum und ob Sie eine virtuelle oder persönliche Besichtigung mit dem Makler wünschen.
Listings courtesy of Stellar MLS as distributed by MLS GRID. Based on information submitted to the MLS GRID. All data is obtained from various sources and may not have been verified by broker or MLS GRID. Supplied Open House Information is subject to change without notice. All information should be independently reviewed and verified for accuracy. Properties may or may not be listed by the office/agent presenting the information. Listing information is provided for consumers? personal, non-commercial use, solely to identify prospective properties for potential purchase; all other use is strictly prohibited and may violate relevant federal and state law. Information deemed reliable but not guaranteed. Copyright © 2026 MLS GRID. All Rights Reserved.
Ähnliche Immobilien in der Nähe
Neue Angebote in Orlando



Entdecken Sie mehr Häuser zum Verkauf
Orlando, FL, Vereinigte Staaten Immobilienarten
- Häuser zum Verkauf in Orlando, FL, Vereinigte Staaten
- Eigentumswohnungen zum Verkauf in Orlando, FL, Vereinigte Staaten
- Stadthäuser zum Verkauf in Orlando, FL, Vereinigte Staaten
- Land zum Verkauf in Orlando, FL, Vereinigte Staaten
- Wohnungen zum Verkauf in Orlando, FL, Vereinigte Staaten
- Anwesen zum Verkauf in Orlando, FL, Vereinigte Staaten
- Villen zum Verkauf in Orlando, FL, Vereinigte Staaten
- Farm Ranches zum Verkauf in Orlando, FL, Vereinigte Staaten
Orlando, FL, Vereinigte Staaten beliebte Suchanfragen
- Immobilien mit Pool in Orlando, FL, Vereinigte Staaten
- Immobilien mit Fitnessstudio in Orlando, FL, Vereinigte Staaten
- Immobilien mit Wasserblick in Orlando, FL, Vereinigte Staaten
- Immobilien mit Tennisplatz in Orlando, FL, Vereinigte Staaten
- Gesicherte Wohnanlage Immobilien in Orlando, FL, Vereinigte Staaten
- Immobilien mit Balkon in Orlando, FL, Vereinigte Staaten
- am Wasser Immobilien in Orlando, FL, Vereinigte Staaten
- Moderne Immobilien in Orlando, FL, Vereinigte Staaten
- Neubauten Immobilien in Orlando, FL, Vereinigte Staaten
- Immobilien mit Seeblick in Orlando, FL, Vereinigte Staaten
- am See Immobilien in Orlando, FL, Vereinigte Staaten
- Renoviert Immobilien in Orlando, FL, Vereinigte Staaten
- Anlageimmobilie Immobilien in Orlando, FL, Vereinigte Staaten
- Immobilien mit Aufzug in Orlando, FL, Vereinigte Staaten
- Panorama Immobilien in Orlando, FL, Vereinigte Staaten
- Immobilien mit Sauna in Orlando, FL, Vereinigte Staaten
- Immobilien mit Kino in Orlando, FL, Vereinigte Staaten
- Immobilien mit Bibliothek in Orlando, FL, Vereinigte Staaten
- Duplex Immobilien in Orlando, FL, Vereinigte Staaten
- Immobilien mit Weinkeller in Orlando, FL, Vereinigte Staaten
- Immobilien mit Bergblick in Orlando, FL, Vereinigte Staaten
- Küste Immobilien in Orlando, FL, Vereinigte Staaten
- Immobilien mit Hallenbad in Orlando, FL, Vereinigte Staaten
- Immobilien mit Flussblick in Orlando, FL, Vereinigte Staaten
- am Ozean Immobilien in Orlando, FL, Vereinigte Staaten
- Luxusvilla Immobilien in Orlando, FL, Vereinigte Staaten
Verwandte Leitfäden & Geschichten
Das Vertrauen der führenden Makler der Welt
Die Makler hinter den außergewöhnlichsten Immobilien der Welt inserieren bei JamesEdition.
- Angebote von Sotheby's, Christie's, BARNES und Engel & Völkers
- Jedes Angebot wird vor der Veröffentlichung geprüft
- Verbinden Sie sich direkt mit verifizierten Maklern
Indem Sie fortfahren, akzeptieren Sie unsere Nutzungsbedingungen und Datenschutzrichtlinie.
partnered with