Einfamilienhaus In Orlando
- 4 Schlafz.
- 5 Bäder
- 3,431 Sqft
- 11,494 Sqft lot
- Aktualisiert: Juli 15
-
9
Ansichten der letzten 30 Tage
- 2
- Quelle: Stellar MLS MLS#O6409134
Über die Immobilie
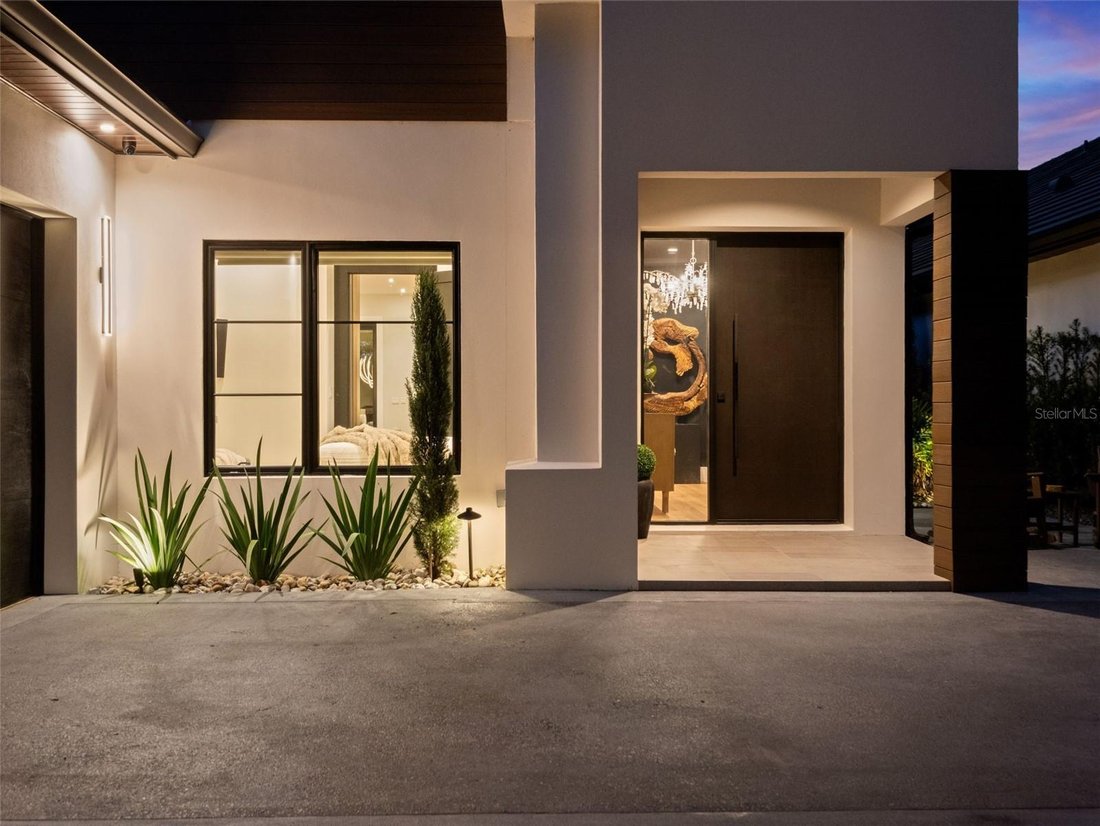
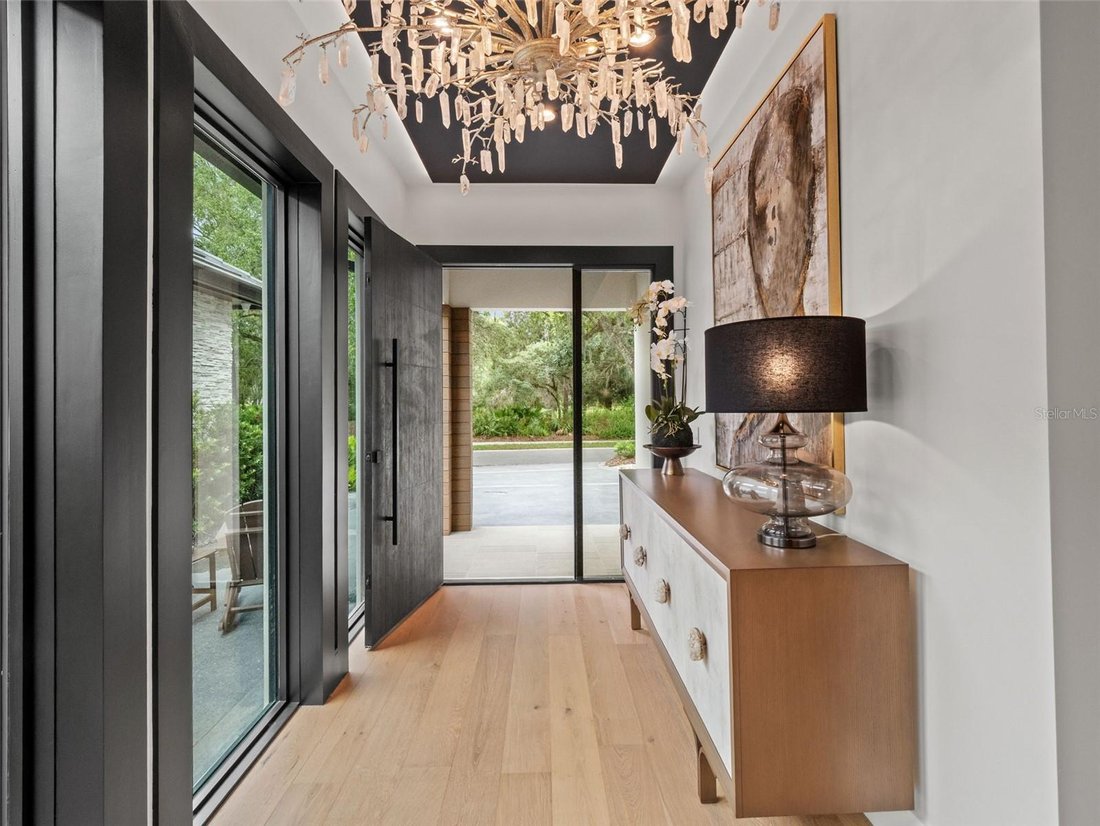
Inside, warm white oak flooring flows throughout the home, complemented by custom-built millwork, designer wallpaper, & beautiful lighting selections that add warmth & character to each space. Statement chandeliers in the foyer & dining room create elegant focal points, while natural light fills the interiors & highlights the thoughtfully curated finishes. Level 5 wall finishes further elevate the clean & sophisticated aesthetic. Designed for both entertaining & everyday living, the open-concept layout seamlessly connects the kitchen, dining area, & family room. The completely reconfigured gourmet kitchen is both stunning & functional, featuring custom two-tone cabinetry, new top-of-the-line appliances, dramatic quartzite countertops, & a large center island that naturally becomes the heart of the home. Beautiful stone selections continue throughout, creating a cohesive & timeless feel.
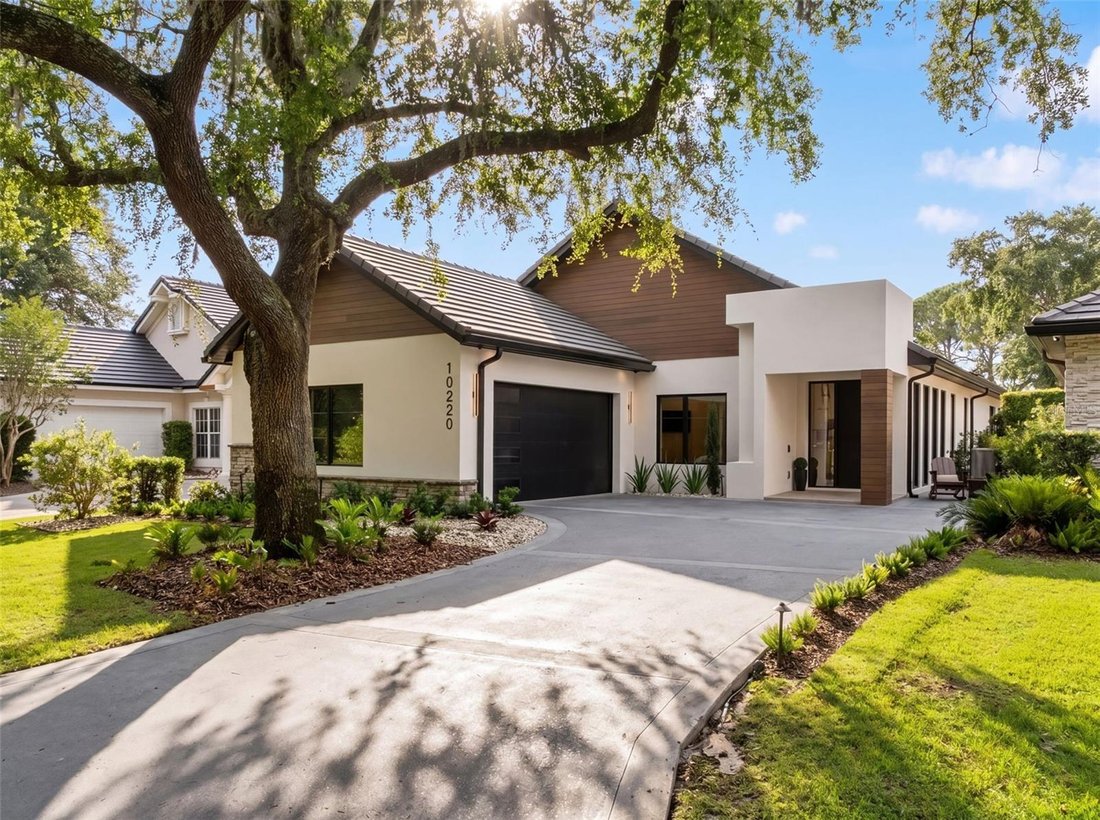
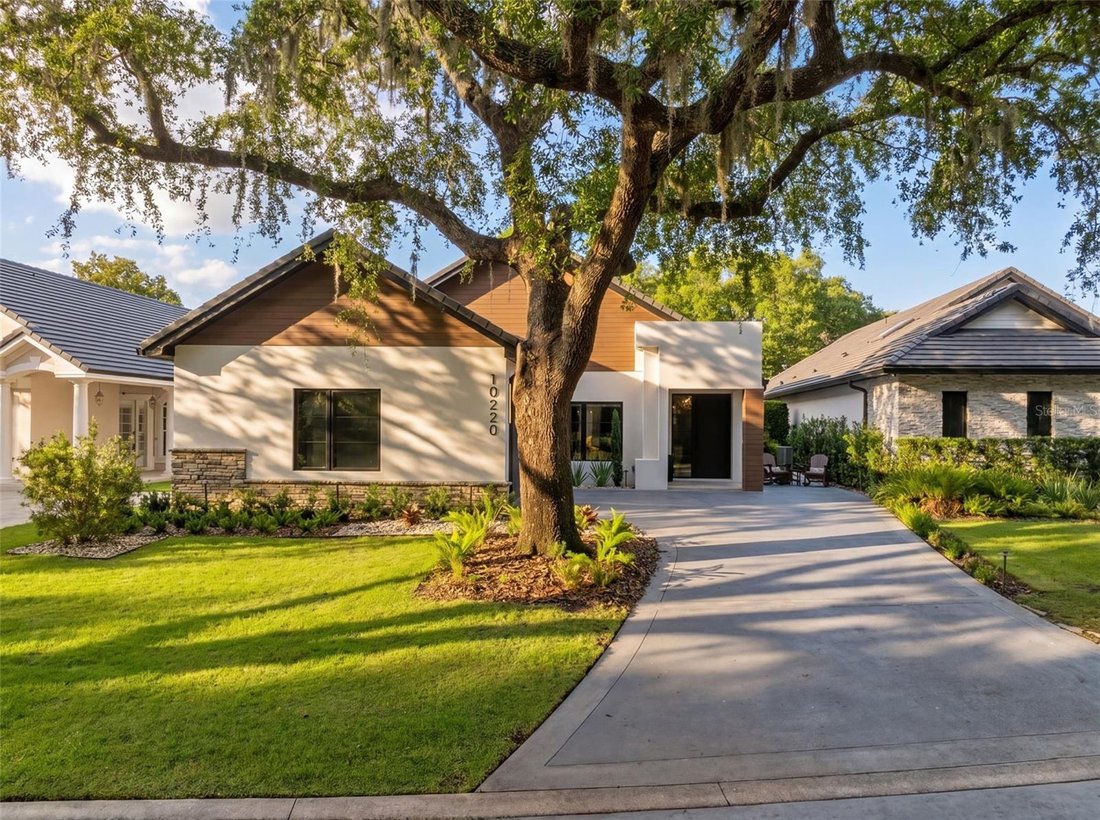
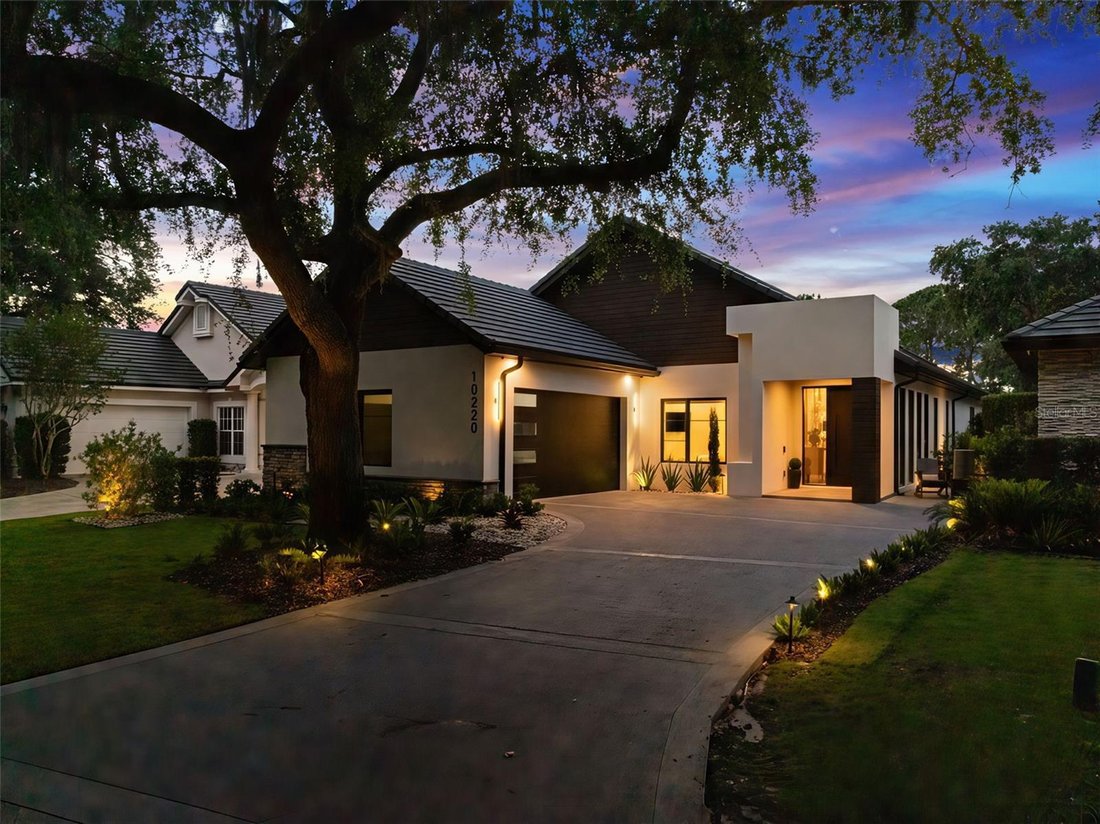
The family room offers a warm & inviting atmosphere centered around a sleek contemporary firebar that adds both ambiance & modern elegance to the space. Each bathroom was thoughtfully designed with custom vanities, imported tile, exotic stone selections, & statement lighting, creating spa-inspired spaces that feel elevated yet comfortable. The outdoor living space feels like a private retreat & serves as a seamless extension of the home. The covered lanai features motorized screens, tongue-and-groove ceilings, a dramatic accent wall, & a modern electric firebar, creating the perfect setting for year-round entertaining & relaxation. Beyond the lanai, the extended patio, pergola, & stainless steel spa tub provide additional spaces to enjoy the beautifully designed outdoor setting. Colored concrete driveways, curbs, & patio areas further enhance the home’s curb appeal & outdoor areas. Additional features include a whole-home generator, security system, security cameras, Sonos system, & professionally designed router locations for optimized connectivity. Thoughtfully rebuilt with exceptional craftsmanship, engineering, & intentionally selected finishes throughout, this extraordinary home offers a rare opportunity to own a truly turnkey residence with the feel & quality of custom new construction. Year built of 2025 per builder/owner is different than the property tax record of 1990 (house knocked down except garage slab & 3 exterior walls).
-
Art der Immobilie
Haus
-
Etagen
1
-
Baujahr
2025
-
Preis/Quadratfuß
$874
Funktionen
- Pool
- Begehbarer Kleiderschrank
- Garage
- Garten
- Whirlpool
- Modern
- Tennisplatz
- Gesicherte Wohnanlage
- Offene Küche
Lot
Innenbereich
- Hohe Decke
- Kamin
- Kücheninsel
- Whirlpool
- Waschküche
- Offene Küche
- Stein Arbeitsplatten
- Begehbarer Kleiderschrank
- Fitnessstudio
Outdoor
- Parkplatz
- Pool
- Garage
- Spielplatz
- Tennisplatz
- Wohnraum im Freien
- Pergola
- Garten
Erkunden Sie die Gegend
Der Agent wird sich in Kürze mit Ihnen in Verbindung setzen
Gelistet von
Besichtigung mit the agent buchen
Wählen Sie ein Datum und ob Sie eine virtuelle oder persönliche Besichtigung mit dem Makler wünschen.
Listings courtesy of Stellar MLS as distributed by MLS GRID. Based on information submitted to the MLS GRID. All data is obtained from various sources and may not have been verified by broker or MLS GRID. Supplied Open House Information is subject to change without notice. All information should be independently reviewed and verified for accuracy. Properties may or may not be listed by the office/agent presenting the information. Listing information is provided for consumers? personal, non-commercial use, solely to identify prospective properties for potential purchase; all other use is strictly prohibited and may violate relevant federal and state law. Information deemed reliable but not guaranteed. Copyright © 2026 MLS GRID. All Rights Reserved.
Ähnliche Immobilien in der Nähe
Neue Angebote in Orlando


Entdecken Sie mehr Häuser zum Verkauf
Orlando, FL, Vereinigte Staaten Immobilienarten
- Häuser zum Verkauf in Orlando, FL, Vereinigte Staaten
- Stadthäuser zum Verkauf in Orlando, FL, Vereinigte Staaten
- Eigentumswohnungen zum Verkauf in Orlando, FL, Vereinigte Staaten
- Land zum Verkauf in Orlando, FL, Vereinigte Staaten
- Anwesen zum Verkauf in Orlando, FL, Vereinigte Staaten
- Wohnungen zum Verkauf in Orlando, FL, Vereinigte Staaten
- Villen zum Verkauf in Orlando, FL, Vereinigte Staaten
- Farm Ranches zum Verkauf in Orlando, FL, Vereinigte Staaten
Orlando, FL, Vereinigte Staaten beliebte Suchanfragen
- Immobilien mit Pool in Orlando, FL, Vereinigte Staaten
- Immobilien mit Fitnessstudio in Orlando, FL, Vereinigte Staaten
- Immobilien mit Wasserblick in Orlando, FL, Vereinigte Staaten
- Gesicherte Wohnanlage Immobilien in Orlando, FL, Vereinigte Staaten
- Immobilien mit Tennisplatz in Orlando, FL, Vereinigte Staaten
- Immobilien mit Balkon in Orlando, FL, Vereinigte Staaten
- am Wasser Immobilien in Orlando, FL, Vereinigte Staaten
- Moderne Immobilien in Orlando, FL, Vereinigte Staaten
- Renoviert Immobilien in Orlando, FL, Vereinigte Staaten
- am See Immobilien in Orlando, FL, Vereinigte Staaten
- Neubauten Immobilien in Orlando, FL, Vereinigte Staaten
- Anlageimmobilie Immobilien in Orlando, FL, Vereinigte Staaten
- Immobilien mit Seeblick in Orlando, FL, Vereinigte Staaten
- Immobilien mit Aufzug in Orlando, FL, Vereinigte Staaten
- Panorama Immobilien in Orlando, FL, Vereinigte Staaten
- Immobilien mit Bibliothek in Orlando, FL, Vereinigte Staaten
- Immobilien mit Sauna in Orlando, FL, Vereinigte Staaten
- Immobilien mit Kino in Orlando, FL, Vereinigte Staaten
- Duplex Immobilien in Orlando, FL, Vereinigte Staaten
- Immobilien mit Weinkeller in Orlando, FL, Vereinigte Staaten
- Immobilien mit Bergblick in Orlando, FL, Vereinigte Staaten
- Immobilien mit Hallenbad in Orlando, FL, Vereinigte Staaten
- Immobilien mit Flussblick in Orlando, FL, Vereinigte Staaten
- Küste Immobilien in Orlando, FL, Vereinigte Staaten
- am Ozean Immobilien in Orlando, FL, Vereinigte Staaten
- Immobilien mit Meerblick in Orlando, FL, Vereinigte Staaten
- am Fluss Immobilien in Orlando, FL, Vereinigte Staaten
- Immobilien mit Ozeanblick in Orlando, FL, Vereinigte Staaten
Verwandte Leitfäden & Geschichten
Das Vertrauen der führenden Makler der Welt
Die Makler hinter den außergewöhnlichsten Immobilien der Welt inserieren bei JamesEdition.
- Angebote von Sotheby's, Christie's, BARNES und Engel & Völkers
- Jedes Angebot wird vor der Veröffentlichung geprüft
- Verbinden Sie sich direkt mit verifizierten Maklern
Indem Sie fortfahren, akzeptieren Sie unsere Nutzungsbedingungen und Datenschutzrichtlinie.
partnered with