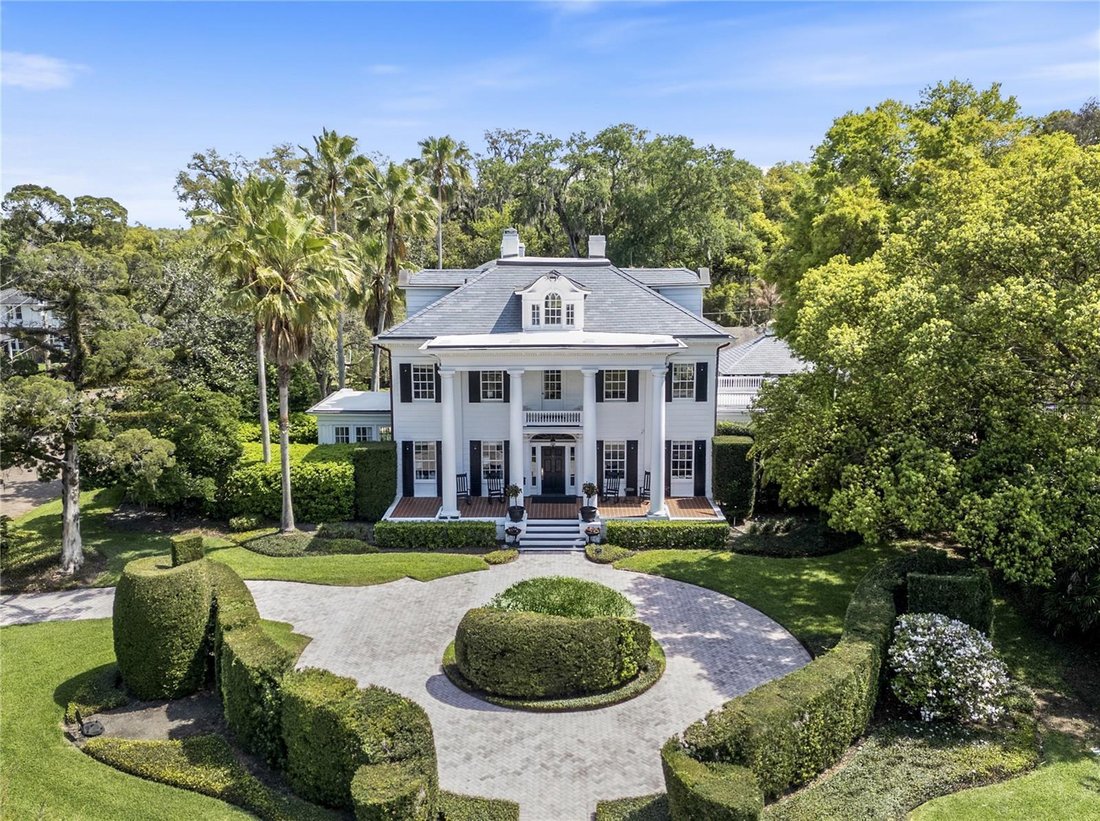
Einfamilienhaus In Orlando
- 7 Schlafz.
- 8 Bäder
- 5,828 Sqft
- 24,458 Sqft lot
- Aktualisiert: Mai 7
-
87
Ansichten der letzten 30 Tage
- 21
- Quelle: Stellar MLS MLS#O6382619
Über die Immobilie
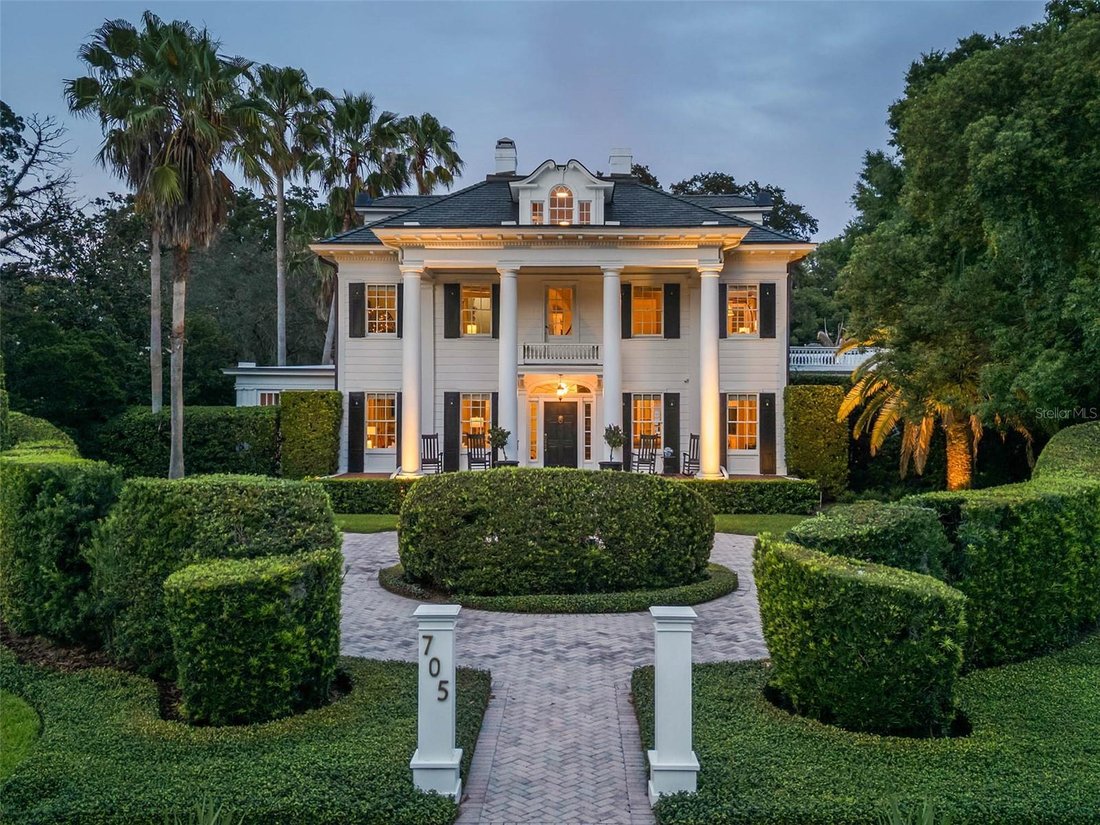
Set on an oversized lot (.56 acres), this stately three-story, 18-room residence offers an impressive blend of scale, craftsmanship and t
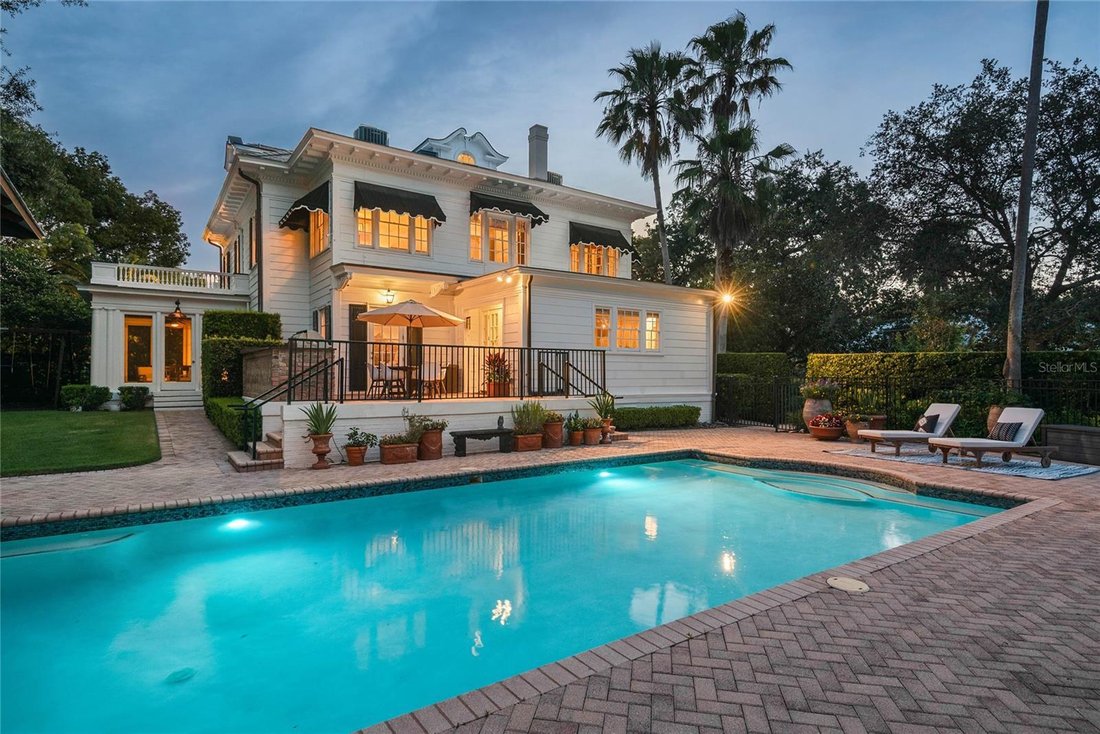
Set on an oversized lot (.56 acres), this stately three-story, 18-room residence offers an impressive blend of scale, craftsmanship and thoughtful updates. A dramatic oval, handcrafted three-story staircase creates a striking first impression in the grand black-and-white marble foyer, flanked by formal living and family rooms designed for both elegant entertaining and comfortable living. The living room extends into a light-filled sunroom, ideal as a private office or studio, while the family room opens to a screened porch with slate flooring, seamlessly connecting indoor and outdoor spaces.
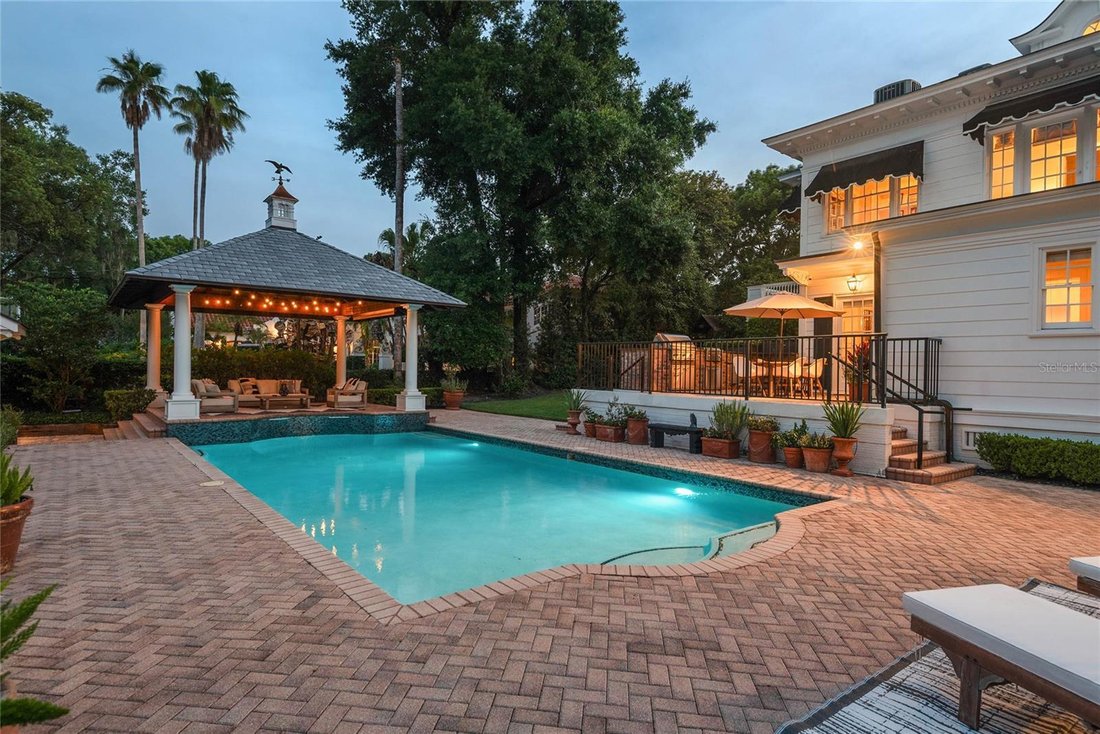
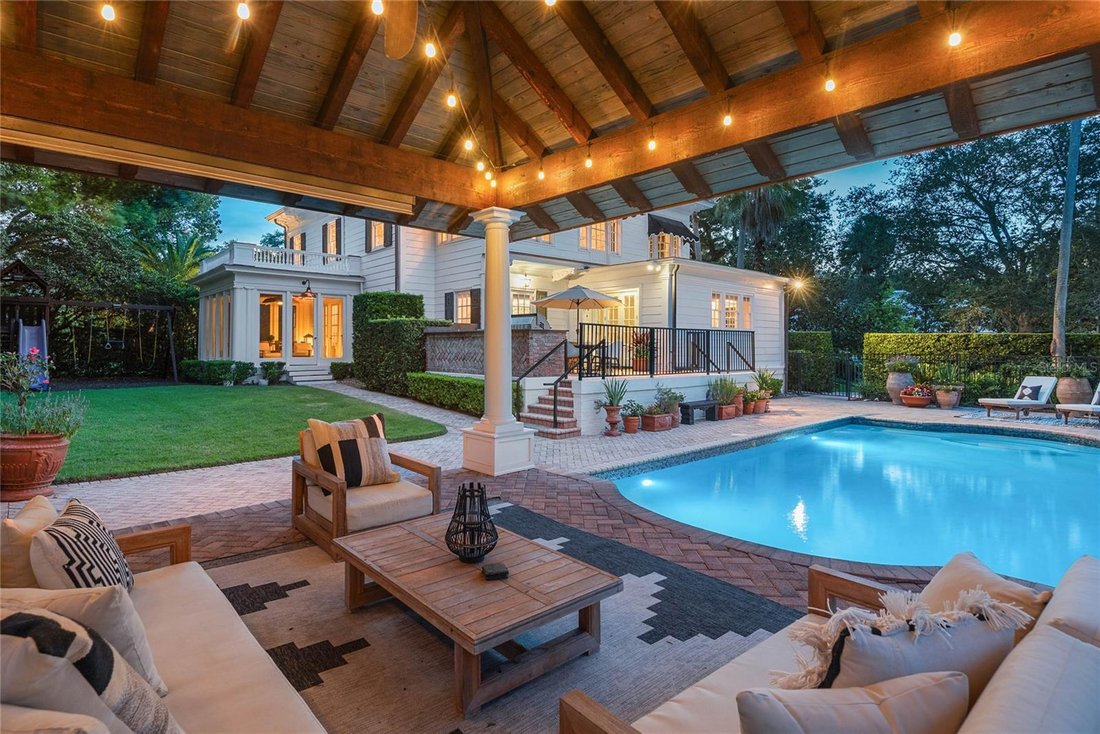
The chef’s kitchen is both functional and refined, featuring an oversized island, Wolf convection gas range, Sub-Zero refrigeration with additional drawer units, custom cabinetry, and purified drinking water. Overlooking the beautifully refinished pool and outdoor entertaining areas, the kitchen flows effortlessly into a well-appointed summer kitchen, perfect for hosting.
Interior details reflect exceptional character and craftsmanship, including wood flooring throughout most of the home, decorative ceiling elements, picture rails, brass antique light switches, and a wood-burning fireplace. The spacious primary suite features soaring ceilings and a large bath with an oversized shower and distinctive metal sinks. A secondary staircase and basement level-with updated laundry, dual washers, drying area, and laundry chute-add both charm and functionality.
Extensive recent improvements totalling over $200,000 enhance both beauty and peace of mind, including a new slate roof (2024), copper gutters and soffits, updated flat roofs, new insulation, upgraded electrical and multiple HVAC systems, along with a tankless water heater for the main house and separate for the guest house.
The outdoor setting is equally impressive, with mature landscaping, a motor court, two-car garage, and a private one-bedroom guest house complete with full kitchen and bath. Additional features include Tesla charging capability and a prepaid termite bond.
Ideally located just minutes from downtown Orlando, within walking distance Restaurants, Farmers market, Arts festivals, Dr. Phillips Center for the Performing Arts and less than a mile from Orlando Health ORMC, the home offers both convenience and prestige.
Originally built for Dr. and Mrs. John S. McEwan, among early Orlando’s most prominent families and featured on the cover of Orlando Magazine in 1923, this residence is a rare legacy property, thoughtfully maintained and updated to meet the standards of today’s most discerning buyer while preserving its rich architectural heritage. Furnishings may convey with acceptable contract. Home has been pre-inspected.
-
Art der Immobilie
Haus
-
Etagen
3
-
Baujahr
1922
-
Preis/Quadratfuß
$444
Funktionen
Erkunden Sie die Gegend
Der Agent wird sich in Kürze mit Ihnen in Verbindung setzen
Gelistet von
Besichtigung mit the agent buchen
Wählen Sie ein Datum und ob Sie eine virtuelle oder persönliche Besichtigung mit dem Makler wünschen.
Listings courtesy of Stellar MLS as distributed by MLS GRID. Based on information submitted to the MLS GRID. All data is obtained from various sources and may not have been verified by broker or MLS GRID. Supplied Open House Information is subject to change without notice. All information should be independently reviewed and verified for accuracy. Properties may or may not be listed by the office/agent presenting the information. Listing information is provided for consumers? personal, non-commercial use, solely to identify prospective properties for potential purchase; all other use is strictly prohibited and may violate relevant federal and state law. Information deemed reliable but not guaranteed. Copyright © 2026 MLS GRID. All Rights Reserved.
Ähnliche Immobilien in der Nähe
Neue Angebote in Orlando

Entdecken Sie mehr Häuser zum Verkauf
Orlando, FL, Vereinigte Staaten Immobilienarten
- Häuser zum Verkauf in Orlando, FL, Vereinigte Staaten
- Stadthäuser zum Verkauf in Orlando, FL, Vereinigte Staaten
- Eigentumswohnungen zum Verkauf in Orlando, FL, Vereinigte Staaten
- Land zum Verkauf in Orlando, FL, Vereinigte Staaten
- Anwesen zum Verkauf in Orlando, FL, Vereinigte Staaten
- Wohnungen zum Verkauf in Orlando, FL, Vereinigte Staaten
- Villen zum Verkauf in Orlando, FL, Vereinigte Staaten
- Farm Ranches zum Verkauf in Orlando, FL, Vereinigte Staaten
Orlando, FL, Vereinigte Staaten beliebte Suchanfragen
- Immobilien mit Pool in Orlando, FL, Vereinigte Staaten
- Immobilien mit Fitnessstudio in Orlando, FL, Vereinigte Staaten
- Immobilien mit Wasserblick in Orlando, FL, Vereinigte Staaten
- Gesicherte Wohnanlage Immobilien in Orlando, FL, Vereinigte Staaten
- Immobilien mit Tennisplatz in Orlando, FL, Vereinigte Staaten
- Immobilien mit Balkon in Orlando, FL, Vereinigte Staaten
- am Wasser Immobilien in Orlando, FL, Vereinigte Staaten
- Moderne Immobilien in Orlando, FL, Vereinigte Staaten
- Renoviert Immobilien in Orlando, FL, Vereinigte Staaten
- am See Immobilien in Orlando, FL, Vereinigte Staaten
- Neubauten Immobilien in Orlando, FL, Vereinigte Staaten
- Anlageimmobilie Immobilien in Orlando, FL, Vereinigte Staaten
- Immobilien mit Seeblick in Orlando, FL, Vereinigte Staaten
- Immobilien mit Aufzug in Orlando, FL, Vereinigte Staaten
- Panorama Immobilien in Orlando, FL, Vereinigte Staaten
- Immobilien mit Bibliothek in Orlando, FL, Vereinigte Staaten
- Immobilien mit Sauna in Orlando, FL, Vereinigte Staaten
- Immobilien mit Kino in Orlando, FL, Vereinigte Staaten
- Duplex Immobilien in Orlando, FL, Vereinigte Staaten
- Immobilien mit Weinkeller in Orlando, FL, Vereinigte Staaten
- Immobilien mit Bergblick in Orlando, FL, Vereinigte Staaten
- Immobilien mit Hallenbad in Orlando, FL, Vereinigte Staaten
- Immobilien mit Flussblick in Orlando, FL, Vereinigte Staaten
- Küste Immobilien in Orlando, FL, Vereinigte Staaten
- am Ozean Immobilien in Orlando, FL, Vereinigte Staaten
- Immobilien mit Meerblick in Orlando, FL, Vereinigte Staaten
- am Fluss Immobilien in Orlando, FL, Vereinigte Staaten
- Immobilien mit Ozeanblick in Orlando, FL, Vereinigte Staaten
Verwandte Leitfäden & Geschichten
Das Vertrauen der führenden Makler der Welt
Die Makler hinter den außergewöhnlichsten Immobilien der Welt inserieren bei JamesEdition.
- Angebote von Sotheby's, Christie's, BARNES und Engel & Völkers
- Jedes Angebot wird vor der Veröffentlichung geprüft
- Verbinden Sie sich direkt mit verifizierten Maklern
Indem Sie fortfahren, akzeptieren Sie unsere Nutzungsbedingungen und Datenschutzrichtlinie.
partnered with