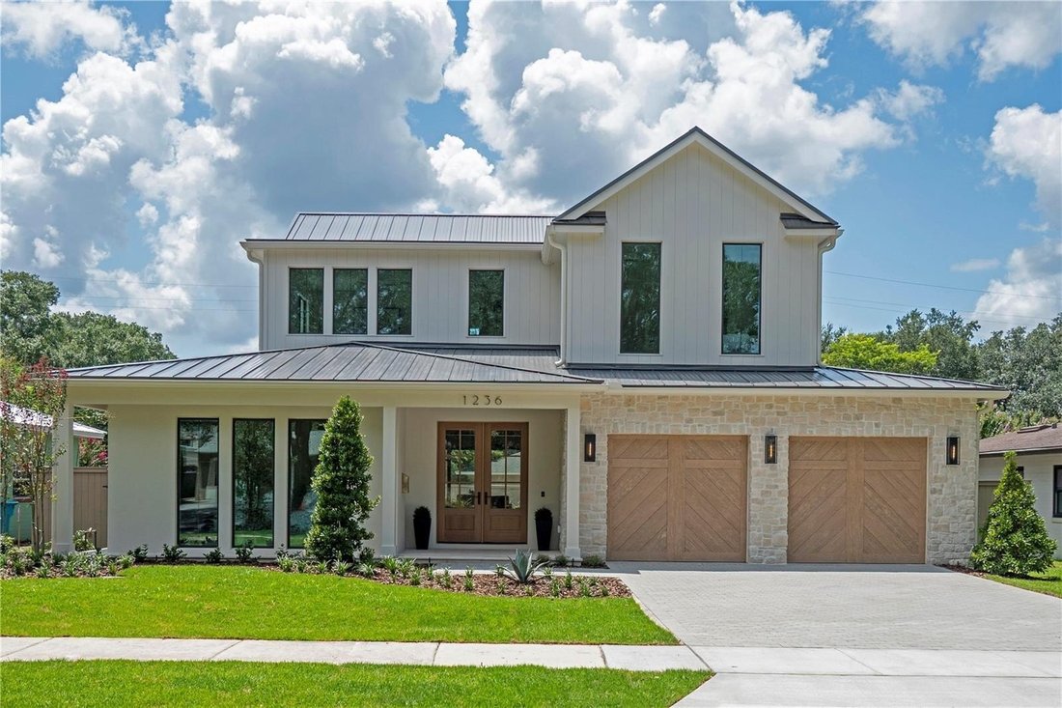
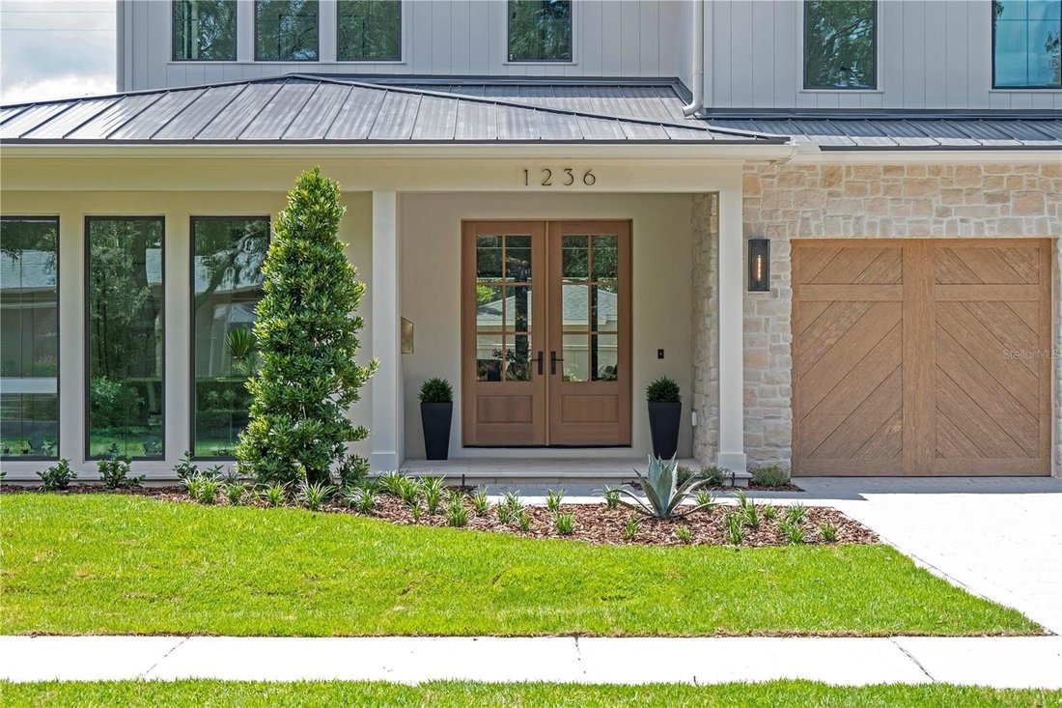
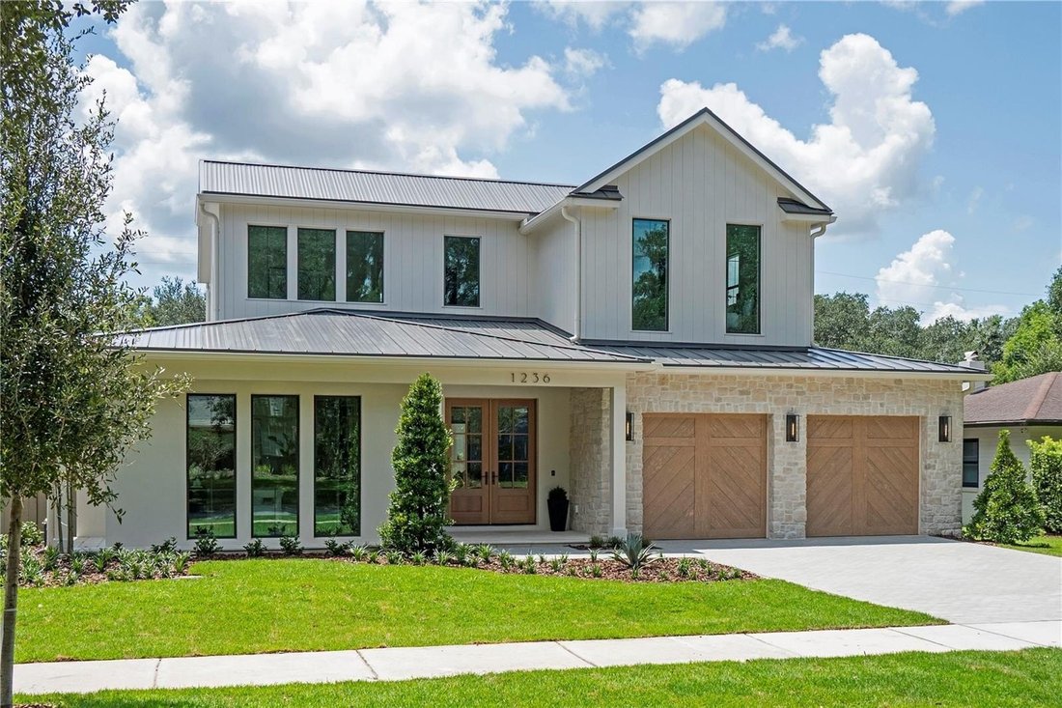
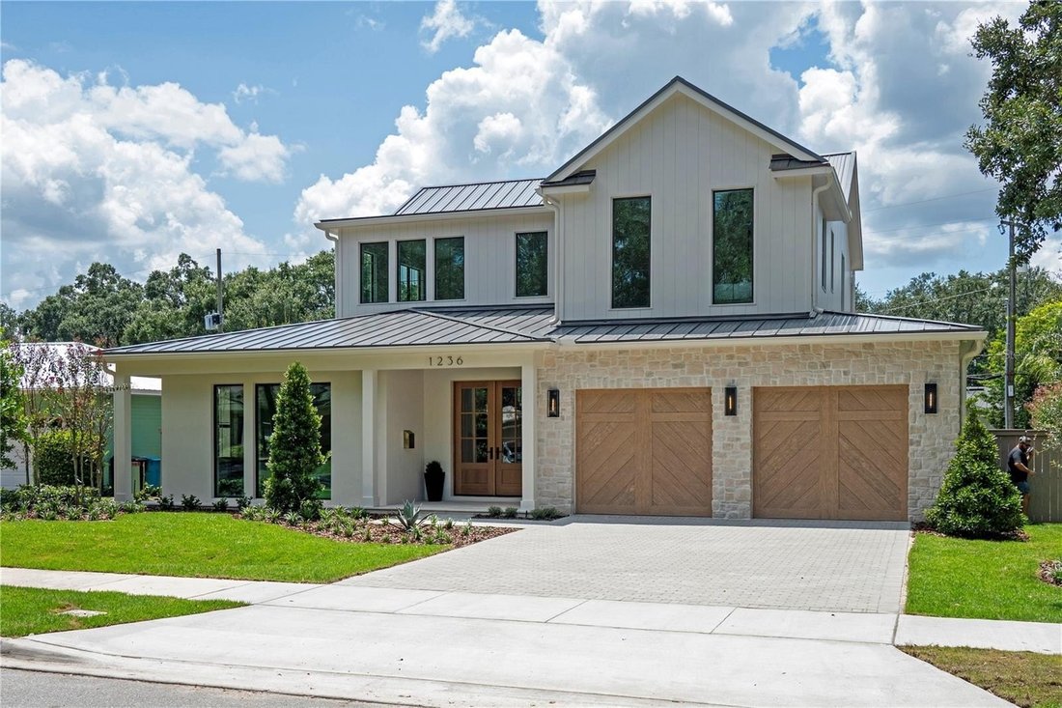
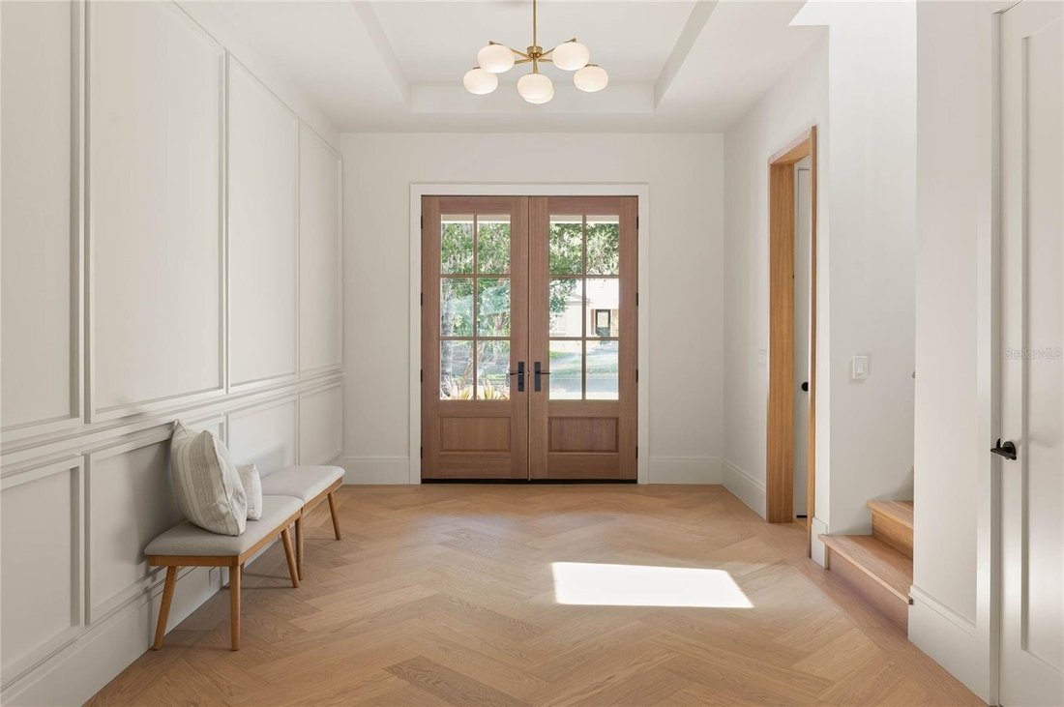
Raffinierte Handwerkskunst Trifft Auf Luxus In Einer Atemberaubenden Residenz
- 5 Schlafz.
- 6 Bäder
- 3,501 Sqft
- Aktualisiert: August 23
-
2
Ansichten der letzten 30 Tage
- MLS#O6433470
Über die Immobilie
-
Art der Immobilie
Haus
-
Baujahr
2026
-
Preis/Quadratfuß
$842
Funktionen
- Pool
- Begehbarer Kleiderschrank
- Garten
- Wasserblick
- Whirlpool
- Outdoor-Küche
- Kamin
- Blick auf die Stadt
- Panorama
Lot
- Panorama
- Blick auf die Stadt
- Wasserblick
Innenbereich
- Hohe Decke
- Office
- Kamin
- Kücheninsel
- Whirlpool
- Waschtrockner
- Bar
- Stein Arbeitsplatten
- Begehbarer Kleiderschrank
Outdoor
- Pool
- Outdoor-Küche
- Wohnraum im Freien
- Garten
Erkunden Sie die Gegend
Der Agent wird sich in Kürze mit Ihnen in Verbindung setzen
Gelistet von
Besichtigung mit Lisa Shear buchen
Wählen Sie ein Datum und ob Sie eine virtuelle oder persönliche Besichtigung mit dem Makler wünschen.

Locally owned and operated since 1981 and with over three billion dollars in sales since that time, we at Fannie
Locally owned and operated since 1981 and with over three billion dollars in sales since that time, we at Fannie Hillman + Associates consider ourselves your trusted neighbor. Our sales associates have a strong involvement in our community along with an unparalleled knowledge of the Orlando market.
Our service is not just about numbers and pride in accomplishments, it is about client relationships, personalized service, attention to detail and quality customer care. It’s about you and your home and your individual real estate needs. For when all is said and done, it’s our reputation for honesty, integrity and first-class customer service that underscores our many years of success… a success measured by our growing family of satisfied Central Florida homeowners.
And as a proud member of Leading Real Estate Companies of the World since 1987, we are proud our partnership with this amazing network of exceptional brokers that offer the same level of service and attention to clients as we do.
Ähnliche Immobilien in der Nähe
Neue Angebote in Orlando



Entdecken Sie mehr Häuser zum Verkauf
Orlando, FL, Vereinigte Staaten Immobilienarten
- Häuser zum Verkauf in Orlando, FL, Vereinigte Staaten
- Stadthäuser zum Verkauf in Orlando, FL, Vereinigte Staaten
- Eigentumswohnungen zum Verkauf in Orlando, FL, Vereinigte Staaten
- Land zum Verkauf in Orlando, FL, Vereinigte Staaten
- Anwesen zum Verkauf in Orlando, FL, Vereinigte Staaten
- Farm Ranches zum Verkauf in Orlando, FL, Vereinigte Staaten
- Villen zum Verkauf in Orlando, FL, Vereinigte Staaten
- Wohnungen zum Verkauf in Orlando, FL, Vereinigte Staaten
Orlando, FL, Vereinigte Staaten beliebte Suchanfragen
- Immobilien mit Pool in Orlando, FL, Vereinigte Staaten
- Immobilien mit Fitnessstudio in Orlando, FL, Vereinigte Staaten
- Immobilien mit Wasserblick in Orlando, FL, Vereinigte Staaten
- Gesicherte Wohnanlage Immobilien in Orlando, FL, Vereinigte Staaten
- Immobilien mit Tennisplatz in Orlando, FL, Vereinigte Staaten
- Immobilien mit Balkon in Orlando, FL, Vereinigte Staaten
- am Wasser Immobilien in Orlando, FL, Vereinigte Staaten
- Moderne Immobilien in Orlando, FL, Vereinigte Staaten
- Neubauten Immobilien in Orlando, FL, Vereinigte Staaten
- Renoviert Immobilien in Orlando, FL, Vereinigte Staaten
- am See Immobilien in Orlando, FL, Vereinigte Staaten
- Immobilien mit Seeblick in Orlando, FL, Vereinigte Staaten
- Anlageimmobilie Immobilien in Orlando, FL, Vereinigte Staaten
- Immobilien mit Aufzug in Orlando, FL, Vereinigte Staaten
- Panorama Immobilien in Orlando, FL, Vereinigte Staaten
- Immobilien mit Sauna in Orlando, FL, Vereinigte Staaten
- Immobilien mit Kino in Orlando, FL, Vereinigte Staaten
- Immobilien mit Bibliothek in Orlando, FL, Vereinigte Staaten
- Duplex Immobilien in Orlando, FL, Vereinigte Staaten
- Immobilien mit Weinkeller in Orlando, FL, Vereinigte Staaten
- Immobilien mit Bergblick in Orlando, FL, Vereinigte Staaten
- Immobilien mit Hallenbad in Orlando, FL, Vereinigte Staaten
- Immobilien mit Flussblick in Orlando, FL, Vereinigte Staaten
- Küste Immobilien in Orlando, FL, Vereinigte Staaten
- Immobilien mit Meerblick in Orlando, FL, Vereinigte Staaten
- Immobilien mit Ozeanblick in Orlando, FL, Vereinigte Staaten
- am Ozean Immobilien in Orlando, FL, Vereinigte Staaten
- Luxusvilla Immobilien in Orlando, FL, Vereinigte Staaten
Verwandte Leitfäden & Geschichten
Das Vertrauen der führenden Makler der Welt
Die Makler hinter den außergewöhnlichsten Immobilien der Welt inserieren bei JamesEdition.
- Angebote von Sotheby's, Christie's, BARNES und Engel & Völkers
- Jedes Angebot wird vor der Veröffentlichung geprüft
- Verbinden Sie sich direkt mit verifizierten Maklern
Indem Sie fortfahren, akzeptieren Sie unsere Nutzungsbedingungen und Datenschutzrichtlinie.
partnered with