$1,095,000
Orlando
- 4 Schlafz.
- 3 Bäder
- 2,287 Sqft
- 8,712 Sqft lot
- MLS#O6435097
Über die Immobilie
Beschreibung wurde automatisch übersetzt.
Die Beschreibung wird in der Originalsprache angezeigt.
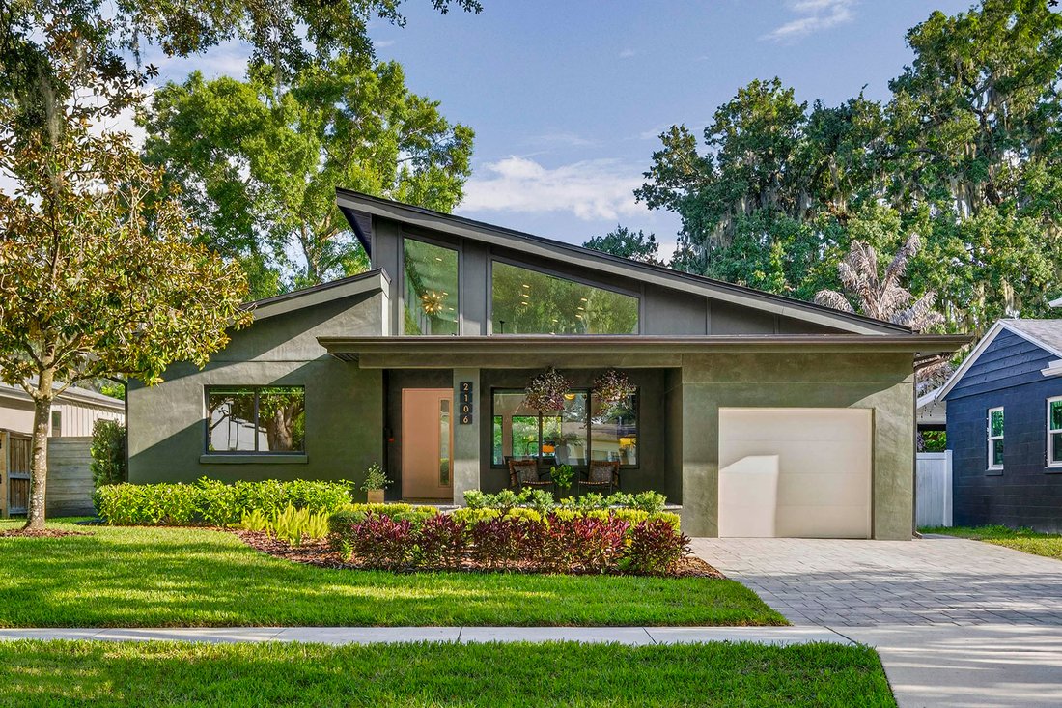
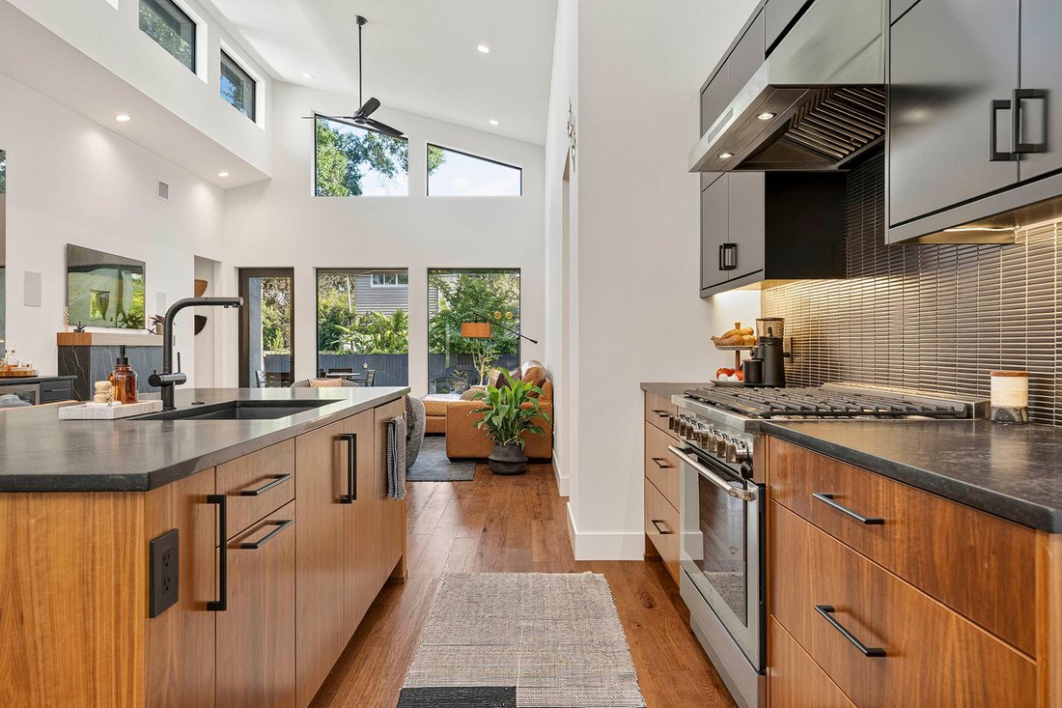
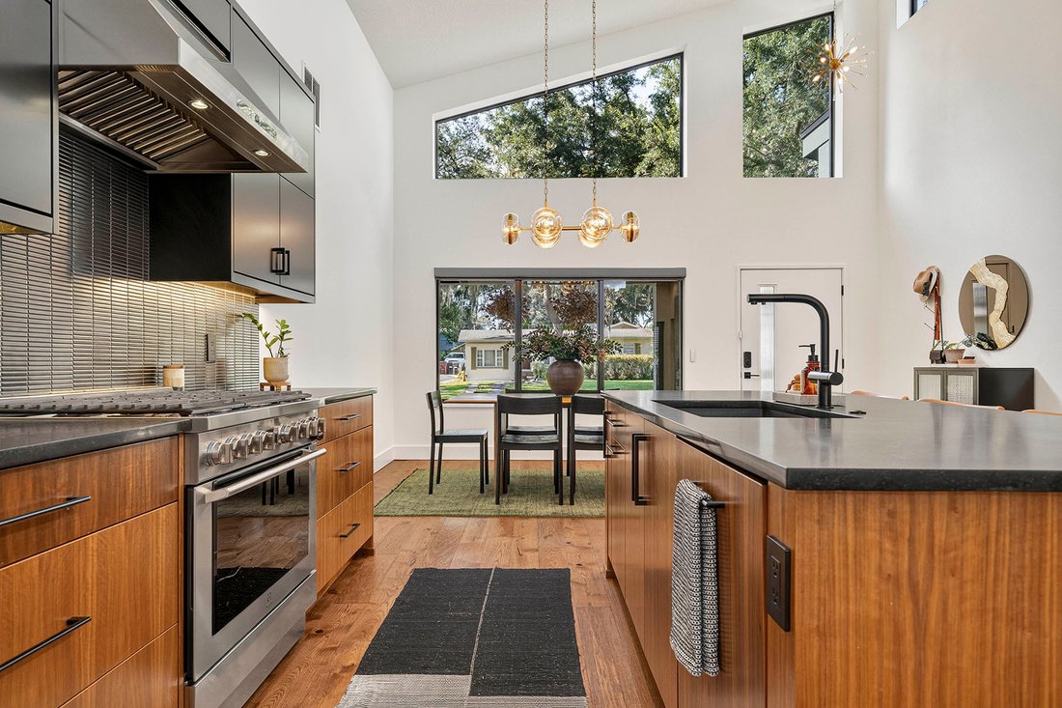
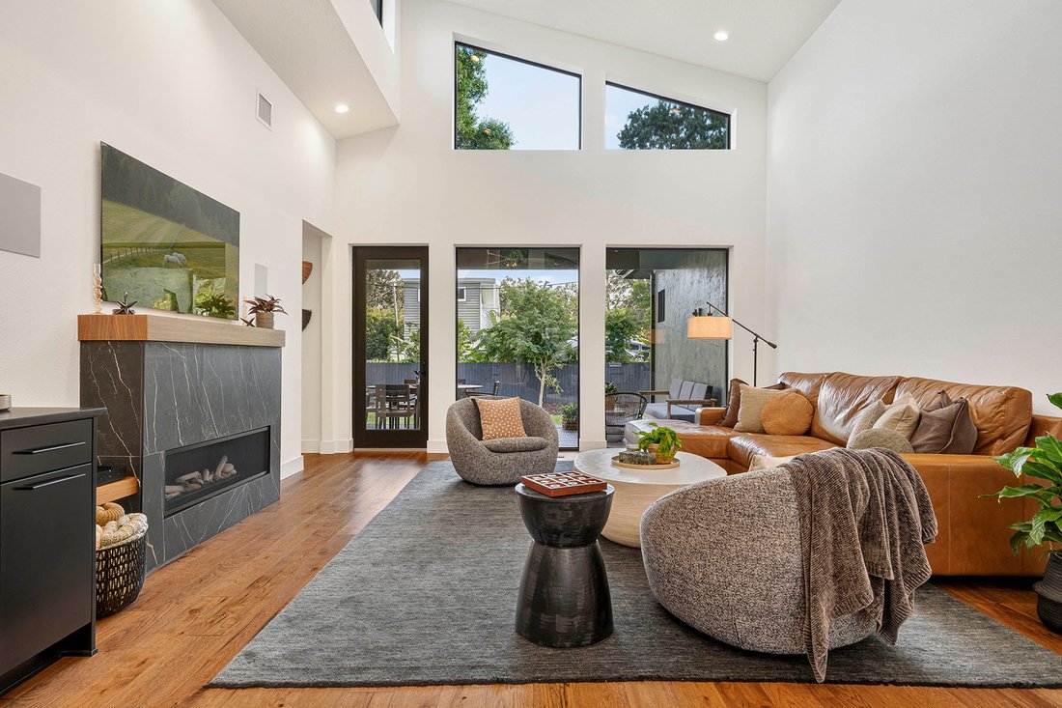
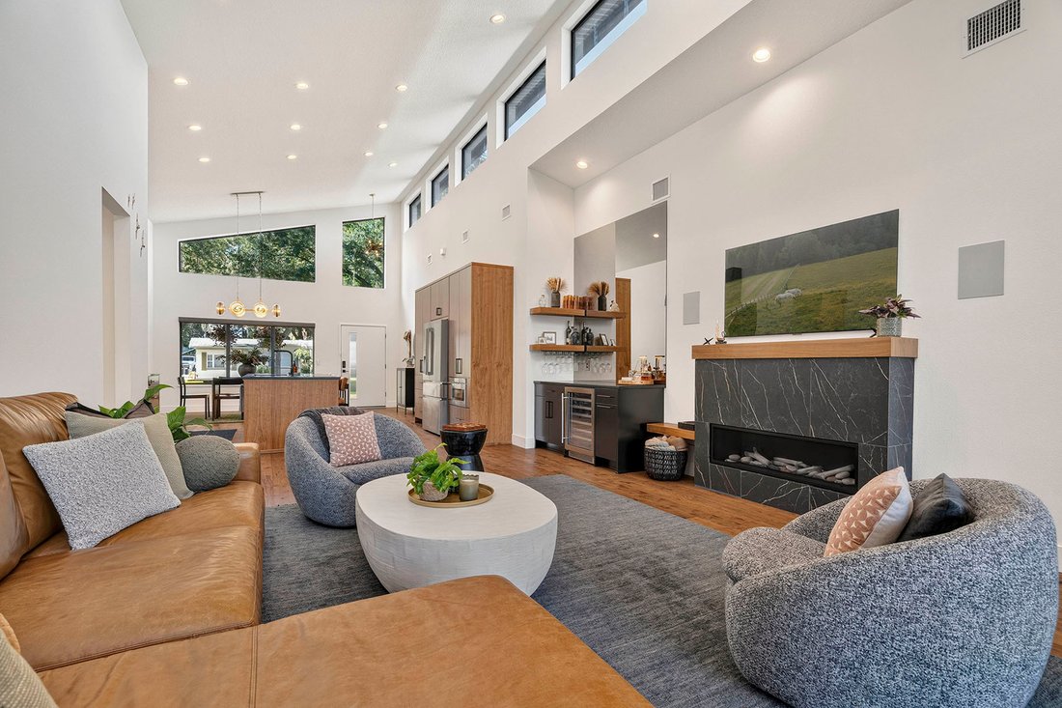
Custom built and impossible to overlook, this home is defined by scale, light and an unmistakable sense of design. The windows are the first thing you notice and they’re one of the things you’ll remember. Massive panes of glass and a continuous run of clerestory windows stretch across the home, flooding the living spaces with natural light and giving every room an extraordinary sense of volume. Ad
Custom built and impossible to overlook, this home is defined by scale, light and an unmistakable sense of design. The windows are the first thing you notice and they’re one of the things you’ll remember. Massive panes of glass and a continuous run of clerestory windows stretch across the home, flooding the living spaces with natural light and giving every room an extraordinary sense of volume. Add 17-foot soaring ceilings and warm walnut finishes, and the result is a home that feels dramatic and remarkably inviting. At the center is a showstopping kitchen with rich walnut cabinetry, sleek dark surfaces, a dramatic tiled matte backsplash and a six-burner dual-fuel gas range with a sculpted stainless high flow hood. The island’s bar seating becomes the natural hub of the home, while the towering ceilings take the entire space to another level. Open directly to the living room, it’s designed for the way people actually live, cooking, entertaining and gathering all in one beautifully connected space. The living room keeps the momentum going. It shares the massive windows that frame the backyard view, while the eastern facing clerestory windows bring in the sun’s daybreak orange morning light. A custom bar with walnut shelving and a bronzed mirror adds just the right amount of drama without competing with the architecture. A gas lit fireplace warms the space and frames it as a focal point. The bedroom layout is equally intentional. The primary suite is privately positioned from the guest bedrooms, while each guest bedroom is thoughtfully separated from the others for added privacy with immediate access to baths. In the primary retreat, soaring ceilings, recessed lighting and casement windows create a calm, light-filled atmosphere. The en suite continues the walnut palette with kitchen-matching cabinetry, LED-framed mirrors, a rainfall shower with handheld and a freestanding soaking tub beneath a large window. A built-in walk-in closet adds function and storage, while dedicated air conditioning keeps the suite wonderfully cool for deep and restful sleep. This is more than a collection of beautiful rooms. It’s a custom home with a clear point of view, dramatic when you want it to be, comfortable when you need it to be, and designed from the ground up around one of the most powerful elements in architecture, light.
-
Art der Immobilie
Andere
-
Baujahr
2022
-
Preis/Quadratfuß
$478
Funktionen
- Begehbarer Kleiderschrank
- Garage
- Garten
- Kamin
- Terrasse
- Offene Küche
- Klimaanlage
- Gasherd
- Tor
Funktionen
Innenbereich
- Hohe Decke
- Kamin
- Klimaanlage
- Kücheninsel
- Gasherd
- Bar
- Offene Küche
- Stein Arbeitsplatten
- Begehbarer Kleiderschrank
Outdoor
- Terrasse
- Garage
- Tor
- Garten
Erkunden Sie die Gegend
2106 Anderson Place, Orlando, FL 32803, Florida, Vereinigte Staaten
Auf Google Maps anzeigen
Preis pro sqft
Niedrig
Hoch
Vor 6 Jahren beigetreten
Sie haben sich nach diesem Objekt erkundigt
Der Agent wird sich in Kürze mit Ihnen in Verbindung setzen
Gelistet von
2
Angebote
2020
Beigetreten
Besichtigung mit Chad Isenhart buchen
Wählen Sie ein Datum und ob Sie eine virtuelle oder persönliche Besichtigung mit dem Makler wünschen.
Bevorzugtes Datum
Art der Tour

Premier Sotheby's International Realty
233 West Park Ave, 32789, Winter Park, Florida, United States
Agenturprofil anzeigen
Brimming with arts and culture, Premier Sotheby’s International Realty serves the distinguished community of Winter
Brimming with arts and culture, Premier Sotheby’s International Realty serves the distinguished community of Winter Park and the surrounding areas. With an idyllic location north of Orlando, Winter Park is a desirable residential destination boasting picturesque parks, world-class museums, local boutiques and eateries, galleries, gardens, theaters, music venues, historical landmarks and art festivals. Residents enjoy a vibrant town center, active social lifestyle and an extraordinary selection of real estate options. Premier Sotheby’s International Realty global advisors have long, personal connections to the area and are well-versed in this sought-after market — which includes the distinctive communities of College Park, Altamonte, Packing District, Ivanhoe, Milk District and Maitland. Whether you are buying or selling in Central Florida, our local experts will provide an elevated experience.
Zuletzt aktualisiert
September 2
Erstmalig gelistet
Aug 22
Angebotslink
Angebotsreferenz
R5QL85
Vertragsstatus
Vertrag ausstehend
Ähnliche Immobilien in der Nähe
Neue Angebote in Orlando




Entdecken Sie mehr Häuser zum Verkauf
Orlando, FL, Vereinigte Staaten Immobilienarten
- Häuser zum Verkauf in Orlando, FL, Vereinigte Staaten
- Stadthäuser zum Verkauf in Orlando, FL, Vereinigte Staaten
- Eigentumswohnungen zum Verkauf in Orlando, FL, Vereinigte Staaten
- Land zum Verkauf in Orlando, FL, Vereinigte Staaten
- Farm Ranches zum Verkauf in Orlando, FL, Vereinigte Staaten
- Anwesen zum Verkauf in Orlando, FL, Vereinigte Staaten
- Villen zum Verkauf in Orlando, FL, Vereinigte Staaten
- Wohnungen zum Verkauf in Orlando, FL, Vereinigte Staaten
Orlando, FL, Vereinigte Staaten beliebte Suchanfragen
- Immobilien mit Pool in Orlando, FL, Vereinigte Staaten
- Immobilien mit Fitnessstudio in Orlando, FL, Vereinigte Staaten
- Immobilien mit Wasserblick in Orlando, FL, Vereinigte Staaten
- Immobilien mit Tennisplatz in Orlando, FL, Vereinigte Staaten
- Gesicherte Wohnanlage Immobilien in Orlando, FL, Vereinigte Staaten
- Immobilien mit Balkon in Orlando, FL, Vereinigte Staaten
- am Wasser Immobilien in Orlando, FL, Vereinigte Staaten
- Moderne Immobilien in Orlando, FL, Vereinigte Staaten
- Neubauten Immobilien in Orlando, FL, Vereinigte Staaten
- am See Immobilien in Orlando, FL, Vereinigte Staaten
- Immobilien mit Seeblick in Orlando, FL, Vereinigte Staaten
- Renoviert Immobilien in Orlando, FL, Vereinigte Staaten
- Anlageimmobilie Immobilien in Orlando, FL, Vereinigte Staaten
- Immobilien mit Aufzug in Orlando, FL, Vereinigte Staaten
- Panorama Immobilien in Orlando, FL, Vereinigte Staaten
- Immobilien mit Sauna in Orlando, FL, Vereinigte Staaten
- Immobilien mit Kino in Orlando, FL, Vereinigte Staaten
- Immobilien mit Bibliothek in Orlando, FL, Vereinigte Staaten
- Duplex Immobilien in Orlando, FL, Vereinigte Staaten
- Immobilien mit Weinkeller in Orlando, FL, Vereinigte Staaten
- Immobilien mit Hallenbad in Orlando, FL, Vereinigte Staaten
- Immobilien mit Bergblick in Orlando, FL, Vereinigte Staaten
- Küste Immobilien in Orlando, FL, Vereinigte Staaten
- Immobilien mit Flussblick in Orlando, FL, Vereinigte Staaten
- Immobilien mit Privatstrand in Orlando, FL, Vereinigte Staaten
- Luxusvilla Immobilien in Orlando, FL, Vereinigte Staaten
- am Ozean Immobilien in Orlando, FL, Vereinigte Staaten
Verwandte Leitfäden & Geschichten
Das Vertrauen der führenden Makler der Welt
Die Makler hinter den außergewöhnlichsten Immobilien der Welt inserieren bei JamesEdition.
- Angebote von Sotheby's, Christie's, BARNES und Engel & Völkers
- Jedes Angebot wird vor der Veröffentlichung geprüft
- Verbinden Sie sich direkt mit verifizierten Maklern
Indem Sie fortfahren, akzeptieren Sie unsere Nutzungsbedingungen und Datenschutzrichtlinie.
brokerages we
partnered with
partnered with