$1,777,646
Orgeval Centre — Zeitgenössisches, Maßgefertigtes Haus — Licht, Komfort Und Eleganz
- 5 Schlafz.
- 2 Bäder
- 2,907 Sqft
- 7,751 Sqft lot
- Aktualisiert: Juli 11
- 1
Über die Immobilie
Beschreibung wurde automatisch übersetzt.
Die Beschreibung wird in der Originalsprache angezeigt.
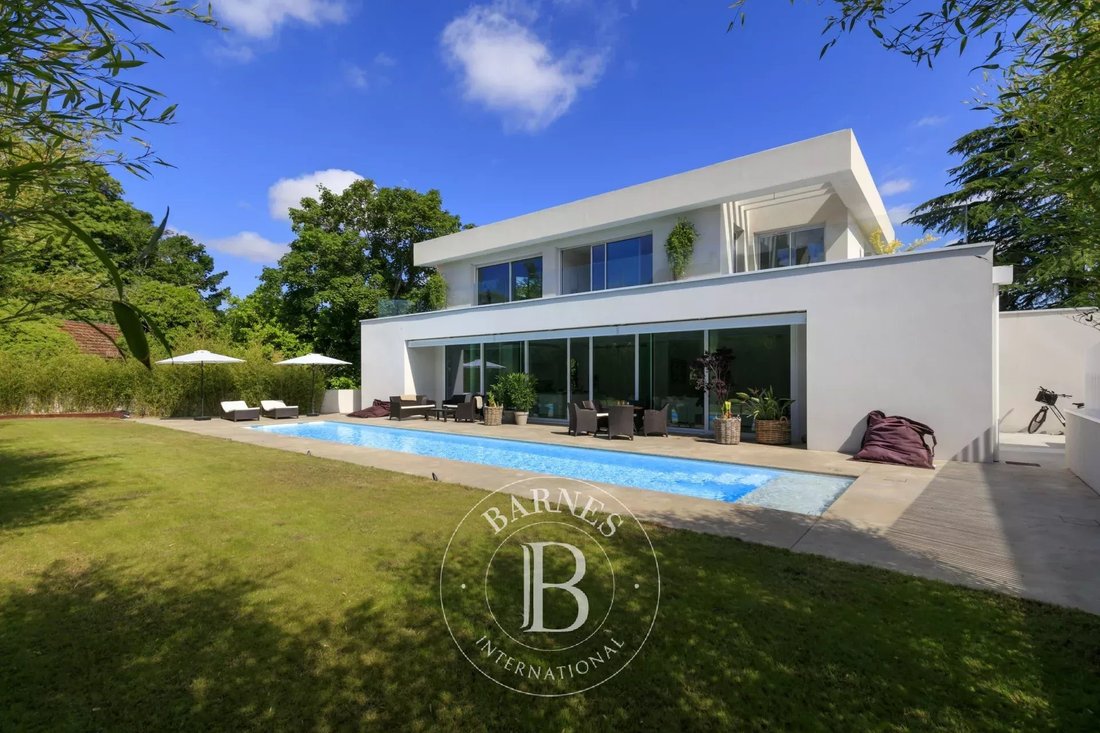
This recent custom-built house (2021/2022) offers approximately 270m² (2,906 sq ft) of floor space set on a 720m² (7,750 sq ft) landscaped plot, just a five-minute walk from the village centre, schools and shops.

Designed with great attention to detail and built with high-end materials, it combines natural light, modern comfort and contemporary elegance.
Facing south, the house b
Designed with great attention to detail and built with high-end materials, it combines natural light, modern comfort and contemporary elegance.
Facing south, the house b
This recent custom-built house (2021/2022) offers approximately 270m² (2,906 sq ft) of floor space set on a 720m² (7,750 sq ft) landscaped plot, just a five-minute walk from the village centre, schools and shops.
Designed with great attention to detail and built with high-end materials, it combines natural light, modern comfort and contemporary elegance.
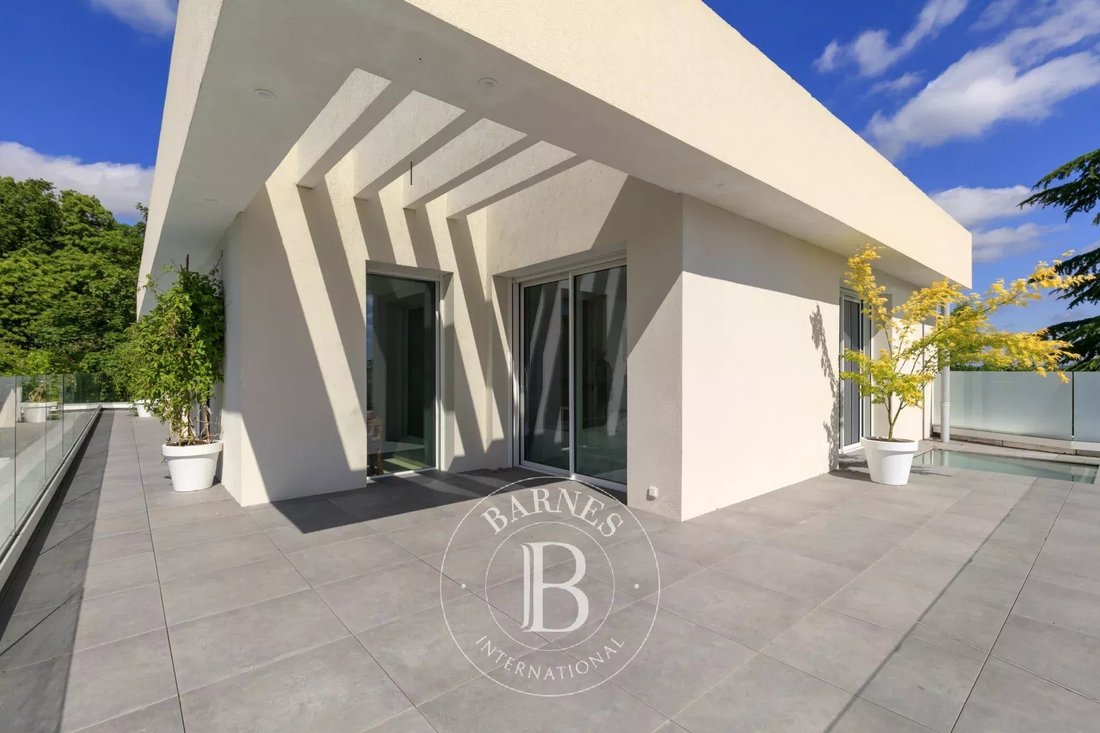
Facing south, the house benefits from a carefully designed architectural canopy: it naturally protects the interior spaces from the sun in summer, while allowing its rays to light up and warm the rooms in winter, ensuring gentle and natural temperature regulation throughout the year.
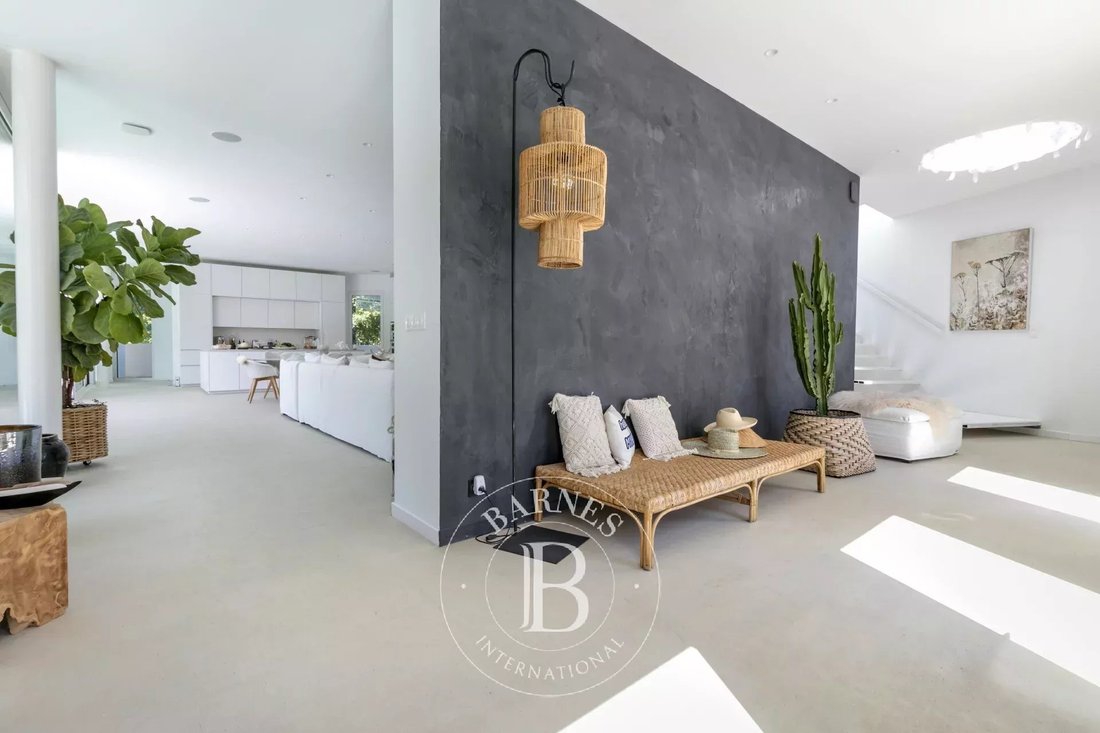
On the ground floor, the entrance hall opens onto a magnificent skylight that highlights a contemporary wooden staircase with suspended steps, offering a feeling of space and fluidity from the very first steps.
It also has a wardrobe and a large shoe cupboard.
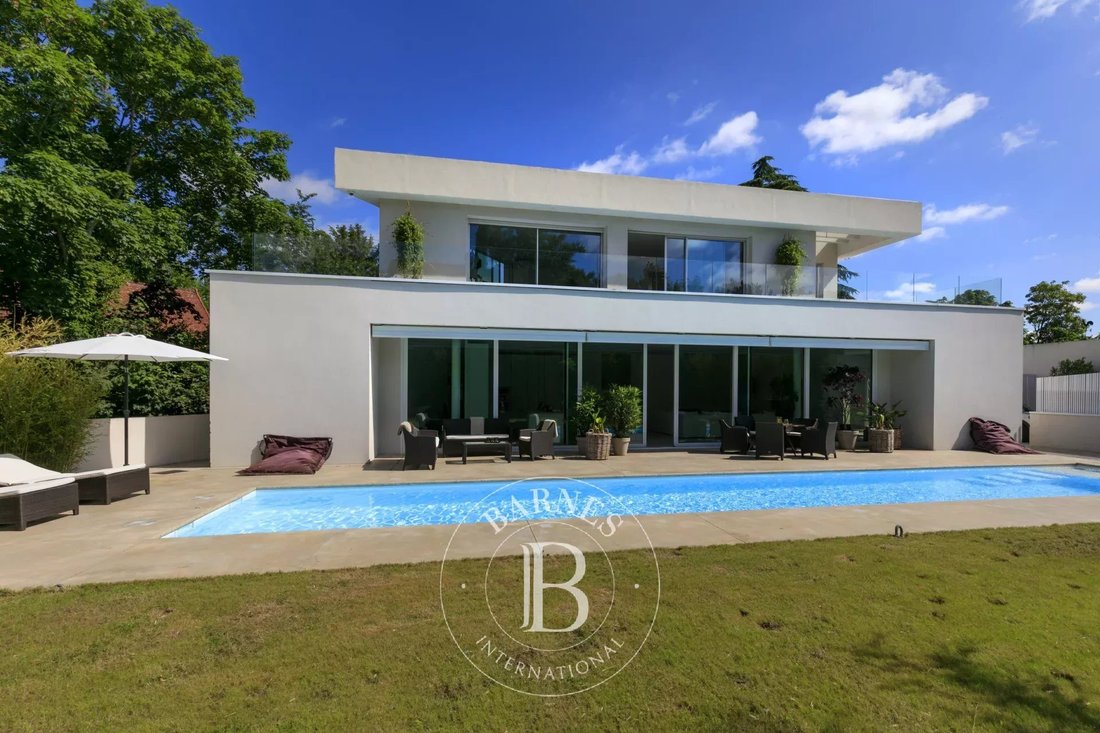
The entrance hall leads to a large living room bathed in light thanks to its full-length sliding glass doors, as well as a fully equipped custom-built kitchen with plenty of storage space.
There is also a bedroom with en suite shower room, a guest toilet, a laundry room and a technical room.
Upstairs, there is a master suite with bath, double washbasin, walk-in wardrobe and private terrace, three bright bedrooms, all opening onto a balcony or terrace, as well as a bathroom and separate toilet.
Outside, a large terrace naturally extends the living spaces and opens onto an intimate landscaped garden with a heated lap pool (18m x 3m or 59ft x 9.8ft).
The house benefits from a private parking area that can accommodate up to four cars, and is sheltered from prying eyes.
High-end fittings:
- Underfloor heating (ground floor and first floor) by heat pump
Dual-flow ventilation system
- Aluminium joinery, double glazing, electric roller shutters
- Outdoor lighting, alarm, videophone
A rare find in the area, combining contemporary design, comfort and close proximity to the village centre, just 25 minutes from Paris via the A14 motorway.
Access & transport:
- 8 minutes from Villennes-sur-Seine station (J line to Paris Saint-Lazare - future RER E Eole connection)
- Quick access to the A13/A14 motorway
School buses for reputable schools: Lycée International de Saint-Germain-en-Laye and Notre-Dame les Oiseaux (Verneuil-sur-Seine), etc.
Property tax: €3,044/year
EPC: A
Price: €1,590,000 .00 incl. agency fees
(i.e. €1,534,000 net seller - 3.65% incl. tax fees payable by the buyers)
BARNES contact: Agnès Meyer [hidden information] - [hidden information] €1,700,000 Agency fees not included - Agency fees: 5% incl. tax Fees payable by the buyer - Estimated amount of annual energy costs for standard use based on 2021 energy costs: €1,230 ~ €1,680 - Agnès MEYER - Sales agent - EI - RSAC 900 729 013 1,534,000 € Agency fees not included - Agency commission: 3.65%VAT included Agency fees payable by buyer - Montant estimé des dépenses annuelles d’énergie pour un usage standard, établi à partir des prix de l’énergie de l’année 2021 : 1230€ ~ 1680€ - Agnès MEYER - Agent commercial - EI - RSAC 900 729 013
Informationen zu den Risiken, denen diese Immobilie ausgesetzt ist, finden Sie auf der Website von Géorisques: https://www.georisques.gouv.fr/
Designed with great attention to detail and built with high-end materials, it combines natural light, modern comfort and contemporary elegance.
Facing south, the house benefits from a carefully designed architectural canopy: it naturally protects the interior spaces from the sun in summer, while allowing its rays to light up and warm the rooms in winter, ensuring gentle and natural temperature regulation throughout the year.
On the ground floor, the entrance hall opens onto a magnificent skylight that highlights a contemporary wooden staircase with suspended steps, offering a feeling of space and fluidity from the very first steps.
It also has a wardrobe and a large shoe cupboard.
The entrance hall leads to a large living room bathed in light thanks to its full-length sliding glass doors, as well as a fully equipped custom-built kitchen with plenty of storage space.
There is also a bedroom with en suite shower room, a guest toilet, a laundry room and a technical room.
Upstairs, there is a master suite with bath, double washbasin, walk-in wardrobe and private terrace, three bright bedrooms, all opening onto a balcony or terrace, as well as a bathroom and separate toilet.
Outside, a large terrace naturally extends the living spaces and opens onto an intimate landscaped garden with a heated lap pool (18m x 3m or 59ft x 9.8ft).
The house benefits from a private parking area that can accommodate up to four cars, and is sheltered from prying eyes.
High-end fittings:
- Underfloor heating (ground floor and first floor) by heat pump
Dual-flow ventilation system
- Aluminium joinery, double glazing, electric roller shutters
- Outdoor lighting, alarm, videophone
A rare find in the area, combining contemporary design, comfort and close proximity to the village centre, just 25 minutes from Paris via the A14 motorway.
Access & transport:
- 8 minutes from Villennes-sur-Seine station (J line to Paris Saint-Lazare - future RER E Eole connection)
- Quick access to the A13/A14 motorway
School buses for reputable schools: Lycée International de Saint-Germain-en-Laye and Notre-Dame les Oiseaux (Verneuil-sur-Seine), etc.
Property tax: €3,044/year
EPC: A
Price: €1,590,000 .00 incl. agency fees
(i.e. €1,534,000 net seller - 3.65% incl. tax fees payable by the buyers)
BARNES contact: Agnès Meyer [hidden information] - [hidden information] €1,700,000 Agency fees not included - Agency fees: 5% incl. tax Fees payable by the buyer - Estimated amount of annual energy costs for standard use based on 2021 energy costs: €1,230 ~ €1,680 - Agnès MEYER - Sales agent - EI - RSAC 900 729 013 1,534,000 € Agency fees not included - Agency commission: 3.65%VAT included Agency fees payable by buyer - Montant estimé des dépenses annuelles d’énergie pour un usage standard, établi à partir des prix de l’énergie de l’année 2021 : 1230€ ~ 1680€ - Agnès MEYER - Agent commercial - EI - RSAC 900 729 013
Informationen zu den Risiken, denen diese Immobilie ausgesetzt ist, finden Sie auf der Website von Géorisques: https://www.georisques.gouv.fr/
-
Art der Immobilie
Haus
-
Baujahr
2022
-
Preis/Quadratfuß
$611
Funktionen
- Garten
- Pool
- Terrasse
- Modern
- Tor
- Wohnraum im Freien
- Waschküche
- Parkplatz
- Balkon
Erkunden Sie die Gegend
Orgeval, Île-de-France, Frankreich
Auf Google Maps anzeigen
Preis pro sqft
Niedrig
Hoch

Vor 3 Jahren beigetreten
Sie haben sich nach diesem Objekt erkundigt
Der Agent wird sich in Kürze mit Ihnen in Verbindung setzen
Gelistet von
24
Angebote
2024
Beigetreten
Besichtigung mit Agnès Meyer buchen
Wählen Sie ein Datum und ob Sie eine virtuelle oder persönliche Besichtigung mit dem Makler wünschen.
Bevorzugtes Datum
Art der Tour

BARNES Saint-Germain-en-Laye
51 Rue au Pain, 78100, Saint-Germain-en-Laye, France
Agenturprofil anzeigen
Zuletzt aktualisiert
Juli 11
Erstmalig gelistet
Oktober 28, 2025
Angebotsreferenz
85973090
Ähnliche Immobilien in der Nähe
Neue Angebote in Orgeval


Entdecken Sie mehr Häuser zum Verkauf
Orgeval, Île-de-France, Frankreich Immobilienarten
Orgeval, Île-de-France, Frankreich beliebte Suchanfragen
- Panorama Immobilien in Orgeval, Île-de-France, Frankreich
- Immobilien mit Aufzug in Orgeval, Île-de-France, Frankreich
- Immobilien mit Outdoor-Küche in Orgeval, Île-de-France, Frankreich
- Gesicherte Wohnanlage Immobilien in Orgeval, Île-de-France, Frankreich
- Pferdesport Immobilien in Orgeval, Île-de-France, Frankreich
- Neubauten Immobilien in Orgeval, Île-de-France, Frankreich
- Immobilien mit Dampfsauna in Orgeval, Île-de-France, Frankreich
- Immobilien mit Tennisplatz in Orgeval, Île-de-France, Frankreich
- Immobilien mit Hallenbad in Orgeval, Île-de-France, Frankreich
Verwandte Leitfäden & Geschichten
Das Vertrauen der führenden Makler der Welt
Die Makler hinter den außergewöhnlichsten Immobilien der Welt inserieren bei JamesEdition.
- Angebote von Sotheby's, Christie's, BARNES und Engel & Völkers
- Jedes Angebot wird vor der Veröffentlichung geprüft
- Verbinden Sie sich direkt mit verifizierten Maklern
Indem Sie fortfahren, akzeptieren Sie unsere Nutzungsbedingungen und Datenschutzrichtlinie.