$4,937,802
141 Hektar Großes Ausnahmegebiet//Demeure De Maître Du XI Xe Siècle Aux Portes D'auch
- 10 Schlafz.
- 4 Bäder
- 10,237 Sqft
- 34.85 Ac lot
- Aktualisiert: Oktober 24
Über die Immobilie
Beschreibung wurde automatisch übersetzt.
Die Beschreibung wird in der Originalsprache angezeigt.
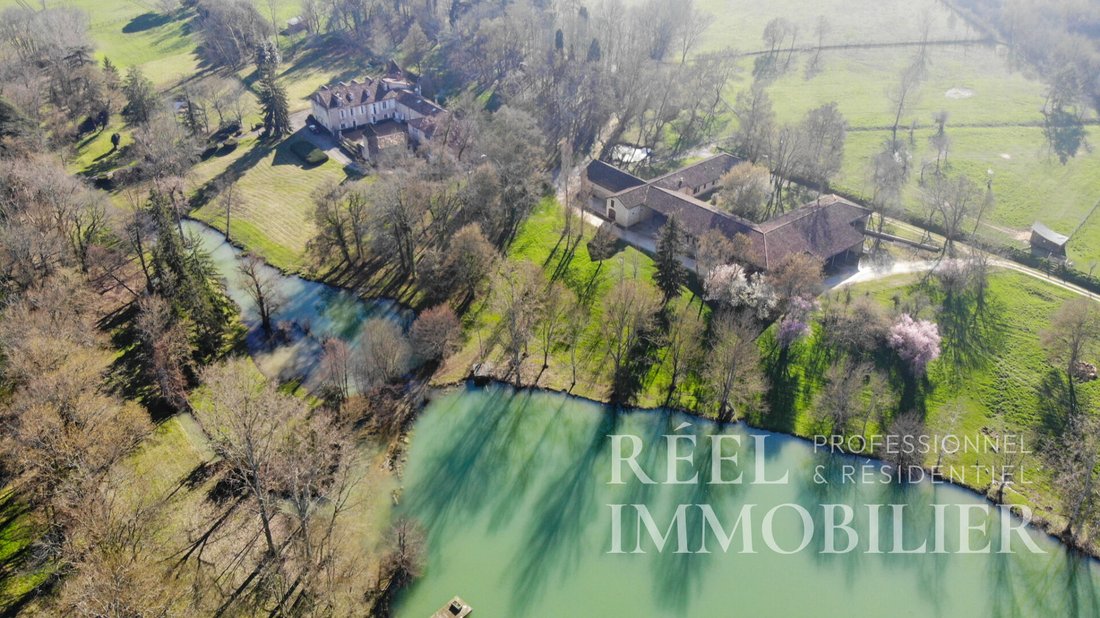
After leaving the road, a private path of about one kilometer winds through the woods and leads you to a rare property, nestled in a preserved natural setting at the gates of Auch, the capital of Gers.
Sheltered from any disturbance, in an environment where calm and serenity prevail, stands a majestic 19th-century Master’s residence offering nearly 820 m² of living space and 21 rooms, at
Sheltered from any disturbance, in an environment where calm and serenity prevail, stands a majestic 19th-century Master’s residence offering nearly 820 m² of living space and 21 rooms, at
After leaving the road, a private path of about one kilometer winds through the woods and leads you to a rare property, nestled in a preserved natural setting at the gates of Auch, the capital of Gers.
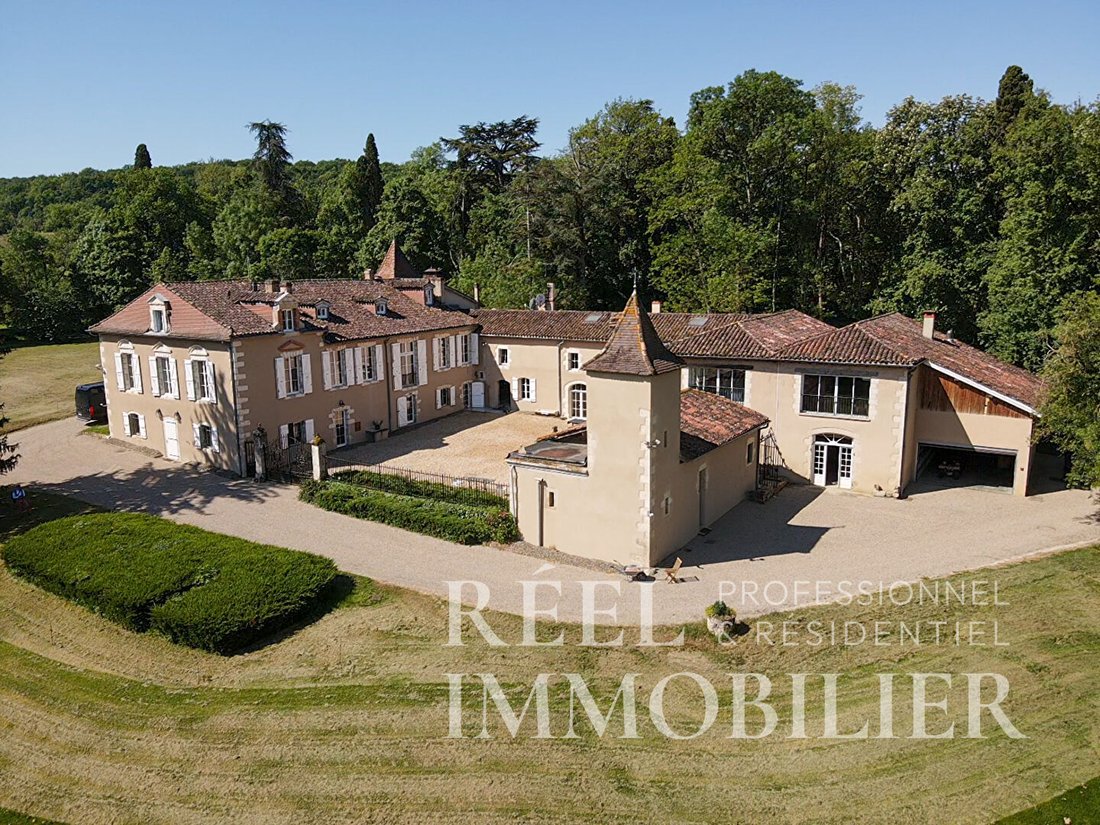
Sheltered from any disturbance, in an environment where calm and serenity prevail, stands a majestic 19th-century Master’s residence offering nearly 820 m² of living space and 21 rooms, at the heart of an exceptional 141-hectare estate.
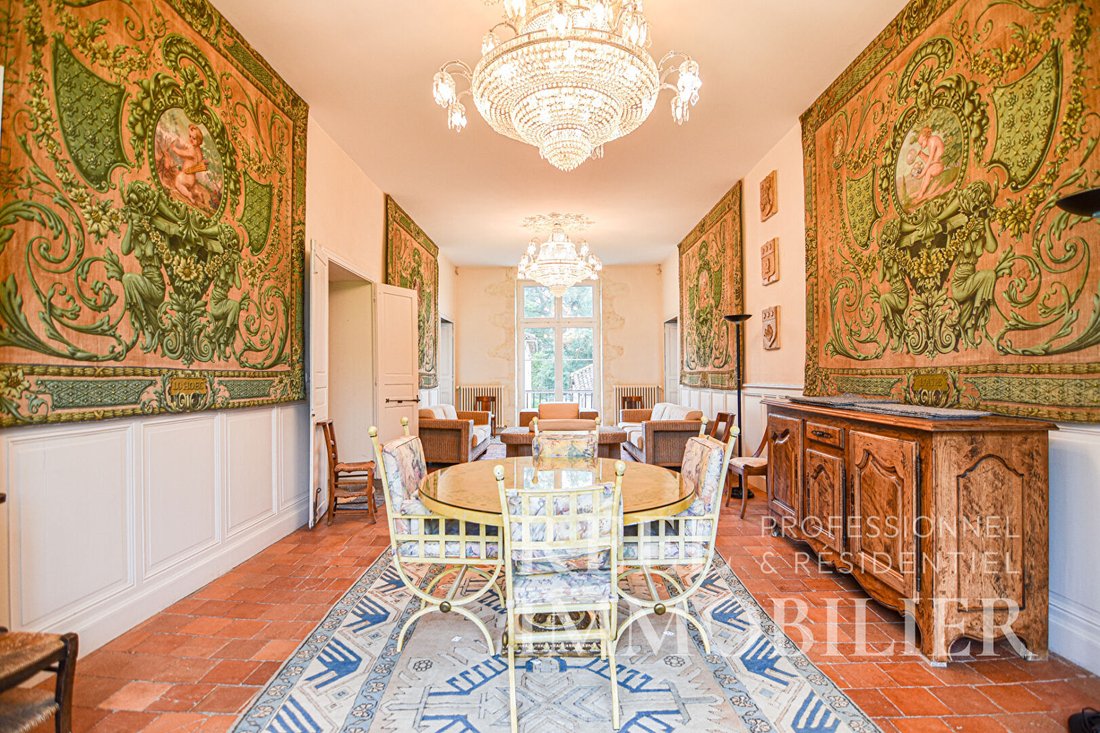
This unique property captivates with its remarkable volumes, historic architecture, authentic materials, and diverse spaces. Monumental fireplaces, exposed stone, old beams, oak parquet floors, and terracotta tiles create an atmosphere full of elegance, where the charm of the past blends with modern comforts, including an indoor swimming pool.
The kitchen, approximately 60 m² and fully equipped, is centered around a monumental fireplace that highlights the authenticity of the place. It connects to two dining rooms with distinct atmospheres: the first, 60 m², enhanced by a stone fireplace, and the second, 34 m², also featuring a beautiful stone fireplace. These generous spaces provide an ideal setting to host family and guests in a warm and refined atmosphere.
Accessible from one of the dining rooms, a staircase leads to a basement offering additional layout options, particularly suited to the daily life of a property of this scale.
This level includes:
- Two bedrooms of 18 m² and 20 m²
- A 27 m² dining room
- An office
- A shower room
- A toilet
- A 29 m² laundry room
These spaces can meet the needs of a large family, facilitate guest accommodation, or allow for a more independent organization of certain house functions.
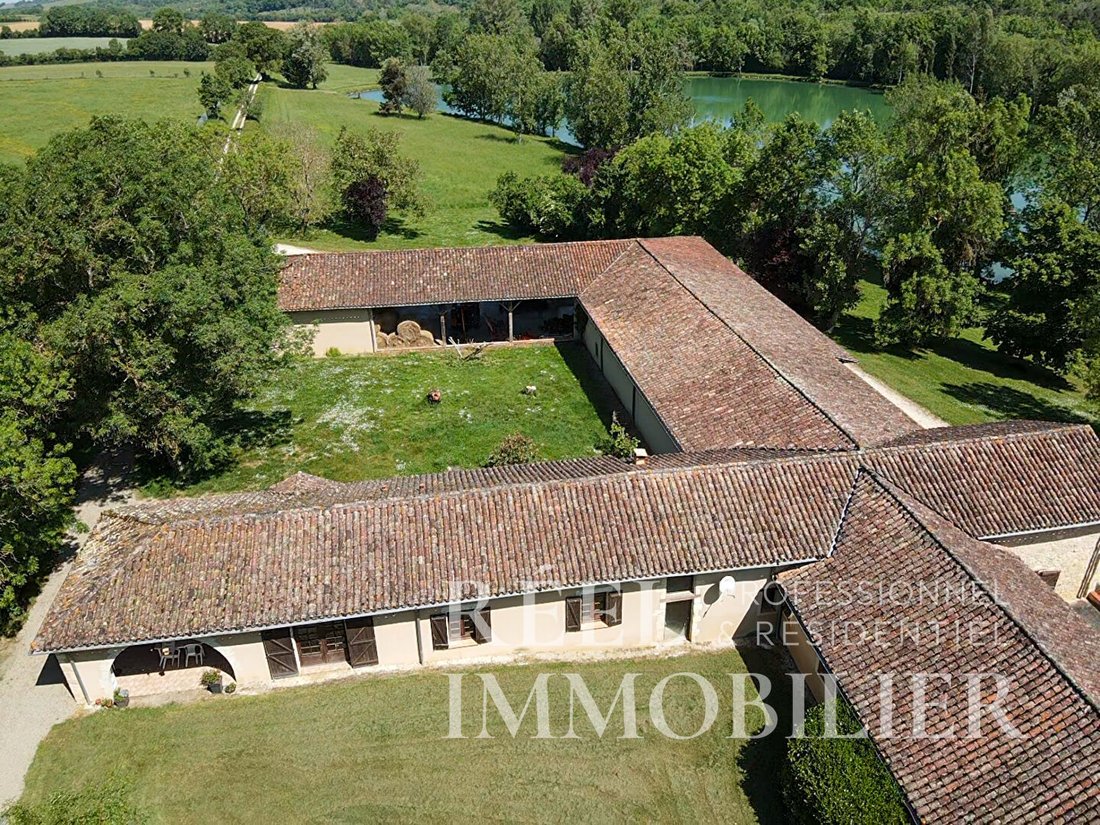
The residence is arranged around several wings, each revealing its own atmosphere and volumes.
In the first wing, a wooden staircase leads to a level where the architectural character of the house is fully expressed. A 32 m² office, with exposed stone and old beams, offers an authentic working environment. Adjacent to it, a 33 m² living room, enhanced by exposed beams and high ceilings, boasts a remarkable view of the park.
On the same level, a 33 m² bedroom features an impressive 35 m² bathroom equipped with a sauna. A large bay window brings generous natural light and opens onto the park, creating a true wellness space.
The other wing on this level offers a 40 m² mezzanine office, providing additional workspace with a strong architectural character. A 40 m² bedroom, with storage, includes a 17 m² dressing room and a stone fireplace, in a warm and refined setting.
A few steps down, another 33 m² bedroom reveals all the charm of the past with exposed beams and a stone fireplace. It benefits from a 6 m² shower room.
Continuing on, two 19 m² living rooms complete these living spaces. The first stands out with its solid oak parquet floor, exposed beams, and stone fireplace, all elements contributing to the identity of this residence.
From the garden-level dining room, a staircase leads to another wing dedicated to reception areas.
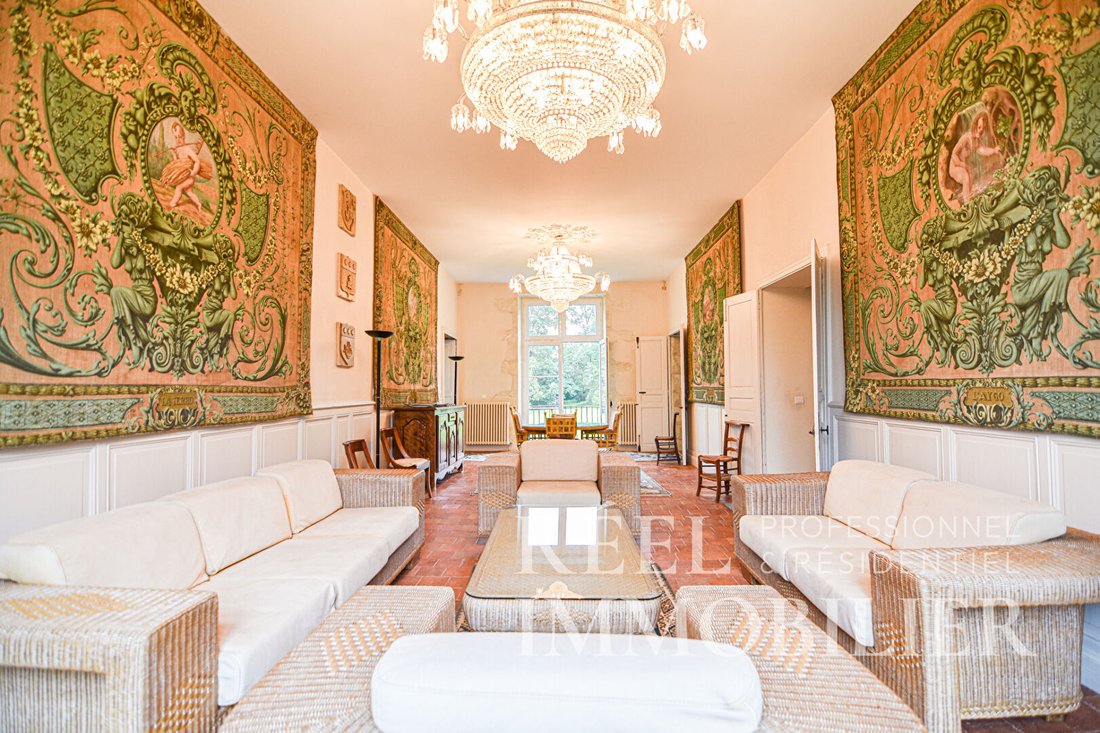
A first 49 m² through living room, adorned with terracotta tiles, opens onto the park and enjoys beautiful natural light. Adjacent to it, a large 56 m² double living room, also tiled with terracotta, features a magnificent marble fireplace, one of the highlights of this space.
This wing also includes:
- A 22 m² bedroom with oak parquet, a marble fireplace, and an 8 m² shower room
- A second 18 m² bedroom with oak parquet and dressing room
Views of the park accompany these various spaces, reinforcing the constant connection between the residence and its natural surroundings.
On the top floor, four attic bedrooms of 11 m², 11 m², 13 m², and 14 m² each have a window overlooking the park.
This level also includes a shower room, a bathroom, and a dressing room, totaling approximately 80 m². It enhances the already significant accommodation capacity of the property and opens possibilities for various living or hosting projects.
Beyond the residence, an entire territory is offered to you. The estate spans 141 hectares in a single block, composed of a great diversity of landscapes, including meadows, woods, heathland, farmland, and a pond.
Olivier FRANCILLON (EI) Commercial Agent - RSAC Number: - Auch.
Informationen zu den Risiken, denen diese Immobilie ausgesetzt ist, finden Sie auf der Website von Géorisques: https://www.georisques.gouv.fr/
-
Art der Immobilie
Villa
-
Baujahr
1850
-
Preis/Quadratfuß
$482
Funktionen
Erkunden Sie die Gegend
Vor 8 Monaten beigetreten
Sie haben sich nach diesem Objekt erkundigt
Der Agent wird sich in Kürze mit Ihnen in Verbindung setzen
Gelistet von
8
Angebote
2026
Beigetreten
Besichtigung mit the agent buchen
Wählen Sie ein Datum und ob Sie eine virtuelle oder persönliche Besichtigung mit dem Makler wünschen.
Bevorzugtes Datum
Art der Tour
Zuletzt aktualisiert
Oktober 24
Erstmalig gelistet
Oktober 24
Angebotsreferenz
2628
Das Vertrauen der führenden Makler der Welt
Die Makler hinter den außergewöhnlichsten Immobilien der Welt inserieren bei JamesEdition.
- Angebote von Sotheby's, Christie's, BARNES und Engel & Völkers
- Jedes Angebot wird vor der Veröffentlichung geprüft
- Verbinden Sie sich direkt mit verifizierten Maklern
Indem Sie fortfahren, akzeptieren Sie unsere Nutzungsbedingungen und Datenschutzrichtlinie.