$1,042,246
9 Wellington Street
- 6 Schlafz.
- 6 Bäder
- 4,000 Sqft
- Aktualisiert: August 15
- 2
Über die Immobilie
Beschreibung wurde automatisch übersetzt.
Die Beschreibung wird in der Originalsprache angezeigt.
Historic Elegance Meets Modern Luxury at 9 Wellington St. Experience the perfect blend of century-old charm and high-end functionality in this grand 1926 home located on one of Orangeville’s most prestigious streets. Spanning an impressive 4201 sq ft, this residence features 2 kitchens with a self-contained apartment and a total of 6 spacious bedrooms and 5 bathrooms, providing ample space for bot
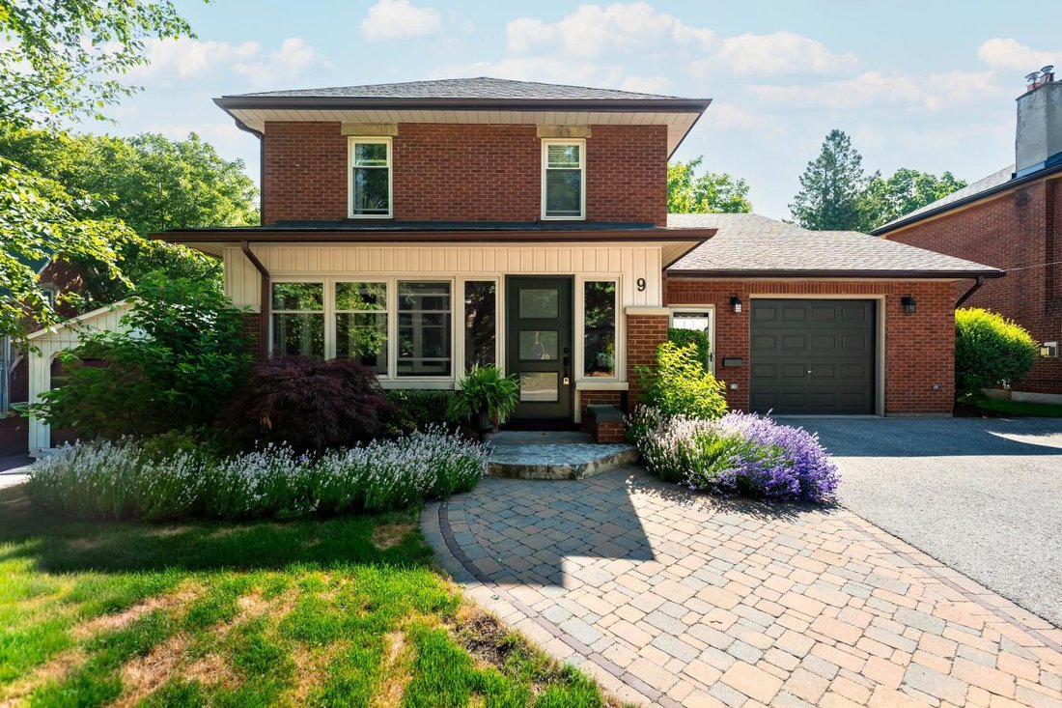
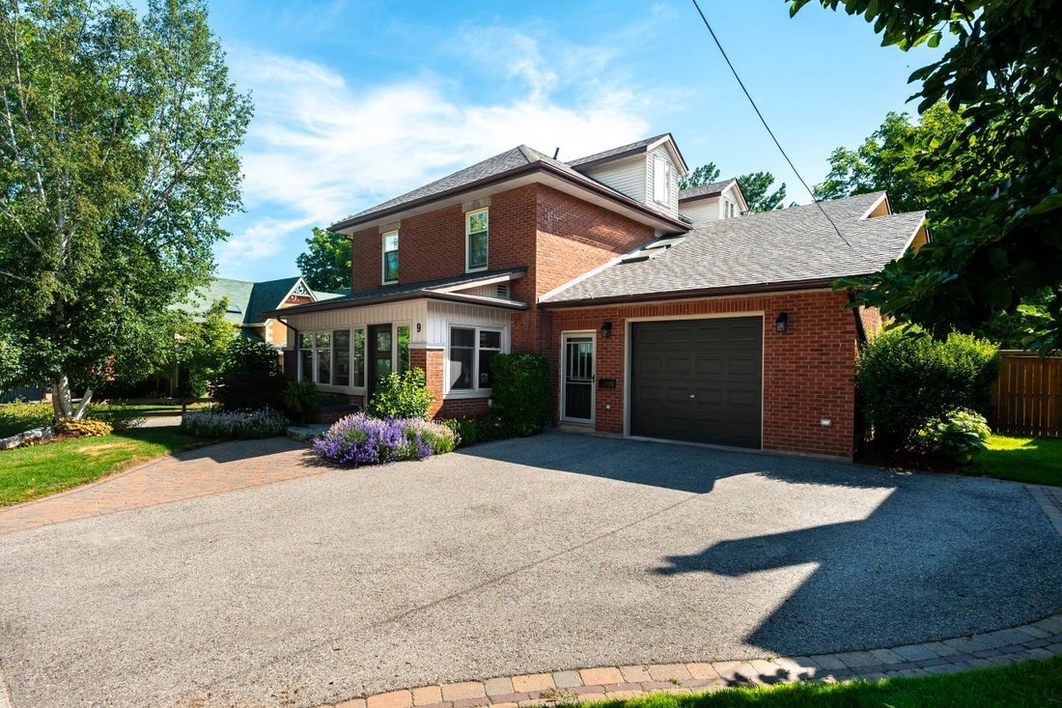
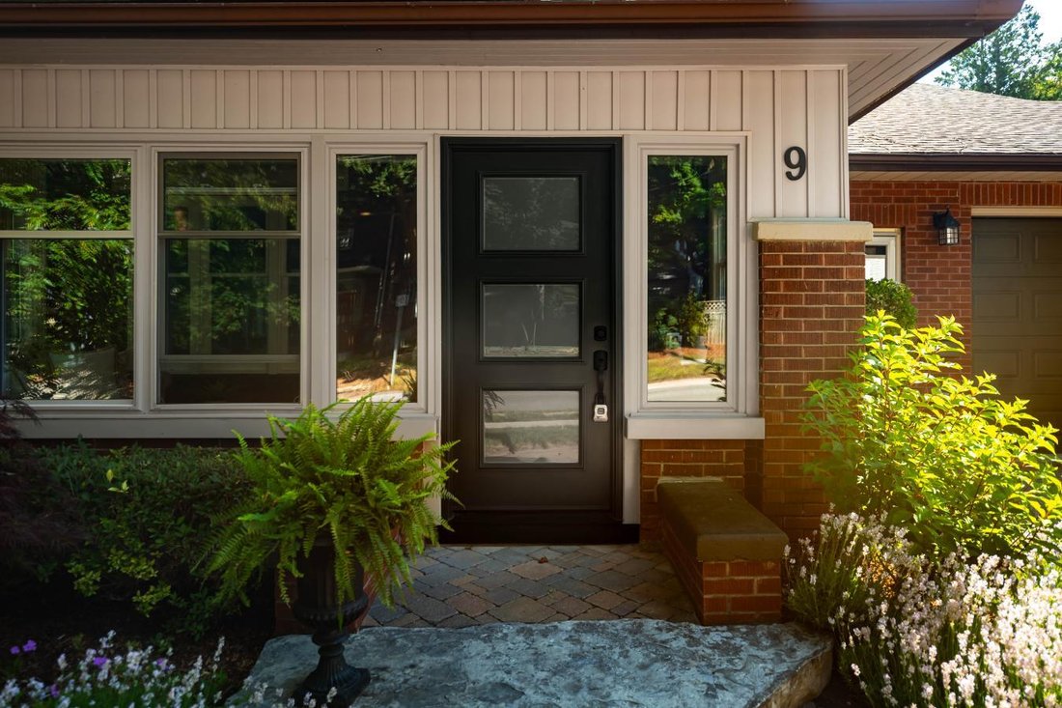
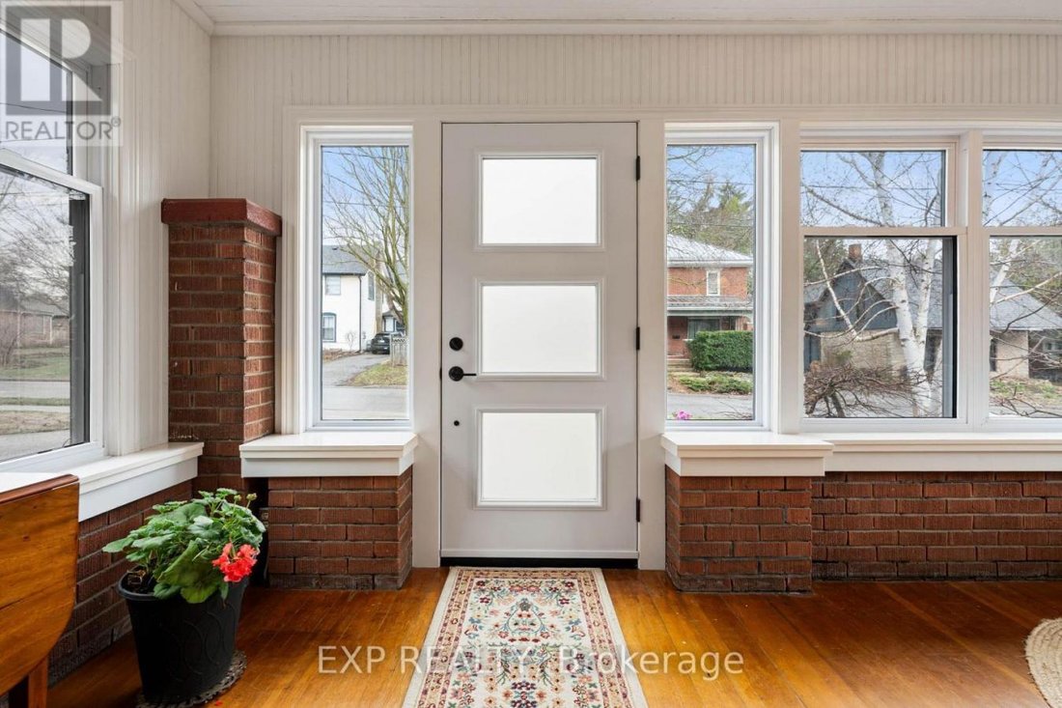
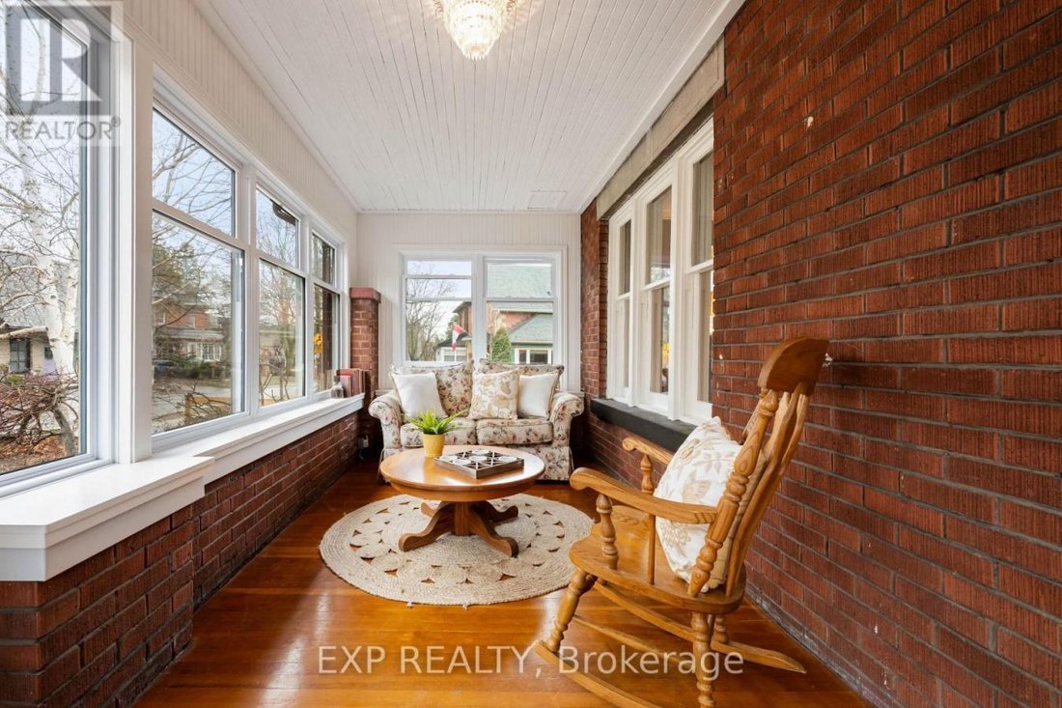
Historic Elegance Meets Modern Luxury at 9 Wellington St. Experience the perfect blend of century-old charm and high-end functionality in this grand 1926 home located on one of Orangeville’s most prestigious streets. Spanning an impressive 4201 sq ft, this residence features 2 kitchens with a self-contained apartment and a total of 6 spacious bedrooms and 5 bathrooms, providing ample space for both grand living and cozy retreats. The main home welcomes you with a charming sunroom of wood and exposed brick, leading into a formal dining room and library space centered around one of the home’s three gas fireplaces. Culinary enthusiasts will appreciate the open-concept kitchen’s central island and rich wood cabinetry, which flows effortlessly into a great room anchored by a striking brick fireplace that walks out to your spacious back deck. Retreat to the primary suite to find 2 double closets and a spa-like 5-piece en suite bathed in light from a large skylight. A 2nd stairwell to this level brings you to 3 more bedrooms and a shared 3-piece bathroom, while yet another bedroom or additional living space can be found in the unique top-level loft. The 3-level apartment on the south side of the home features its own entrance through a stunning vestibule, a main-floor eat-in kitchen that walks out to the back deck, a lower-level family room with a walk-out to the yard, a 3rd-story primary suite with a gorgeous 3-piece ensuite and laundry hookups, and the convenience of its own furnace and hot water tank. The perfect space for rental income or extended family. Set on a deep 63 x 188 ft lot, the private backyard serves as a secluded oasis with mature hedges, low-maintenance gardens, and a spacious, multi-level deck for entertaining. Located just moments from the award-winning restaurants and shops of Broadway, the Island Lake Conservation Area, and within walking distance to local schools, this home offers a peaceful lifestyle with every urban convenience at your doorstep. (id: 58753)
-
Art der Immobilie
Haus
-
Preis/Quadratfuß
$260
Funktionen
- Garten
- Pool
- Terrasse
- Kamin
- Bibliothek
- Offene Küche
- Duplex
- Waschtrockner
- Office
Funktionen
Lot
Innenbereich
- Office
- Kamin
- Kücheninsel
- Waschtrockner
- Bar
- Waschküche
- Offene Küche
- Bibliothek
- Stein Arbeitsplatten
Outdoor
Erkunden Sie die Gegend
9 WELLINGTON STREET, Orangeville, Ontario, Kanada
Auf Google Maps anzeigen
Preis pro sqft
Niedrig
Hoch
Vor 1 Jahr beigetreten
Sie haben sich nach diesem Objekt erkundigt
Der Agent wird sich in Kürze mit Ihnen in Verbindung setzen
Gelistet von
10
Angebote
2025
Beigetreten
Besichtigung mit John Walkinshaw - buchen
Wählen Sie ein Datum und ob Sie eine virtuelle oder persönliche Besichtigung mit dem Makler wünschen.
Bevorzugtes Datum
Art der Tour

Zuletzt aktualisiert
August 15
Erstmalig gelistet
Apr 18
Angebotsreferenz
225956
Ähnliche Immobilien in der Nähe
Neue Angebote in Orangeville
Entdecken Sie mehr Häuser zum Verkauf
Orangeville, Kanada beliebte Suchanfragen
- Immobilien mit Garten in Orangeville, Kanada
- Immobilien mit Bar in Orangeville, Kanada
- Immobilien mit Kamin in Orangeville, Kanada
- Privatsphäre Immobilien in Orangeville, Kanada
- Immobilien mit Pool in Orangeville, Kanada
- Immobilien mit Terrasse in Orangeville, Kanada
- Immobilien mit Bibliothek in Orangeville, Kanada
- Immobilien mit Offene Küche in Orangeville, Kanada
- Immobilien mit Office in Orangeville, Kanada
- Duplex Immobilien in Orangeville, Kanada
Verwandte Leitfäden & Geschichten
Das Vertrauen der führenden Makler der Welt
Die Makler hinter den außergewöhnlichsten Immobilien der Welt inserieren bei JamesEdition.
- Angebote von Sotheby's, Christie's, BARNES und Engel & Völkers
- Jedes Angebot wird vor der Veröffentlichung geprüft
- Verbinden Sie sich direkt mit verifizierten Maklern
Indem Sie fortfahren, akzeptieren Sie unsere Nutzungsbedingungen und Datenschutzrichtlinie.