$8,264,927
Zeitlose Provenzalische Bastide Mit Pool Und Tennisplatz.
- 9 Schlafz.
- 9 Bäder
- 5,921 Sqft
- 6.82 Ac lot
- Aktualisiert: Heute
Über die Immobilie
Beschreibung wurde automatisch übersetzt.
Die Beschreibung wird in der Originalsprache angezeigt.
Hidden behind wrought iron gates and surrounded by beautifully tended gardens, this exceptional early 20th century Bastide embodies the very essence of Provencal elegance. Every corner of the property reflects meticulous attention to detail, with stone-paved courtyards, authentic fountains and mature planting creating an atmosphere of timeless Provencal refinement. Set against a backdrop of vineya
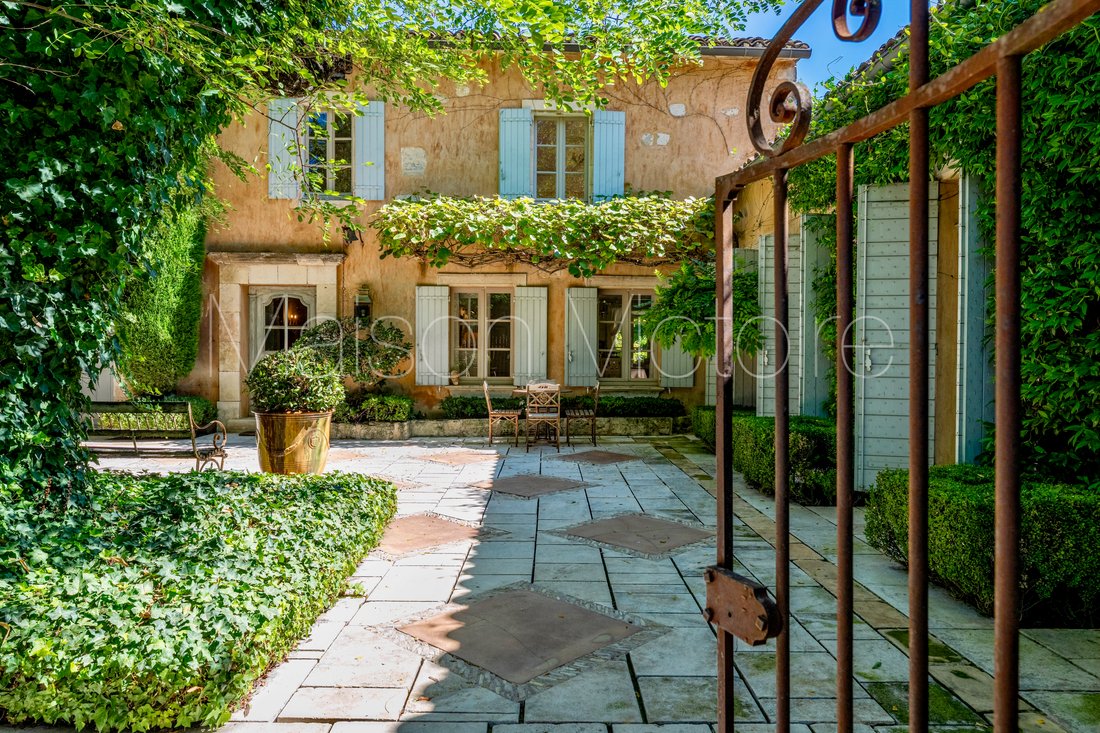
Hidden behind wrought iron gates and surrounded by beautifully tended gardens, this exceptional early 20th century Bastide embodies the very essence of Provencal elegance. Every corner of the property reflects meticulous attention to detail, with stone-paved courtyards, authentic fountains and mature planting creating an atmosphere of timeless Provencal refinement. Set against a backdrop of vineyards and the Luberon mountains, the estate offers remarkable privacy while remaining deeply connected to its natural surroundings.
The Bastide
The ground floor comprises: elegant entrance hall centred around a beautiful stone staircase; spacious dining kitchen featuring an open cooking fireplace, traditional Provencal ceilings and authentic period character; light-filled sitting room overlooking both the central courtyard and the gardens through elegant wrought iron windows; formal dining room with arched wooden French windows, exposed beams and terracotta flooring, creating a refined setting for entertaining; guest suite with private shower room; laundry room; boiler room; two independent guest suites with private bathrooms and direct access to the courtyard; vaulted wine cellar with wrought iron windows; summer kitchen and covered dining area; two additional independent guest suites overlooking the pool, one benefiting from an adjoining study and library area.
The first floor comprises: principal suite with dressing room and private bathroom, enjoying garden views through two double French windows; bedroom suite with adjoining bathroom; cinema room with bar and seating area, with acces to the courtyard via an external stone staircase.
In total, the bastide offers seven bedroom suites, thoughtfully arranged between the principal residence and the adjoining independent guest suites.
Guest House
Entirely independent whilst seamlessly integrated within the estate, the guest house is approached through its own courtyard featuring a traditional stone fountain. Arranged on one level, the accommodation comprises: spacious dining kitchen; sitting room with fireplace and large bay windows; two suites with private bathroom; guest WC.
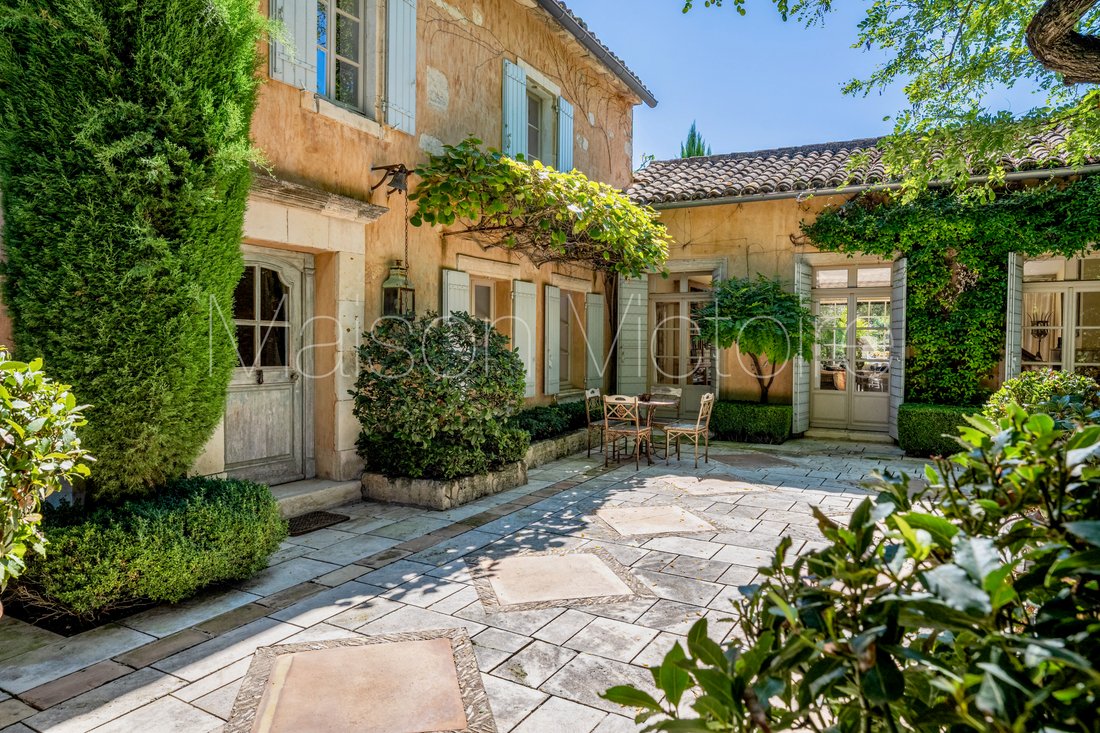
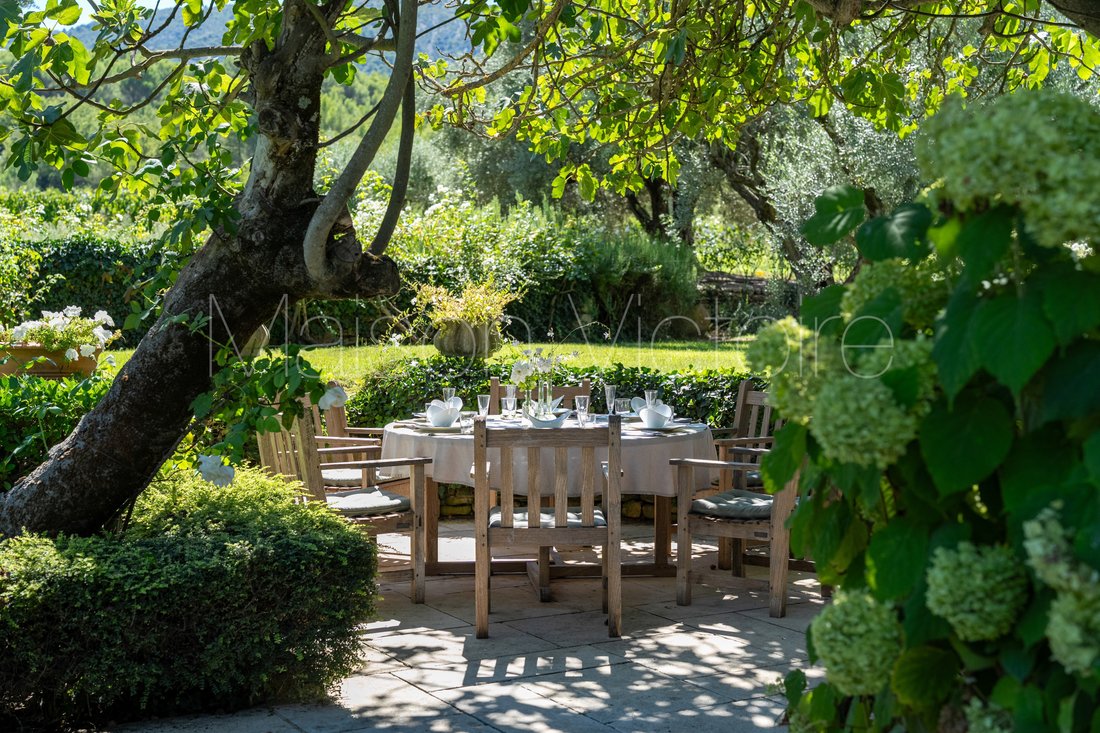
The grounds have been designed as a succession of enchanting outdoor spaces linked by stone pathways, fountains and shaded terraces. The principal courtyard sets the tone of the estate, centred around a magnificent centenary tree and surrounded by elegant stone paving, trellises and climbing plants. A second courtyard, situated between the kitchen and dining room, provides a more intimate setting with its fountain and dining area.
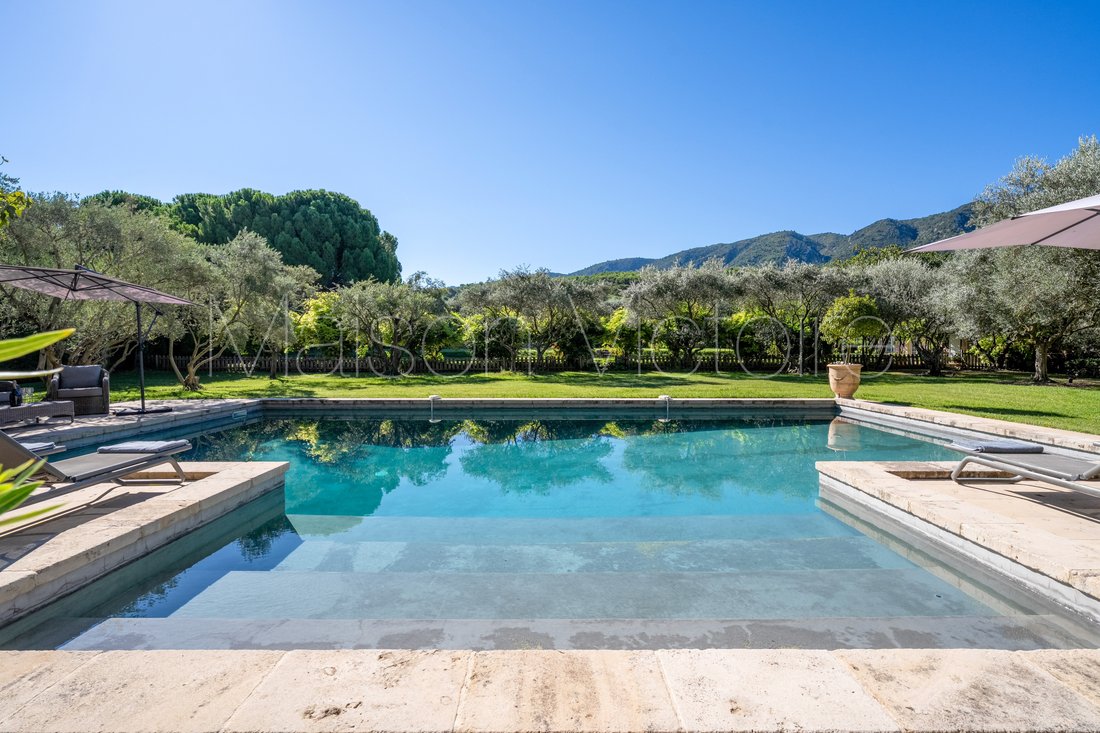
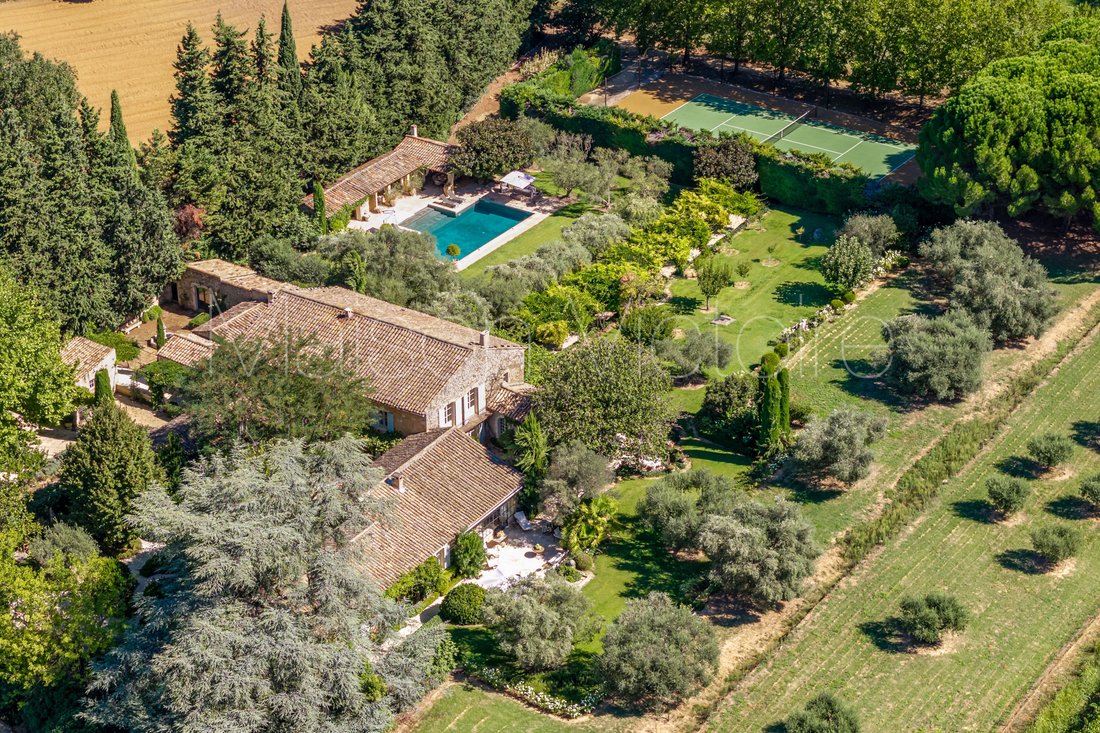
A beautiful arched walkway draped with mature wisteria leads to the tennis court, discreetly positioned amongst the trees. Elsewhere, olive trees, lawns and traditional Provencal shrubs create a seamless transition between the residence and the pool area. The pool house offers: reception area; dining space; summer kitchen; shower room and WC, perfect for outdoor living and entertaining.
Amenities include: fibre-optic internet; air conditioning in all bedrooms; oil-fired underfloor heating; alarm system; vaulted wine cellar; home cinema with bar; independent guest house; swimming pool with pool house and summer kitchen; enclosed tennis court; covered parking for four vehicles; garage for two vehicles; landscaped gardens; automatic irrigation system.
Exceptionally authentic yet perfectly suited to modern living, this remarkable estate offers an increasingly rare combination of historical character, extensive guest accommodation and beautifully curated gardens. Equally suited as a family residence, boutique hospitality venture or investment opportunity, it represents an exceptional example of Provencal living at its finest.
__________
Information on the risks to which this property is exposed is available on the Georisques website: [hidden information]
Fees payable by the seller
Informationen zu den Risiken, denen diese Immobilie ausgesetzt ist, finden Sie auf der Website von Géorisques: https://www.georisques.gouv.fr/
The Bastide
The ground floor comprises: elegant entrance hall centred around a beautiful stone staircase; spacious dining kitchen featuring an open cooking fireplace, traditional Provencal ceilings and authentic period character; light-filled sitting room overlooking both the central courtyard and the gardens through elegant wrought iron windows; formal dining room with arched wooden French windows, exposed beams and terracotta flooring, creating a refined setting for entertaining; guest suite with private shower room; laundry room; boiler room; two independent guest suites with private bathrooms and direct access to the courtyard; vaulted wine cellar with wrought iron windows; summer kitchen and covered dining area; two additional independent guest suites overlooking the pool, one benefiting from an adjoining study and library area.
The first floor comprises: principal suite with dressing room and private bathroom, enjoying garden views through two double French windows; bedroom suite with adjoining bathroom; cinema room with bar and seating area, with acces to the courtyard via an external stone staircase.
In total, the bastide offers seven bedroom suites, thoughtfully arranged between the principal residence and the adjoining independent guest suites.
Guest House
Entirely independent whilst seamlessly integrated within the estate, the guest house is approached through its own courtyard featuring a traditional stone fountain. Arranged on one level, the accommodation comprises: spacious dining kitchen; sitting room with fireplace and large bay windows; two suites with private bathroom; guest WC.
The grounds have been designed as a succession of enchanting outdoor spaces linked by stone pathways, fountains and shaded terraces. The principal courtyard sets the tone of the estate, centred around a magnificent centenary tree and surrounded by elegant stone paving, trellises and climbing plants. A second courtyard, situated between the kitchen and dining room, provides a more intimate setting with its fountain and dining area.
A beautiful arched walkway draped with mature wisteria leads to the tennis court, discreetly positioned amongst the trees. Elsewhere, olive trees, lawns and traditional Provencal shrubs create a seamless transition between the residence and the pool area. The pool house offers: reception area; dining space; summer kitchen; shower room and WC, perfect for outdoor living and entertaining.
Amenities include: fibre-optic internet; air conditioning in all bedrooms; oil-fired underfloor heating; alarm system; vaulted wine cellar; home cinema with bar; independent guest house; swimming pool with pool house and summer kitchen; enclosed tennis court; covered parking for four vehicles; garage for two vehicles; landscaped gardens; automatic irrigation system.
Exceptionally authentic yet perfectly suited to modern living, this remarkable estate offers an increasingly rare combination of historical character, extensive guest accommodation and beautifully curated gardens. Equally suited as a family residence, boutique hospitality venture or investment opportunity, it represents an exceptional example of Provencal living at its finest.
__________
Information on the risks to which this property is exposed is available on the Georisques website: [hidden information]
Fees payable by the seller
Informationen zu den Risiken, denen diese Immobilie ausgesetzt ist, finden Sie auf der Website von Géorisques: https://www.georisques.gouv.fr/
-
Art der Immobilie
Haus
-
Preis/Quadratfuß
$1,396
Funktionen
- Garten
- Pool
- Terrasse
- Garage
- Basketballplatz
- Bibliothek
- Pferdesport
- Kino
- Weinkeller
Funktionen
Lot
- Bergblick
- Pferdesport
Innenbereich
- Hohe Decke
- Office
- Kamin
- Klimaanlage
- Gasherd
- Bar
- Weinkeller
- Kino
- Bibliothek
Outdoor
- Terrasse
- Balkon
- Parkplatz
- Pool
- Garage
- Tennisplatz
- Tor
- Garten
- Basketballplatz
Erkunden Sie die Gegend
Oppède, Provence-Alpes-Côte d'Azur, Frankreich
Auf Google Maps anzeigen
Preis pro sqft
Niedrig
Hoch
Located in the tranquil village of Oppède in Provence-Alpes-Côte d’Azur, this property offers easy access to natural landscapes and local amenities. It is within 50 minutes drive of Avignon and Aix-en-Provence, providing convenient transport links including TGV train stations and international airports. The area features renowned wine estates, upscale dining, and cultural heritage sites, ensuring a balanced lifestyle amid southern France’s scenic countryside.
In der Nähe anzeigen
Sehenswürdigkeiten
Schulen
Avignon TGV Train Station
Train Station
44 Min.
Avignon-Provence Airport
Airport
49 Min.
Marinas of Port Camargue
Port / Marina
70 Min.
Chateau La Coste - Wine Estate & Sculpture Park
Dining & Wine
25 Min.
Golf de Saumane
Golf & Country Clubs
20 Min.
Luberon Regional Natural Park
Outdoor & Nature
15 Min.
Avignon Historic Centre
Culture & Heritage
45 Min.
Aix-en-Provence Shopping District
Shopping & Lifestyle
50 Min.
International School of Provence
International School
40 Min.
Lycée Paul Cézanne
Public School
50 Min.
Sie haben sich nach diesem Objekt erkundigt
Der Agent wird sich in Kürze mit Ihnen in Verbindung setzen
Gelistet von
127
Angebote
2026
Beigetreten
Besichtigung mit Maison Victoire buchen
Wählen Sie ein Datum und ob Sie eine virtuelle oder persönliche Besichtigung mit dem Makler wünschen.
Bevorzugtes Datum
Art der Tour

Maison Victoire Immobilier
Place de l'Ancienne Mairie, 84220, Cabrières-d'Avignon, France
Agenturprofil anzeigen
Founded in 2007, Maison Victoire is the leading independent international estate agency in the Vaucluse. A dynamic
Founded in 2007, Maison Victoire is the leading independent international estate agency in the Vaucluse. A dynamic, responsive and bilingual team of real estate professionals, we really know our stuff, with a combined experience of over fifty years in the estate agency business. We bridge the French/international gap by offering global advertising, social media, well-targeted software and modern marketing tools such as: floor plans virtual tours professional photography. Maison Victoire is unique in offering these services to all properties coming to market. So if you would like to buy or sell a stone village house, a Provençal mas, a riverside apartment or even a château, we can definitely help you. We have an excellent sales record across all price ranges, with a high ratio of sales to viewings, and this is due to our ability to listen carefully to our clients’ needs and then effectively match properties to suit their specifications. Our clients are generous in their praise of the services we provide, saying that we are professional, efficient, organised and, above all, dedicated and helpful.
Zuletzt aktualisiert
Heute
Erstmalig gelistet
Sep 16
Angebotsreferenz
V03175.02030L
Ähnliche Immobilien in der Nähe
Neue Angebote in Oppède




Entdecken Sie mehr Häuser zum Verkauf
Oppède, Provence-Alpes-Côte d'Azur, Frankreich Immobilienarten
Oppède, Provence-Alpes-Côte d'Azur, Frankreich beliebte Suchanfragen
Verwandte Leitfäden & Geschichten
Das Vertrauen der führenden Makler der Welt
Die Makler hinter den außergewöhnlichsten Immobilien der Welt inserieren bei JamesEdition.
- Angebote von Sotheby's, Christie's, BARNES und Engel & Völkers
- Jedes Angebot wird vor der Veröffentlichung geprüft
- Verbinden Sie sich direkt mit verifizierten Maklern
Indem Sie fortfahren, akzeptieren Sie unsere Nutzungsbedingungen und Datenschutzrichtlinie.