Villa/Reihenhaus Oplinter Belgien
- 4 Schlafz.
- 2 Bäder
- 7,105 Sqft
- 3.52 Ac lot
- Aktualisiert: Oktober 21
Über die Immobilie
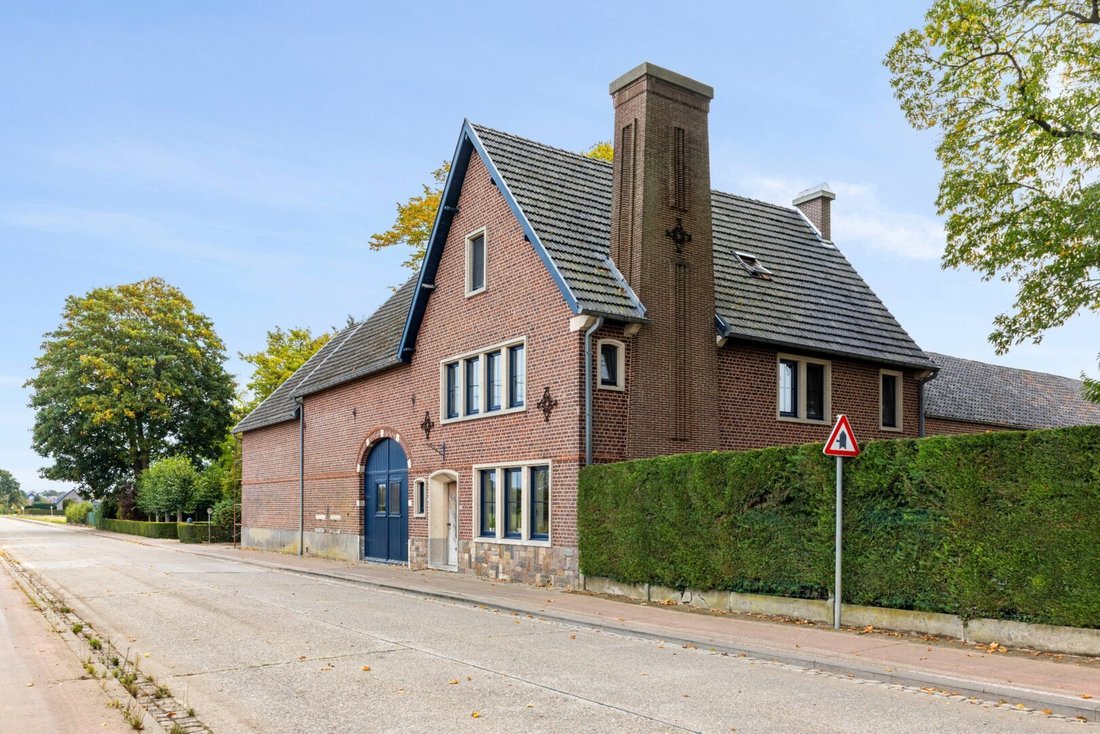
Since 1999, the owners have been working to preserve the authenticity of the entire property. Plans to operate a B&B were not carried out due to the COVID-19 pandemic.
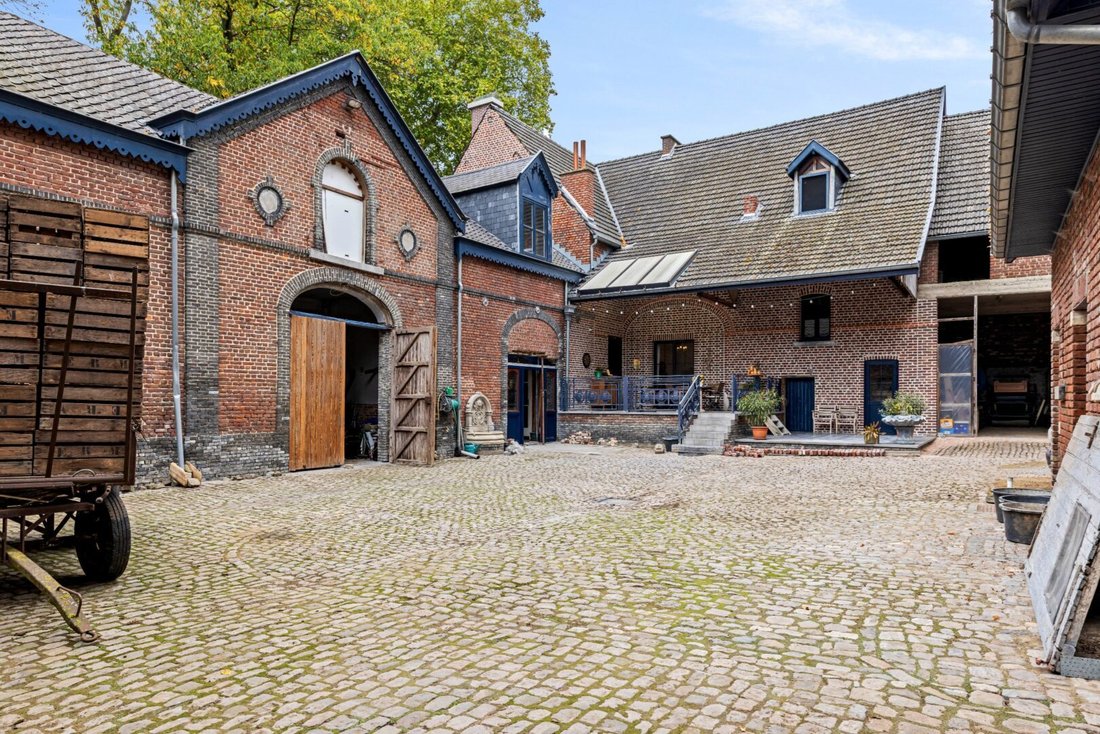
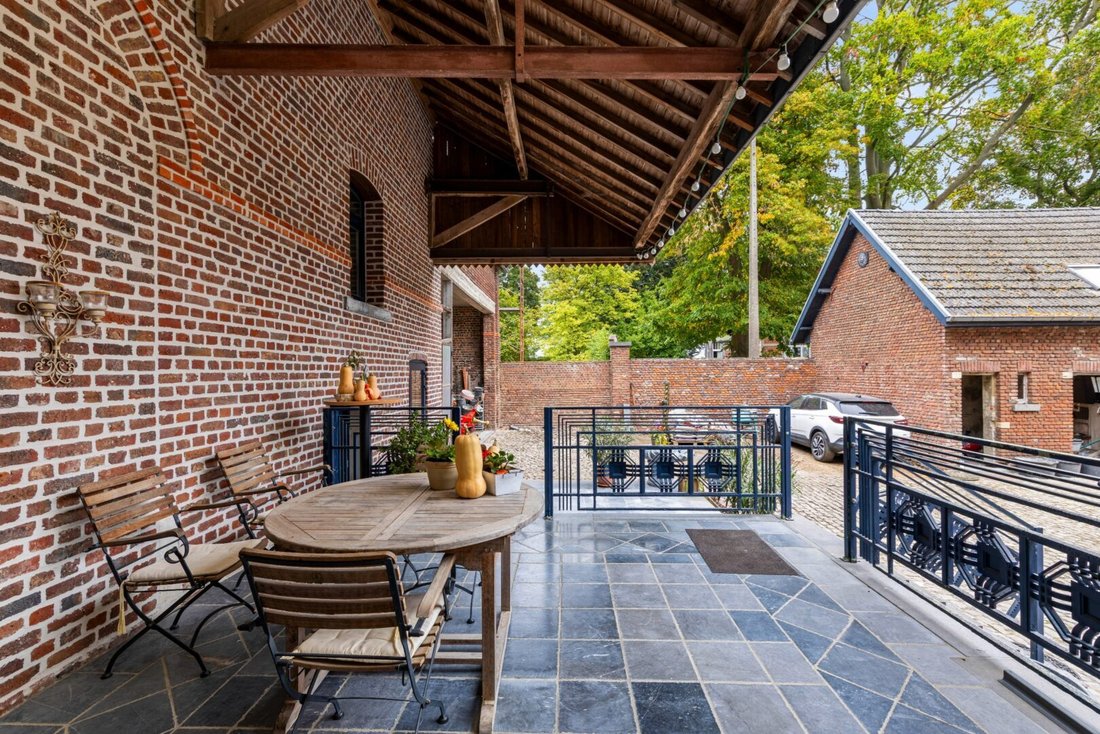
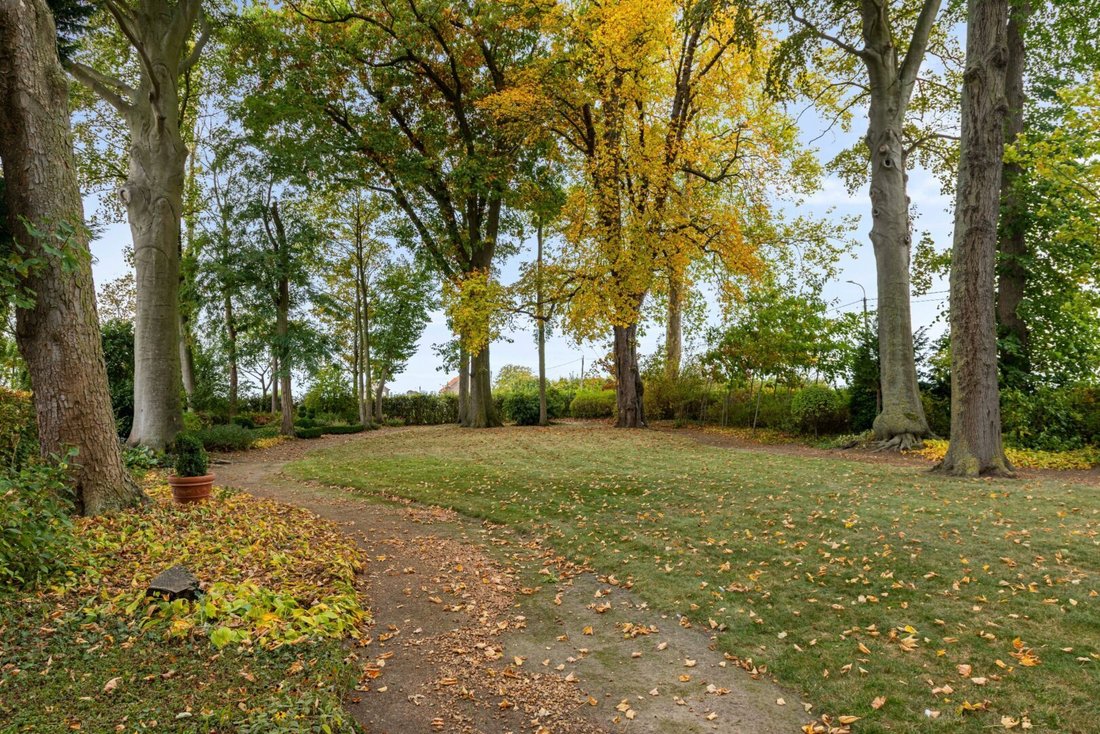
The estate is accessible through the private driveway to the left of the residence, leading to the courtyard, as well as through the entrance on the street side. To the right of the living area is a huge garden with mature trees (red beech, linden, oak, plane trees), where one can not only relax on the stone terrace, but also enjoy beautiful views over the expansive fields.
This exceptional estate is an ideal investment for a large family, a self-employed individual, or for operating a B&B or similar business.
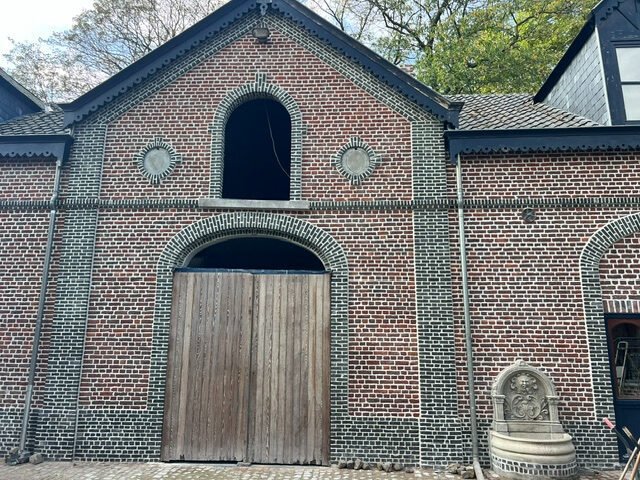
Layout: entrance with staircase, access to cellar, living room, dining room, office, kitchen with access to terrace and lower courtyard. The office has a vestibule leading to the terrace and the lower laundry/storage room and rear storage areas. Behind the (seemingly) garage door is a first bedroom, with laminate flooring, shower, and toilet. The staircase leads to the upper floors, where we find 2 spacious bedrooms on the first floor, as well as a bathroom, 3 storage rooms, one of which currently has a sink. The same quality staircase leads to the attic floor with a fourth bedroom and a huge insulated attic space, with a screed floor and a Velux skylight.
Special features:
- Protected but not classified heritage
- New roofs and beams (respectively 2000 and +/-2019)
- Courtyard of +/- 400m²
- Metal interior doors, most of which have glass panels on the ground floor
- Low-maintenance hospital floors on the upper floor and top bedroom
- Stone floors and metal fire doors in the cellars
- Metal windows in the outbuildings
- 90m deep water well
- Split water and electricity lines.
-
Art der Immobilie
Villa
-
Baujahr
1777
-
Preis/Quadratfuß
$197
Funktionen
- Garten
- Terrasse
- Pferdesport
- Keller
- Office
Erkunden Sie die Gegend
Der Agent wird sich in Kürze mit Ihnen in Verbindung setzen
Gelistet von
Besichtigung mit the agent buchen
Wählen Sie ein Datum und ob Sie eine virtuelle oder persönliche Besichtigung mit dem Makler wünschen.

Our equestrian property department represents the pinnacle of luxury for horse enthusiasts, offering a unique bl
Our equestrian property department represents the pinnacle of luxury for horse enthusiasts, offering a unique blend of refined living spaces and top-notch facilities for horses. From elegant estates with bespoke stables and riding trails to expansive ranches with training amenities and lush pastures, these properties are designed to meet both the owner’s and the animals’ needs. These specialized real estate options provide an exclusive living experience that embraces a passion for equestrian sports, focusing on comfort, functionality, and aesthetics.
For more information, contact [hidden information]
Das Vertrauen der führenden Makler der Welt
Die Makler hinter den außergewöhnlichsten Immobilien der Welt inserieren bei JamesEdition.
- Angebote von Sotheby's, Christie's, BARNES und Engel & Völkers
- Jedes Angebot wird vor der Veröffentlichung geprüft
- Verbinden Sie sich direkt mit verifizierten Maklern
Indem Sie fortfahren, akzeptieren Sie unsere Nutzungsbedingungen und Datenschutzrichtlinie.