$2,296,896
Haus 241,13 M², Opatija, Ičići — Pool, Wellness, Terrasse
- 3 Schlafz.
- 3 Bäder
- 1,163 Sqft
- Aktualisiert: Juni 6
Über die Immobilie
Beschreibung wurde automatisch übersetzt.
Die Beschreibung wird in der Originalsprache angezeigt.
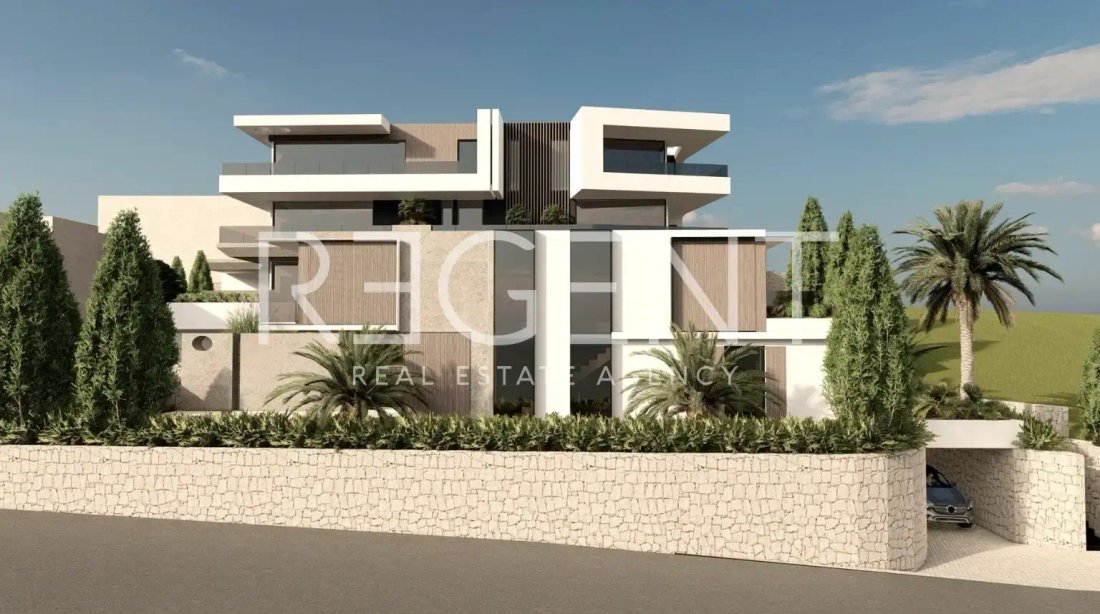
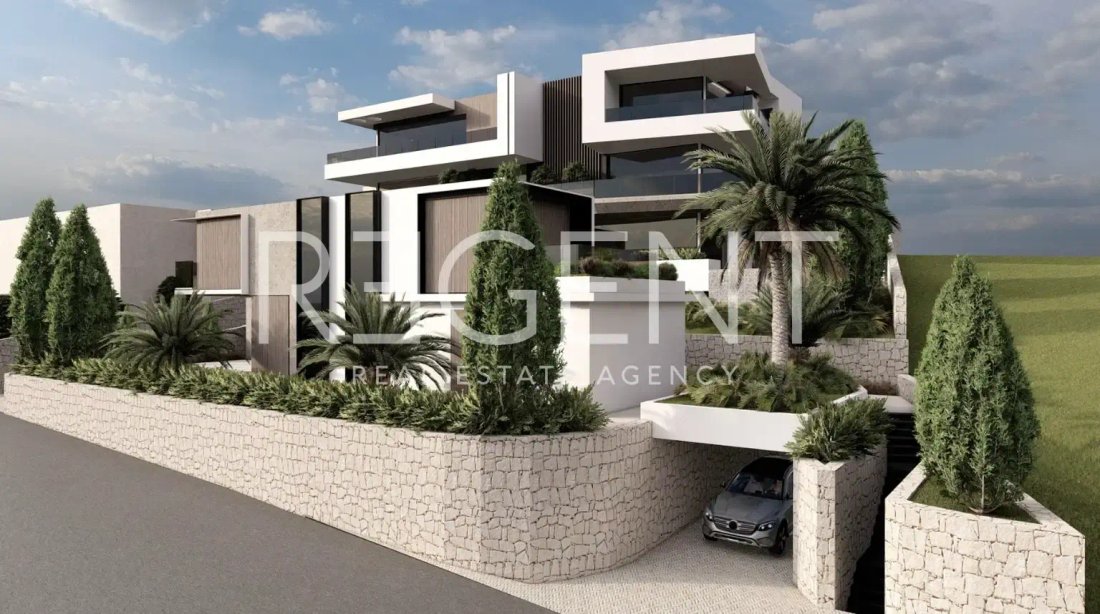
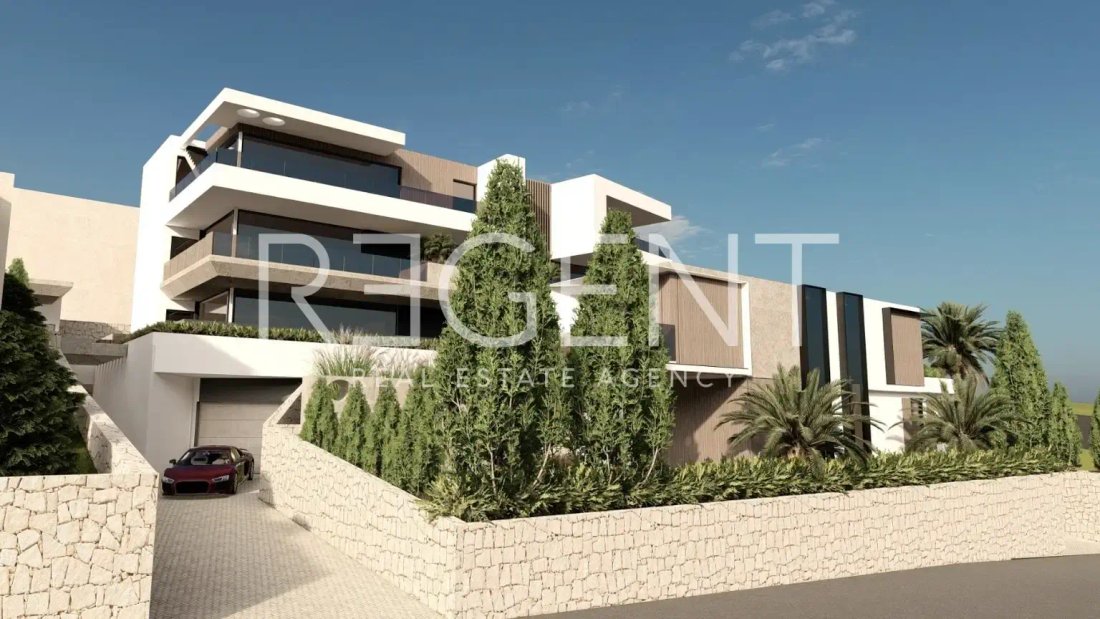
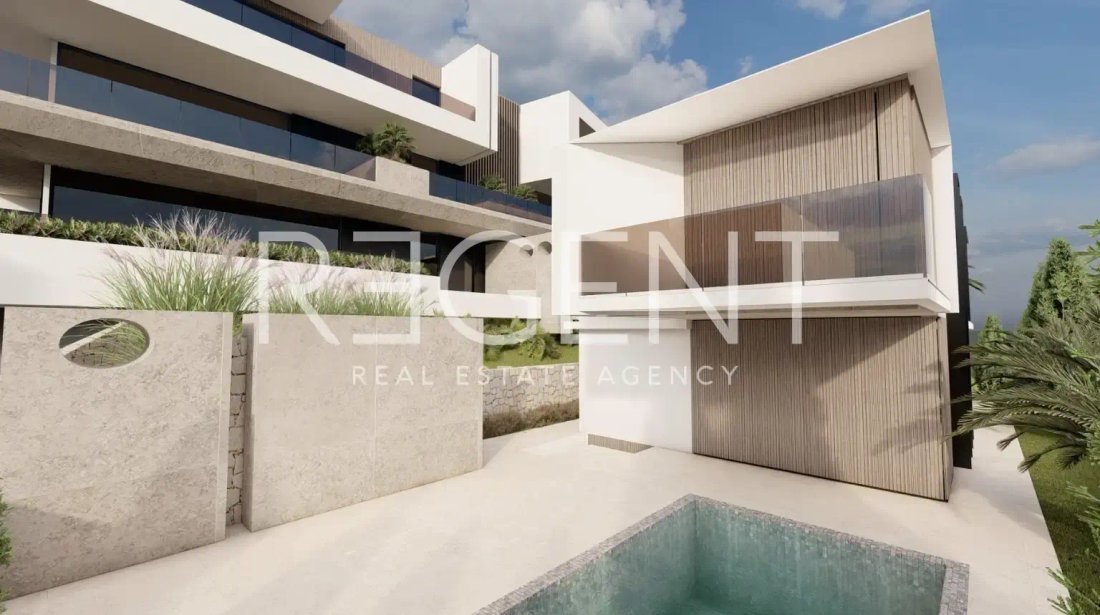
A 241.13 m² house in a new project in Opatija, Ičići, with a private pool, wellness, terraces, tavern, and a parking space. On offer is an individual detached house with a pool as part of a new project in Ičići, consisting of a total of 6 apartments and one house. The project is designed as a smaller residential complex with an emphasis on privacy, quality of execution, and living comfort in one o
A 241.13 m² house in a new project in Opatija, Ičići, with a private pool, wellness, terraces, tavern, and a parking space. On offer is an individual detached house with a pool as part of a new project in Ičići, consisting of a total of 6 apartments and one house. The project is designed as a smaller residential complex with an emphasis on privacy, quality of execution, and living comfort in one of the most sought-after locations on the Opatija Riviera. Completion of construction is scheduled for February 2027. The house extends through the basement, ground floor, and first floor. The total calculated area of the house is 241.13 m², of which enclosed areas make up 202.64 m², and open areas make up 38.49 m² (calculated). In the basement, there is a tavern of 31.79 m², a wellness/gym of 36.16 m², a toilet, a laundry room, and a staircase with a hallway. This floor provides additional functionality to the house and allows the use of space for recreation, socializing, storage, and technical needs. The ground floor consists of a hallway, one bedroom, a bathroom, a pantry, a storage room, and a spacious living area that combines the kitchen, dining room, and living room, with a total area of 50.17 m². From the living area, there is access to a large terrace and the outdoor area with a private pool. The exterior part of the ground floor comprises a pool of 16.05 m², a terrace of 95.27 m², and an access path of 8.49 m². This part of the house is conceived as a private zone for outdoor living, sunbathing, dining, and relaxation. On the first floor, there are two bedrooms of 17.01 m² and 16.64 m², two bathrooms, a hallway, and two terraces — a covered terrace of 4.97 m² and an uncovered terrace of 5.98 m². The layout allows for a clear division between the living and sleeping zones, with additional privacy on the upper floor. The house has a total of three bedrooms, three bathrooms, a separate toilet, a tavern, a wellness/gym, a laundry room, a storage room, spacious terraces, a private pool, and a parking space. The project is located in Ičići, a well-known Opatija location that is well connected to Opatija, Lovran, and Rijeka. Ičići is recognizable for its marina, organized beach, Lungomare promenade, and its quieter residential character, which makes it sought after for living, vacationing, and long-term investment. Equipment includes oak parquet flooring, triple-layer exterior carpentry, a heat pump, underfloor heating, a smart home system, and high-quality sanitary equipment and finishing materials of a higher standard. For additional information and to arrange a viewing, please feel free to contact us.
-
Art der Immobilie
Haus
-
Preis/Quadratfuß
$1,975
Funktionen
- Pool
- Terrasse
- Fitnessstudio
- Neubauten
- Keller
- Waschküche
- Privatsphäre
- Parkplatz
Erkunden Sie die Gegend
-, Primorje-Gorski Kotar, Grad Opatija, Kroatien
Auf Google Maps anzeigen
Preis pro sqft
Niedrig
Hoch
Sie haben sich nach diesem Objekt erkundigt
Der Agent wird sich in Kürze mit Ihnen in Verbindung setzen
Gelistet von
219
Angebote
2024
Beigetreten
Besichtigung mit the agent buchen
Wählen Sie ein Datum und ob Sie eine virtuelle oder persönliche Besichtigung mit dem Makler wünschen.
Bevorzugtes Datum
Art der Tour
Zuletzt aktualisiert
Juni 6
Erstmalig gelistet
Jun 6
Angebotsreferenz
RE122425
Ähnliche Immobilien in der Nähe
Neue Angebote in Grad Opatija

Entdecken Sie mehr Häuser zum Verkauf
Grad Opatija, Primorje-Gorski, Kroatien Immobilienarten
- Wohnungen zum Verkauf in Grad Opatija, Primorje-Gorski, Kroatien
- Häuser zum Verkauf in Grad Opatija, Primorje-Gorski, Kroatien
- Villen zum Verkauf in Grad Opatija, Primorje-Gorski, Kroatien
- Land zum Verkauf in Grad Opatija, Primorje-Gorski, Kroatien
- Stadthäuser zum Verkauf in Grad Opatija, Primorje-Gorski, Kroatien
- Penthouses zum Verkauf in Grad Opatija, Primorje-Gorski, Kroatien
- Anwesen zum Verkauf in Grad Opatija, Primorje-Gorski, Kroatien
Grad Opatija, Primorje-Gorski, Kroatien beliebte Suchanfragen
- Panorama Immobilien in Grad Opatija, Primorje-Gorski, Kroatien
- Immobilien mit Meerblick in Grad Opatija, Primorje-Gorski, Kroatien
- Immobilien mit Terrasse in Grad Opatija, Primorje-Gorski, Kroatien
- Immobilien mit Bar in Grad Opatija, Primorje-Gorski, Kroatien
- Immobilien mit Spielzimmer in Grad Opatija, Primorje-Gorski, Kroatien
- Immobilien mit Office in Grad Opatija, Primorje-Gorski, Kroatien
- Immobilien mit Aufzug in Grad Opatija, Primorje-Gorski, Kroatien
- Blick auf die Stadt Immobilien in Grad Opatija, Primorje-Gorski, Kroatien
- Immobilien mit Bergblick in Grad Opatija, Primorje-Gorski, Kroatien
- Immobilien mit Garten in Grad Opatija, Primorje-Gorski, Kroatien
- Immobilien mit Outdoor-Küche in Grad Opatija, Primorje-Gorski, Kroatien
- Duplex Immobilien in Grad Opatija, Primorje-Gorski, Kroatien
- Küste Immobilien in Grad Opatija, Primorje-Gorski, Kroatien
- Gesicherte Wohnanlage Immobilien in Grad Opatija, Primorje-Gorski, Kroatien
- Privatsphäre Immobilien in Grad Opatija, Primorje-Gorski, Kroatien
- Immobilien in hohen Höhen in Grad Opatija, Primorje-Gorski, Kroatien
- am Wasser Immobilien in Grad Opatija, Primorje-Gorski, Kroatien
- Immobilien auf Hügeln in Grad Opatija, Primorje-Gorski, Kroatien
- Anlageimmobilie Immobilien in Grad Opatija, Primorje-Gorski, Kroatien
- Moderne Immobilien in Grad Opatija, Primorje-Gorski, Kroatien
- Pferdesport Immobilien in Grad Opatija, Primorje-Gorski, Kroatien
- Neubauten Immobilien in Grad Opatija, Primorje-Gorski, Kroatien
- Immobilien mit Fitnessstudio in Grad Opatija, Primorje-Gorski, Kroatien
- Immobilien mit Sauna in Grad Opatija, Primorje-Gorski, Kroatien
- Immobilien mit Dampfsauna in Grad Opatija, Primorje-Gorski, Kroatien
- Immobilien mit Bibliothek in Grad Opatija, Primorje-Gorski, Kroatien
- Immobilien mit Klimaanlage in Grad Opatija, Primorje-Gorski, Kroatien
- Immobilien mit Weinkeller in Grad Opatija, Primorje-Gorski, Kroatien
- Immobilien mit Whirlpool in Grad Opatija, Primorje-Gorski, Kroatien
- Immobilien mit Kamin in Grad Opatija, Primorje-Gorski, Kroatien
- Immobilien mit Pool in Grad Opatija, Primorje-Gorski, Kroatien
- Immobilien mit Garage in Grad Opatija, Primorje-Gorski, Kroatien
- Immobilien mit Balkon in Grad Opatija, Primorje-Gorski, Kroatien
- Immobilien mit Tennisplatz in Grad Opatija, Primorje-Gorski, Kroatien
- am Meer Immobilien in Grad Opatija, Primorje-Gorski, Kroatien
- Immobilien mit Weinberg in Grad Opatija, Primorje-Gorski, Kroatien
- Luxusvilla Immobilien in Grad Opatija, Primorje-Gorski, Kroatien
- Immobilien mit Offene Küche in Grad Opatija, Primorje-Gorski, Kroatien
- Renoviert Immobilien in Grad Opatija, Primorje-Gorski, Kroatien
- Immobilien mit Kino in Grad Opatija, Primorje-Gorski, Kroatien
- am Strand Immobilien in Grad Opatija, Primorje-Gorski, Kroatien
- Immobilien mit Hallenbad in Grad Opatija, Primorje-Gorski, Kroatien
- Immobilien mit Wasserblick in Grad Opatija, Primorje-Gorski, Kroatien
- Immobilien mit Ozeanblick in Grad Opatija, Primorje-Gorski, Kroatien
Grad Opatija, Primorje-Gorski, Kroatien nachbarschaften
Verwandte Leitfäden & Geschichten
Das Vertrauen der führenden Makler der Welt
Die Makler hinter den außergewöhnlichsten Immobilien der Welt inserieren bei JamesEdition.
- Angebote von Sotheby's, Christie's, BARNES und Engel & Völkers
- Jedes Angebot wird vor der Veröffentlichung geprüft
- Verbinden Sie sich direkt mit verifizierten Maklern
Indem Sie fortfahren, akzeptieren Sie unsere Nutzungsbedingungen und Datenschutzrichtlinie.