$3,311,893
Villen Pobri, Opatija Okolica, 506m2
- 7 Schlafz.
- 6 Bäder
- 5,447 Sqft
- 40,613 Sqft lot
- Aktualisiert: November 26, 2025
- 4
Über die Immobilie
Beschreibung wurde automatisch übersetzt.
Die Beschreibung wird in der Originalsprache angezeigt.
Die Agentur Kaiser Immobilien wählt aus ihrem Angebot eine ganz besondere Familienvilla aus, die sich etwas oberhalb von Opatija befindet und einen der schönsten offenen Ausblicke auf die Kvarner-Bucht bietet. Zusammen mit der Villa wird der Käufer auch Eigentümer eines riesigen Gartens mit einer Gesamtfläche von 3.773 m2, der absolute Privatsphäre garantiert und den Wert der gesamten Immobilie we
The Kaiser Immobilien agency selects from its offer a very special family villa, which is located just above Opatija and offers one of the most beautiful open views of the Kvarner Bay. Together with the villa, the buyer will also become the owner of a huge garden with a total area of 3,773 m2, which will guarantee complete privacy and further increase the value of the entire property. The villa wa
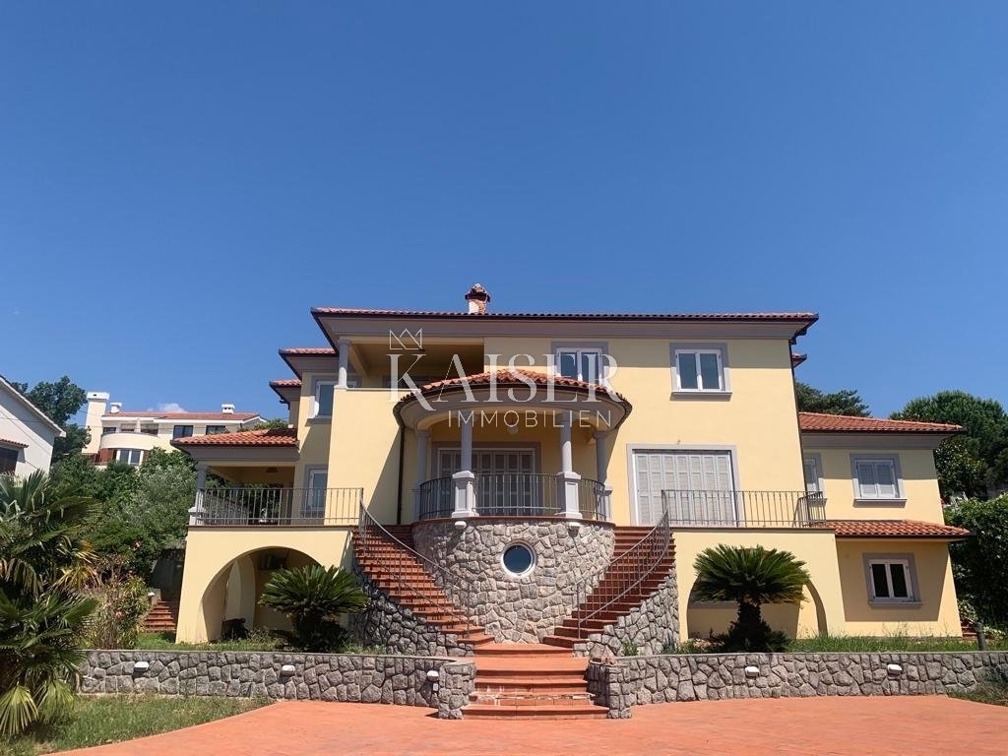
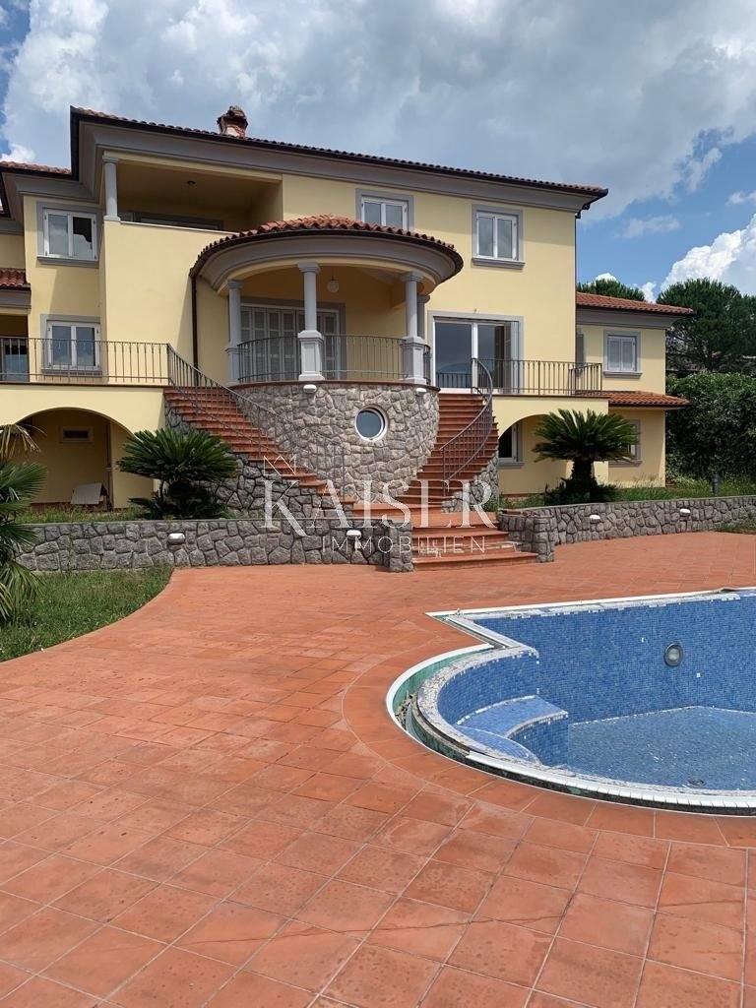
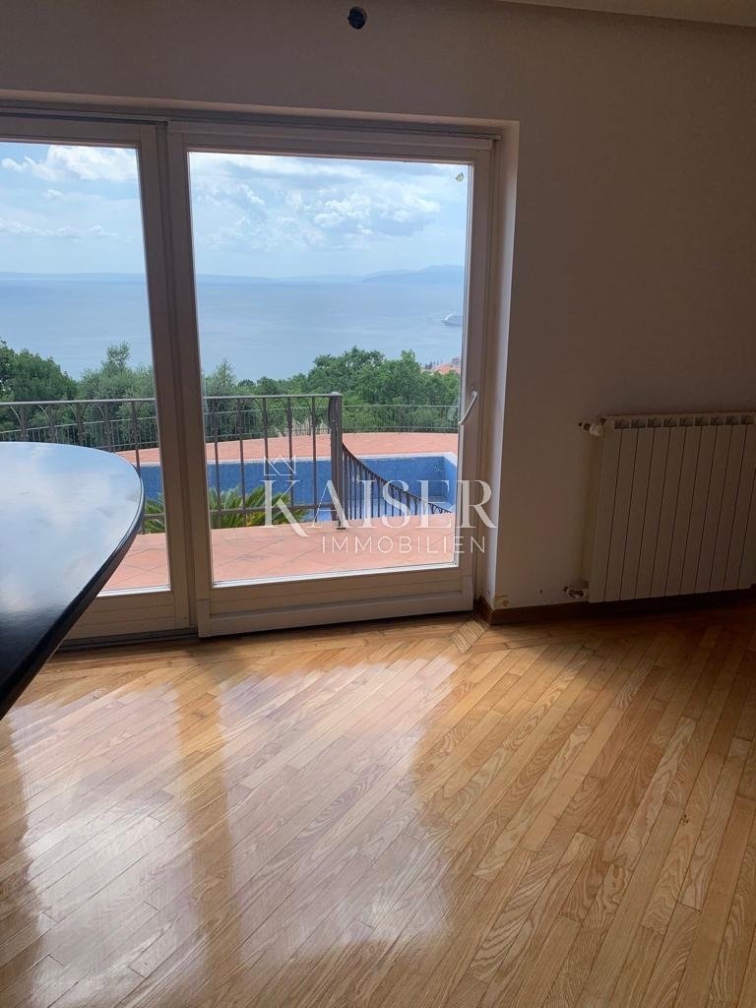
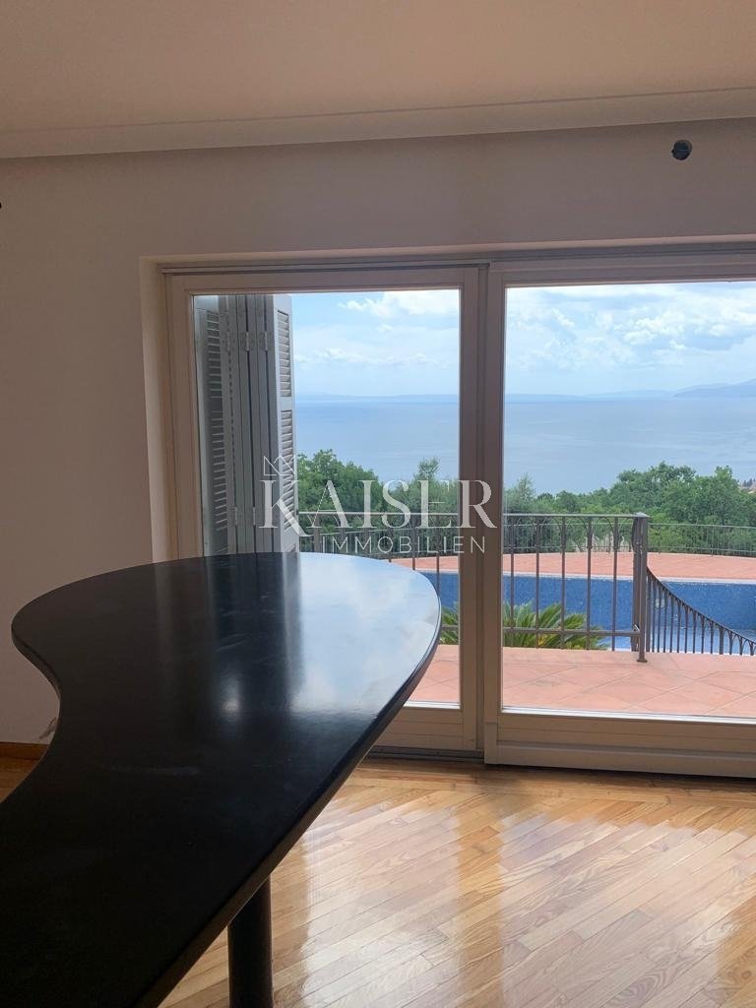
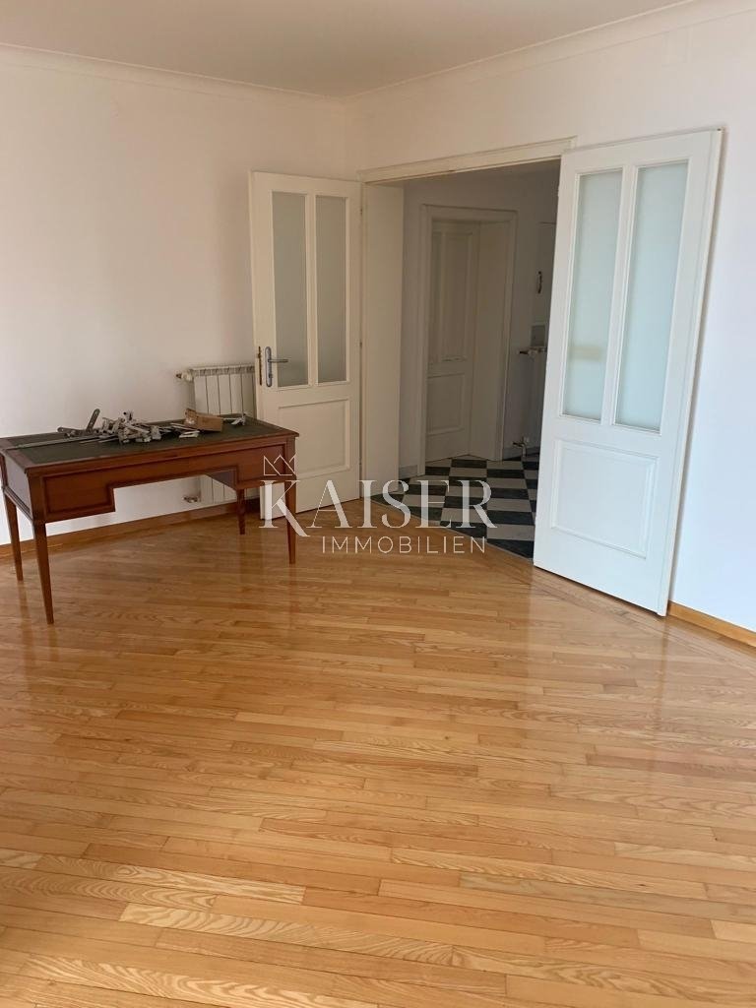
Die Agentur Kaiser Immobilien wählt aus ihrem Angebot eine ganz besondere Familienvilla aus, die sich etwas oberhalb von Opatija befindet und einen der schönsten offenen Ausblicke auf die Kvarner-Bucht bietet. Zusammen mit der Villa wird der Käufer auch Eigentümer eines riesigen Gartens mit einer Gesamtfläche von 3.773 m2, der absolute Privatsphäre garantiert und den Wert der gesamten Immobilie weiter steigert. Die Villa wurde 1999 erbaut und besteht aus drei Etagen: Keller, Erdgeschoss und ersten Stock. Im Untergeschoss der Villa befinden sich eine Taverne mit Küche und Weinkeller, Heizraum, Hauswirtschaftsraum, 2 Schlafzimmer mit Bädern, eine Terrasse und eine Treppe zum Erdgeschoss. Im Erdgeschoss und im ersten Stock gibt es einen Wohnraum - im Erdgeschoss mit überdachtem Eingang, Flur, Eingangshalle, Küche, Esszimmer, Wohnzimmer, Speisekammer, Garderobe, Toilette, Arbeitszimmer, Garage für 2 Autos, Treppe zum ersten Stock und Terrassen. Im ersten Stock befindet sich der Schlafbereich mit insgesamt 5 Zimmern, 4 Bädern und einer Terrasse. Der Hof hat eingezäunte Zaunwände, Terrassen und Wege wurden gepflastert, Gartenbau wurde bepflanzt. Im südlichen Teil des Feldes wurde ein Schwimmbad gebaut. Das Anwesen zeichnet sich durch ein imposantes Projekt mit ebenso imposantem Grundstück und einem wirklich einzigartigen fantastischen Blick auf Opatija und die gesamte Kvarner-Bucht aus.
ID-CODE: 101-116
Jirka Nerad
Agent s licencom u posredovanju u prometu nekretnina
Mob: [versteckte Informationen]
E-Mail: [versteckte Informationen]
[versteckte Informationen]
ID-CODE: 101-116
Jirka Nerad
Agent s licencom u posredovanju u prometu nekretnina
Mob: [versteckte Informationen]
E-Mail: [versteckte Informationen]
[versteckte Informationen]
The Kaiser Immobilien agency selects from its offer a very special family villa, which is located just above Opatija and offers one of the most beautiful open views of the Kvarner Bay. Together with the villa, the buyer will also become the owner of a huge garden with a total area of 3,773 m2, which will guarantee complete privacy and further increase the value of the entire property. The villa was built in 1999 and consists of three floors - basement, ground floor and first floor. In the basement part of the villa there is a tavern with kitchen and wine cellar, boiler room, utility room, 2 bedrooms with bathrooms, a terrace and a staircase to the ground floor. On the ground floor and the first floor there is a living space - on the ground floor with a covered entrance, hallway, entrance hall, kitchen, dining room, living room, pantry, wardrobe, toilet, study, garage for 2 cars, stairs to the first floor and terraces. on the first floor is the sleeping area with a total of 5 rooms, 4 bathrooms and a terrace. The yard has fence walls with a fence, terraces and paths have been paved, horticulture has been planted. A swimming pool was built on the southern part of the field. The property is characterized by an imposing project with equally imposing land and a truly unique fantastic view of Opatija and the entire Kvarner Bay.
ID CODE: 101-116
ID CODE: 101-116
-
Art der Immobilie
Haus
-
Baujahr
1999
-
Preis/Quadratfuß
$608
Funktionen
- Garten
- Pool
- Terrasse
- Garage
- Weinkeller
- Keller
- Privatsphäre
Erkunden Sie die Gegend
Grad Opatija, Primorje-Gorski, Kroatien
Auf Google Maps anzeigen
Preis pro sqft
Niedrig
Hoch
Vor 3 Jahren beigetreten
Sie haben sich nach diesem Objekt erkundigt
Der Agent wird sich in Kürze mit Ihnen in Verbindung setzen
Gelistet von
111
Angebote
2023
Beigetreten
Besichtigung mit the agent buchen
Wählen Sie ein Datum und ob Sie eine virtuelle oder persönliche Besichtigung mit dem Makler wünschen.
Bevorzugtes Datum
Art der Tour
Zuletzt aktualisiert
November 26, 2025
Erstmalig gelistet
November 3, 2023
Angebotsreferenz
78264
Das Vertrauen der führenden Makler der Welt
Die Makler hinter den außergewöhnlichsten Immobilien der Welt inserieren bei JamesEdition.
- Angebote von Sotheby's, Christie's, BARNES und Engel & Völkers
- Jedes Angebot wird vor der Veröffentlichung geprüft
- Verbinden Sie sich direkt mit verifizierten Maklern
Indem Sie fortfahren, akzeptieren Sie unsere Nutzungsbedingungen und Datenschutzrichtlinie.