$1,109,097
Haus Veprinac, Opatija Okolica, 295,72m2
- 5 Schlafz.
- 5 Bäder
- 3,184 Sqft
- 8,935 Sqft lot
- Aktualisiert: August 11
Über die Immobilie
Beschreibung wurde automatisch übersetzt.
Die Beschreibung wird in der Originalsprache angezeigt.
EXCLUSIVE ONLY WITH US!
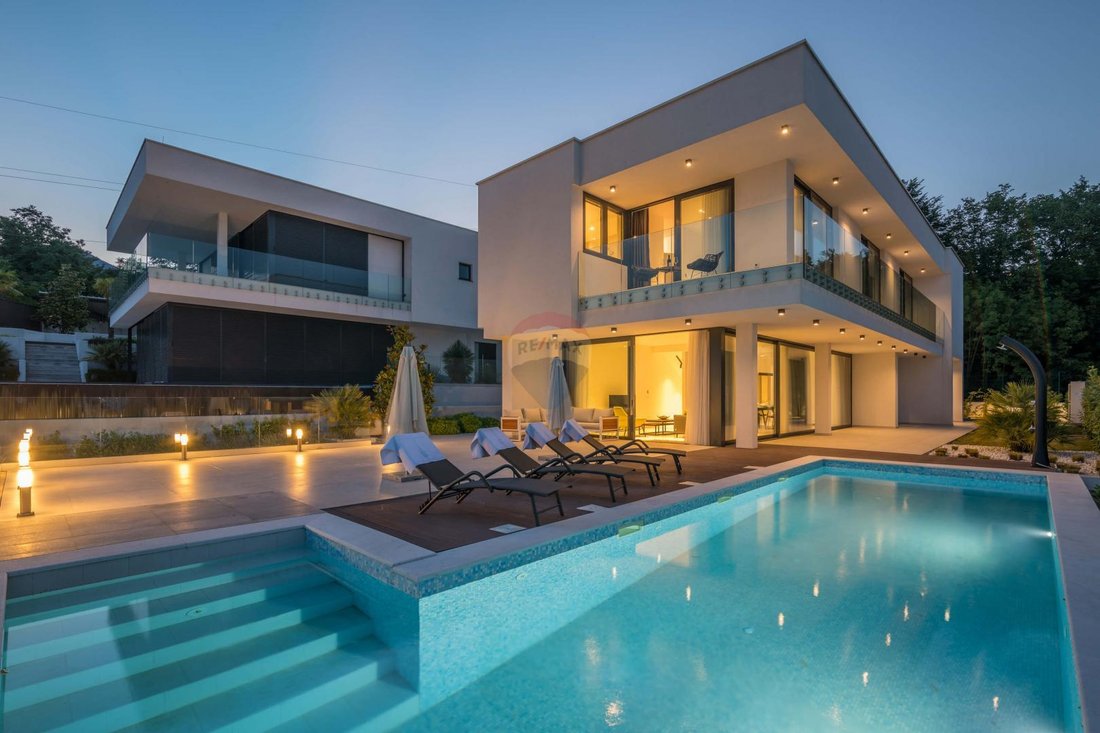
A new detached villa for sale, built in 2022, located in the vicinity of Opatija, more precisely in Veprinac.
The villa is located in an idyllic microlocation, in a private cul-de-sac, surrounded by greenery and silence with a phenomenal view of the sea.
The sea and the first beach are only 10 minutes away by car, while the center of Opatija is only 15 minu
A new detached villa for sale, built in 2022, located in the vicinity of Opatija, more precisely in Veprinac.
The villa is located in an idyllic microlocation, in a private cul-de-sac, surrounded by greenery and silence with a phenomenal view of the sea.
The sea and the first beach are only 10 minutes away by car, while the center of Opatija is only 15 minu
EXCLUSIVE ONLY WITH US!
A new detached villa for sale, built in 2022, located in the vicinity of Opatija, more precisely in Veprinac.
The villa is located in an idyllic microlocation, in a private cul-de-sac, surrounded by greenery and silence with a phenomenal view of the sea.
The sea and the first beach are only 10 minutes away by car, while the center of Opatija is only 15 minutes away.
As an advantage of this location, the proximity to the highway connection, i.e. easy access to the property itself, as well as excellent traffic connections, should be highlighted.
As for the villa itself, it was built with high-quality materials and equipment.
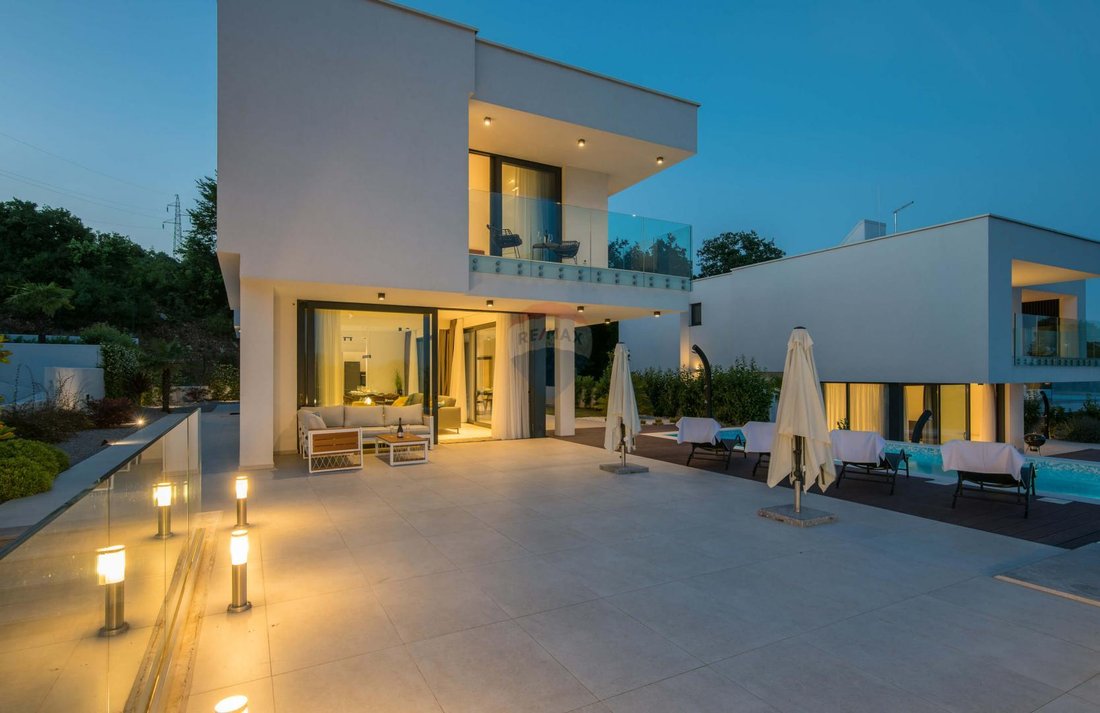
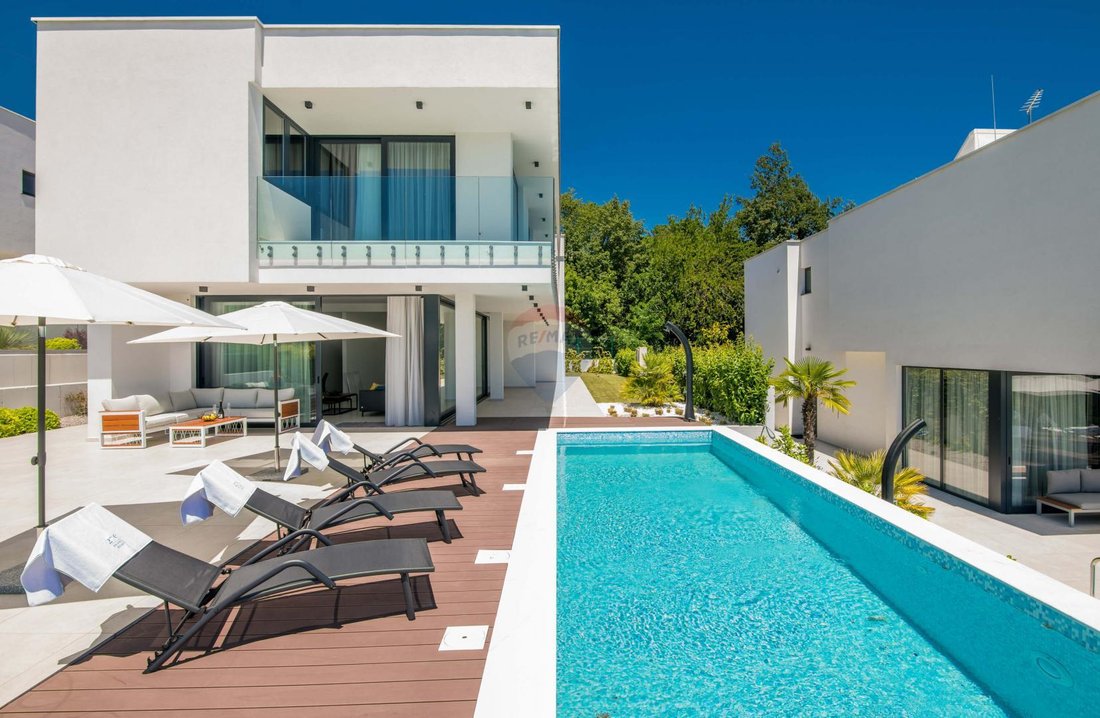
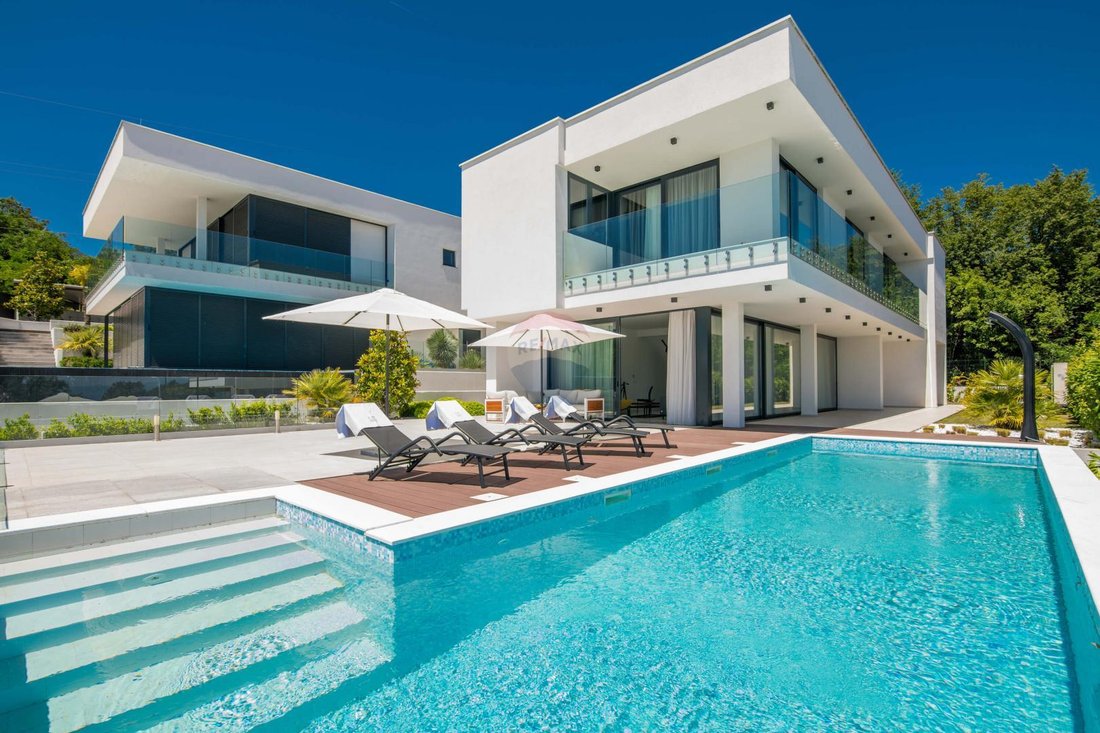
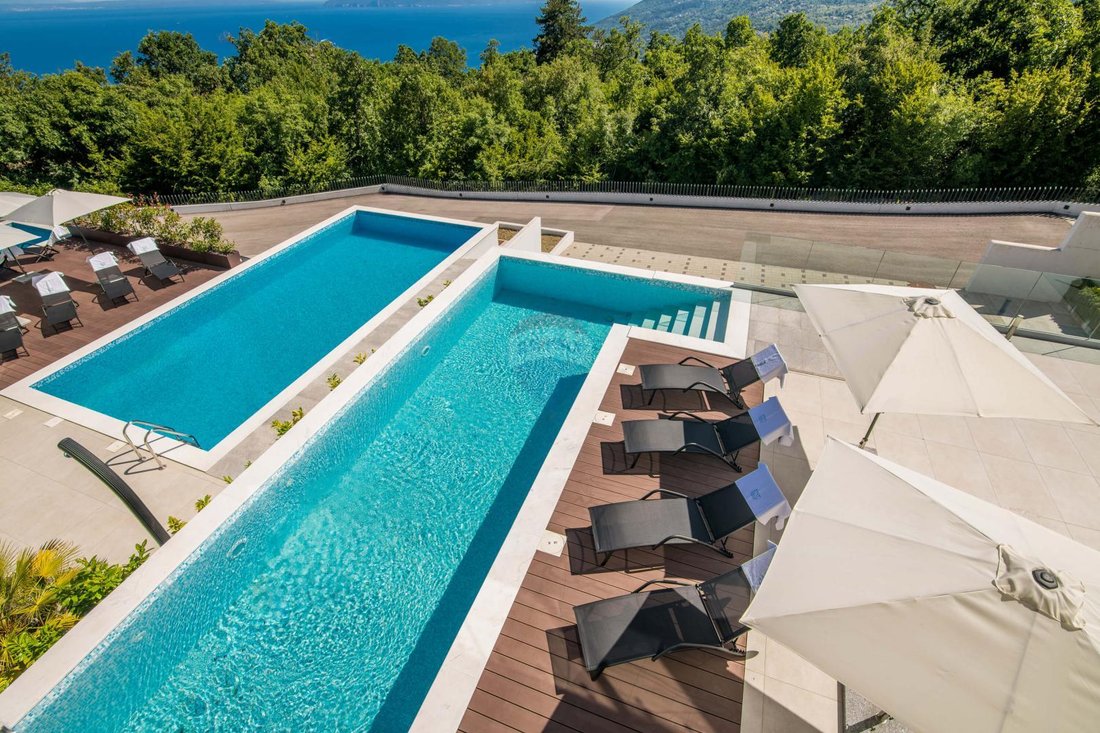
It is characterized by as many as 5 bedrooms and 5 bathrooms, a 24 m2 swimming pool, large glass walls, southern orientation, sun throughout the day, and a view of the sea and greenery from all floors.
The total area is 295.72 m2, and it is spread over 3 floors (basement, ground floor and first floor), and functions as one three-story apartment, connected by an internal staircase.
In the basement there are auxiliary rooms, while on the ground floor and on the 1st floor there is a living area.
Basement (net area 27.66 m2): hallway, staircase, engine room, storage
Ground floor (net area of internal space 92.87 m2): living room with kitchen and dining room, bedroom, bathroom, guest toilet, staircase, communication + covered terrace (10.80 m2) + covered terrace (15.54 m2) + loggia (2.93 m2)
The ground floor has an exit to the garden with a swimming pool and accompanying contents.
The 830 m2 garden includes: a heated pool of 24 m2, a sunbathing area, an outdoor shower, a garden with Mediterranean plants and automatic irrigation, a barbecue with a space for socializing, and 4 outdoor parking spaces.
1st floor (net interior area 114.78 m2): 4 bedrooms, 4 bathrooms, laundry room, 2 wardrobes, hallway + covered balcony (24.40 m2)
The house is equipped with floor heating on a heat pump, and fan coils can be used as an additional source of heating and cooling.
It is completely and very well furnished and equipped and is being sold as such.
It has a total of 4 parking spaces.
Excellent real estate both for living and for investment in the form of rent!
VAT is included in the price, the buyer is exempt from real estate sales tax.
Virtual tour available at: [hidden information]6b383d47895/
A new detached villa for sale, built in 2022, located in the vicinity of Opatija, more precisely in Veprinac.
The villa is located in an idyllic microlocation, in a private cul-de-sac, surrounded by greenery and silence with a phenomenal view of the sea.
The sea and the first beach are only 10 minutes away by car, while the center of Opatija is only 15 minutes away.
As an advantage of this location, the proximity to the highway connection, i.e. easy access to the property itself, as well as excellent traffic connections, should be highlighted.
As for the villa itself, it was built with high-quality materials and equipment.
It is characterized by as many as 5 bedrooms and 5 bathrooms, a 24 m2 swimming pool, large glass walls, southern orientation, sun throughout the day, and a view of the sea and greenery from all floors.
The total area is 295.72 m2, and it is spread over 3 floors (basement, ground floor and first floor), and functions as one three-story apartment, connected by an internal staircase.
In the basement there are auxiliary rooms, while on the ground floor and on the 1st floor there is a living area.
Basement (net area 27.66 m2): hallway, staircase, engine room, storage
Ground floor (net area of internal space 92.87 m2): living room with kitchen and dining room, bedroom, bathroom, guest toilet, staircase, communication + covered terrace (10.80 m2) + covered terrace (15.54 m2) + loggia (2.93 m2)
The ground floor has an exit to the garden with a swimming pool and accompanying contents.
The 830 m2 garden includes: a heated pool of 24 m2, a sunbathing area, an outdoor shower, a garden with Mediterranean plants and automatic irrigation, a barbecue with a space for socializing, and 4 outdoor parking spaces.
1st floor (net interior area 114.78 m2): 4 bedrooms, 4 bathrooms, laundry room, 2 wardrobes, hallway + covered balcony (24.40 m2)
The house is equipped with floor heating on a heat pump, and fan coils can be used as an additional source of heating and cooling.
It is completely and very well furnished and equipped and is being sold as such.
It has a total of 4 parking spaces.
Excellent real estate both for living and for investment in the form of rent!
VAT is included in the price, the buyer is exempt from real estate sales tax.
Virtual tour available at: [hidden information]6b383d47895/
-
Art der Immobilie
Haus
-
Baujahr
2022
-
Preis/Quadratfuß
$348
Funktionen
Erkunden Sie die Gegend
Grad Opatija, Primorje-Gorski, Kroatien
Auf Google Maps anzeigen
Preis pro sqft
Niedrig
Hoch
Vor 2 Monaten beigetreten
Sie haben sich nach diesem Objekt erkundigt
Der Agent wird sich in Kürze mit Ihnen in Verbindung setzen
Gelistet von
149
Angebote
2026
Beigetreten
Besichtigung mit the agent buchen
Wählen Sie ein Datum und ob Sie eine virtuelle oder persönliche Besichtigung mit dem Makler wünschen.
Bevorzugtes Datum
Art der Tour
Zuletzt aktualisiert
August 11
Erstmalig gelistet
August 11
Angebotsreferenz
69141
Das Vertrauen der führenden Makler der Welt
Die Makler hinter den außergewöhnlichsten Immobilien der Welt inserieren bei JamesEdition.
- Angebote von Sotheby's, Christie's, BARNES und Engel & Völkers
- Jedes Angebot wird vor der Veröffentlichung geprüft
- Verbinden Sie sich direkt mit verifizierten Maklern
Indem Sie fortfahren, akzeptieren Sie unsere Nutzungsbedingungen und Datenschutzrichtlinie.