Preis auf Anfrage
Großzügige Und Charmante Luxusvilla In Der Nähe Des Meeres
- 7 Schlafz.
- 4 Bäder
- 8,160 Sqft
- 5,533 Sqft lot
- Aktualisiert: August 13
- 3
Über die Immobilie
Beschreibung wurde automatisch übersetzt.
Die Beschreibung wird in der Originalsprache angezeigt.
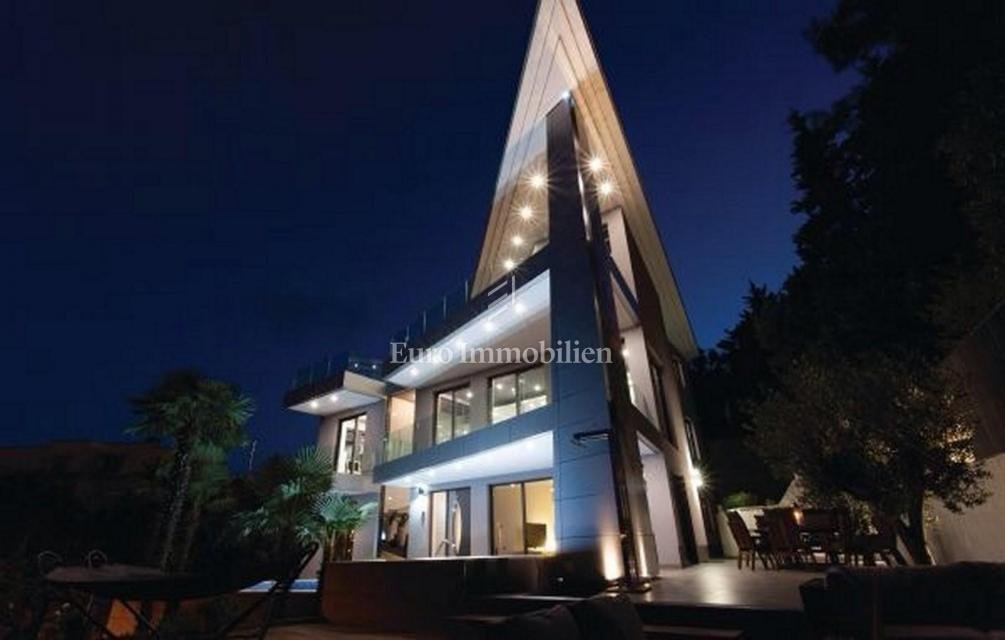
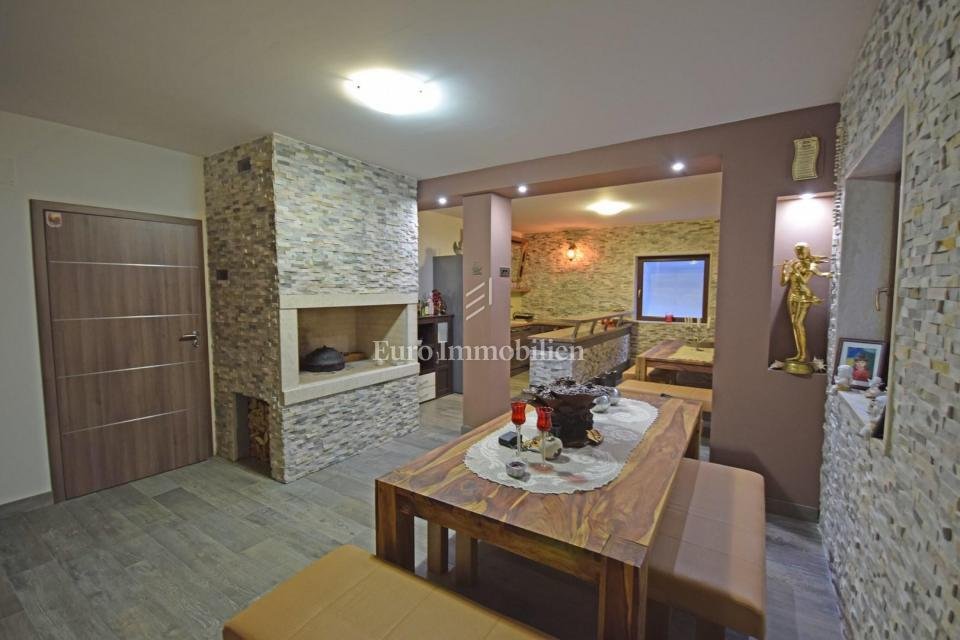
Real Estate Opatija - Beautiful Villa with 758 m2 living space in the center of Opatija built on the plot of 722 m2. VIlla consists of a basement, groundfloor, first and second floor. In the basement there is a spacious tavern with a grill, sauna, gym, engine room and a garage with two parking spaces. The groundfloor of the villa consists of two apartments with seperate entrances. First apartment
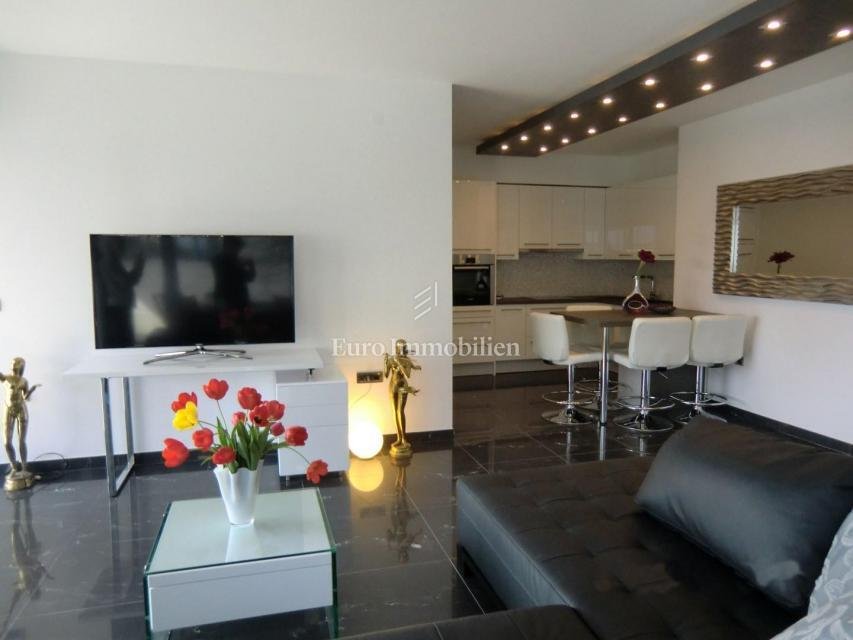
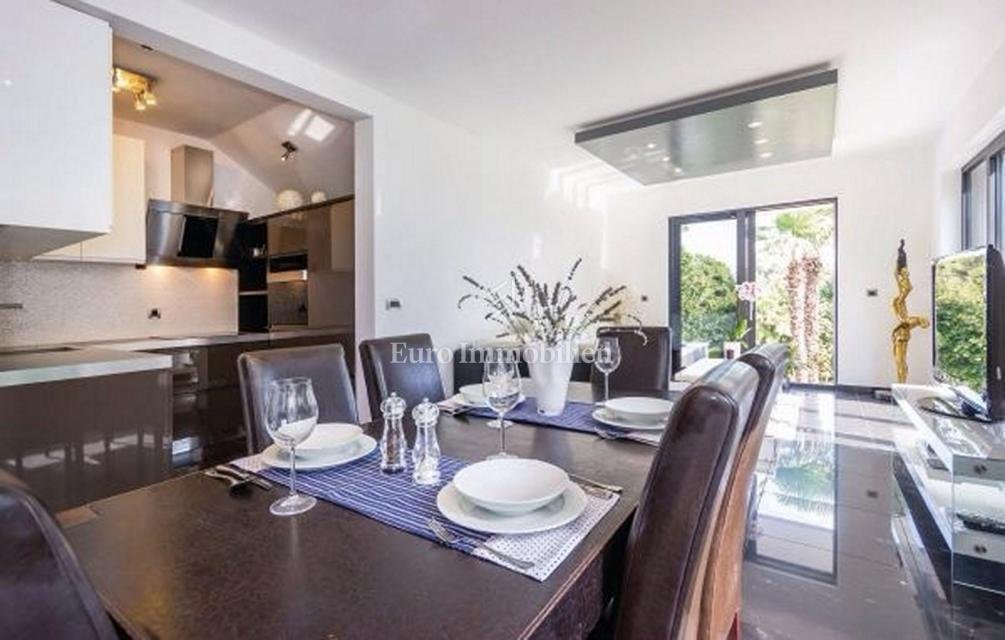
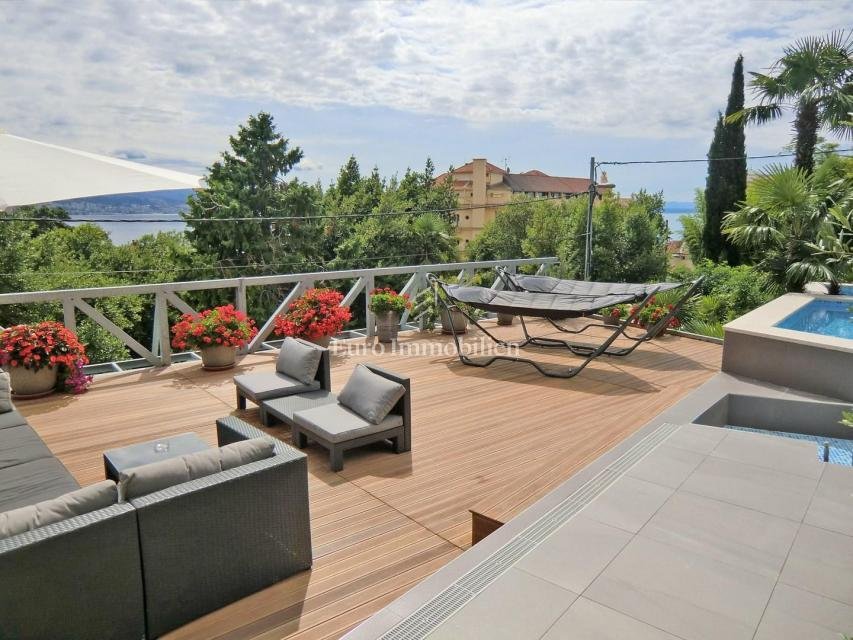
Real Estate Opatija - Beautiful Villa with 758 m2 living space in the center of Opatija built on the plot of 722 m2. VIlla consists of a basement, groundfloor, first and second floor. In the basement there is a spacious tavern with a grill, sauna, gym, engine room and a garage with two parking spaces. The groundfloor of the villa consists of two apartments with seperate entrances. First apartment consists of a living room, kitchen, dining area, bathroom and two bedrooms. Second apartment consists of a living room, kitchen with dining area, bathroom and one bedroom. Each apartment has access to a beautiful yard with a pool, sundeck and barbecue. On the first and second floor there is a three-story apartment that is connected with the basement. On the first floor there is a spacious living room, kitchen, dining area, bathroom, toilette and two bedrooms. On the second floor there is a master bedroom, dressing room, bathroom and a room with a whirlpool tub (Jacuzzi). Each floor has its own terrace and a beautiful view of the sea.
The villa is built of top quality materials. The potential buyer gets all the necessary documentation of the construction on which is showed what kind of material is used.
Basement floor as all other concrete works, are made of water-impermeable concrete, isolated additional hydro and thermal isolation and walled with another wall of concrete cubes. Fresh air and natural light is provided via light shafts ACO.
The walls were built from quality Protherm brick, 30 cm thick. Thermal facade is silicone, 10 cm thick. Details of the facade are made of Alucobond sheet.
Complete windows are aluminum, by the brand of a German manufacturer SCHÜCO. Heating and cooling object is achieved with the heat pump of a top brand DAIKIN. All rooms have floor heating and ceiling heating / cooling. Bathrooms are equipped with high-end equipment manufacturers: Villeroy Boch, Geberit, Viega and Paffoni. The Villa is covered security system and video surveillance. Four parking spaces. Distance from the sea: 150 m
The brokerage fee is calculated in accordance with the General Terms and Conditions.
ID CODE: 100
The villa is built of top quality materials. The potential buyer gets all the necessary documentation of the construction on which is showed what kind of material is used.
Basement floor as all other concrete works, are made of water-impermeable concrete, isolated additional hydro and thermal isolation and walled with another wall of concrete cubes. Fresh air and natural light is provided via light shafts ACO.
The walls were built from quality Protherm brick, 30 cm thick. Thermal facade is silicone, 10 cm thick. Details of the facade are made of Alucobond sheet.
Complete windows are aluminum, by the brand of a German manufacturer SCHÜCO. Heating and cooling object is achieved with the heat pump of a top brand DAIKIN. All rooms have floor heating and ceiling heating / cooling. Bathrooms are equipped with high-end equipment manufacturers: Villeroy Boch, Geberit, Viega and Paffoni. The Villa is covered security system and video surveillance. Four parking spaces. Distance from the sea: 150 m
The brokerage fee is calculated in accordance with the General Terms and Conditions.
ID CODE: 100
-
Art der Immobilie
Haus
Funktionen
Erkunden Sie die Gegend
Grad Opatija, Primorje-Gorski, Kroatien
Auf Google Maps anzeigen
Preis pro sqft
Niedrig
Hoch
Vor 3 Jahren beigetreten
Sie haben sich nach diesem Objekt erkundigt
Der Agent wird sich in Kürze mit Ihnen in Verbindung setzen
Gelistet von
571
Angebote
2024
Beigetreten
Besichtigung mit the agent buchen
Wählen Sie ein Datum und ob Sie eine virtuelle oder persönliche Besichtigung mit dem Makler wünschen.
Bevorzugtes Datum
Art der Tour
Zuletzt aktualisiert
August 13
Erstmalig gelistet
Januar 18, 2025
Angebotsreferenz
76134
Das Vertrauen der führenden Makler der Welt
Die Makler hinter den außergewöhnlichsten Immobilien der Welt inserieren bei JamesEdition.
- Angebote von Sotheby's, Christie's, BARNES und Engel & Völkers
- Jedes Angebot wird vor der Veröffentlichung geprüft
- Verbinden Sie sich direkt mit verifizierten Maklern
Indem Sie fortfahren, akzeptieren Sie unsere Nutzungsbedingungen und Datenschutzrichtlinie.