$3,304,885
Warandelaan 42 4904 Pd Oosterhout
- 5 Schlafz.
- 2 Bäder
- 4,317 Sqft
- 30,484 Sqft lot
- Aktualisiert: Gestern
Über die Immobilie
Beschreibung wurde automatisch übersetzt.
Die Beschreibung wird in der Originalsprache angezeigt.
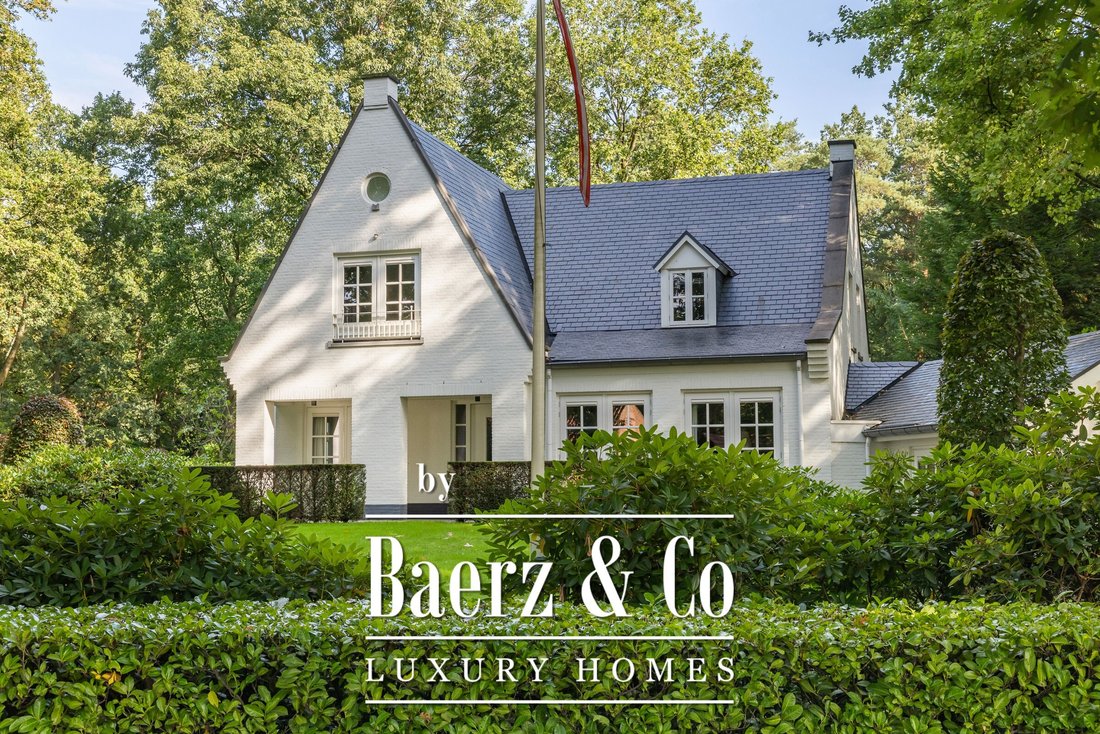
In one of the most beautiful locations in Oosterhout, you will find this unique villa, built in 2007 and set on a magnificent plot of over 2,800 m².
This charming family home offers a welcoming kitchen and dining area, a sitting room, a separate room with an open fireplace, a study and five bedrooms.
The ground floor also features a spacious integral garage and a generous office
This charming family home offers a welcoming kitchen and dining area, a sitting room, a separate room with an open fireplace, a study and five bedrooms.
The ground floor also features a spacious integral garage and a generous office
In one of the most beautiful locations in Oosterhout, you will find this unique villa, built in 2007 and set on a magnificent plot of over 2,800 m².
This charming family home offers a welcoming kitchen and dining area, a sitting room, a separate room with an open fireplace, a study and five bedrooms.
The ground floor also features a spacious integral garage and a generous office with its own separate entrance. In addition, the grounds include a versatile outbuilding. There is ample parking on the driveway and beside the house, accessible via two spacious entrances.
The property is surrounded by a park-like garden offering exceptional privacy.
The location is excellent, in a wooded setting close to schools and within easy reach of the amenities of Oosterhout, Teteringen and Breda.
The well-insulated villa is in excellent condition and has been very well maintained.
LAYOUT
GROUND FLOOR
ENTRANCE
Entrance vestibule providing access to the hallway.
HALLWAY
Hallway with access to the various rooms and stairs leading to basement level -1 and the first floor.
SITTING ROOM
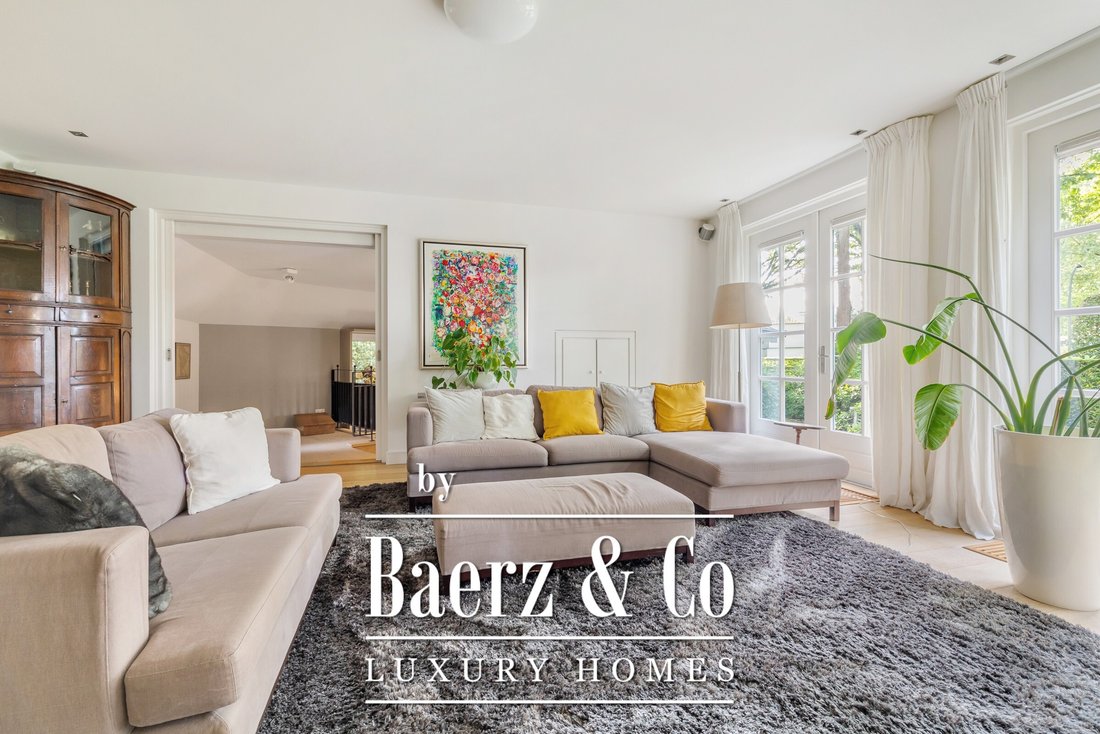
Spacious garden-facing room with oak floorboards, recessed ceiling spotlights and double French doors opening onto the terrace adjoining the front garden.
FIREPLACE ROOM
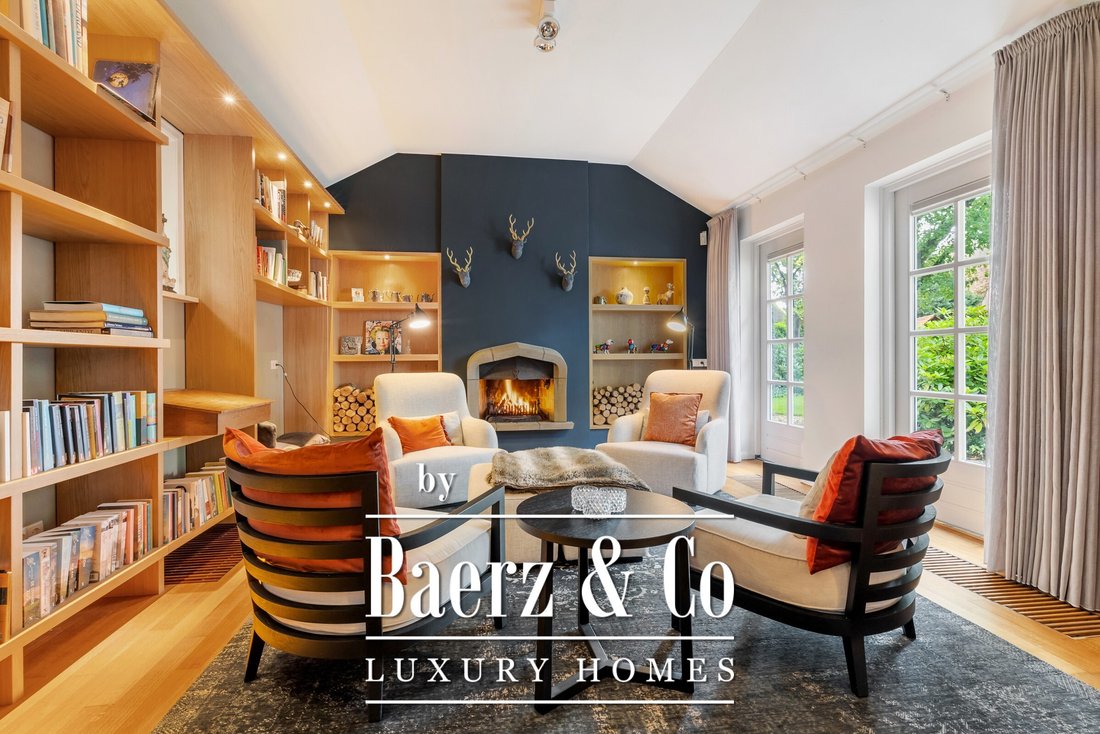
A cosy room situated at the rear of the hallway, with a small change in floor level. This attractive room features parquet flooring, stained-glass windows and an open fireplace with a distinctive, authentic stone surround. Doors provide direct access to the garden.
LOUNGE
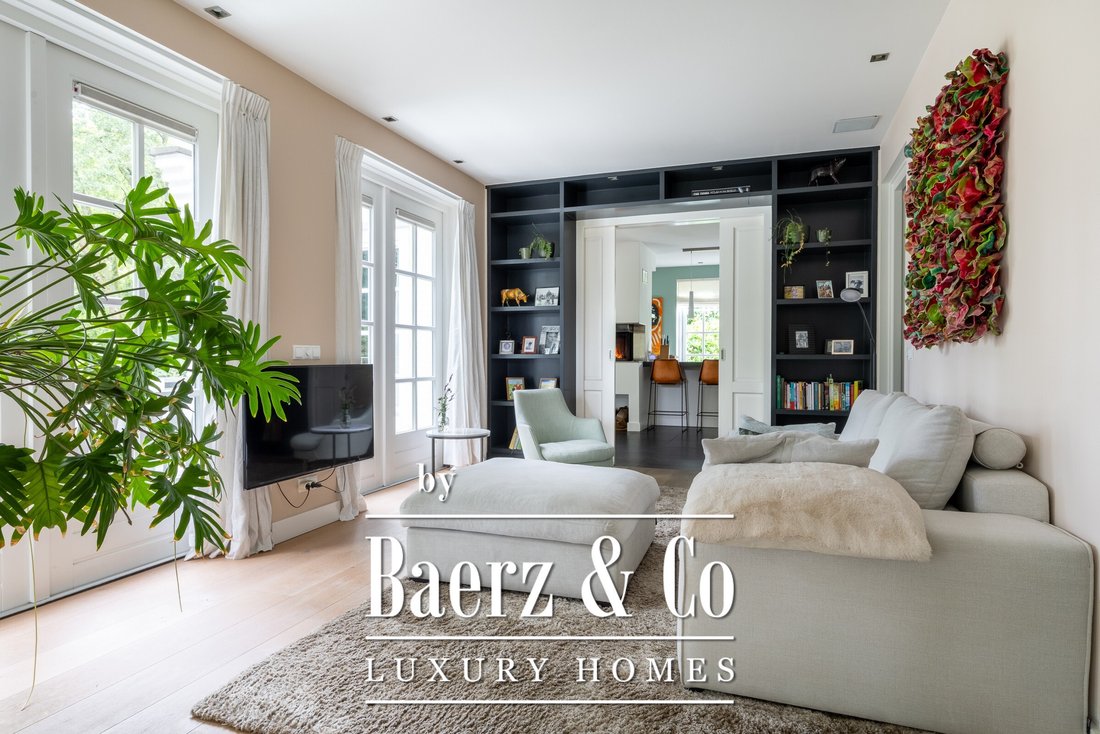
Lounge with French doors opening onto and overlooking the terrace and garden. Double connecting doors separate this room from the kitchen. Beside these doors is a custom-made bookcase. The lounge also features oak parquet flooring and recessed ceiling spotlights.
KITCHEN
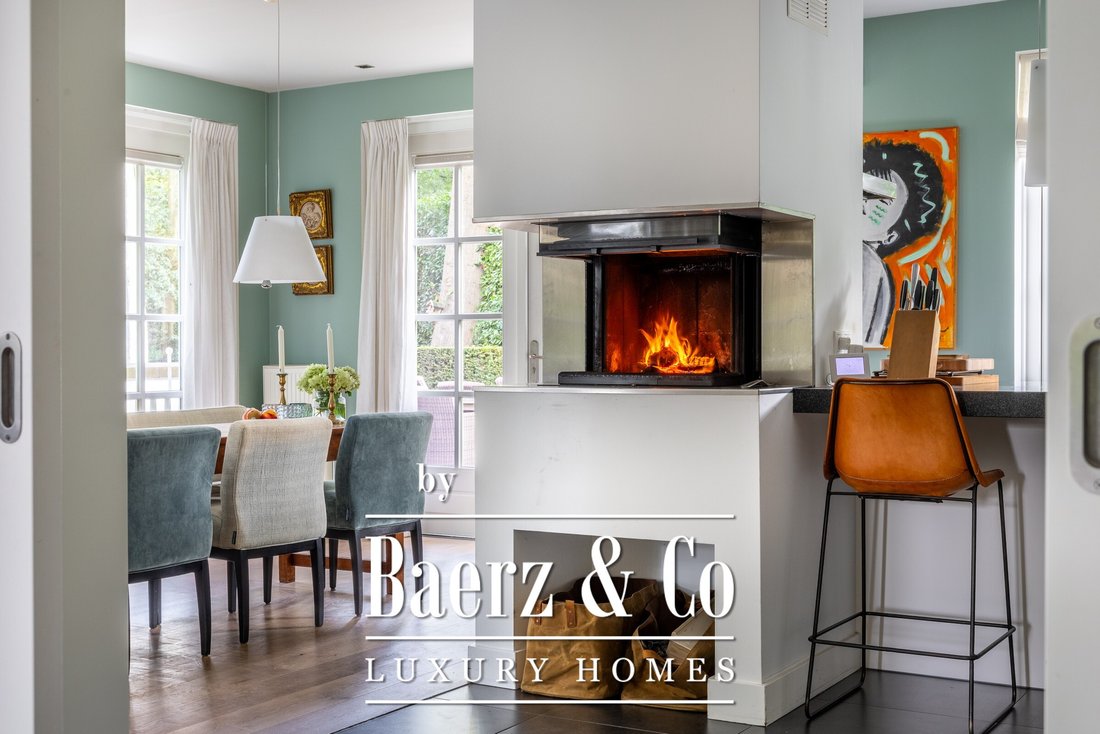
Spacious open-plan kitchen with high-quality fittings, including a central island with a natural stone worktop, a one-and-a-half-bowl stainless steel sink, a combination Quooker tap, dishwasher, 90 cm-wide oven, induction hob and stainless steel extractor hood. The island also incorporates a breakfast bar. A wood-burning inset fireplace is integrated into the kitchen cabinetry.
Next to the connecting doors are two built-in cupboards. A separate bank of cabinets houses the refrigerator, freezer, combination oven and additional storage.
The dining area is situated on the garden side of the house and connects to two terraces and the garden.
UTILITY ROOM
Utility room with a worktop and connections for laundry appliances, as well as a large custom-made fitted cupboard.
From the previously mentioned hallway, there is access to the following:
METER CUPBOARD
Spacious and fully equipped electrical distribution board with extensive circuits.
CLOAKROOM NICHE
Practical space for coats and outerwear.
TOILET
Separate toilet with wall-hung WC and concealed cistern, hand basin and urinal.
STUDY
Study with a custom-made fitted cupboard.
With the exception of the sitting room and fireplace room, the entire ground floor benefits from underfloor heating.
FIRST FLOOR
LANDING
Landing with a hatch leading to the attic storage space, fitted with a folding loft ladder, and additional practical storage space. The landing provides access to the following rooms.
BEDROOM I
Front-facing bedroom with stairs leading to a mezzanine level and a practical custom-made cupboard.
BEDROOM II
Front-facing bedroom with a custom-made cupboard and two dormer windows, providing additional natural light.
BEDROOM III
Bedroom with a dormer window, storage space behind the knee walls and an attractive bespoke wardrobe with matching desk.
BEDROOM IV
Bedroom situated at the rear of the house, with a bespoke desk and wardrobe. A door provides direct access to the terrace.
BATHROOM I
Neat, fully tiled bathroom with a walk-in shower, designer radiator and two washbasins. The bathroom also benefits from comfortable underfloor heating.
TOILET
Practical separate toilet with a wall-hung WC and concealed cistern.
MASTER BEDROOM
Spacious master bedroom comprising a sleeping area overlooking the garden, a walk-in wardrobe and a private en-suite bathroom. The bathroom features a walk-in shower with thermostatic mixer, a wall-hung WC with concealed cistern, a bathtub and two washbasins.
ATTIC STORAGE SPACE
L-shaped attic storage area housing the central heating boiler and mechanical ventilation unit.
The entire first floor features attractive, sleek flooring.
BASEMENT LEVEL (-1)
HALLWAY
Spacious hallway providing access to the various rooms.
WINE CELLAR
Practical L-shaped wine cellar offering ample storage space.
STORAGE ROOM
Storage room with an open connection to the garage.
GARAGE
Spacious garage with a pedestrian door, an electrically operated roller door and an electric vehicle charging point.
UNDER-STAIR CUPBOARD
Practical under-stair cupboard, ideal for additional storage.
OFFICE
Generous office with an interesting split-level layout. The floor is partly tiled and predominantly finished with wide oak floorboards. This space is ideally suited for a home office and can also be accessed directly from the front of the property via its own entrance, making it particularly convenient for receiving clients or visitors.
GARDEN
Beautiful, park-like garden featuring mature trees, green hedges, a variety of shrubs and rhododendrons. The spacious lawn and artificial-grass play area provide plenty of room for outdoor enjoyment.
Several terraces surround the house, finished with attractive Schellevis paving slabs. The driveway and parking areas are finished with gravel.
OUTBUILDING
The outbuilding provides comfortable guest accommodation or a hobby room, together with a bathroom featuring a walk-in shower, wall-hung WC with concealed cistern and washbasin.
The outbuilding is insulated and also benefits from an adjoining covered area and terrace.
PUMP HOUSE / GARDEN SHED
Detached brick pump house or garden shed housing the pump installation. It is also ideal for storing garden tools and other equipment.
The garden is equipped with outdoor lighting and an irrigation system supplied by a groundwater pump.
ADDITIONAL FEATURES
The property is equipped with an alarm system and cameras.
The interior features smooth plastered walls and recessed lighting in many areas.
The house has a beautiful natural slate roof.
Heating is provided by a central heating boiler combined with an air-source heat pump.
The park-like garden offers exceptional privacy and features an irrigation system and garden lighting.
There is ample parking on the property’s own grounds.
The property is particularly well suited to working from home or running a business. The ground-floor office space measures approximately 60 m² and has its own separate entrance.
This charming family home offers a welcoming kitchen and dining area, a sitting room, a separate room with an open fireplace, a study and five bedrooms.
The ground floor also features a spacious integral garage and a generous office with its own separate entrance. In addition, the grounds include a versatile outbuilding. There is ample parking on the driveway and beside the house, accessible via two spacious entrances.
The property is surrounded by a park-like garden offering exceptional privacy.
The location is excellent, in a wooded setting close to schools and within easy reach of the amenities of Oosterhout, Teteringen and Breda.
The well-insulated villa is in excellent condition and has been very well maintained.
LAYOUT
GROUND FLOOR
ENTRANCE
Entrance vestibule providing access to the hallway.
HALLWAY
Hallway with access to the various rooms and stairs leading to basement level -1 and the first floor.
SITTING ROOM
Spacious garden-facing room with oak floorboards, recessed ceiling spotlights and double French doors opening onto the terrace adjoining the front garden.
FIREPLACE ROOM
A cosy room situated at the rear of the hallway, with a small change in floor level. This attractive room features parquet flooring, stained-glass windows and an open fireplace with a distinctive, authentic stone surround. Doors provide direct access to the garden.
LOUNGE
Lounge with French doors opening onto and overlooking the terrace and garden. Double connecting doors separate this room from the kitchen. Beside these doors is a custom-made bookcase. The lounge also features oak parquet flooring and recessed ceiling spotlights.
KITCHEN
Spacious open-plan kitchen with high-quality fittings, including a central island with a natural stone worktop, a one-and-a-half-bowl stainless steel sink, a combination Quooker tap, dishwasher, 90 cm-wide oven, induction hob and stainless steel extractor hood. The island also incorporates a breakfast bar. A wood-burning inset fireplace is integrated into the kitchen cabinetry.
Next to the connecting doors are two built-in cupboards. A separate bank of cabinets houses the refrigerator, freezer, combination oven and additional storage.
The dining area is situated on the garden side of the house and connects to two terraces and the garden.
UTILITY ROOM
Utility room with a worktop and connections for laundry appliances, as well as a large custom-made fitted cupboard.
From the previously mentioned hallway, there is access to the following:
METER CUPBOARD
Spacious and fully equipped electrical distribution board with extensive circuits.
CLOAKROOM NICHE
Practical space for coats and outerwear.
TOILET
Separate toilet with wall-hung WC and concealed cistern, hand basin and urinal.
STUDY
Study with a custom-made fitted cupboard.
With the exception of the sitting room and fireplace room, the entire ground floor benefits from underfloor heating.
FIRST FLOOR
LANDING
Landing with a hatch leading to the attic storage space, fitted with a folding loft ladder, and additional practical storage space. The landing provides access to the following rooms.
BEDROOM I
Front-facing bedroom with stairs leading to a mezzanine level and a practical custom-made cupboard.
BEDROOM II
Front-facing bedroom with a custom-made cupboard and two dormer windows, providing additional natural light.
BEDROOM III
Bedroom with a dormer window, storage space behind the knee walls and an attractive bespoke wardrobe with matching desk.
BEDROOM IV
Bedroom situated at the rear of the house, with a bespoke desk and wardrobe. A door provides direct access to the terrace.
BATHROOM I
Neat, fully tiled bathroom with a walk-in shower, designer radiator and two washbasins. The bathroom also benefits from comfortable underfloor heating.
TOILET
Practical separate toilet with a wall-hung WC and concealed cistern.
MASTER BEDROOM
Spacious master bedroom comprising a sleeping area overlooking the garden, a walk-in wardrobe and a private en-suite bathroom. The bathroom features a walk-in shower with thermostatic mixer, a wall-hung WC with concealed cistern, a bathtub and two washbasins.
ATTIC STORAGE SPACE
L-shaped attic storage area housing the central heating boiler and mechanical ventilation unit.
The entire first floor features attractive, sleek flooring.
BASEMENT LEVEL (-1)
HALLWAY
Spacious hallway providing access to the various rooms.
WINE CELLAR
Practical L-shaped wine cellar offering ample storage space.
STORAGE ROOM
Storage room with an open connection to the garage.
GARAGE
Spacious garage with a pedestrian door, an electrically operated roller door and an electric vehicle charging point.
UNDER-STAIR CUPBOARD
Practical under-stair cupboard, ideal for additional storage.
OFFICE
Generous office with an interesting split-level layout. The floor is partly tiled and predominantly finished with wide oak floorboards. This space is ideally suited for a home office and can also be accessed directly from the front of the property via its own entrance, making it particularly convenient for receiving clients or visitors.
GARDEN
Beautiful, park-like garden featuring mature trees, green hedges, a variety of shrubs and rhododendrons. The spacious lawn and artificial-grass play area provide plenty of room for outdoor enjoyment.
Several terraces surround the house, finished with attractive Schellevis paving slabs. The driveway and parking areas are finished with gravel.
OUTBUILDING
The outbuilding provides comfortable guest accommodation or a hobby room, together with a bathroom featuring a walk-in shower, wall-hung WC with concealed cistern and washbasin.
The outbuilding is insulated and also benefits from an adjoining covered area and terrace.
PUMP HOUSE / GARDEN SHED
Detached brick pump house or garden shed housing the pump installation. It is also ideal for storing garden tools and other equipment.
The garden is equipped with outdoor lighting and an irrigation system supplied by a groundwater pump.
ADDITIONAL FEATURES
The property is equipped with an alarm system and cameras.
The interior features smooth plastered walls and recessed lighting in many areas.
The house has a beautiful natural slate roof.
Heating is provided by a central heating boiler combined with an air-source heat pump.
The park-like garden offers exceptional privacy and features an irrigation system and garden lighting.
There is ample parking on the property’s own grounds.
The property is particularly well suited to working from home or running a business. The ground-floor office space measures approximately 60 m² and has its own separate entrance.
-
Art der Immobilie
Villa
-
Etagen
4
-
Baujahr
2006
-
Preis/Quadratfuß
$765
-
Verbrauch
A
Funktionen
- Garten
- Terrasse
- Kamin
- Begehbarer Kleiderschrank
- Weinkeller
- Garage
- Bibliothek
- Offene Küche
- 2D Grundriss
Funktionen
Lot
Innenbereich
- Hohe Decke
- Office
- Kamin
- Kücheninsel
- Bar
- Weinkeller
- Offene Küche
- Bibliothek
- Keller
- Stein Arbeitsplatten
- Begehbarer Kleiderschrank
Outdoor
Erkunden Sie die Gegend
Warandelaan 42, Oosterhout, Nordbrabant, Niederlande
Auf Google Maps anzeigen
Preis pro sqft
Niedrig
Hoch
Vor 8 Jahren beigetreten
Sie haben sich nach diesem Objekt erkundigt
Der Agent wird sich in Kürze mit Ihnen in Verbindung setzen
Gelistet von
458
Angebote
2019
Beigetreten
Besichtigung mit the agent buchen
Wählen Sie ein Datum und ob Sie eine virtuelle oder persönliche Besichtigung mit dem Makler wünschen.
Bevorzugtes Datum
Art der Tour
Zuletzt aktualisiert
Gestern
Erstmalig gelistet
Oktober 10
Angebotsreferenz
51582
Ähnliche Immobilien in der Nähe
Neue Angebote in Oosterhout



Entdecken Sie mehr Häuser zum Verkauf
Oosterhout, Niederlande Immobilienarten
Oosterhout, Niederlande beliebte Suchanfragen
- Privatsphäre Immobilien in Oosterhout, Niederlande
- Immobilien mit Terrasse in Oosterhout, Niederlande
- Immobilien mit Bibliothek in Oosterhout, Niederlande
- Immobilien mit Offene Küche in Oosterhout, Niederlande
- Moderne Immobilien in Oosterhout, Niederlande
- Immobilien mit Fitnessstudio in Oosterhout, Niederlande
- Immobilien mit Balkon in Oosterhout, Niederlande
- Immobilien mit Bar in Oosterhout, Niederlande
- Immobilien mit Weinkeller in Oosterhout, Niederlande
- Renoviert Immobilien in Oosterhout, Niederlande
- Immobilien mit Pool in Oosterhout, Niederlande
- Immobilien mit Klimaanlage in Oosterhout, Niederlande
- Immobilien mit Kino in Oosterhout, Niederlande
- Immobilien mit Spielzimmer in Oosterhout, Niederlande
- Immobilien mit Outdoor-Küche in Oosterhout, Niederlande
Verwandte Leitfäden & Geschichten
Das Vertrauen der führenden Makler der Welt
Die Makler hinter den außergewöhnlichsten Immobilien der Welt inserieren bei JamesEdition.
- Angebote von Sotheby's, Christie's, BARNES und Engel & Völkers
- Jedes Angebot wird vor der Veröffentlichung geprüft
- Verbinden Sie sich direkt mit verifizierten Maklern
Indem Sie fortfahren, akzeptieren Sie unsere Nutzungsbedingungen und Datenschutzrichtlinie.