$1,046,281
Oô (31110) Verkauf • Longère • 381 M² • 11 Zimmer
- 5 Schlafz.
- 1 Bäder
- 4,102 Sqft
- 8,719 Sqft lot
- Aktualisiert: Juni 18
- 1
Über die Immobilie
Beschreibung wurde automatisch übersetzt.
Die Beschreibung wird in der Originalsprache angezeigt.
In an exceptional natural setting, between Lake Oô and Bagnères-de-Luchon, this character property from the 19th century, completely reimagined, stands out for its quality of renovation, the nobility of its materials, and its ability to adapt to different lifestyles. It appeals to those dreaming of a large family home oriented towards nature, as well as to lovers of the art of living who wish to i
In an exceptional natural setting, between Lake Oô and Bagnères-de-Luchon, this character property from the 19th century, completely reimagined, stands out for its quality of renovation, the nobility of its materials, and its ability to adapt to different lifestyles. It appeals to those dreaming of a large family home oriented towards nature, as well as to lovers of the art of living who wish to incorporate a hospitality project or a professional activity.
With nearly 380m² of living space, generous volumes bathed in light, a fluid layout, and well-defined indoor and outdoor spaces, the house offers a rare flexibility of use. The presence of two kitchens, wisely integrated and fully equipped, opens the door to different configurations, without compromising the unity of the house: year-round living, multi-generational family hosting, independent guest accommodation, or even a high-end hospitality business, everything is possible.
The living spaces, suites, south-facing terraces, and relaxation areas are designed to offer comfort, intimacy, and conviviality. Each level exudes quality and architectural coherence, with particular attention paid to materials and finishes. Outside, the heated pool, the landscaped garden with no overlooking neighbors, and the spectacular view of the Pyrenean peaks complete this serene and precious atmosphere.
LAYOUT & VOLUMES
Main part – 198 m² of living space
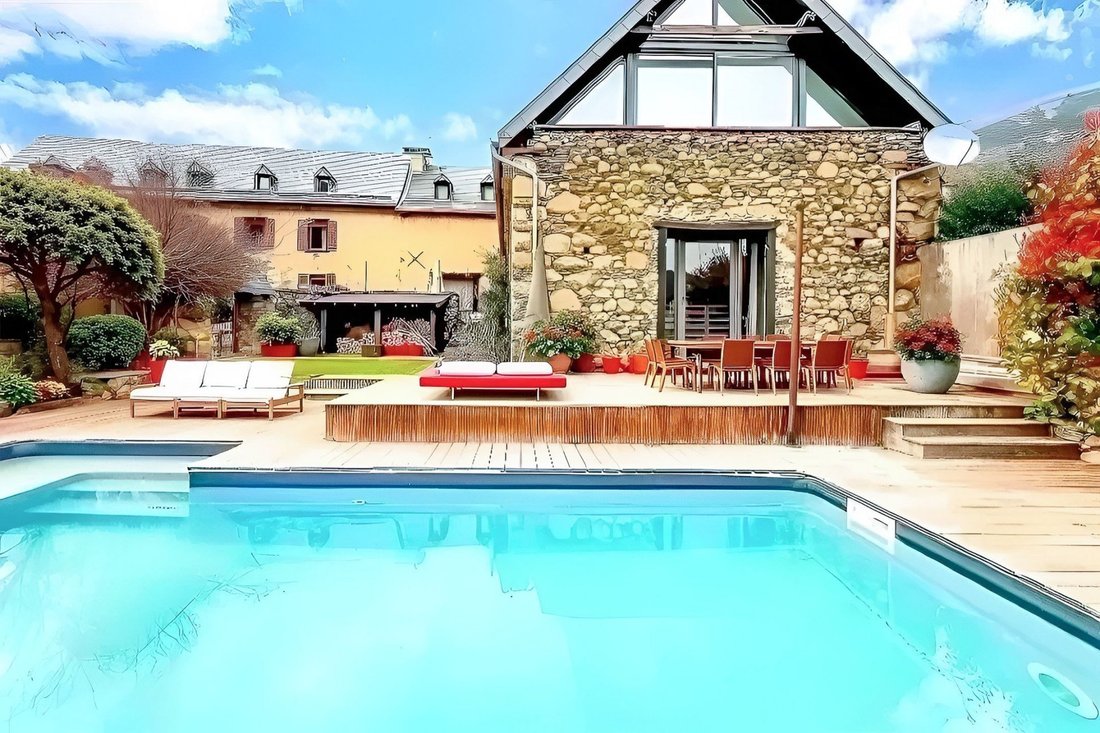
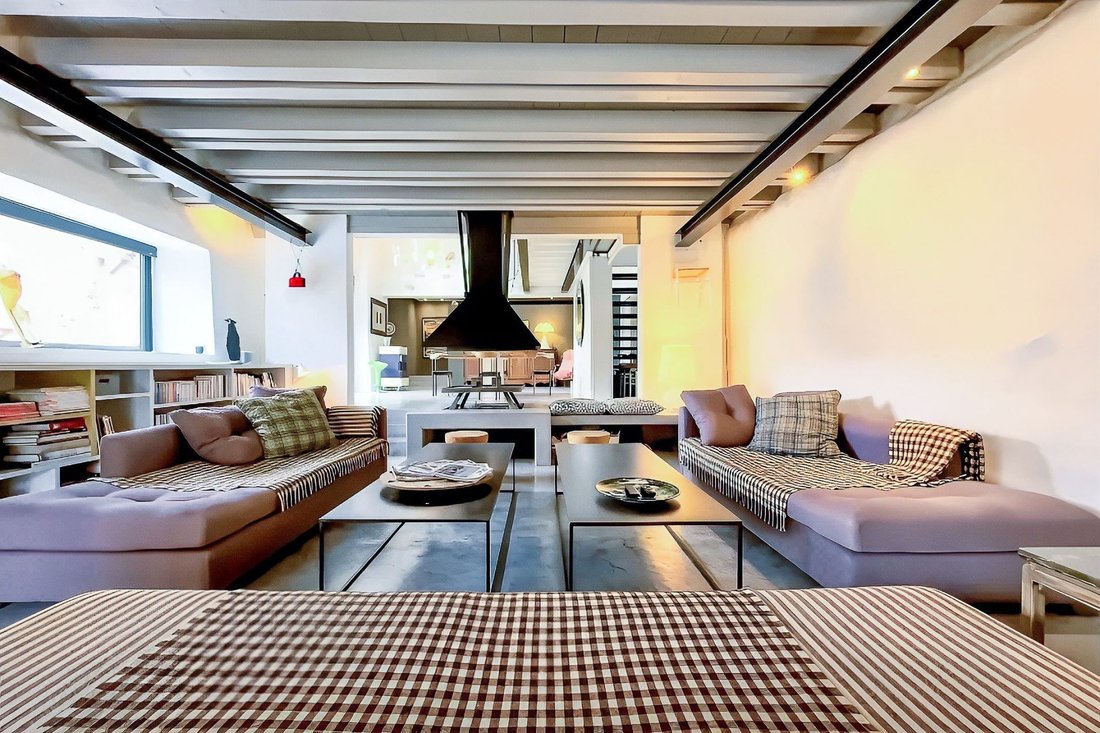
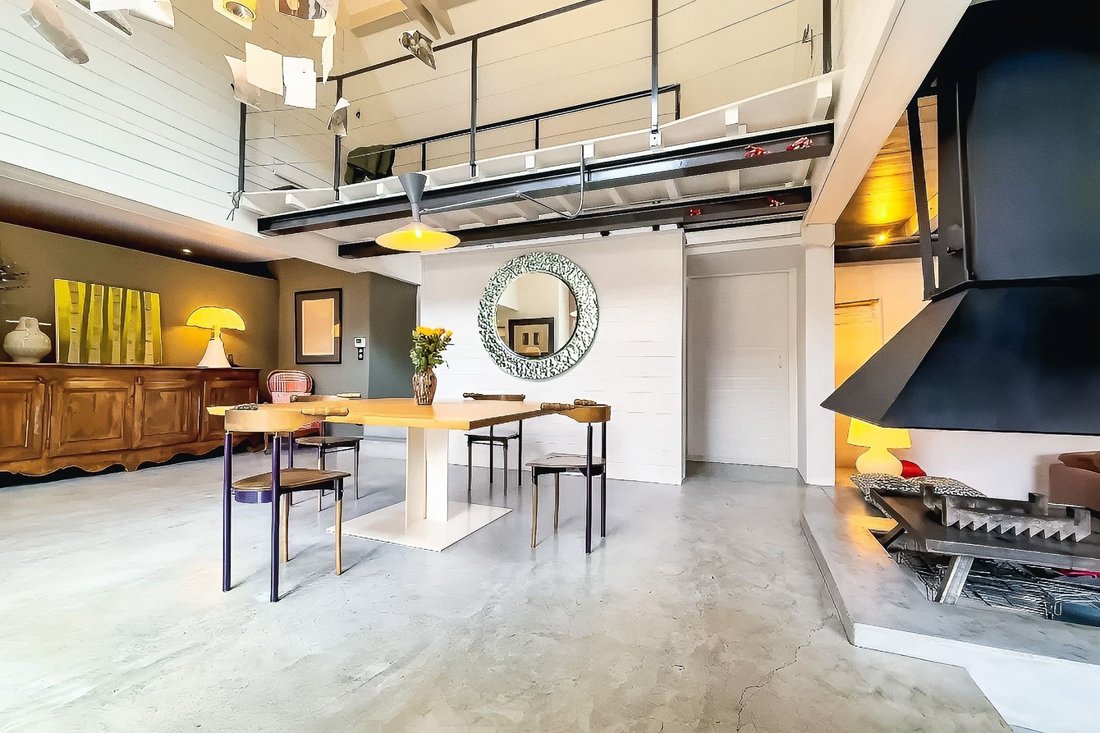
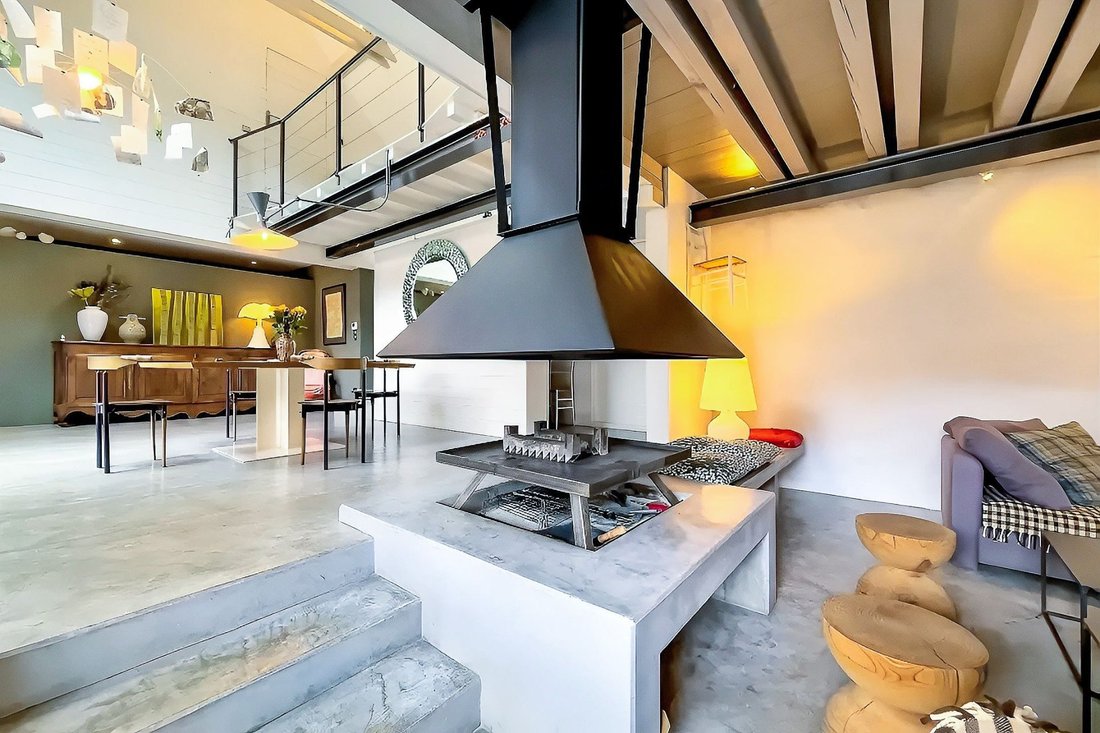
The ground floor reveals a remarkable reception area of 96.6 m², where the living room and dining room open onto the terrace and its pool. A central open fireplace structures the space and makes it a warm and welcoming place throughout the year.
The Eggersmann kitchen of 33.8 m² combines aesthetics and performance.
It also includes:
• An office space that can also serve as an additional bedroom
• A laundry room of 9.2 m²
• A pantry of 6.6 m²
• An independent WC (3.4 m²)
• A hallway of 5.6 m²
Upstairs, the master suite of 43 m² includes a bedroom, double closets, a bathroom with a bathtub, shower, and independent WC.
Secondary spaces – 183.5 m² of living space
Perfectly integrated into the architectural continuity of the house, these spaces allow for multiple uses.
Ground floor:
• Living room of 30 m²
• Kitchen/dining room of 36 m², with access to the south-facing terrace and the garden
1st floor:
• Landing of 14.2 m²
• Suite 1: bedroom 18.8 m², dressing room 3.15 m², shower room + WC 4.4 m²
• Suite 2: bedroom 24.45 m², shower room + WC 4.24 m², access to private south-facing terrace 8.6 m²
• Suite 3: bedroom 14.35 m², shower room + WC 4.04 m², access to private south-facing terrace 8.6 m²
Second floor:
• Suite 4: bedroom 11 m², shower room + WC 2.3 m²
• Games room/library: 17.4 m²
ANNEXES & EXTERIORS – 108 M² ADDITIONAL
• Double garage of 78.6 m²: two vehicles, storage, boiler room, and technical room
• Covered terrace of 29.19 m²
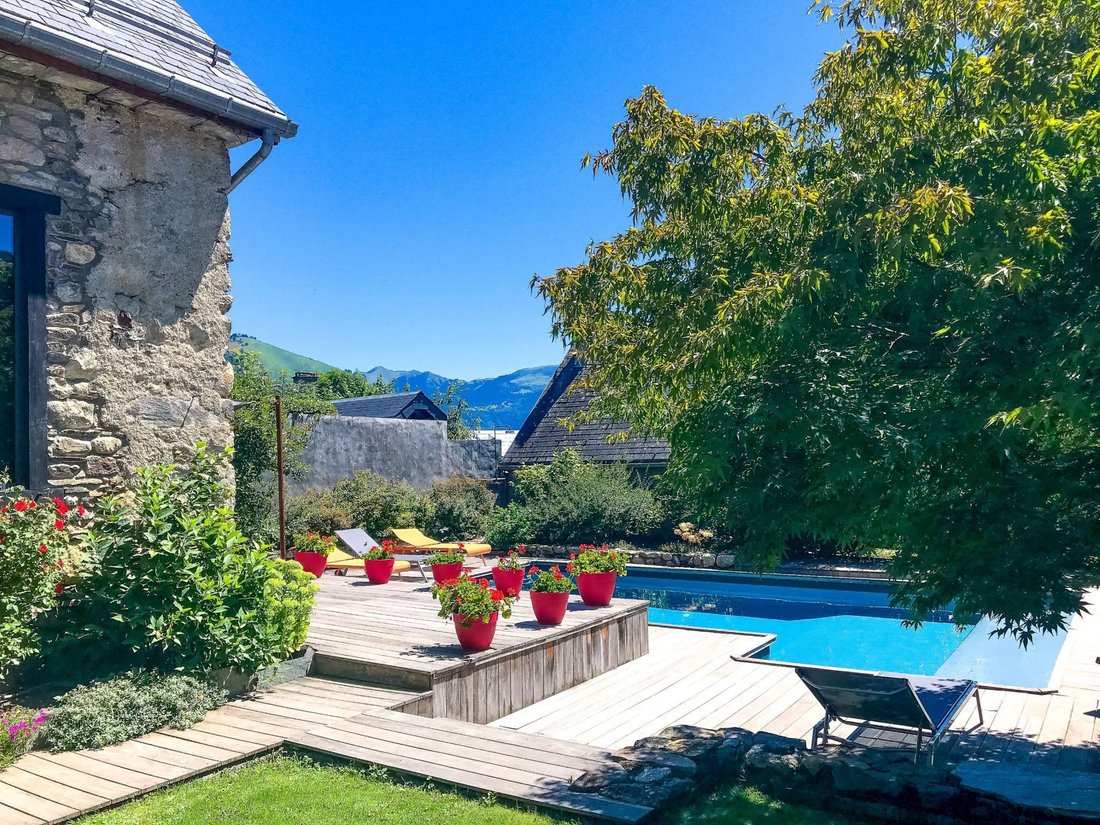
• Saltwater pool, heated, 8 x 4 m, liner changed 5 years ago, recent wooden deck
• Landscaped garden with no overlooking neighbors, full south exposure
• Plot of 810 m², fully fenced
• Unobstructed view of the mountains – Col de Peyresourde - Peyragudes
TECHNICAL CHARACTERISTICS & EQUIPMENT
• Full oil heating: underfloor heating on the ground floor, radiators upstairs
• Two independent boilers
• Two water heaters (250 L and 300 L)
• Oil consumption: approx. €5,000/year (2 tanks of 1,500 L)
• Electricity: approx. €180/month
• Property tax: €3,328/year
• Fiber optic installed
• Compliant individual sanitation (septic tank) – project for connection to the mains drainage in progress
• Double-glazed aluminum windows + wooden Velux
• Recent and compliant electricity & plumbing
DIAGNOSTICS & COMPLIANCE
• Energy class: D
• Climate class: E
• Compliant electricity and plumbing
• Compliant sanitation
A PROPERTY WITH MULTIPLE FACETS
This rare property combines charm, comfort, discretion, and potential. Whether you are looking for a family cocoon facing the mountains, a welcoming second home project, or wish to host guests in a prestigious setting, it will adapt to your projects without compromise.
Information on the risks to which this property is exposed is available at:
Informationen zu den Risiken, denen diese Immobilie ausgesetzt ist, finden Sie auf der Website von Géorisques: https://www.georisques.gouv.fr/
With nearly 380m² of living space, generous volumes bathed in light, a fluid layout, and well-defined indoor and outdoor spaces, the house offers a rare flexibility of use. The presence of two kitchens, wisely integrated and fully equipped, opens the door to different configurations, without compromising the unity of the house: year-round living, multi-generational family hosting, independent guest accommodation, or even a high-end hospitality business, everything is possible.
The living spaces, suites, south-facing terraces, and relaxation areas are designed to offer comfort, intimacy, and conviviality. Each level exudes quality and architectural coherence, with particular attention paid to materials and finishes. Outside, the heated pool, the landscaped garden with no overlooking neighbors, and the spectacular view of the Pyrenean peaks complete this serene and precious atmosphere.
LAYOUT & VOLUMES
Main part – 198 m² of living space
The ground floor reveals a remarkable reception area of 96.6 m², where the living room and dining room open onto the terrace and its pool. A central open fireplace structures the space and makes it a warm and welcoming place throughout the year.
The Eggersmann kitchen of 33.8 m² combines aesthetics and performance.
It also includes:
• An office space that can also serve as an additional bedroom
• A laundry room of 9.2 m²
• A pantry of 6.6 m²
• An independent WC (3.4 m²)
• A hallway of 5.6 m²
Upstairs, the master suite of 43 m² includes a bedroom, double closets, a bathroom with a bathtub, shower, and independent WC.
Secondary spaces – 183.5 m² of living space
Perfectly integrated into the architectural continuity of the house, these spaces allow for multiple uses.
Ground floor:
• Living room of 30 m²
• Kitchen/dining room of 36 m², with access to the south-facing terrace and the garden
1st floor:
• Landing of 14.2 m²
• Suite 1: bedroom 18.8 m², dressing room 3.15 m², shower room + WC 4.4 m²
• Suite 2: bedroom 24.45 m², shower room + WC 4.24 m², access to private south-facing terrace 8.6 m²
• Suite 3: bedroom 14.35 m², shower room + WC 4.04 m², access to private south-facing terrace 8.6 m²
Second floor:
• Suite 4: bedroom 11 m², shower room + WC 2.3 m²
• Games room/library: 17.4 m²
ANNEXES & EXTERIORS – 108 M² ADDITIONAL
• Double garage of 78.6 m²: two vehicles, storage, boiler room, and technical room
• Covered terrace of 29.19 m²
• Saltwater pool, heated, 8 x 4 m, liner changed 5 years ago, recent wooden deck
• Landscaped garden with no overlooking neighbors, full south exposure
• Plot of 810 m², fully fenced
• Unobstructed view of the mountains – Col de Peyresourde - Peyragudes
TECHNICAL CHARACTERISTICS & EQUIPMENT
• Full oil heating: underfloor heating on the ground floor, radiators upstairs
• Two independent boilers
• Two water heaters (250 L and 300 L)
• Oil consumption: approx. €5,000/year (2 tanks of 1,500 L)
• Electricity: approx. €180/month
• Property tax: €3,328/year
• Fiber optic installed
• Compliant individual sanitation (septic tank) – project for connection to the mains drainage in progress
• Double-glazed aluminum windows + wooden Velux
• Recent and compliant electricity & plumbing
DIAGNOSTICS & COMPLIANCE
• Energy class: D
• Climate class: E
• Compliant electricity and plumbing
• Compliant sanitation
A PROPERTY WITH MULTIPLE FACETS
This rare property combines charm, comfort, discretion, and potential. Whether you are looking for a family cocoon facing the mountains, a welcoming second home project, or wish to host guests in a prestigious setting, it will adapt to your projects without compromise.
Information on the risks to which this property is exposed is available at:
Informationen zu den Risiken, denen diese Immobilie ausgesetzt ist, finden Sie auf der Website von Géorisques: https://www.georisques.gouv.fr/
-
Art der Immobilie
Haus
-
Preis/Quadratfuß
$255
Funktionen
Erkunden Sie die Gegend
Oo, Okzitanien, Frankreich
Auf Google Maps anzeigen
Preis pro sqft
Niedrig
Hoch
Vor 1 Jahr beigetreten
Sie haben sich nach diesem Objekt erkundigt
Der Agent wird sich in Kürze mit Ihnen in Verbindung setzen
Gelistet von
19
Angebote
2025
Beigetreten
Besichtigung mit the agent buchen
Wählen Sie ein Datum und ob Sie eine virtuelle oder persönliche Besichtigung mit dem Makler wünschen.
Bevorzugtes Datum
Art der Tour
Zuletzt aktualisiert
Juni 18
Erstmalig gelistet
November 11, 2025
Angebotsreferenz
LI6-018
Alle Immobilieninformationen basieren auf den genauesten Daten, die uns zum Zeitpunkt der Veröffentlichung vorliegen. Einzelheiten darüber, wie wir diese Daten sammeln und überprüfen, finden Sie in Abschnitt 5 unserer Allgemeinen Geschäftsbedingungen.
Das Vertrauen der führenden Makler der Welt
Die Makler hinter den außergewöhnlichsten Immobilien der Welt inserieren bei JamesEdition.
- Angebote von Sotheby's, Christie's, BARNES und Engel & Völkers
- Jedes Angebot wird vor der Veröffentlichung geprüft
- Verbinden Sie sich direkt mit verifizierten Maklern
Indem Sie fortfahren, akzeptieren Sie unsere Nutzungsbedingungen und Datenschutzrichtlinie.