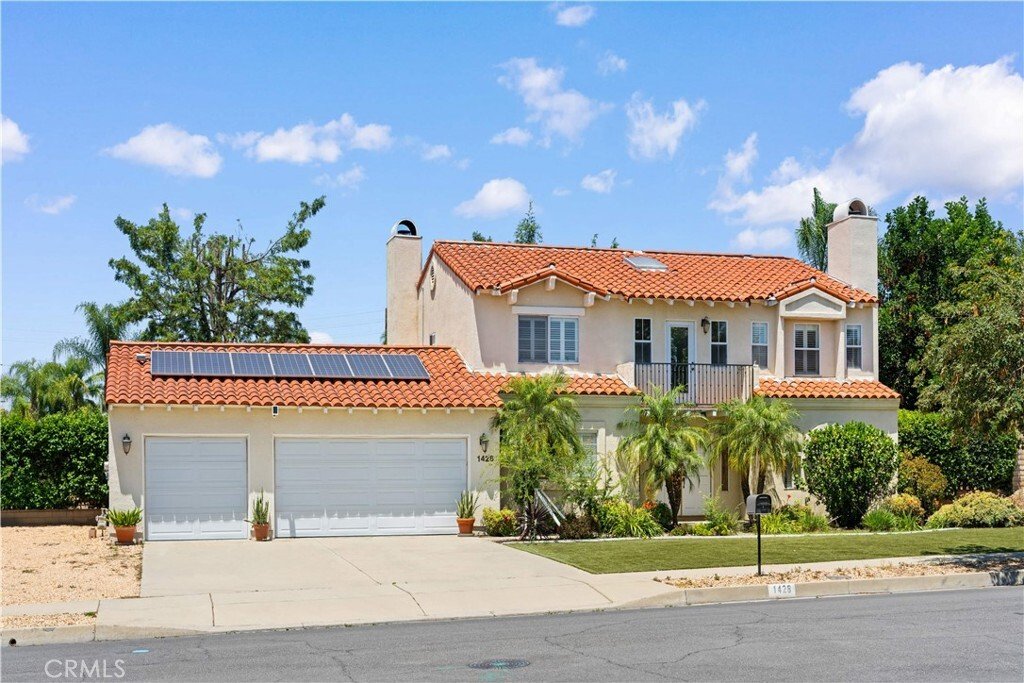


$1,198,000
Alleinstehendes Einfamilienhaus Ontario
- 4 Schlafz.
- 3 Bäder
- 2,643 Sqft
- 17,978 Sqft lot
- Aktualisiert: Gestern
- MLS#TR26193119
Über die Immobilie
Beschreibung wurde automatisch übersetzt.
Die Beschreibung wird in der Originalsprache angezeigt.
Welcome to this beautifully remodeled two-story home situated on an expansive 17,976 sq. ft. lot in one of Ontario’s desirable neighborhoods. Offering 4 bedrooms, 3 bathrooms, and approximately 2,643 sq. ft. of living space, this move-in-ready residence blends modern updates with exceptional flexibility and future potential. The inviting interior features soaring ceilings, abundant natural light,
Welcome to this beautifully remodeled two-story home situated on an expansive 17,976 sq. ft. lot in one of Ontario’s desirable neighborhoods. Offering 4 bedrooms, 3 bathrooms, and approximately 2,643 sq. ft. of living space, this move-in-ready residence blends modern updates with exceptional flexibility and future potential. The inviting interior features soaring ceilings, abundant natural light, an updated kitchen and bathrooms, upgraded flooring, modern lighting, plantation shutters, and fresh finishes throughout. The main level offers a formal living room and family room, both with fireplaces, dining area, office/flex space that may accommodate a fifth bedroom, full bathroom, and laundry room. Upstairs are four spacious bedrooms and two additional bathrooms. Outside, the oversized lot provides ample room for RV parking, an ADU, future expansion, or a resort-style backyard—buyer to verify. Additional highlights include a fully paid solar system, spacious 3-car garage, and generous driveway parking. Conveniently located near schools, parks, shopping, dining, and major freeways, this property offers the space, comfort, and versatility to meet a variety of lifestyles.
-
Art der Immobilie
Haus
-
Baujahr
1991
-
Preis/Quadratfuß
$453
Funktionen
Erkunden Sie die Gegend
1428 S Helen Avenue, Ontario, CA 91762, Kalifornien, Vereinigte Staaten
Auf Google Maps anzeigen
Preis pro sqft
Niedrig
Hoch
Vor 6 Monaten beigetreten
Sie haben sich nach diesem Objekt erkundigt
Der Agent wird sich in Kürze mit Ihnen in Verbindung setzen
Gelistet von
4
Angebote
2026
Beigetreten
Besichtigung mit James Quach buchen
Wählen Sie ein Datum und ob Sie eine virtuelle oder persönliche Besichtigung mit dem Makler wünschen.
Bevorzugtes Datum
Art der Tour

Riverside Central
7898 Mission Grove Pkwy S., Ste. 102, 92508, Riverside, United States
Agenturprofil anzeigen
Zuletzt aktualisiert
Gestern
Erstmalig gelistet
Sep 9
Maklerlizenz
#02067248
Angebotsreferenz
2154965270378826
Angebotsstatus
Ähnliche Immobilien in der Nähe
Neue Angebote in Ontario






Entdecken Sie mehr Häuser zum Verkauf
Ontario, CA, Vereinigte Staaten Immobilienarten
Ontario, CA, Vereinigte Staaten beliebte Suchanfragen
- Immobilien mit Garage in Ontario, CA, Vereinigte Staaten
- Neubauten Immobilien in Ontario, CA, Vereinigte Staaten
- Immobilien mit Pool in Ontario, CA, Vereinigte Staaten
- Moderne Immobilien in Ontario, CA, Vereinigte Staaten
- Immobilien mit Whirlpool in Ontario, CA, Vereinigte Staaten
- Renoviert Immobilien in Ontario, CA, Vereinigte Staaten
- Immobilien mit Tennisplatz in Ontario, CA, Vereinigte Staaten
- Pferdesport Immobilien in Ontario, CA, Vereinigte Staaten
- Immobilien mit Spielzimmer in Ontario, CA, Vereinigte Staaten
- Gesicherte Wohnanlage Immobilien in Ontario, CA, Vereinigte Staaten
- Immobilien mit Outdoor-Küche in Ontario, CA, Vereinigte Staaten
Verwandte Leitfäden & Geschichten
Das Vertrauen der führenden Makler der Welt
Die Makler hinter den außergewöhnlichsten Immobilien der Welt inserieren bei JamesEdition.
- Angebote von Sotheby's, Christie's, BARNES und Engel & Völkers
- Jedes Angebot wird vor der Veröffentlichung geprüft
- Verbinden Sie sich direkt mit verifizierten Maklern
Indem Sie fortfahren, akzeptieren Sie unsere Nutzungsbedingungen und Datenschutzrichtlinie.
brokerages we
partnered with
partnered with