$759,899
Omis Riviera Lokva Rogoznica, Wohnung Mit 8 Wohnungen, 300 M Vom Meer Entfernt.
- 10 Schlafz.
- 8 Bäder
- 5,243 Sqft
- 4,737 Sqft lot
- Aktualisiert: November 27, 2025
-
3
Ansichten der letzten 30 Tage
- 2
Über die Immobilie
Beschreibung wurde automatisch übersetzt.
Die Beschreibung wird in der Originalsprache angezeigt.
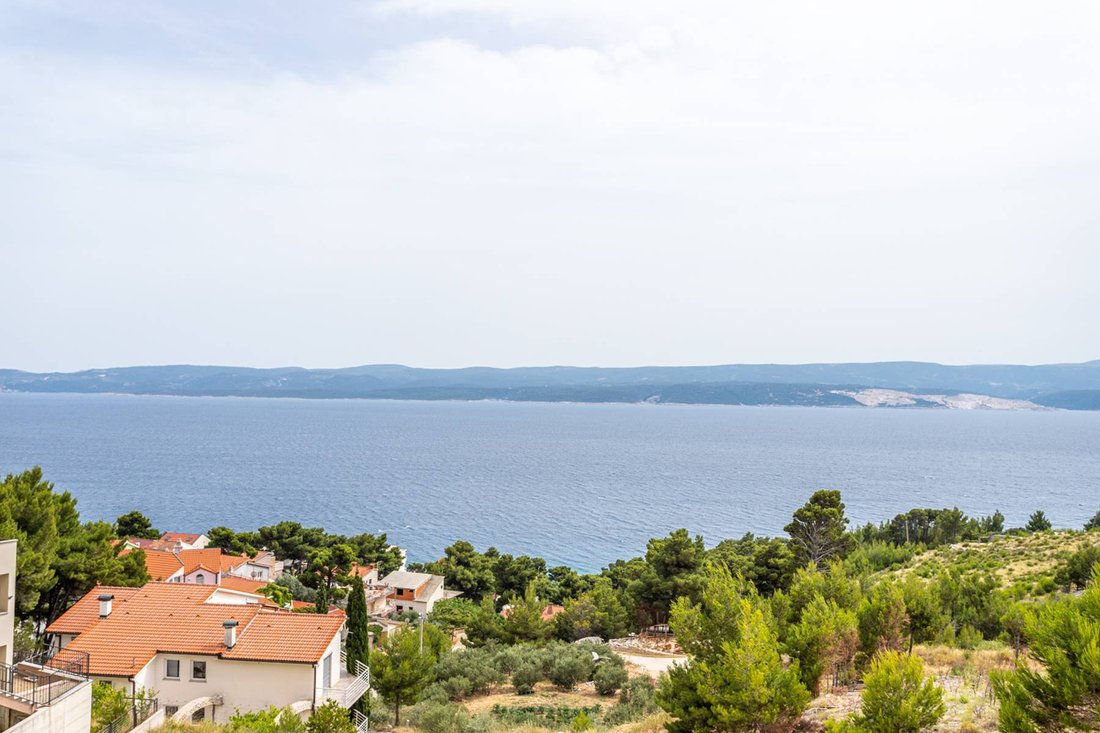
Mehrfamilienhaus zum Verkauf, Haus mit 8 Wohnungen auf 3 Etagen, Hof und großer Garage, komplett möbliert, ausgestattet und möbliert, diente der touristischen Vermietung. Das Haus befindet sich in einer ausgezeichneten Lage, 250 m Luftlinie vom Meer entfernt, am Rande des Dorfes, um Ruhe und Frieden zu bieten. Die Balkone befinden sich im Süden des Gebäudes mit Blick auf das Meer. Gut angebunden,
For sale is an apartment house with 8 apartments on 3 floors, with a yard and a large garage, completely decorated, equipped and furnished. Until now, it has been used as a tourist rental. The house is located in an excellent location, on elevated terrain, 250 meters from the sea as the crow flies. It is located on the edge of the settlement, which provides peace and quiet, and the balcony on the
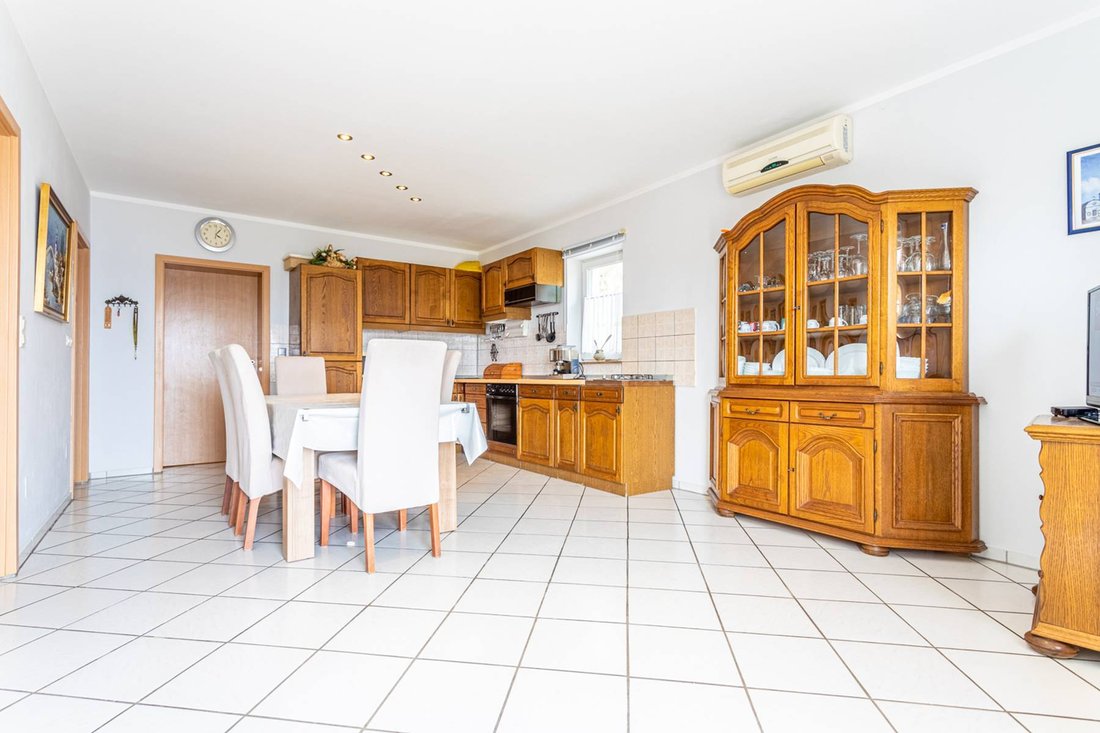
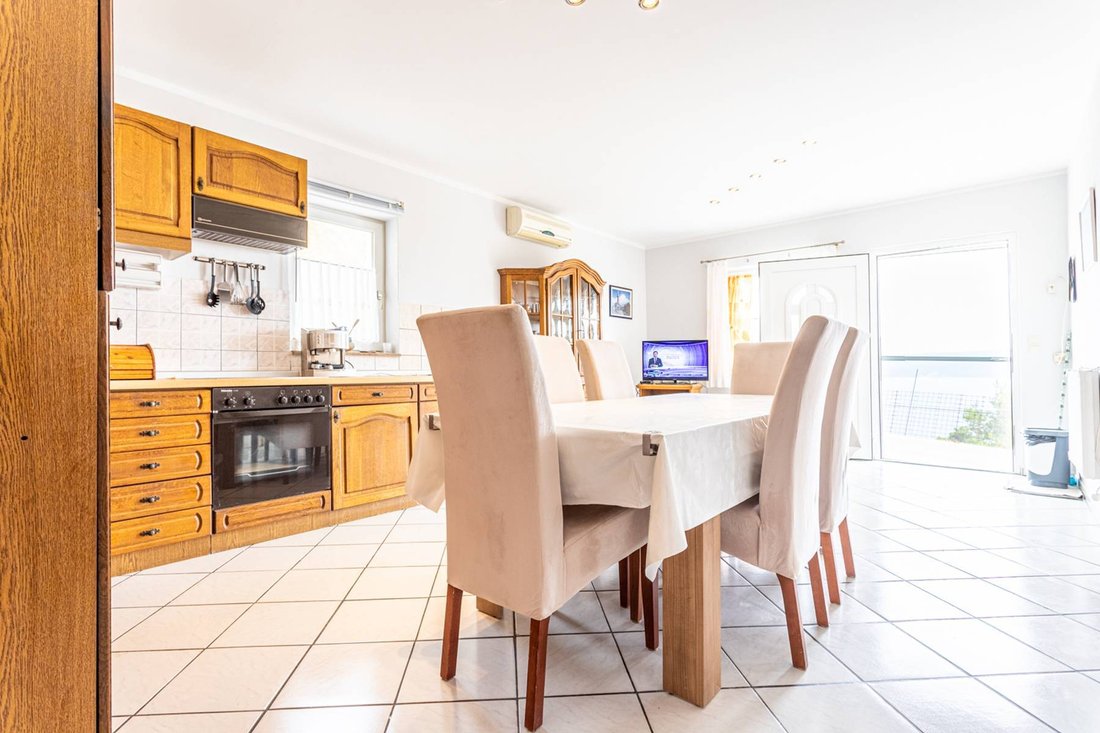
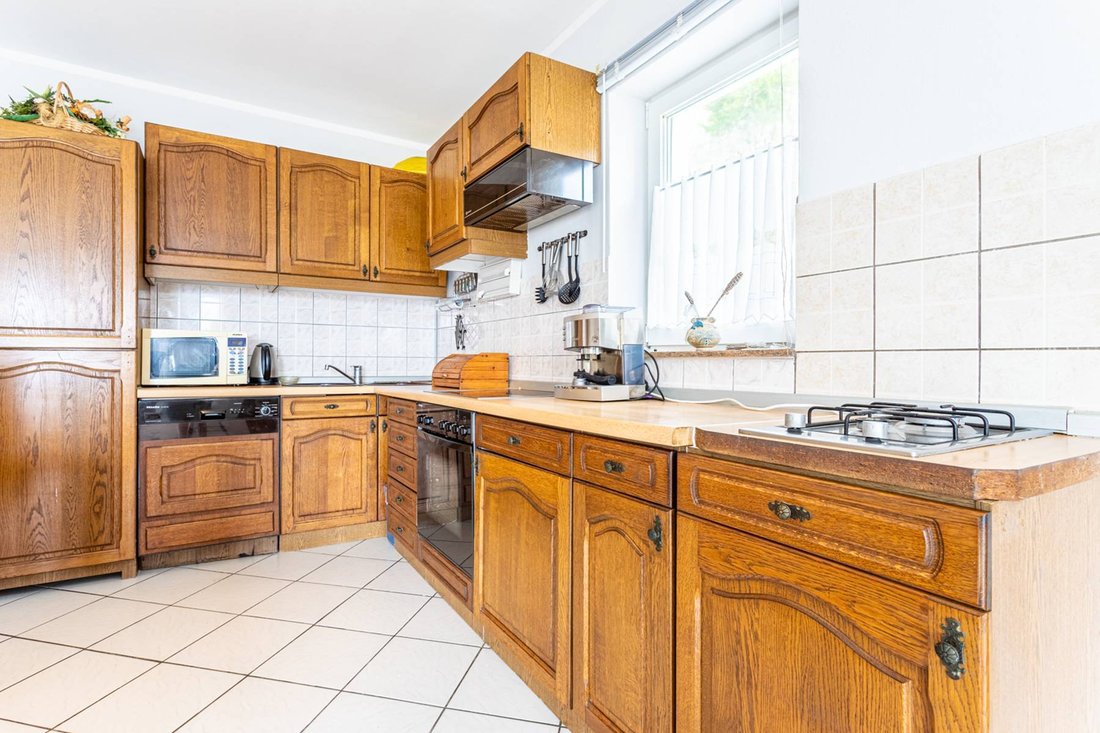
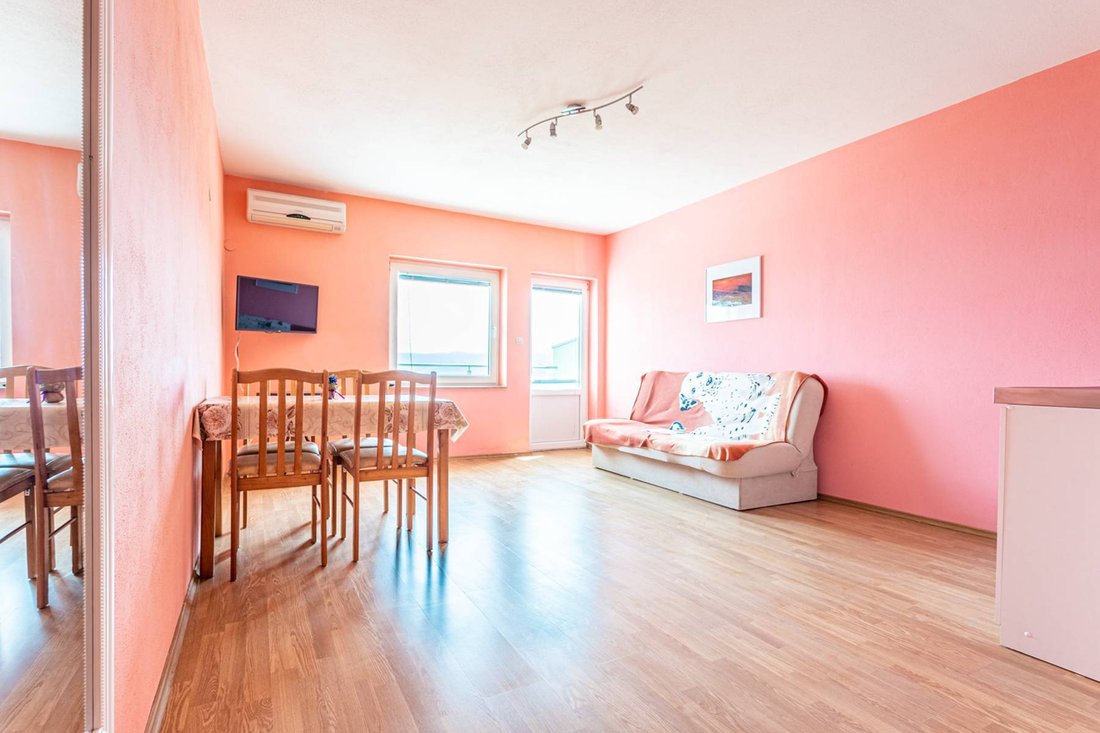
Mehrfamilienhaus zum Verkauf, Haus mit 8 Wohnungen auf 3 Etagen, Hof und großer Garage, komplett möbliert, ausgestattet und möbliert, diente der touristischen Vermietung. Das Haus befindet sich in einer ausgezeichneten Lage, 250 m Luftlinie vom Meer entfernt, am Rande des Dorfes, um Ruhe und Frieden zu bieten. Die Balkone befinden sich im Süden des Gebäudes mit Blick auf das Meer. Gut angebunden, 300 m von der Hauptstraße Omis-Makarska und 330 m vom Strand entfernt. Es befindet sich auf einem regelmäßig geformten Grundstück von 440 m2. Das Gebäude besteht aus 8 Wohneinheiten mit einer Nettonutzfläche von 487 m2. Die nutzbare Wohnfläche im Innenbereich beträgt 318,6 m2 mit zusätzlicher Treppe, zwei Garagen, 6 Balkonen und Nebenraum für gesellige Stunden auf der überdachten Terrasse (61 m2), alles innerhalb des Hauses. Das Haus erstreckt sich über vier Etagen: Erdgeschoss, erster Stock und Dachboden, zwei Garagen für 6 Autos und einen Parkplatz für 6 weitere Autos. Das Erdgeschoss besteht aus 2 Wohnungen, einer Wohnung mit zwei Schlafzimmern von 55,6 m2 und einer Wohnung mit einem Schlafzimmer von 39,1 m2 sowie zwei Garagen mit einer Gesamtfläche von 107 m2. Der erste Stock besteht aus drei komfortablen Wohnungen mit einer Gesamtfläche von 165,2 m2 plus zusätzlichen 61,1 m2 separatem Raum für gesellige Stunden. Der Wohnbereich der Wohnungen im ersten Stock besteht aus einer gemeinsamen Eingangshalle und die Wohnungen selbst sind in Ordnung: Zweizimmerwohnung von 76,3 m2, besteht aus zwei Schlafzimmern, Küche mit Esszimmer, Bad, Flur und Südbalkon. Zwei Apartments mit einem Schlafzimmer von 46,8 m2 und 44,6 m2 bestehen beide aus einem Schlafzimmer, einer Küche mit Essbereich, einem Badezimmer, einem Flur und einem Südbalkon. Das Dachgeschoss besteht aus drei komfortablen Wohnungen mit einer Gesamtfläche von 164,10 m2 und besteht aus einem Flur und einer Treppe sowie zwei Wohnungen mit zwei Schlafzimmern. Eine Wohnung von 45,10 m2 und die andere von 57,2 m2, beide bestehend aus zwei Schlafzimmern, Küche mit Esszimmer, Bad, Flur und geräumigem Südbalkon. Wohnung mit einem Schlafzimmer von 44,5 m2 und besteht aus einem Schlafzimmer, Küche mit Essbereich, Bad, Flur und großem Südbalkon. Alle Zimmer sind nach Süden ausgerichtet und verfügen über einen Balkon mit Tageslicht und herrlichem Meerblick. Alle Apartments sind klimatisiert. Das Haus ist so positioniert, dass es Ruhe, Privatsphäre und Genuss im authentischen Ambiente der Riviera von Omis, der Küste mit Blick auf das Meer und den Brac-Kanal bietet. Für weitere Informationen stehe ich Ihnen unter den aufgeführten Kontakten zur Verfügung... Mehr auf EuroVilla.hr, ID: 184449
For sale is an apartment house with 8 apartments on 3 floors, with a yard and a large garage, completely decorated, equipped and furnished. Until now, it has been used as a tourist rental. The house is located in an excellent location, on elevated terrain, 250 meters from the sea as the crow flies. It is located on the edge of the settlement, which provides peace and quiet, and the balcony on the south of the building offers a view of the sea. It is well connected, it is located 300 m from the main road Omiš-Makarska, and it is 330 m from the beach. Located on a regular-shaped plot of land of 440 m2, the building consists of 8 residential units with a net usable area of 487 m2, while the useful closed living space has 318.6 m2, with an additional staircase, two garages, 6 balconies, and a space for socializing and a closed covered terrace of 61 m2, all within the house. The house extends over three floors: ground floor, first floor and high attic, and has two garages for 6 cars and a yard for parking another 6 cars. The ground floor consists of 2 apartments; a two-bedroom apartment of 55.6 m2 and a one-bedroom apartment of 39.1 m2, and two garages with a total area of 107 m2. The first floor consists of three comfortable apartments with a total area of 165.2 m2 + an additional 61.1 m2 of separate space for socializing. The residential part of the first floor consists of a common hall and the apartments are as follows: a two-room apartment of 76.3 m2, consisting of two bedrooms, a kitchen with a dining room, a bathroom, a hallway and a balcony to the south two one-room apartments of 46.8 m2 and 44.6 m2 - both consisting of one bedroom, a kitchen with a dining room, a bathroom, a hallway and a balcony to the south The attic consists of three comfortable apartments with a total area of 164.10 m2: two two-room apartments, one of 45.10 m2, the other of 57.2 m2. In both we find two bedrooms, a kitchen with a dining room, a bathroom, a hallway and a spacious balcony to the south a one-room apartment of 44.5 m2 consisting of one bedroom, a kitchen with a dining room, a bathroom, a hallway and a large balcony to the south All rooms are facing south, filled with natural light and have a beautiful view of the sea, and all apartments are air-conditioned. The house is positioned to offer peace, privacy and enjoyment in the authentic ambience of the Omiš Riviera, the coast with a view of the sea and the Brač Channel. We are at your disposal for more information....
More on [hidden information], ID: 184449
More on [hidden information], ID: 184449
-
Art der Immobilie
Villa
-
Etagen
3
-
Baujahr
2007
-
Preis/Quadratfuß
$144
-
Verbrauch
B
Funktionen
- Garten
- Garage
- Terrasse
- Privatsphäre
- Parkplatz
- Balkon
Erkunden Sie die Gegend
Stanići, Split-Dalmatia, Čelina, Gespanschaft Split-Dalmatien, Kroatien
Auf Google Maps anzeigen
Preis pro sqft
Niedrig
Hoch

Vor 4 Jahren beigetreten
Sie haben sich nach diesem Objekt erkundigt
Der Agent wird sich in Kürze mit Ihnen in Verbindung setzen
Gelistet von
23
Angebote
2023
Beigetreten
Besichtigung mit Ivan Barbić buchen
Wählen Sie ein Datum und ob Sie eine virtuelle oder persönliche Besichtigung mit dem Makler wünschen.
Bevorzugtes Datum
Art der Tour

We started in 2002 and over the years Eurovilla has grown into a large company with great achievements. In our 20
We started in 2002 and over the years Eurovilla has grown into a large company with great achievements. In our 20 years of operation, we have published the first online real estate ad website, created numerous residential and business projects, made many investments and thousands of sales and rentals in Croatia. Our business principle is to have a personal approach to each individual client and every property, with a complete understanding of your needs down to the very last detail, which we believe is the key factor to a successful real estate purchase. We have over [hidden information] happy clients, 50 proffesionals in our team, 5 lawyers, and over [hidden information] luxury real estates in our portfolio.
Zuletzt aktualisiert
November 27, 2025
Erstmalig gelistet
Feb 9, 2024
Angebotsreferenz
184449
Ähnliche Immobilien in der Nähe
Neue Angebote in Čelina

Entdecken Sie mehr Häuser zum Verkauf
Čelina, Gespanschaft Split-Dalmatien, Kroatien Immobilienarten
Čelina, Gespanschaft Split-Dalmatien, Kroatien beliebte Suchanfragen
- Immobilien mit Office in Čelina, Gespanschaft Split-Dalmatien, Kroatien
- Immobilien mit Aufzug in Čelina, Gespanschaft Split-Dalmatien, Kroatien
- Immobilien mit Outdoor-Küche in Čelina, Gespanschaft Split-Dalmatien, Kroatien
- Anlageimmobilie Immobilien in Čelina, Gespanschaft Split-Dalmatien, Kroatien
- Moderne Immobilien in Čelina, Gespanschaft Split-Dalmatien, Kroatien
- Renoviert Immobilien in Čelina, Gespanschaft Split-Dalmatien, Kroatien
Verwandte Leitfäden & Geschichten
Das Vertrauen der führenden Makler der Welt
Die Makler hinter den außergewöhnlichsten Immobilien der Welt inserieren bei JamesEdition.
- Angebote von Sotheby's, Christie's, BARNES und Engel & Völkers
- Jedes Angebot wird vor der Veröffentlichung geprüft
- Verbinden Sie sich direkt mit verifizierten Maklern
Indem Sie fortfahren, akzeptieren Sie unsere Nutzungsbedingungen und Datenschutzrichtlinie.