Die Kunst Der Absicht
- 4 Schlafz.
- 4 Bäder
- 3,416 Sqft
- 3.68 Ac lot
- MLS#2581005
Über die Immobilie
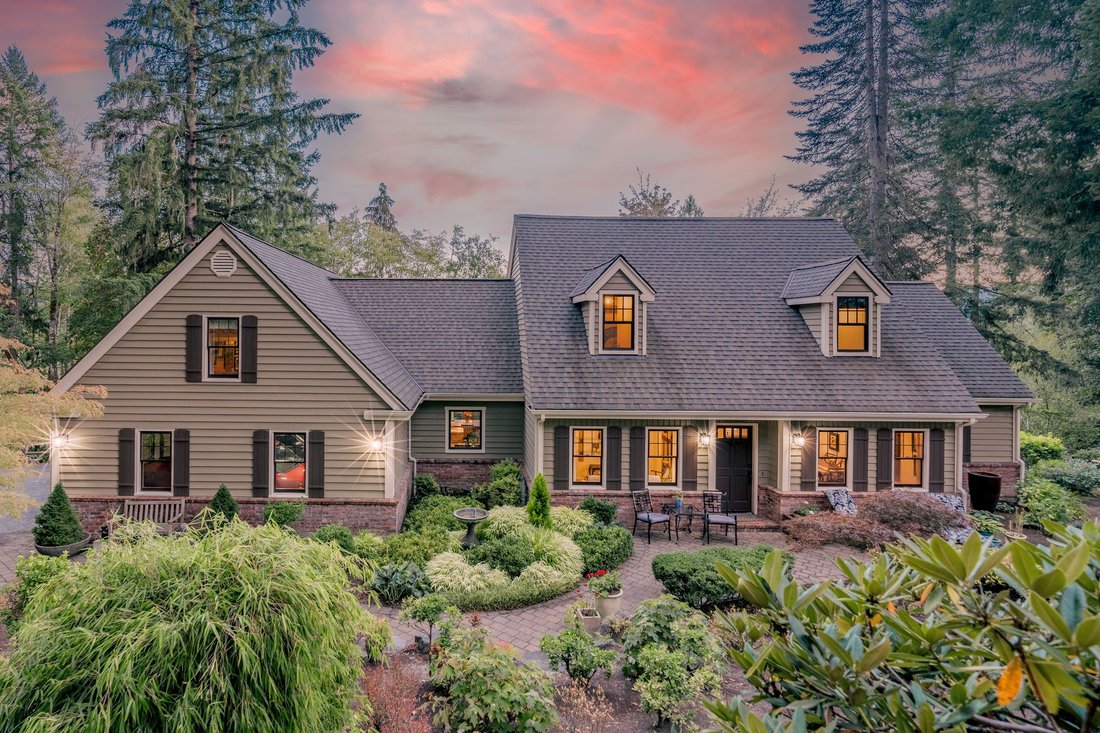
The Art of Intention
This custom-built, one-owner estate is a masterclass in
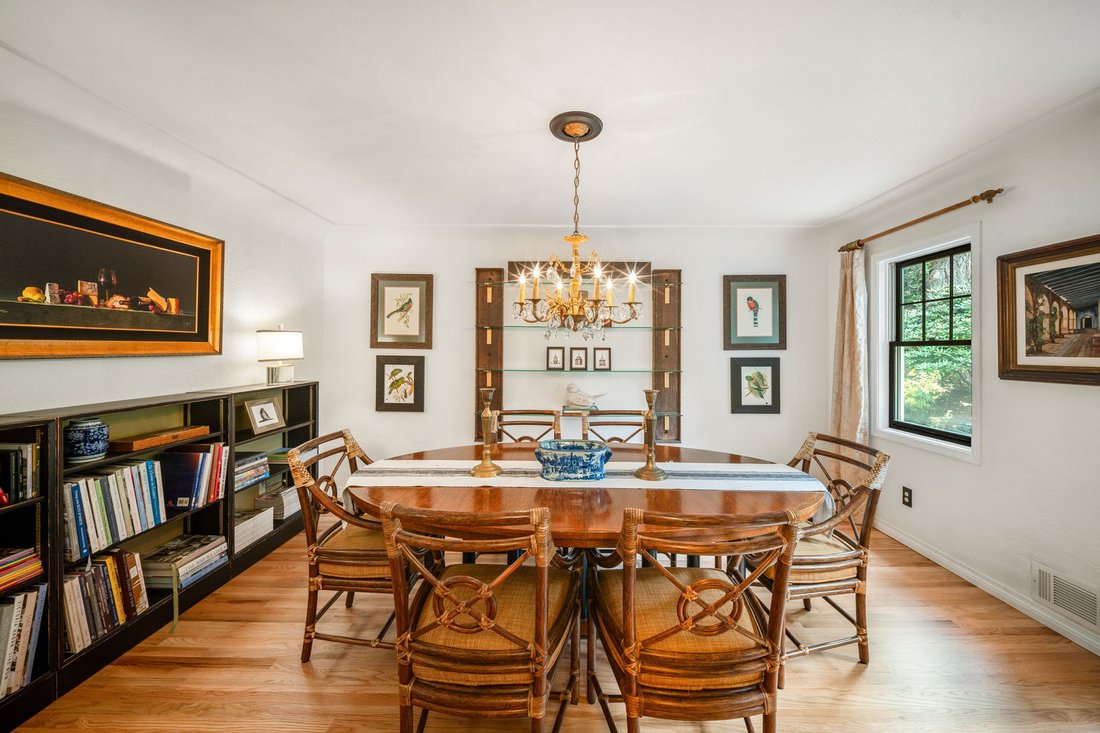
traditional craftsmanship and enduring design. Spanning 3,416+/- square
feet, the residence unfolds with a rare architectural integrity, where
every detail feels both deliberate and deeply considered. Structural elegance
takes center stage through a series of refined coved ceilings, classic
ar
The Art of Intention
This custom-built, one-owner estate is a masterclass in
traditional craftsmanship and enduring design. Spanning 3,416+/- square
feet, the residence unfolds with a rare architectural integrity, where
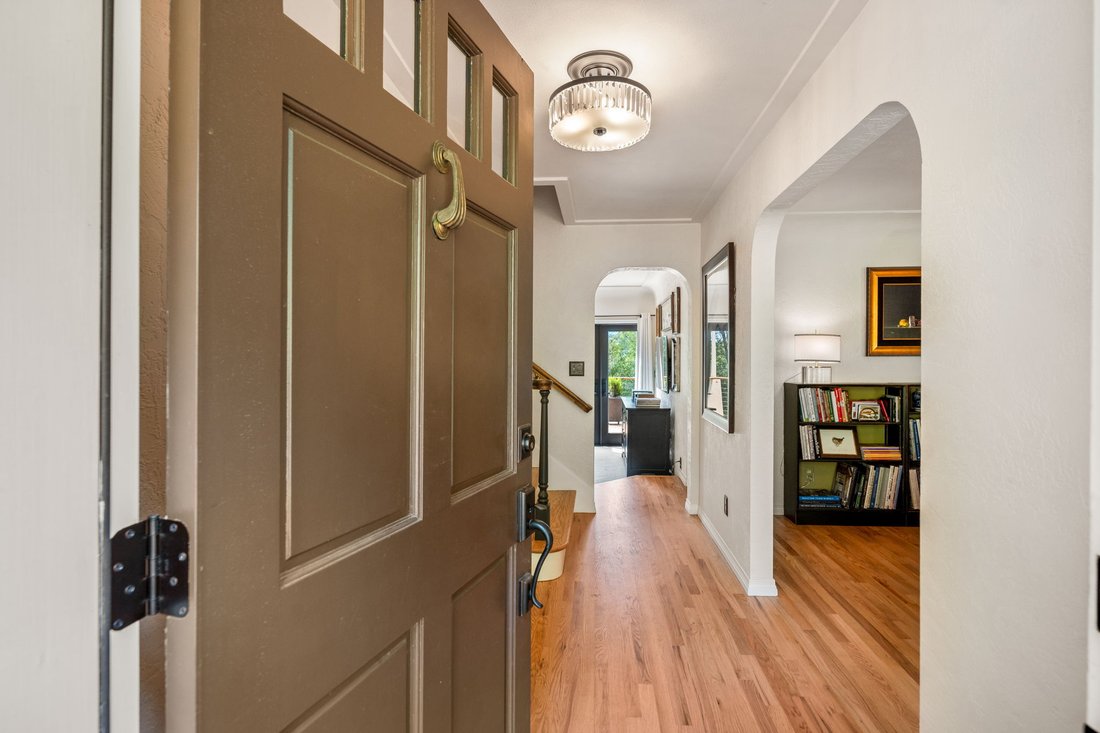
every detail feels both deliberate and deeply considered. Structural elegance
takes center stage through a series of refined coved ceilings, classic
arched portals, and hand-polished plaster walls, all grounded by the rich
warmth of flawlessly refinished hardwood floors.
Curated Living Spaces
- The
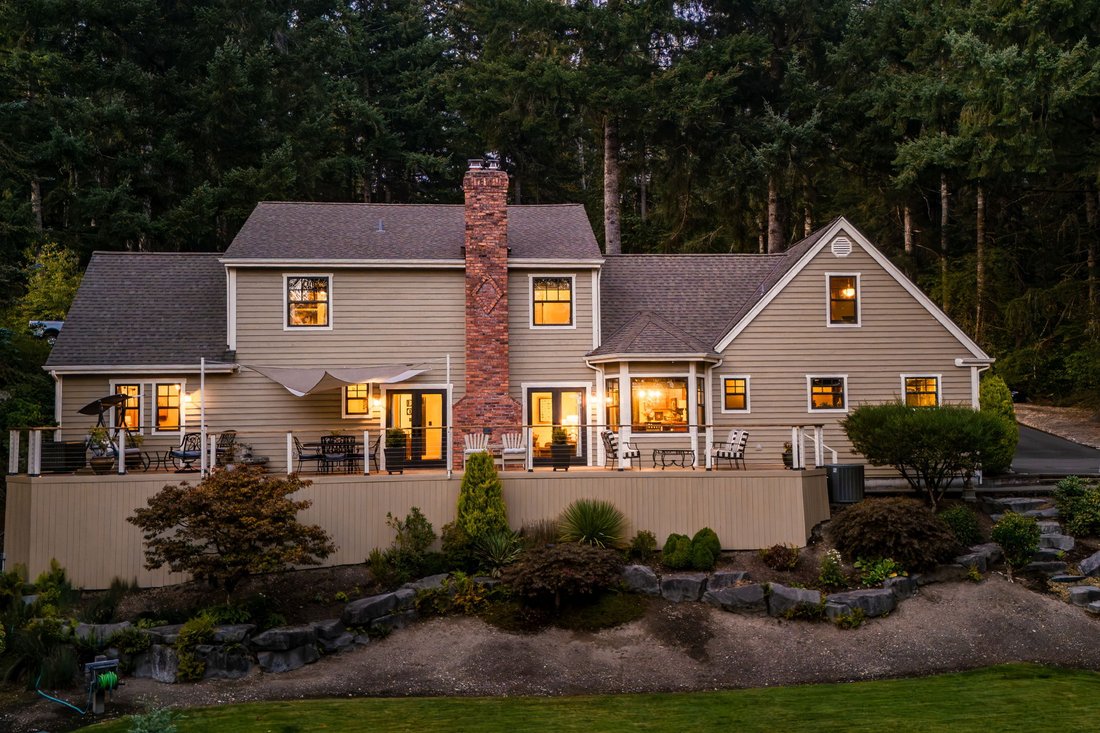
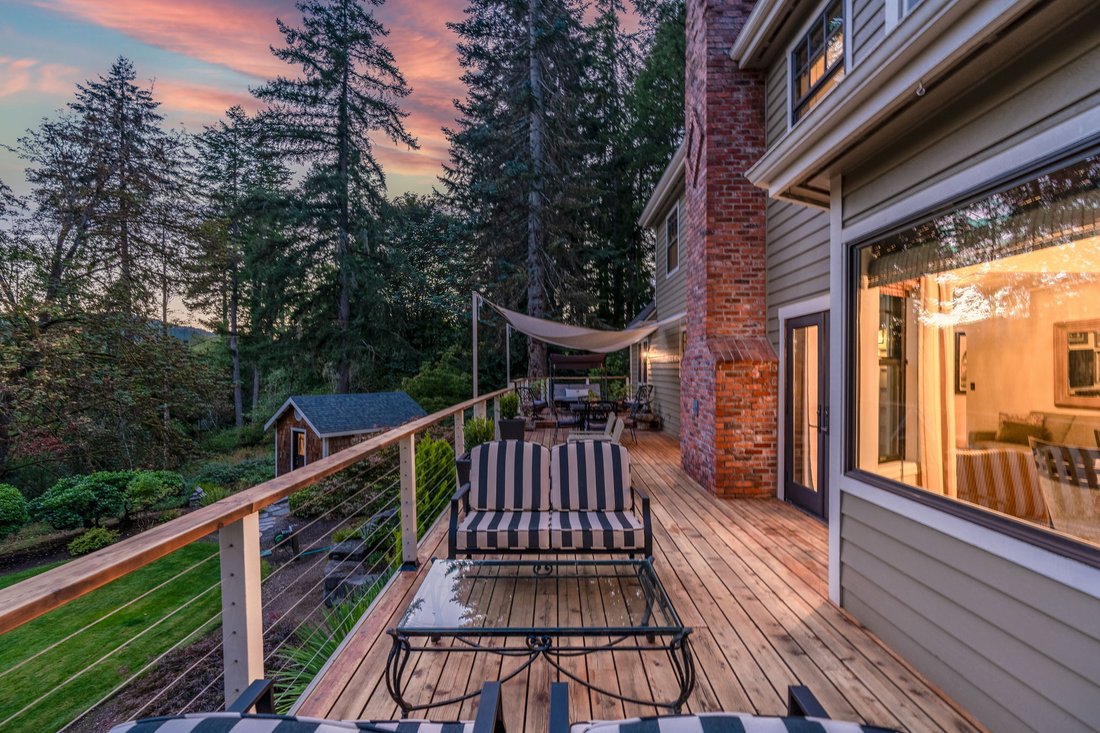
Sunken Living Room: A dramatic architectural gesture anchored by a
stately brick hearth. Double French doors serve as living frames for the
verdant, wooded topography beyond, dissolving the boundary between the
interior sanctuary and a sprawling viewing deck. - The
Epicurean Kitchen: Designed for both culinary artistry and effortless
hosting, featuring premium granite expanses, an artisanal butcher-block
island, and an integrated wet bar. - The
Primary Sanctuary: A coveted main-floor primary suite offers a private
retreat, while three additional bedrooms provide a highly adaptable layout
easily transformed into a sunlit library, creative atelier, or media
studio.
The Grounds
The transition outdoors reveals a meticulously landscaped
landscape defined by stone pathways, tranquil water features, and an
architectural workshop that mirrors the main residence. Complete with an
oversized two-car garage and full generator integration, this property is a
rare testament to a home built not just for utility, but with a profound sense
of purpose.
-
Art der Immobilie
Haus
-
Baujahr
1988
-
Preis/Quadratfuß
$307
Funktionen
- Garage
- Kamin
- Garten
- Begehbarer Kleiderschrank
- Bibliothek
- Feuergrube
- Terrasse
- Stein Arbeitsplatten
- Keller
Innenbereich
- Kamin
- Klimaanlage
- Waschtrockner
- Bar
- Bibliothek
- Keller
- Stein Arbeitsplatten
- Begehbarer Kleiderschrank
Outdoor
- Terrasse
- Feuergrube
- Garage
- Garten
Erkunden Sie die Gegend
Der Agent wird sich in Kürze mit Ihnen in Verbindung setzen
Gelistet von
Besichtigung mit Barb Furman buchen
Wählen Sie ein Datum und ob Sie eine virtuelle oder persönliche Besichtigung mit dem Makler wünschen.

Ähnliche Immobilien in der Nähe
Neue Angebote in Olympia





Entdecken Sie mehr Häuser zum Verkauf
Olympia, WA, Vereinigte Staaten Immobilienarten
Olympia, WA, Vereinigte Staaten beliebte Suchanfragen
- Immobilien mit Garten in Olympia, WA, Vereinigte Staaten
- am Wasser Immobilien in Olympia, WA, Vereinigte Staaten
- Immobilien mit Bergblick in Olympia, WA, Vereinigte Staaten
- Panorama Immobilien in Olympia, WA, Vereinigte Staaten
- Immobilien mit Offene Küche in Olympia, WA, Vereinigte Staaten
- Pferdesport Immobilien in Olympia, WA, Vereinigte Staaten
- Immobilien mit Pool in Olympia, WA, Vereinigte Staaten
- Anlageimmobilie Immobilien in Olympia, WA, Vereinigte Staaten
- Blick auf die Stadt Immobilien in Olympia, WA, Vereinigte Staaten
- Immobilien mit Spielzimmer in Olympia, WA, Vereinigte Staaten
- Gesicherte Wohnanlage Immobilien in Olympia, WA, Vereinigte Staaten
- am Fluss Immobilien in Olympia, WA, Vereinigte Staaten
- Immobilien mit Flussblick in Olympia, WA, Vereinigte Staaten
- Immobilien mit Golfblick in Olympia, WA, Vereinigte Staaten
- Duplex Immobilien in Olympia, WA, Vereinigte Staaten
- Immobilien mit Privatstrand in Olympia, WA, Vereinigte Staaten
Verwandte Leitfäden & Geschichten
Das Vertrauen der führenden Makler der Welt
Die Makler hinter den außergewöhnlichsten Immobilien der Welt inserieren bei JamesEdition.
- Angebote von Sotheby's, Christie's, BARNES und Engel & Völkers
- Jedes Angebot wird vor der Veröffentlichung geprüft
- Verbinden Sie sich direkt mit verifizierten Maklern
Indem Sie fortfahren, akzeptieren Sie unsere Nutzungsbedingungen und Datenschutzrichtlinie.
partnered with