$1,099,000
Freistehendes Einfamilienhaus Mit 4 Schlafzimmern
- 4 Schlafz.
- 3 Bäder
- 3,956 Sqft
- Aktualisiert: August 23
- 1
- MLS#2531719
Über die Immobilie
Beschreibung wurde automatisch übersetzt.
Die Beschreibung wird in der Originalsprache angezeigt.
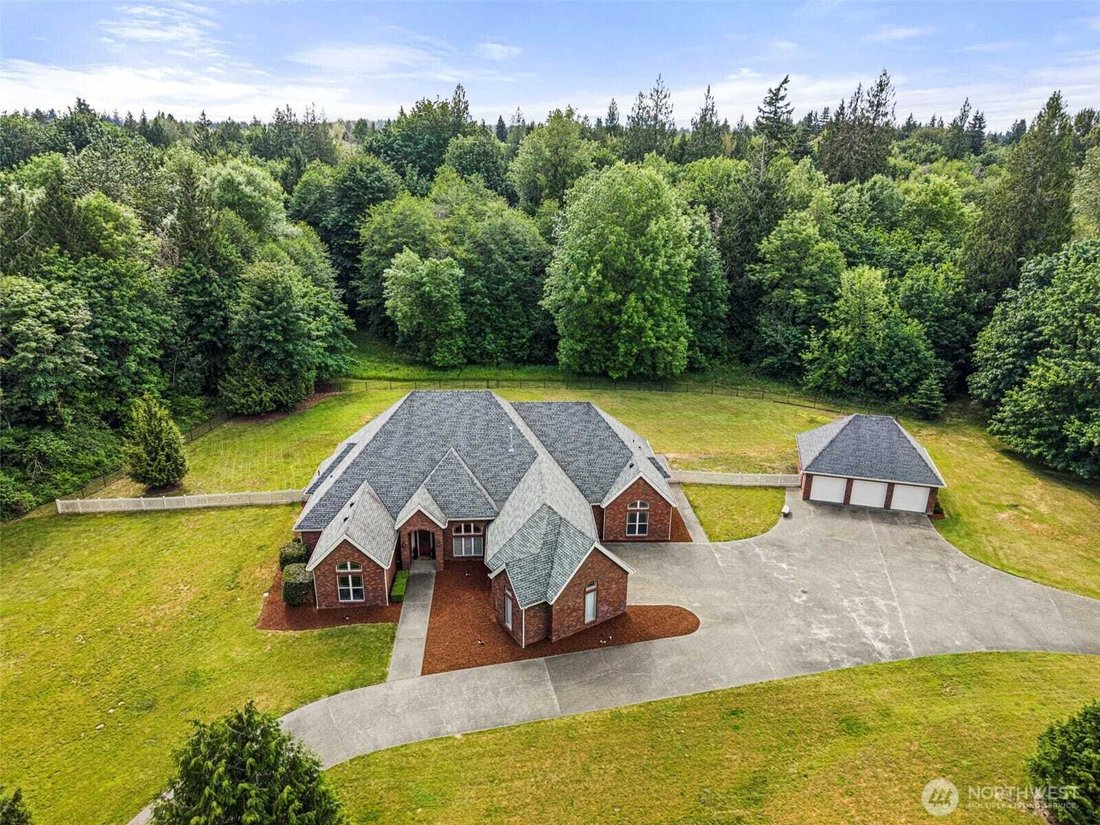
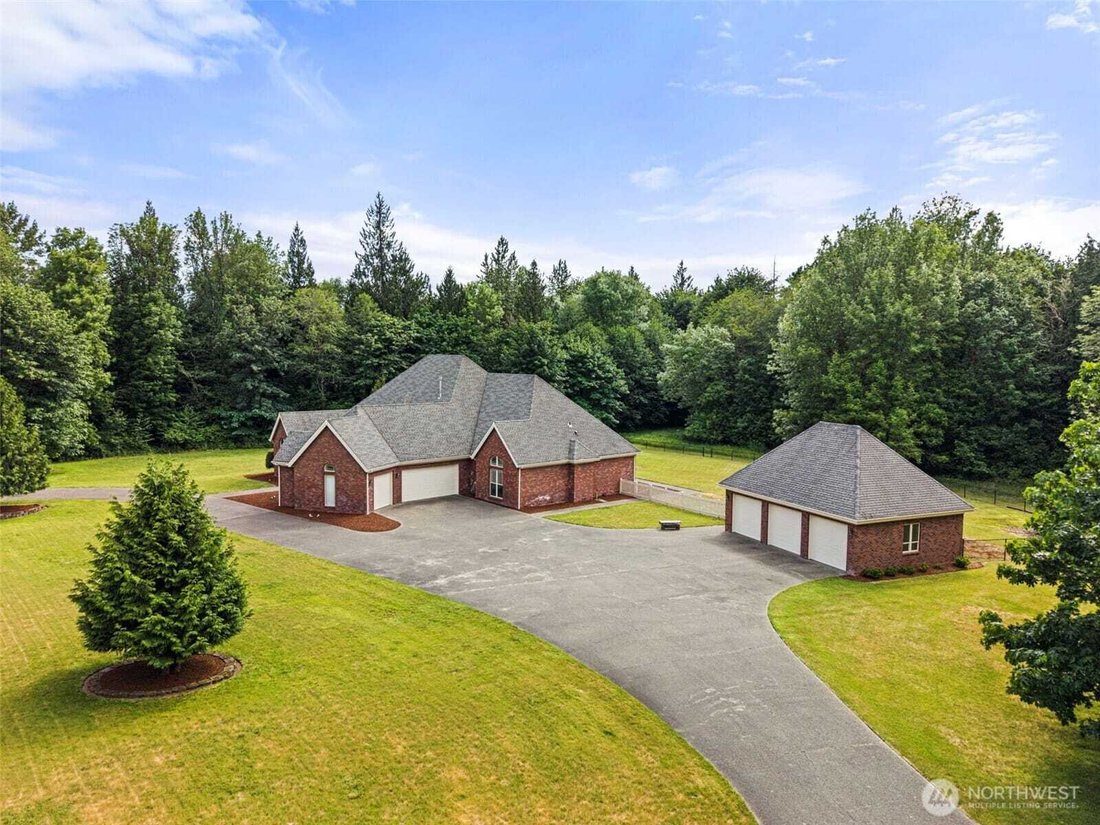
As you wind through the Canterwood neighborhood, passing stately homes and mature surroundings, you know you are heading somewhere special. Near the end of the road, this all-brick rambler sits on 4.74 acres, offering 3,956 SF of space, privacy, and a layout that is hard to find. A circular driveway creates a welcoming approach and plenty of parking, complemented by a 3-car attached garage and an
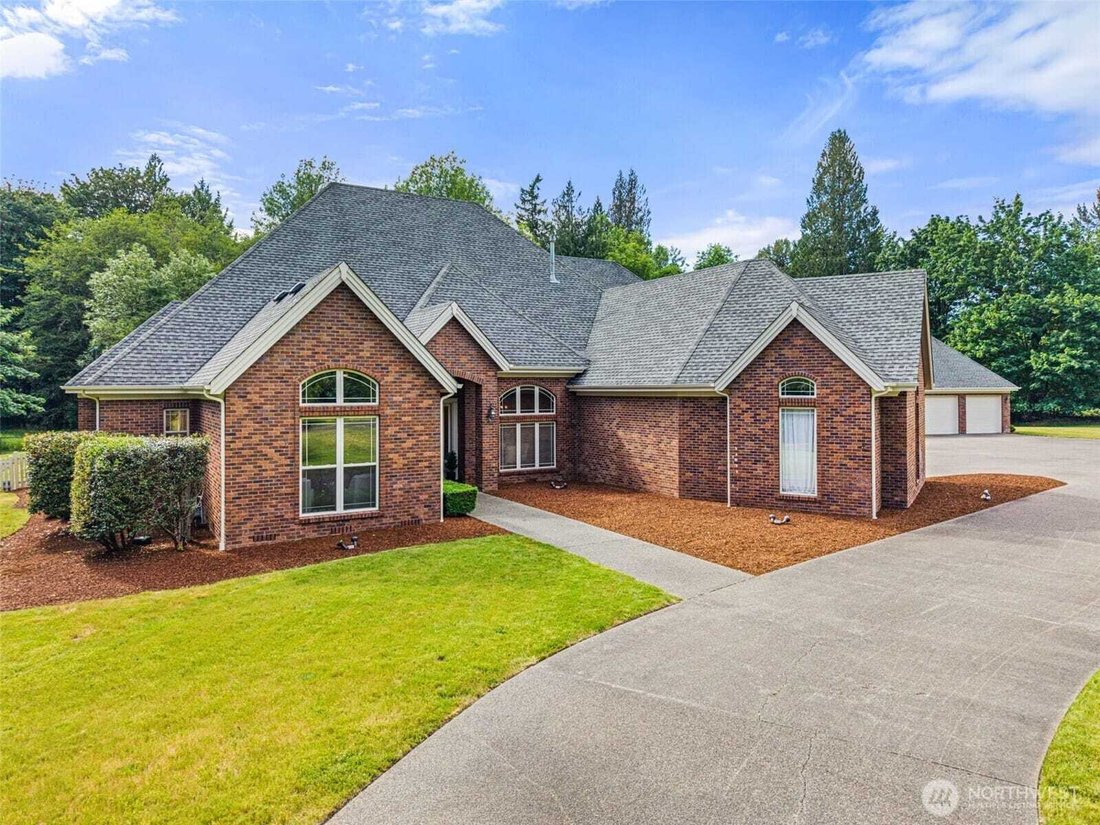
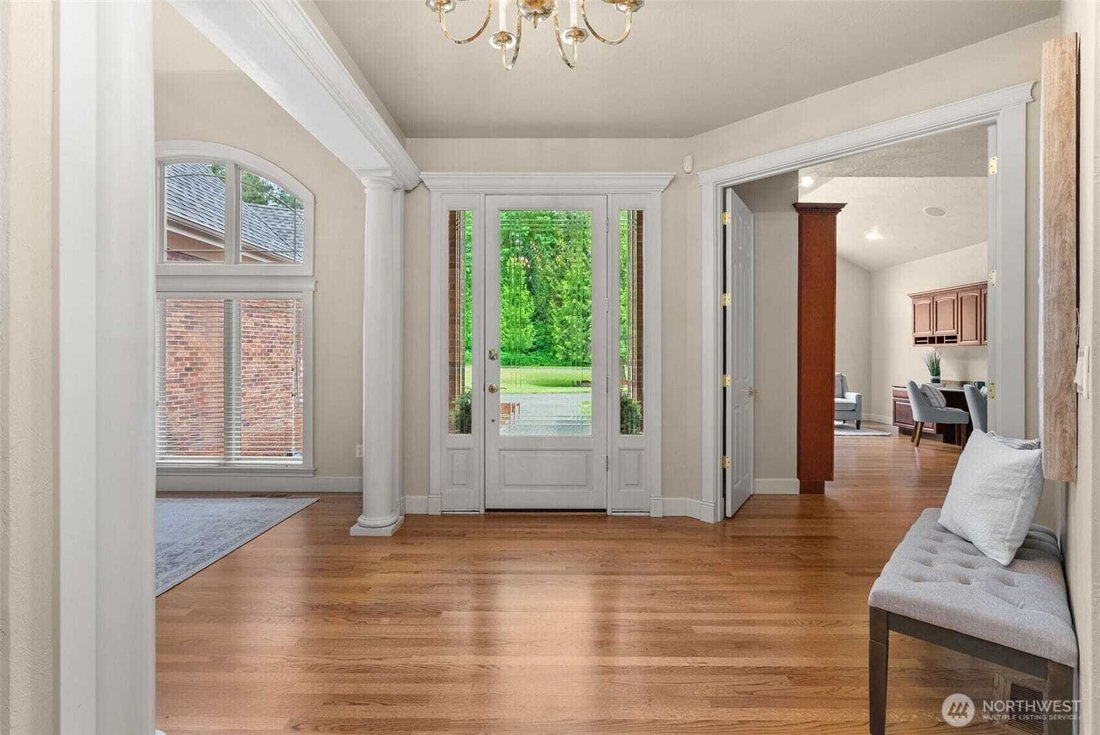
As you wind through the Canterwood neighborhood, passing stately homes and mature surroundings, you know you are heading somewhere special. Near the end of the road, this all-brick rambler sits on 4.74 acres, offering 3,956 SF of space, privacy, and a layout that is hard to find. A circular driveway creates a welcoming approach and plenty of parking, complemented by a 3-car attached garage and an impressive 725 SF shop with room for three cars and a loft for storage or workspace. Inside, soaring ceilings and hardwood floors create an immediate sense of scale. The floor plan offers uncommon flexibility with two primary suites, two additional bedrooms connected by a Jack and Jill bath, and an additional full bath for guests. The den is a true working space with built-in cabinetry and a full wall of shelving, ideal for an office or dedicated library. The kitchen offers generous proportions, featuring cherry cabinetry, extensive counter space, and double ovens that support both everyday living and larger gatherings. The adjoining breakfast nook opens to the patio, creating an easy connection to the outdoors and a quiet place to start the day. The main primary suite is positioned to take in the surrounding landscape, with a slider to the patio, large windows, and a spacious bath with the elements expected in a home of this caliber. The grounds provide a mix of open space and mature trees, offering both usability and privacy. A property that balances scale, flexibility, & setting.
-
Art der Immobilie
Haus
-
Baujahr
2001
-
Preis/Quadratfuß
$277
Funktionen
- Kamin
- Garage
- Garten
- Begehbarer Kleiderschrank
- Feuergrube
- 2D Grundriss
- Wohnraum im Freien
- Gasherd
- Hohe Decke
Funktionen
Lot
- Privatsphäre
Innenbereich
- Hohe Decke
- Office
- Kamin
- Gasherd
- Bar
- Stein Arbeitsplatten
- Begehbarer Kleiderschrank
Outdoor
- Parkplatz
- Feuergrube
- Garage
- Wohnraum im Freien
- Garten
Erkunden Sie die Gegend
7841 Canterwood Drive SE, Olympia, WA 98513, Washington, Vereinigte Staaten
Auf Google Maps anzeigen
Preis pro sqft
Niedrig
Hoch
Vor 6 Jahren beigetreten
Sie haben sich nach diesem Objekt erkundigt
Der Agent wird sich in Kürze mit Ihnen in Verbindung setzen
Gelistet von
Coldwell Banker Evergreen Olympic Realty, Inc. - Olympia
Washington, United States
Agenturprofil anzeigen
10
Angebote
2021
Beigetreten
Besichtigung mit the agent buchen
Wählen Sie ein Datum und ob Sie eine virtuelle oder persönliche Besichtigung mit dem Makler wünschen.
Bevorzugtes Datum
Art der Tour

Coldwell Banker Evergreen Olympic Realty, Inc. - Olympia
3333 Capitol Blvd. S, 98501, Olympia, Washington, United States
Agenturprofil anzeigen
Zuletzt aktualisiert
August 23
Erstmalig gelistet
Juni 16
Angebotsreferenz
j7l6c9
Ähnliche Immobilien in der Nähe
Neue Angebote in Olympia




Entdecken Sie mehr Häuser zum Verkauf
Olympia, WA, Vereinigte Staaten Immobilienarten
Olympia, WA, Vereinigte Staaten beliebte Suchanfragen
- Immobilien mit Garten in Olympia, WA, Vereinigte Staaten
- am Wasser Immobilien in Olympia, WA, Vereinigte Staaten
- Panorama Immobilien in Olympia, WA, Vereinigte Staaten
- Immobilien mit Bergblick in Olympia, WA, Vereinigte Staaten
- Immobilien mit Offene Küche in Olympia, WA, Vereinigte Staaten
- Pferdesport Immobilien in Olympia, WA, Vereinigte Staaten
- Immobilien mit Pool in Olympia, WA, Vereinigte Staaten
- Anlageimmobilie Immobilien in Olympia, WA, Vereinigte Staaten
- Immobilien mit Spielzimmer in Olympia, WA, Vereinigte Staaten
- Blick auf die Stadt Immobilien in Olympia, WA, Vereinigte Staaten
- Gesicherte Wohnanlage Immobilien in Olympia, WA, Vereinigte Staaten
- am Fluss Immobilien in Olympia, WA, Vereinigte Staaten
- Immobilien mit Golfblick in Olympia, WA, Vereinigte Staaten
- Immobilien mit Flussblick in Olympia, WA, Vereinigte Staaten
- Duplex Immobilien in Olympia, WA, Vereinigte Staaten
Verwandte Leitfäden & Geschichten
Das Vertrauen der führenden Makler der Welt
Die Makler hinter den außergewöhnlichsten Immobilien der Welt inserieren bei JamesEdition.
- Angebote von Sotheby's, Christie's, BARNES und Engel & Völkers
- Jedes Angebot wird vor der Veröffentlichung geprüft
- Verbinden Sie sich direkt mit verifizierten Maklern
Indem Sie fortfahren, akzeptieren Sie unsere Nutzungsbedingungen und Datenschutzrichtlinie.
brokerages we
partnered with
partnered with