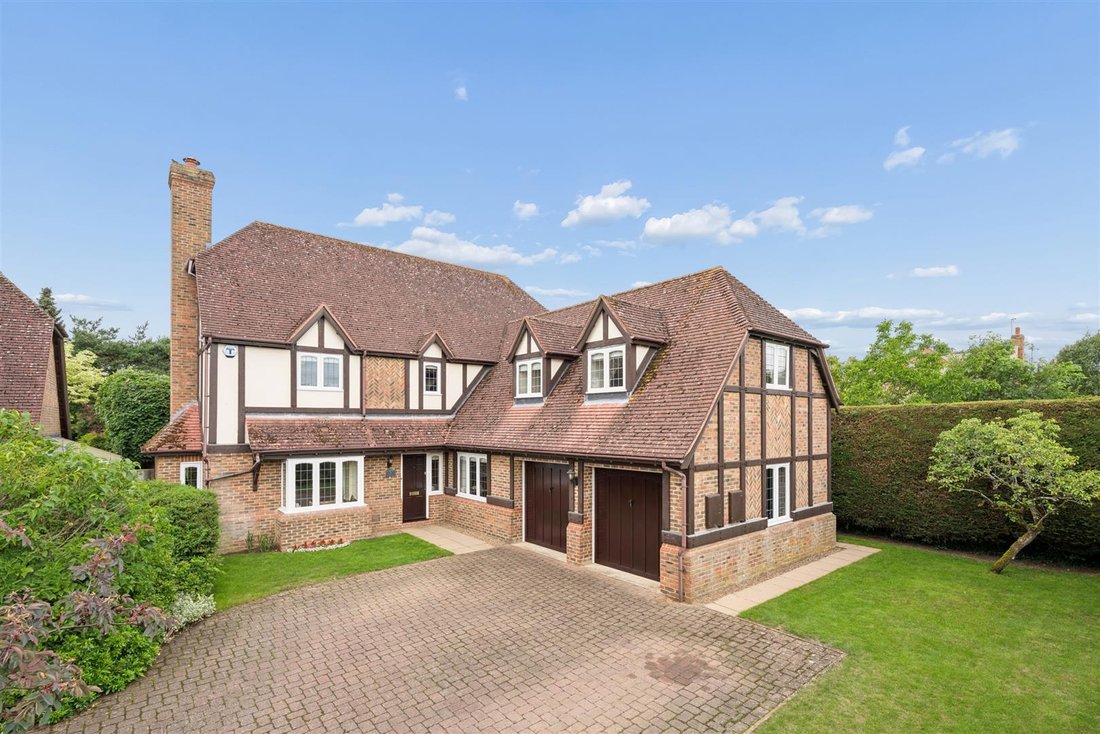
Freistehendes Haus Mit 5 Schlafzimmern Zum Verkauf In Olney
- 5 Schlafz.
- 3 Bäder
- Aktualisiert: August 18
Über die Immobilie
Property walk through
Approach the solid wooden entrance door which opens into a spacious reception vestibule with a centrally located quarter turn staircase rising to the first floor and its attractive minstrel gallery on the landing. There is a cloakroom in this reception area and doors off to all the principal rooms. Double wooden doors open into the elegant sitting room with its grand in
Property walk through
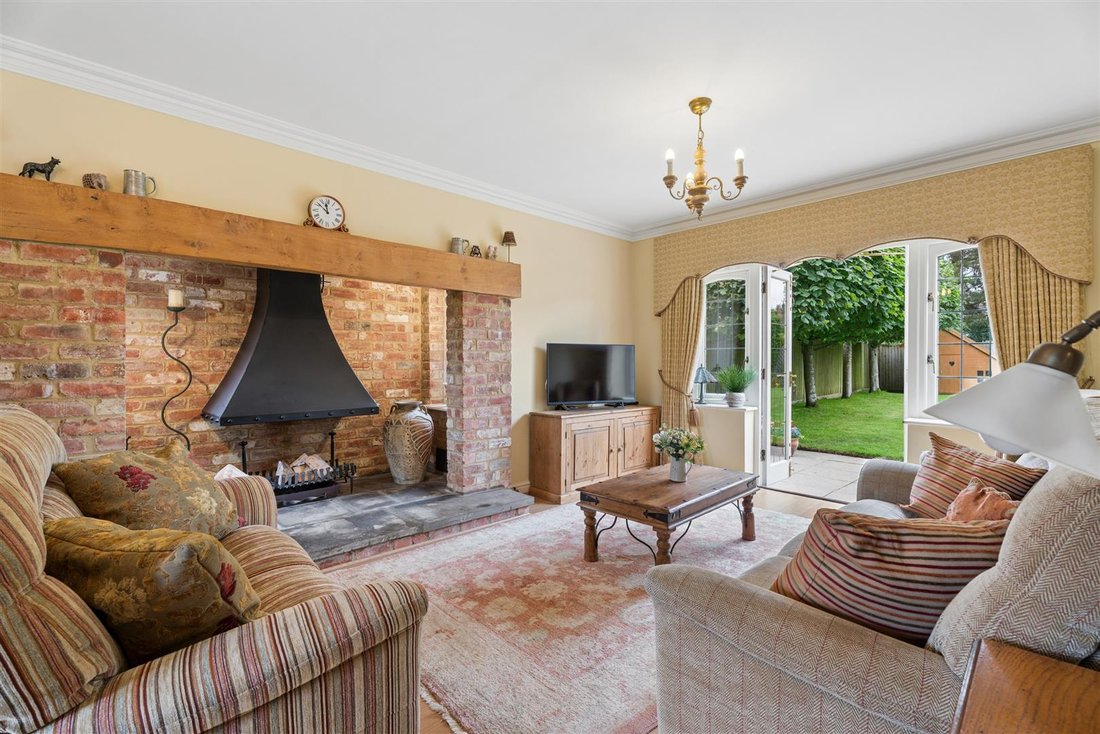
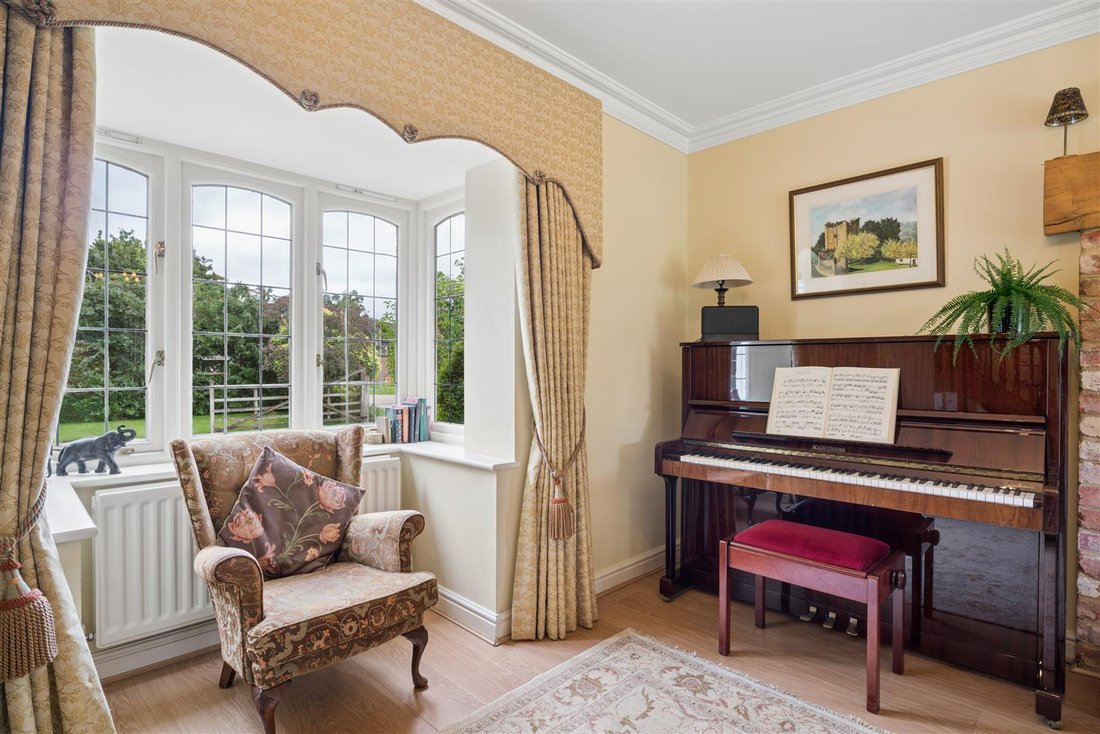
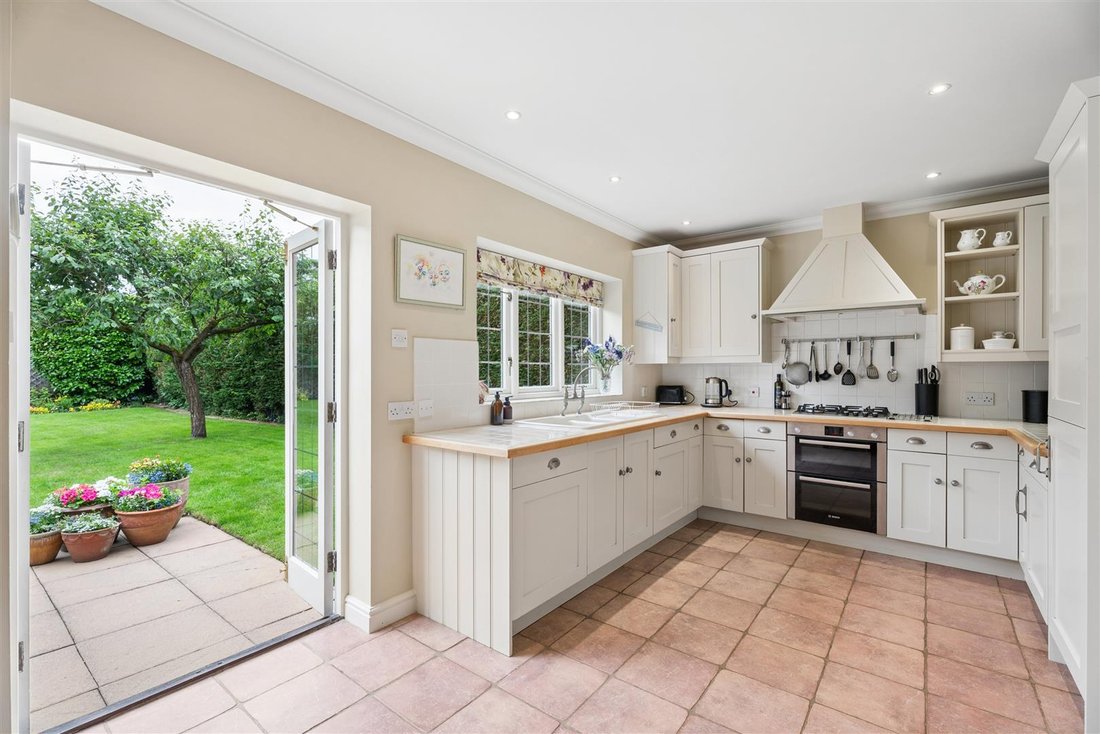
Approach the solid wooden entrance door which opens into a spacious reception vestibule with a centrally located quarter turn staircase rising to the first floor and its attractive minstrel gallery on the landing. There is a cloakroom in this reception area and doors off to all the principal rooms. Double wooden doors open into the elegant sitting room with its grand inglenook fireplace formed by brick piers supporting an exposed bressummer beam. Two discreet windows within the fireplace allow natural light, though there is also electric lighting for subtle evening illumination. The inglenook is a proper working fire with a paved internal hearth. The sitting room enjoys views over and double door access to the garden at the rear whilst also having a distinctive walk in window bay at the front. A second reception room, flexible in use, could be used as either a dining room, family snug or children’s playroom. The kitchen/breakfast room was formerly two rooms but has been opened through to form a delightful space ideal for entertaining or congregating as a family. Integrated within the kitchen are a full height fridge, individual freezer, dishwasher and oven with an extractor hood over. ”French” doors access directly into the garden. The utility room alongside has a built in sink unit, housing for a washing machine and space for a tumble dryer and a wall mounted gas boiler.
On the first floor there are five bedrooms, a large and well fitted master bedroom with a comprehensive range of built in wardrobes and an en suite bathroom with power shower attachments and a glazed screen. A guest bathroom has an en suite shower cubicle and the three additional bedrooms could all accommodate a double bed. The family bathroom comprises a four piece suite of WC, washbasin, panelled bath and shower cubicle.
Outside
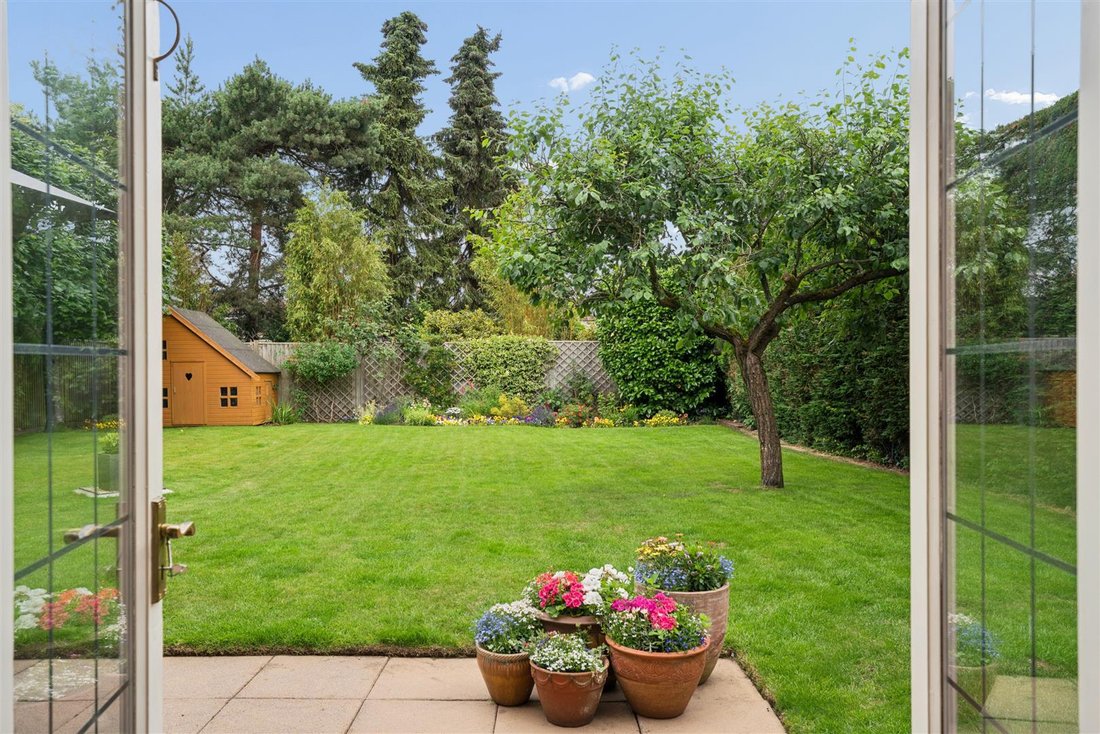
A small area of shared driveway leads to a blocked paved driveway affording access to a double width garage and providing parking for additional vehicles. The garden to the front is protected by hedging which protects three normally prolific pear trees. Gated side access leads to a private and secluded west facing garden at the rear. The garden has a large paved terrace to accommodate tables and chairs. A mature leylandii hedge and conveniently placed lime trees on the boundaries make this a very private garden which is predominantly lawned with colourful planting to the borders. A plum tree and Wendy house/garden store are also located at the rear.
Disclaimer
Whilst we endeavour to make our sales particulars accurate and reliable, if there is any point which is of particular importance to you please contact the office and we will be pleased to verify the information for you. Do so, particularly if contemplating travelling some distance to view the property. The mention of any appliance and/or services to this property does not imply that they are in full and efficient working order, and their condition is unknown to us. Unless fixtures and fittings are specifically mentioned in these details, they are not included in the asking price. Some items may be available subject to negotiation with the Vendor.
Notice to purchasers
In order that we meet legal obligations, should a purchaser have an offer accepted on any property marketed by us they will be required to undertake a digital identification check. We use a specialist third party service to do this. There will be a non refundable charge of £18 (£15+VAT) per person, per purchase, for this service
-
Art der Immobilie
Haus
Funktionen
- Garten
- Terrasse
- Garage
- Kamin
- Feuergrube
- Waschtrockner
- 2D Grundriss
- Tor
- Gasherd
Lot
Innenbereich
- Office
- Kamin
- Gasherd
- Waschtrockner
- Waschküche
Outdoor
- Terrasse
- Parkplatz
- Feuergrube
- Garage
- Tor
- Garten
Erkunden Sie die Gegend
Der Agent wird sich in Kürze mit Ihnen in Verbindung setzen
Gelistet von
Besichtigung mit the agent buchen
Wählen Sie ein Datum und ob Sie eine virtuelle oder persönliche Besichtigung mit dem Makler wünschen.

Ähnliche Immobilien in der Nähe
Neue Angebote in Olney
Entdecken Sie mehr Häuser zum Verkauf
Olney, England beliebte Suchanfragen
Verwandte Leitfäden & Geschichten
Das Vertrauen der führenden Makler der Welt
Die Makler hinter den außergewöhnlichsten Immobilien der Welt inserieren bei JamesEdition.
- Angebote von Sotheby's, Christie's, BARNES und Engel & Völkers
- Jedes Angebot wird vor der Veröffentlichung geprüft
- Verbinden Sie sich direkt mit verifizierten Maklern
Indem Sie fortfahren, akzeptieren Sie unsere Nutzungsbedingungen und Datenschutzrichtlinie.