$1,175,000
Elegantes Zuhause Mit Gourmetküche Und Weitläufigen Wohnräumen
- 4 Schlafz.
- 5 Bäder
- Aktualisiert: Oktober 10
- MLS#MDMC2252854
Über die Immobilie
Beschreibung wurde automatisch übersetzt.
Die Beschreibung wird in der Originalsprache angezeigt.
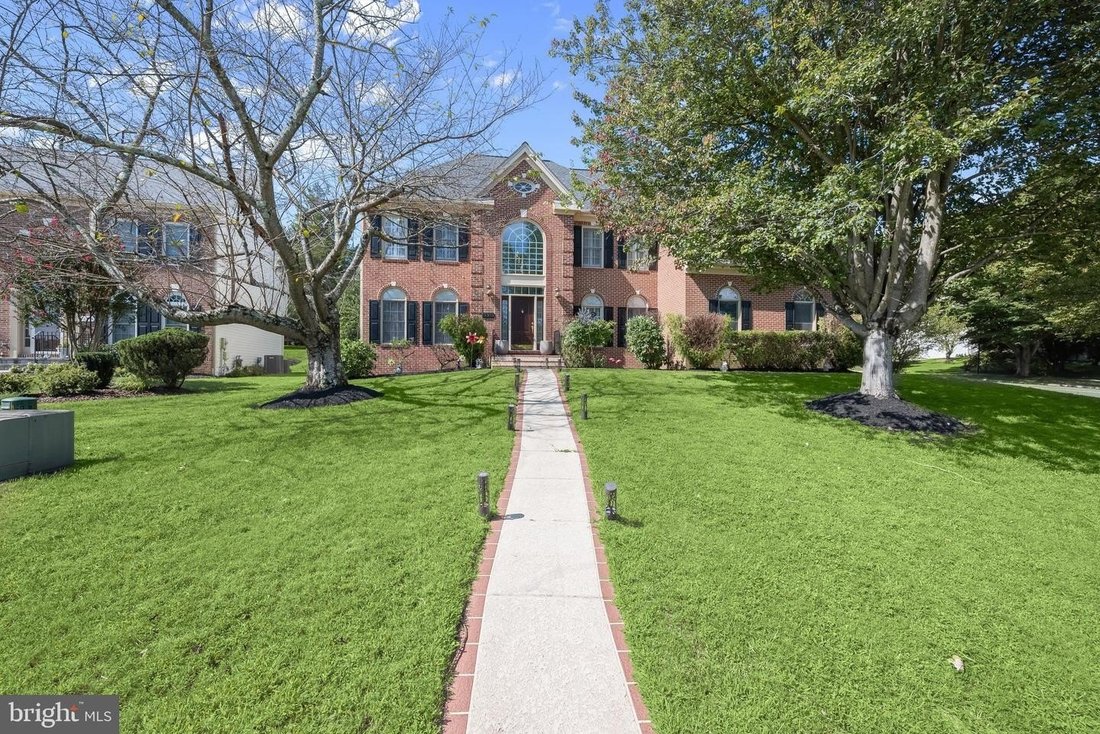
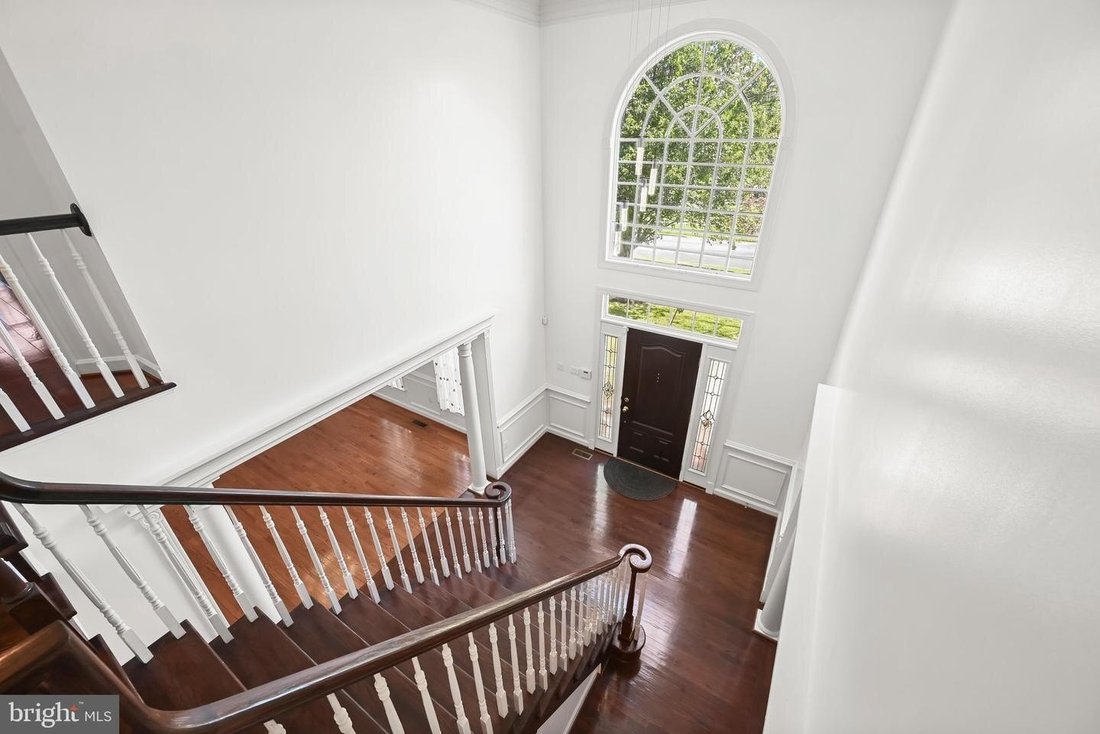
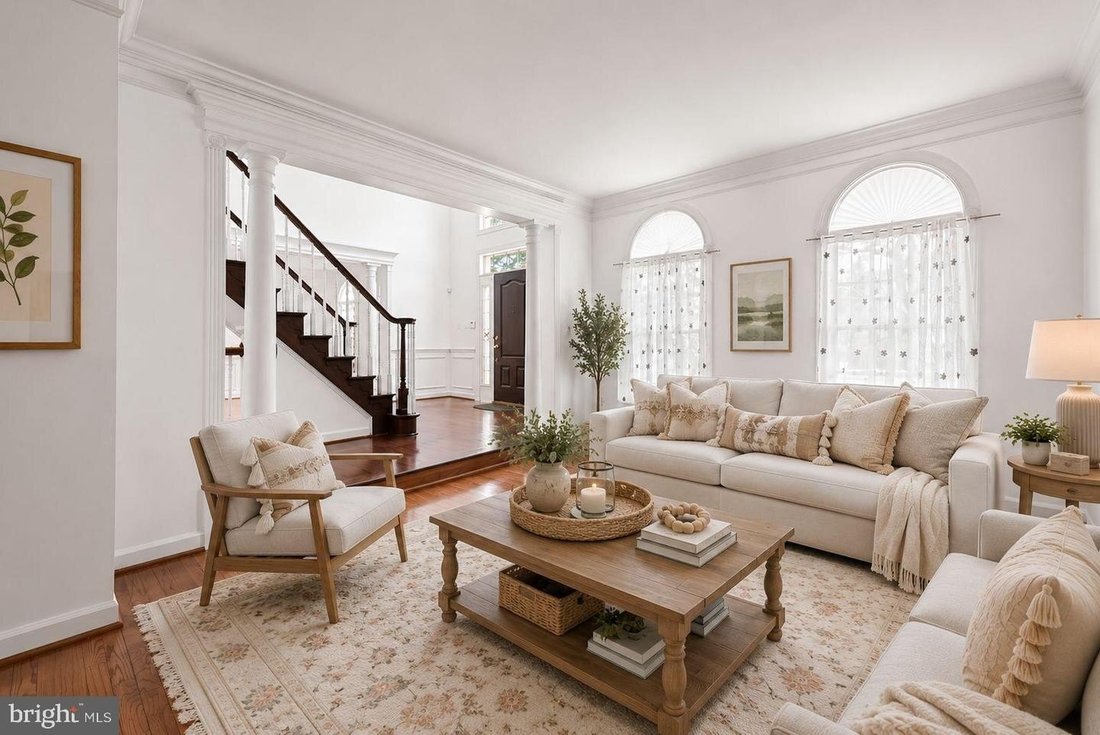
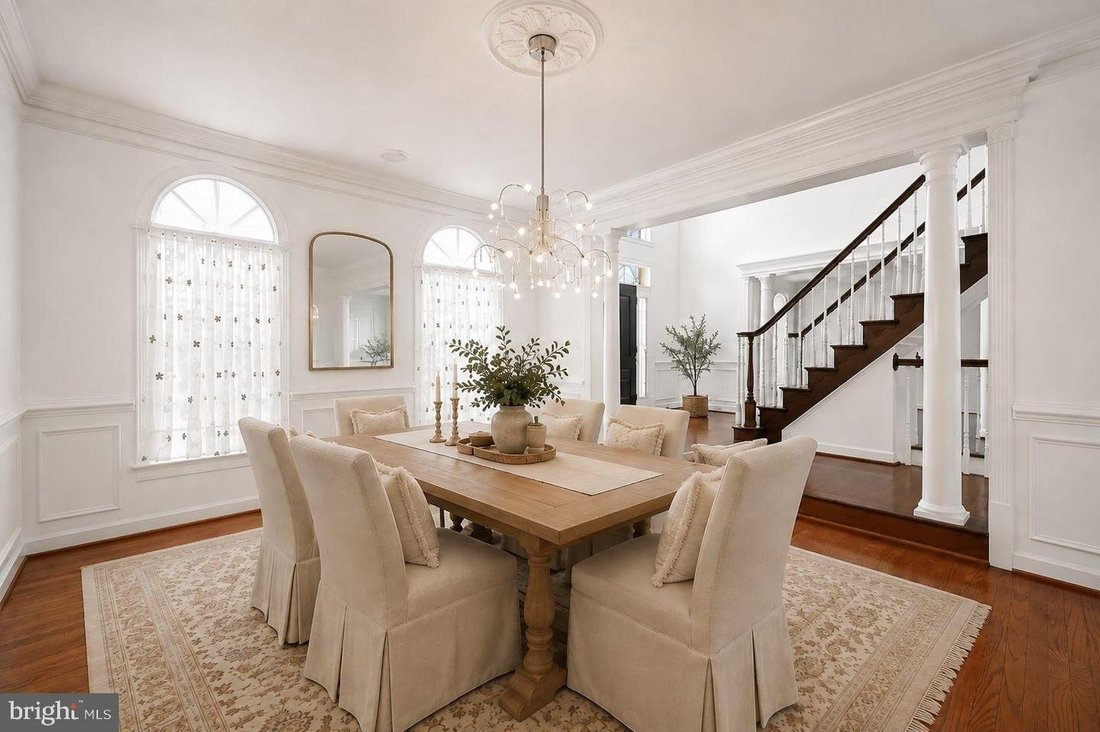
Welcome to this impressive four-bedroom, four-and-a-half-bath residence in the sought-after James Creek community. The largest model in the neighborhood and built by D. R. Horton, this beautifully updated home offers an exceptional combination of generous living spaces, timeless architectural details, a versatile floor plan, and thoughtful improvements throughout. Step inside the dramatic two-stor
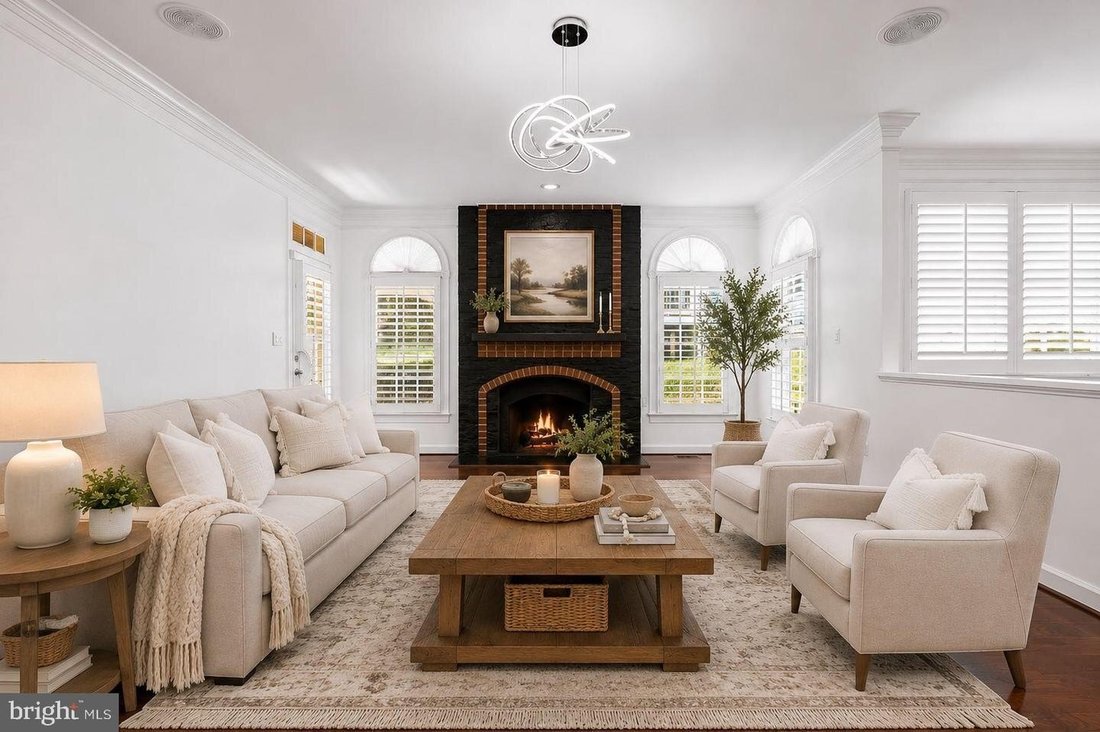
Welcome to this impressive four-bedroom, four-and-a-half-bath residence in the sought-after James Creek community. The largest model in the neighborhood and built by D. R. Horton, this beautifully updated home offers an exceptional combination of generous living spaces, timeless architectural details, a versatile floor plan, and thoughtful improvements throughout. Step inside the dramatic two-story foyer, where stately columns, soaring light-filled Palladian windows, custom interior window shutters, and gleaming hardwood floors create an elegant first impression. The gracious formal living room is enhanced by crown molding, while the adjoining dining room features crown molding, chair railing, box wainscoting, and convenient access to a butlers pantry, an ideal setting for hosting holidays and special gatherings. The spacious family room provides an inviting place to relax, centered around a warm brick-profile fireplace. At the heart of the home, the updated gourmet kitchen is designed for both everyday living and entertaining. Ample cabinetry is complemented by upgraded countertops, a decorative backsplash, stainless steel appliances, double wall ovens, a center island, breakfast bar, planning station, and a casual dining area. A private office or den with French doors provides a dedicated work-from-home space, while a separate laundry room adds everyday convenience. Fresh interior paint and hardwood flooring further enhance the homes bright and polished feel. The upper level is highlighted by an expansive primary suite designed as a true retreat. Stately columns introduce the private sitting room, while cathedral ceilings add to the sense of space. The suite also features a generous walk-in closet and a beautifully renovated en-suite bath appointed with dual vanities, a soaking tub, and a separate shower. Three additional bedrooms and two full baths complete the upper level, providing plenty of room and privacy. The fully finished lower level offers even more living and entertaining space with an expansive recreation room, kitchenette, bonus room, full bath, and a separate exercise room or den. Whether envisioned for movie nights, entertaining, overnight guests, hobbies, a home gym, or additional work-from-home space, this level offers exceptional flexibility. Outdoor living is equally impressive. The gorgeous screened-in porch provides a relaxing setting for morning coffee, outdoor dining, and entertaining while enjoying the surrounding views. A two-car garage and premium corner lot complete the property. Residents of James Creek also enjoy community amenities including a swimming pool, tennis courts, and walking trails, adding to the neighborhoods appeal. Recent improvements include renovated bathrooms, fresh interior paint, hardwood flooring throughout, a new HVAC system in 2026, and a new water heater in 2025. Offering one of the largest floor plans in James Creek, extensive updates, abundant natural light, and beautifully designed spaces across three finished levels, this exceptional home seamlessly blends elegance, comfort, and versatility, ready to accommodate both everyday living and memorable gatherings for years to come.
-
Art der Immobilie
Haus
-
Baujahr
1992
Funktionen
- Garten
- Terrasse
- Garage
- Kamin
- Tennisplatz
- Gesicherte Wohnanlage
- Fitnessstudio
- Pool
- Begehbarer Kleiderschrank
Funktionen
Lot
- Gesicherte Wohnanlage
- Renoviert
Innenbereich
- Hohe Decke
- Office
- Kamin
- Kücheninsel
- Gasherd
- Bar
- Waschküche
- Keller
- Stein Arbeitsplatten
- Begehbarer Kleiderschrank
- Fitnessstudio
Outdoor
Erkunden Sie die Gegend
18306 PARADISE COVE TER OLNEY MD 20832, Maryland, Vereinigte Staaten
Auf Google Maps anzeigen
Preis pro sqft
Niedrig
Hoch
Vor 2 Monaten beigetreten
Sie haben sich nach diesem Objekt erkundigt
Der Agent wird sich in Kürze mit Ihnen in Verbindung setzen
Gelistet von
1
Angebote
2026
Beigetreten
Besichtigung mit Nicole A Moreno buchen
Wählen Sie ein Datum und ob Sie eine virtuelle oder persönliche Besichtigung mit dem Makler wünschen.
Bevorzugtes Datum
Art der Tour

Long & Foster Real Estate Inc.
3975 Fair Ridge Drive, 22033, Fairfax, Virginia, United States
Agenturprofil anzeigen
Long & Foster Real Estate is part of The Long & Foster Companies, a subsidiary of HomeServices of America a
Long & Foster Real Estate is part of The Long & Foster Companies, a subsidiary of HomeServices of America and the industry pioneer of the all-inclusive approach to real estate. With Long & Foster, you have access to everything and everyone you need to buy, sell, rent, invest in and own a home. Real estate. Inspection. Mortgage. Insurance. Settlement. Moving. Property Management. It’s one company and one team with one goal - your real estate success.
Zuletzt aktualisiert
Oktober 10
Erstmalig gelistet
August 30
Angebotsreferenz
83ff86ab-a2d5-11f1-831f-6045bdd61ac4
Ähnliche Immobilien in der Nähe
Neue Angebote in Olney


Entdecken Sie mehr Häuser zum Verkauf
Olney, VA, Vereinigte Staaten beliebte Suchanfragen
- Immobilien mit Garten in Olney, VA, Vereinigte Staaten
- Immobilien mit Office in Olney, VA, Vereinigte Staaten
- Immobilien mit Terrasse in Olney, VA, Vereinigte Staaten
- Immobilien mit Kamin in Olney, VA, Vereinigte Staaten
- Immobilien mit Bar in Olney, VA, Vereinigte Staaten
- Immobilien mit Balkon in Olney, VA, Vereinigte Staaten
- Immobilien mit Fitnessstudio in Olney, VA, Vereinigte Staaten
- Gesicherte Wohnanlage Immobilien in Olney, VA, Vereinigte Staaten
Verwandte Leitfäden & Geschichten
Das Vertrauen der führenden Makler der Welt
Die Makler hinter den außergewöhnlichsten Immobilien der Welt inserieren bei JamesEdition.
- Angebote von Sotheby's, Christie's, BARNES und Engel & Völkers
- Jedes Angebot wird vor der Veröffentlichung geprüft
- Verbinden Sie sich direkt mit verifizierten Maklern
Indem Sie fortfahren, akzeptieren Sie unsere Nutzungsbedingungen und Datenschutzrichtlinie.
brokerages we
partnered with
partnered with