$1,886,205
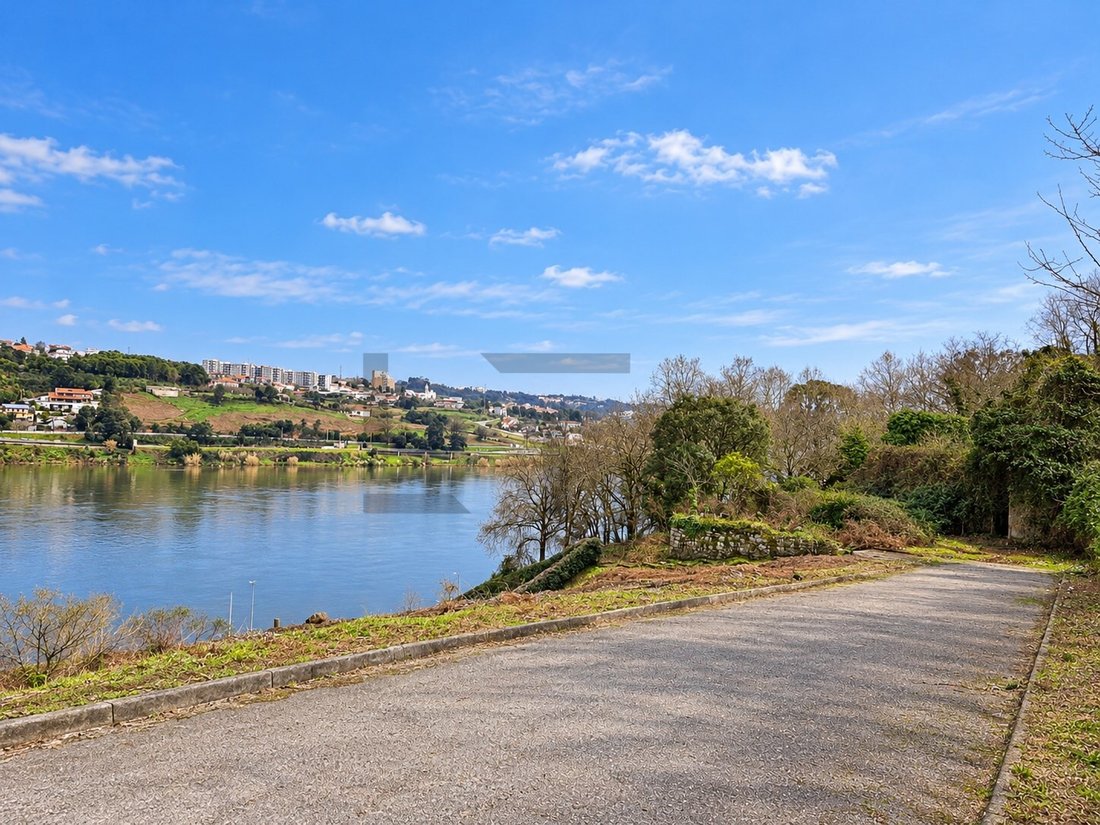
Set Von 8 Grundstücken Für Den Bau Von Villen Mit Blick Auf Den Fluss Douro Zum Verkauf In Vila Nova De Gaia
- 22,088 Sqft
- 20,409 Sqft lot
- Aktualisiert: Oktober 21
Über die Immobilie
Beschreibung wurde automatisch übersetzt.
Die Beschreibung wird in der Originalsprache angezeigt.
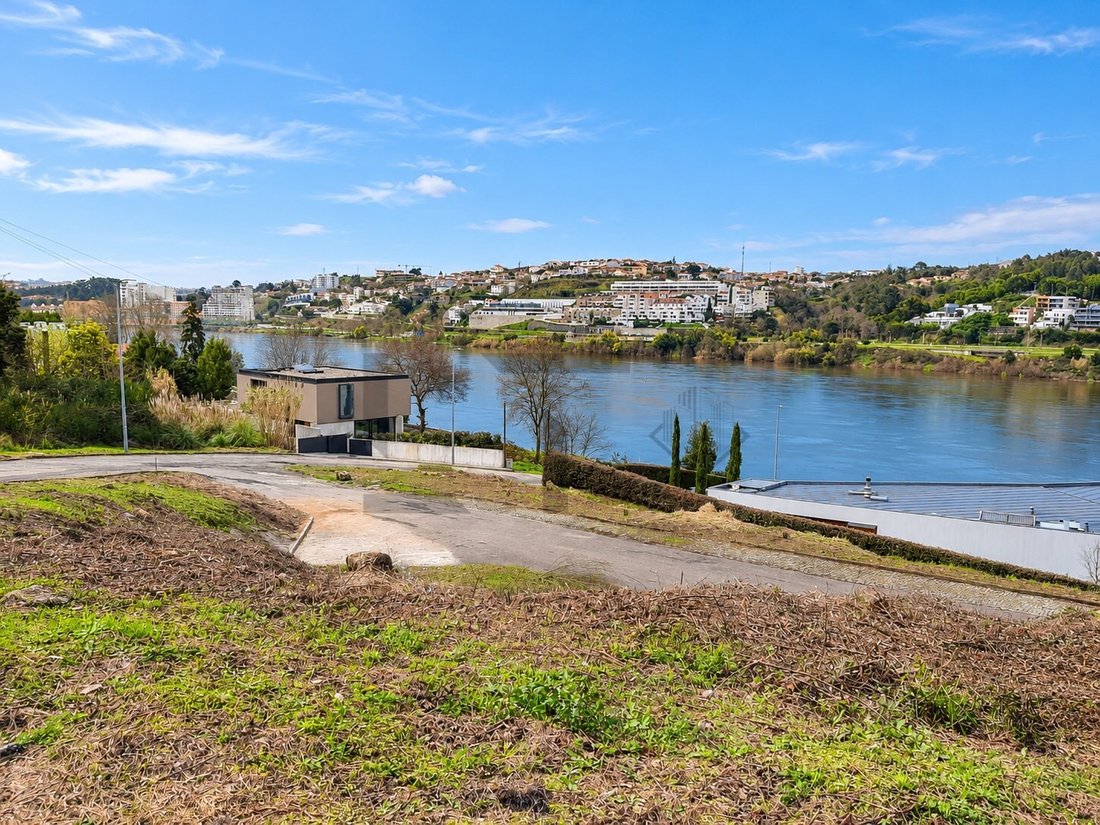
Set of 8 Plots for Villas Construction with Douro River Views, for Sale in Vila Nova de Gaia
------
Approved subdivision plan and infrastructure in place.
------
Option to purchase either group of four plots separately:
- Group 70 (plots 70-A to 70-D): 1,056 sqm of land.
- Group 71 (plots 71-A to 71-D): 840 sqm of land.
------
FEATURES
------
Approved subdivision plan and infrastructure in place.
------
Option to purchase either group of four plots separately:
- Group 70 (plots 70-A to 70-D): 1,056 sqm of land.
- Group 71 (plots 71-A to 71-D): 840 sqm of land.
------
FEATURES
Set of 8 Plots for Villas Construction with Douro River Views, for Sale in Vila Nova de Gaia
------
Approved subdivision plan and infrastructure in place.
------
Option to purchase either group of four plots separately:
- Group 70 (plots 70-A to 70-D): 1,056 sqm of land.
- Group 71 (plots 71-A to 71-D): 840 sqm of land.
------
FEATURES AND LOCATION
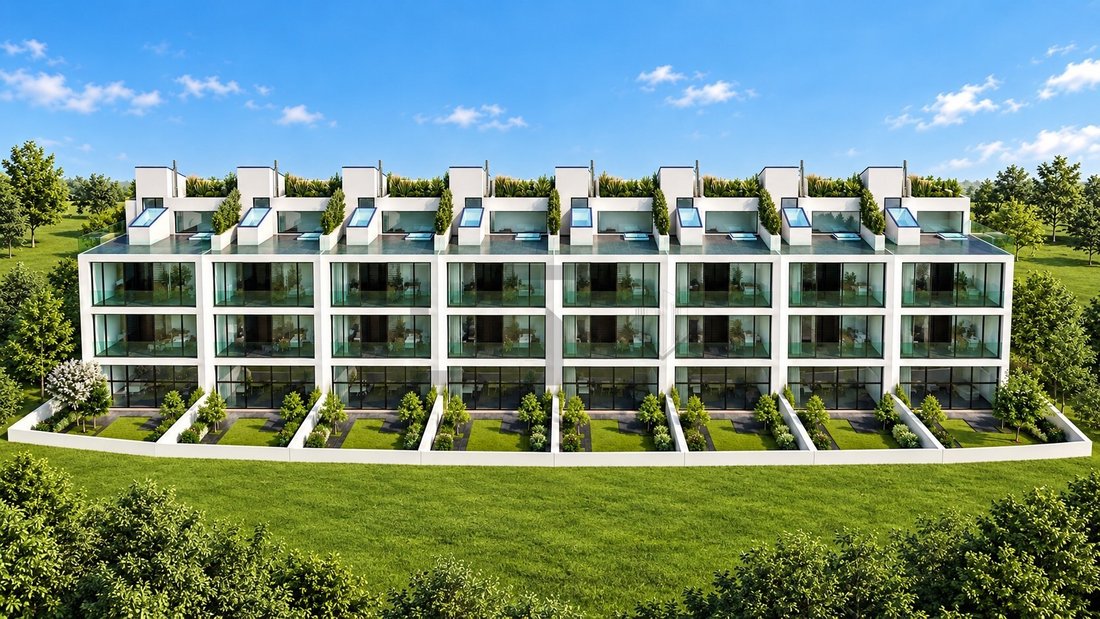
Construction of villas with a basement, ground floor and first floor.
Approved subdivision plan and infrastructure in place.
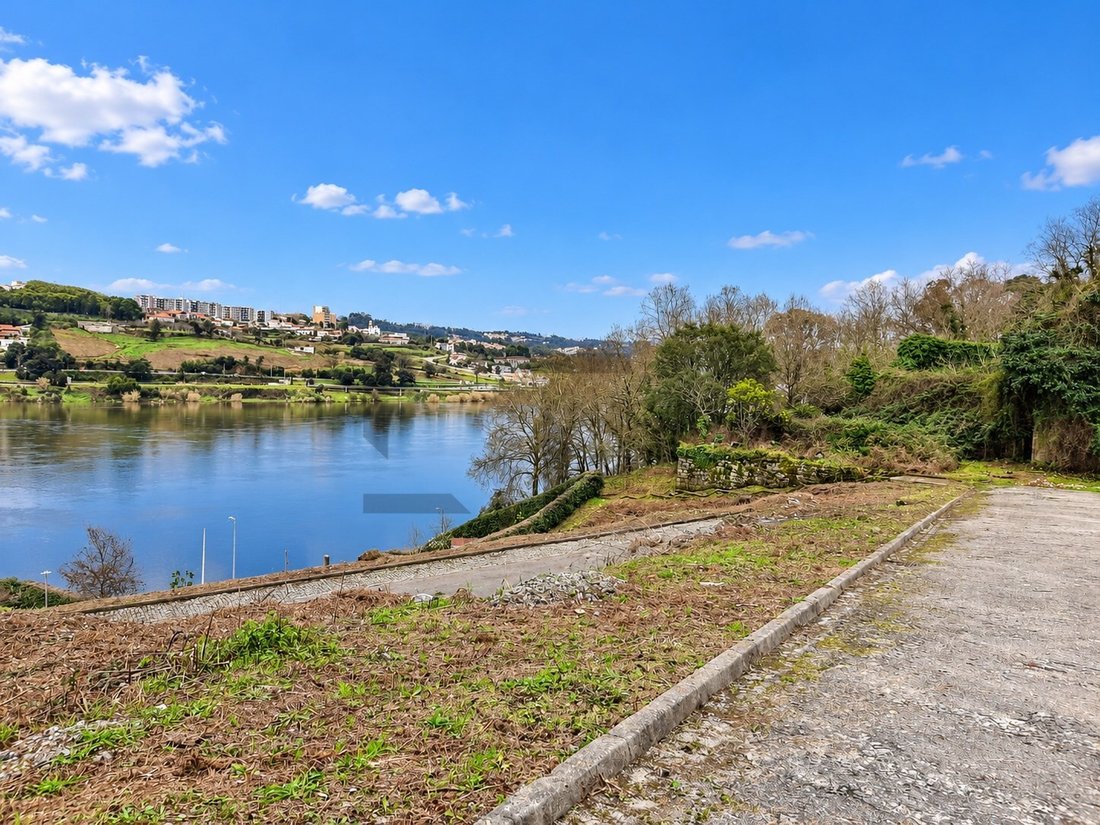
Panoramic views over the Douro River.
Direct river access through the development.
Located in Oliveira do Douro, Vila Nova de Gaia.
Close to Vinha Boutique Hotel and Freixo Bridge.
--------
TOTAL AREAS OF THE 8 PLOTS
Land area: 1,896 sqm
Gross construction area: 2,052.80 sqm
Calculated gross private area: 1,686.40 sqm
Gross ancillary area: 366.40 sqm
Building footprint: 806.40 sqm
--------
PLOT 70-A 3 EXPOSED SIDES
Land area: 380.30 sqm
Gross construction area: 256.60 sqm
Calculated gross private area: 210.80 sqm
Gross ancillary area: 45.80 sqm
Building footprint: 100.80 sqm
PLOT 70-B 2 EXPOSED SIDES
Land area: 218.20 sqm
Gross construction area: 256.60 sqm
Calculated gross private area: 210.80 sqm
Gross ancillary area: 45.80 sqm
Building footprint: 100.80 sqm
PLOT 70-C 2 EXPOSED SIDES
Land area: 194.10 sqm
Gross construction area: 256.60 sqm
Calculated gross private area: 210.80 sqm
Gross ancillary area: 45.80 sqm
Building footprint: 100.80 sqm
PLOT 70-D 3 EXPOSED SIDES
Land area: 263.40 sqm
Gross construction area: 256.60 sqm
Calculated gross private area: 210.80 sqm
Gross ancillary area: 45.80 sqm
Building footprint: 100.80 sqm
PLOT 71-A 3 EXPOSED SIDES
Land area: 237.10 sqm
Gross construction area: 256.60 sqm
Calculated gross private area: 210.80 sqm
Gross ancillary area: 45.80 sqm
Building footprint: 100.80 sqm
PLOT 71-B 2 EXPOSED SIDES
Land area: 146.75 sqm
Gross construction area: 256.60 sqm
Calculated gross private area: 210.80 sqm
Gross ancillary area: 45.80 sqm
Building footprint: 100.80 sqm
PLOT 71-C 2 EXPOSED SIDES
Land area: 146.75 sqm
Gross construction area: 256.60 sqm
Calculated gross private area: 210.80 sqm
Gross ancillary area: 45.80 sqm
Building footprint: 100.80 sqm
PLOT 71-D 3 EXPOSED SIDES
Land area: 309.40 sqm
Gross construction area: 256.60 sqm
Calculated gross private area: 210.80 sqm
Gross ancillary area: 45.80 sqm
Building footprint: 100.80 sqm
Energy Rating: A
#ref:SÒL_2485
------
Approved subdivision plan and infrastructure in place.
------
Option to purchase either group of four plots separately:
- Group 70 (plots 70-A to 70-D): 1,056 sqm of land.
- Group 71 (plots 71-A to 71-D): 840 sqm of land.
------
FEATURES AND LOCATION
Construction of villas with a basement, ground floor and first floor.
Approved subdivision plan and infrastructure in place.
Panoramic views over the Douro River.
Direct river access through the development.
Located in Oliveira do Douro, Vila Nova de Gaia.
Close to Vinha Boutique Hotel and Freixo Bridge.
--------
TOTAL AREAS OF THE 8 PLOTS
Land area: 1,896 sqm
Gross construction area: 2,052.80 sqm
Calculated gross private area: 1,686.40 sqm
Gross ancillary area: 366.40 sqm
Building footprint: 806.40 sqm
--------
PLOT 70-A 3 EXPOSED SIDES
Land area: 380.30 sqm
Gross construction area: 256.60 sqm
Calculated gross private area: 210.80 sqm
Gross ancillary area: 45.80 sqm
Building footprint: 100.80 sqm
PLOT 70-B 2 EXPOSED SIDES
Land area: 218.20 sqm
Gross construction area: 256.60 sqm
Calculated gross private area: 210.80 sqm
Gross ancillary area: 45.80 sqm
Building footprint: 100.80 sqm
PLOT 70-C 2 EXPOSED SIDES
Land area: 194.10 sqm
Gross construction area: 256.60 sqm
Calculated gross private area: 210.80 sqm
Gross ancillary area: 45.80 sqm
Building footprint: 100.80 sqm
PLOT 70-D 3 EXPOSED SIDES
Land area: 263.40 sqm
Gross construction area: 256.60 sqm
Calculated gross private area: 210.80 sqm
Gross ancillary area: 45.80 sqm
Building footprint: 100.80 sqm
PLOT 71-A 3 EXPOSED SIDES
Land area: 237.10 sqm
Gross construction area: 256.60 sqm
Calculated gross private area: 210.80 sqm
Gross ancillary area: 45.80 sqm
Building footprint: 100.80 sqm
PLOT 71-B 2 EXPOSED SIDES
Land area: 146.75 sqm
Gross construction area: 256.60 sqm
Calculated gross private area: 210.80 sqm
Gross ancillary area: 45.80 sqm
Building footprint: 100.80 sqm
PLOT 71-C 2 EXPOSED SIDES
Land area: 146.75 sqm
Gross construction area: 256.60 sqm
Calculated gross private area: 210.80 sqm
Gross ancillary area: 45.80 sqm
Building footprint: 100.80 sqm
PLOT 71-D 3 EXPOSED SIDES
Land area: 309.40 sqm
Gross construction area: 256.60 sqm
Calculated gross private area: 210.80 sqm
Gross ancillary area: 45.80 sqm
Building footprint: 100.80 sqm
Energy Rating: A
#ref:SÒL_2485
-
Art der Immobilie
Land
-
Preis/Quadratfuß
$85
-
Emissionen
NI
-
Verbrauch
A
Funktionen
- Garten
- Wasserblick
- Flussblick
- 2D Grundriss
- Panorama
- Keller
- Balkon
Erkunden Sie die Gegend
Rua Tapada da Pesqueira, Oliveira do Douro, Distrikt Porto, Portugal
Auf Google Maps anzeigen
Preis pro sqft
Niedrig
Hoch
Vor 2 Jahren beigetreten
Sie haben sich nach diesem Objekt erkundigt
Der Agent wird sich in Kürze mit Ihnen in Verbindung setzen
Gelistet von
119
Angebote
2025
Beigetreten
Besichtigung mit the agent buchen
Wählen Sie ein Datum und ob Sie eine virtuelle oder persönliche Besichtigung mit dem Makler wünschen.
Bevorzugtes Datum
Art der Tour
Zuletzt aktualisiert
Oktober 21
Erstmalig gelistet
Oktober 21
Angebotsreferenz
SÒL_2485-0526829967
Das Vertrauen der führenden Makler der Welt
Die Makler hinter den außergewöhnlichsten Immobilien der Welt inserieren bei JamesEdition.
- Angebote von Sotheby's, Christie's, BARNES und Engel & Völkers
- Jedes Angebot wird vor der Veröffentlichung geprüft
- Verbinden Sie sich direkt mit verifizierten Maklern
Indem Sie fortfahren, akzeptieren Sie unsere Nutzungsbedingungen und Datenschutzrichtlinie.