$761,010
Das Haus Von Oliveira De Azeméis
- 4 Schlafz.
- 3 Bäder
- 2,918 Sqft
- Aktualisiert: April 29
- 1
Über die Immobilie
Beschreibung wurde automatisch übersetzt.
Die Beschreibung wird in der Originalsprache angezeigt.
Property Identification: ZMPT573771
This magnificent independent T3 villa, located in Ossela, Oliveira de Azeméis, offers the perfect balance of comfort, space, and privacy. It is ideal for families who value tranquility and contact with nature. Set on a generous 6000 m2 plot, this property combines well-distributed interior areas with an exterior full of possibilities.
Interior
This magnificent independent T3 villa, located in Ossela, Oliveira de Azeméis, offers the perfect balance of comfort, space, and privacy. It is ideal for families who value tranquility and contact with nature. Set on a generous 6000 m2 plot, this property combines well-distributed interior areas with an exterior full of possibilities.
Interior
Property Identification: ZMPT573771
This magnificent independent T3 villa, located in Ossela, Oliveira de Azeméis, offers the perfect balance of comfort, space, and privacy. It is ideal for families who value tranquility and contact with nature. Set on a generous 6000 m2 plot, this property combines well-distributed interior areas with an exterior full of possibilities.
Interior of the Villa:
Upon entering the villa, you are welcomed by an entrance hall that leads to the main hall, where the three bedrooms are located.
Bedrooms:
- One bedroom is a spacious 23.5 m2 suite, equipped with a private 12 m2 balcony, built-in wardrobes, and a full bathroom including both a bathtub and a shower base, measuring 7.25 m2.
- The second bedroom, 22.5 m2, also has built-in wardrobes and a private 10 m2 balcony, offering a relaxing view.
- The third bedroom, 20.58 m2, is equally comfortable, featuring built-in wardrobes and a window overlooking the front garden, filling the space with natural light.
- A full bathroom of 6.96 m2 serves the other two bedrooms.
Social Areas:
A corridor connects the bedrooms to the social areas, which include:
- Living Room: A cozy space with a fireplace and access to the upper floor.
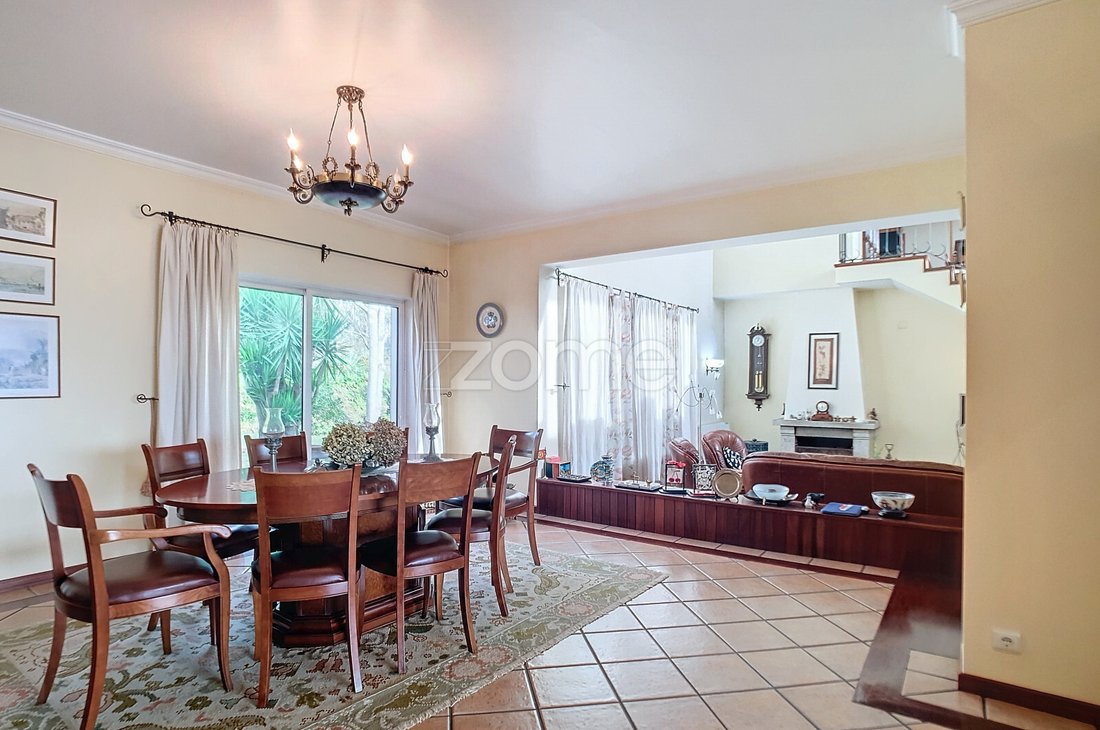
- Dining Room: Measuring 42.5 m2, this open-plan dining room connected to the living room offers a perfect environment for family meals and socializing.
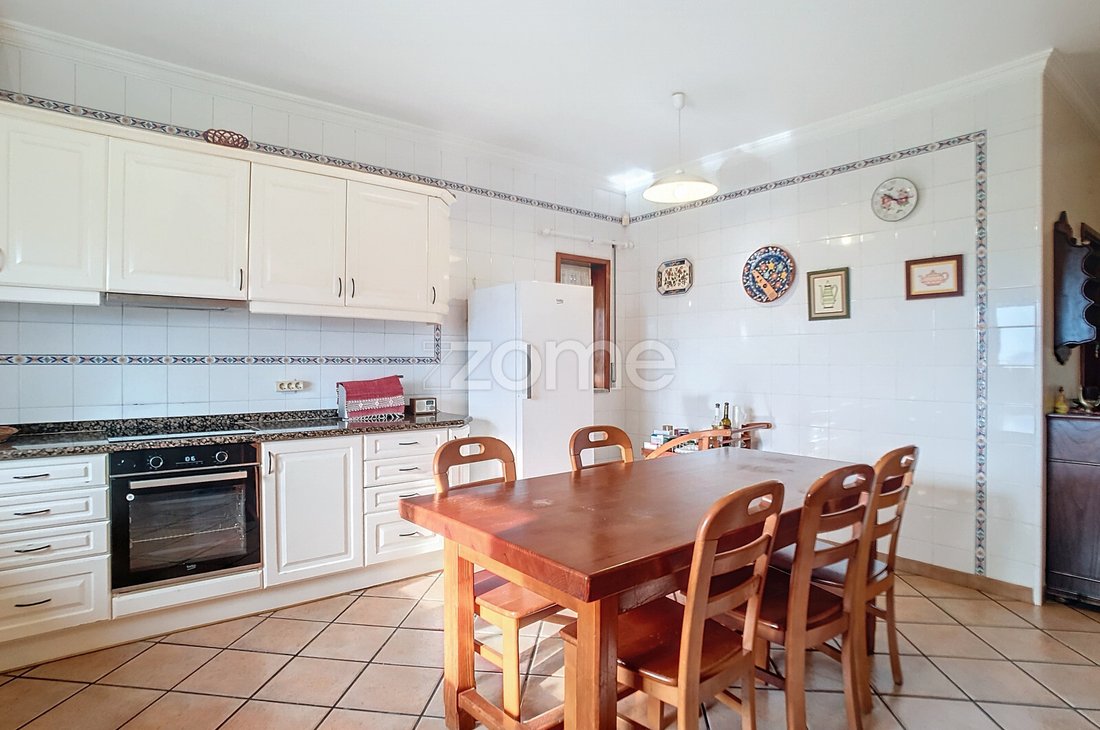
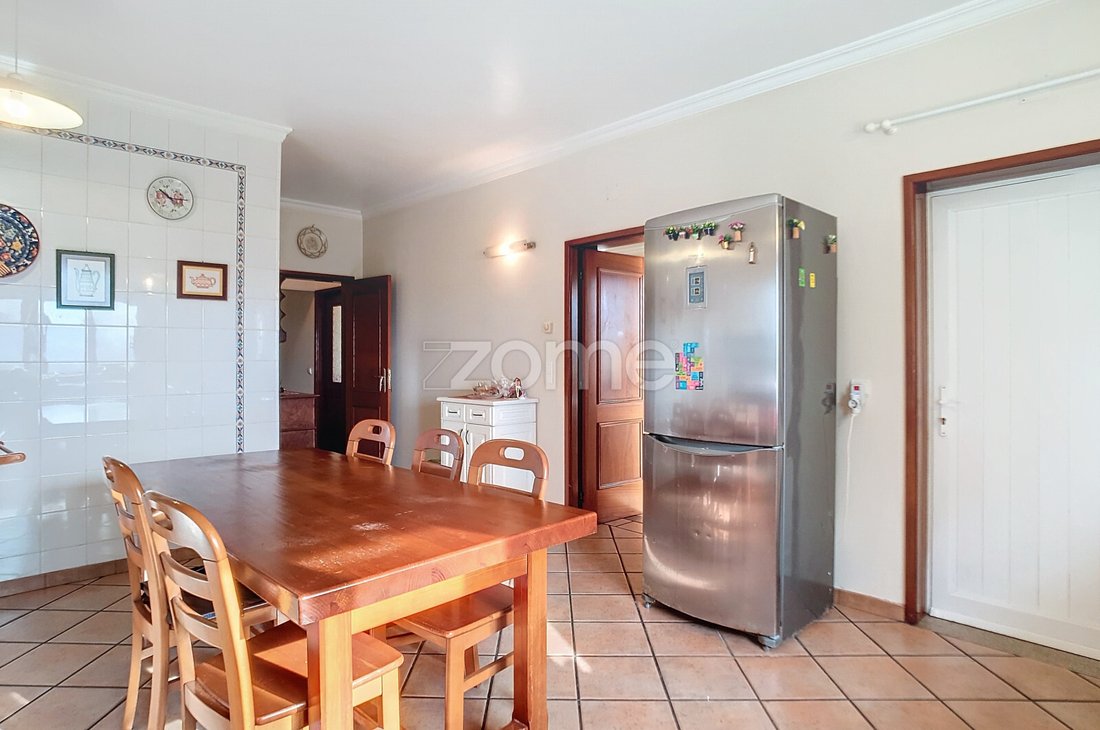
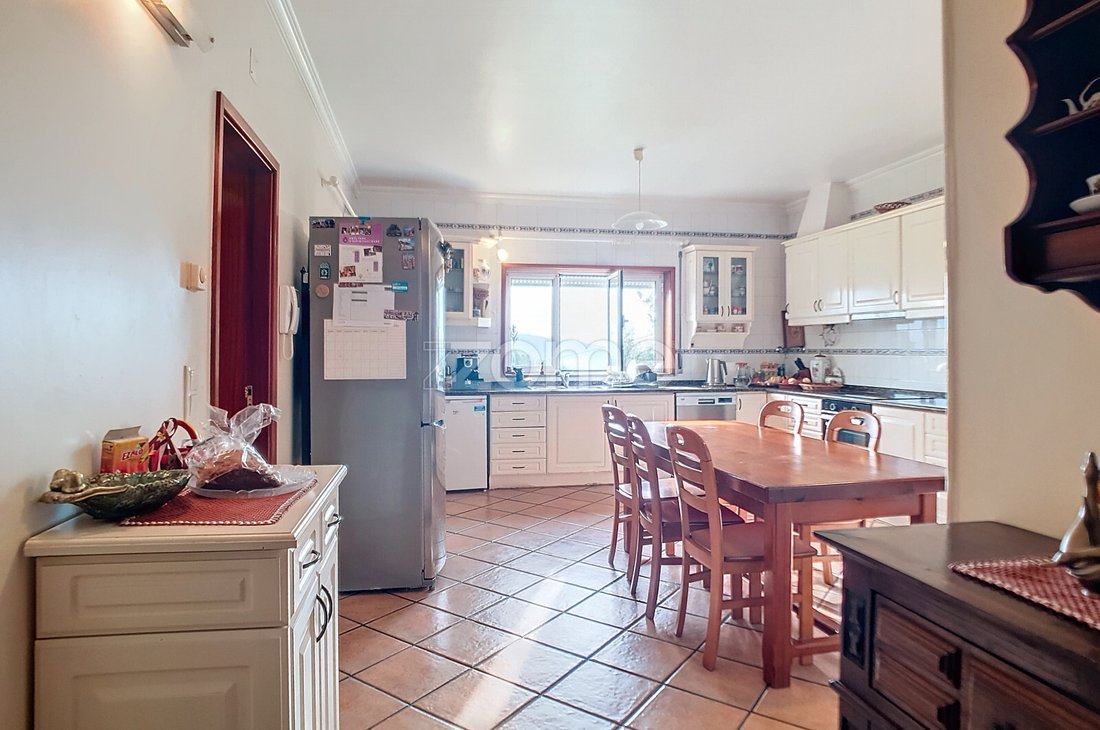
- Kitchen: Fully functional, with 28.6 m2, plus an adjoining pantry of 4.16 m2 for better organization.
- Room: At 8.64 m2, this space can serve as a guest room, office, laundry, or other uses.
- Social Bathroom: Practical and functional, measuring 2.73 m2.
On the upper floor, you will find:
- A large room of 49 m2 that can be adapted for various purposes.
- A small library/office of 2.7 m2.
- A bathroom with a shower base, 2.7 m2.
- An enclosed balcony of 13 m2 that can be used as a reading room or relaxation area.
Additionally, the lower area of the house includes:
- A garage of 130 m2, which incorporates:
- A bathroom of 4.65 m2;
- A wine cellar of 13 m2, which can also be used as a bar;
- Storage room of 13.5 m2.
Exterior of the Property:
The exterior of this villa is a true invitation to socializing and leisure:
- Garden: Surrounding the house, this garden offers unique beauty, ideal for moments of tranquility or outdoor activities.
- Football Field: Located at the back of the house, perfect for sports and recreational activities.
- Leisure and Social Area: A barbecue area accompanied by a social space makes this ideal for gatherings with family and friends.
- Additional Space: There is an area where a swimming pool can be built, further enhancing the property’s appeal.
- Wooded Land: The rustic land includes eight species of fruit trees and dozens of exotic trees from the Laurissilva forest of Madeira Island.
Other Amenities and Features:
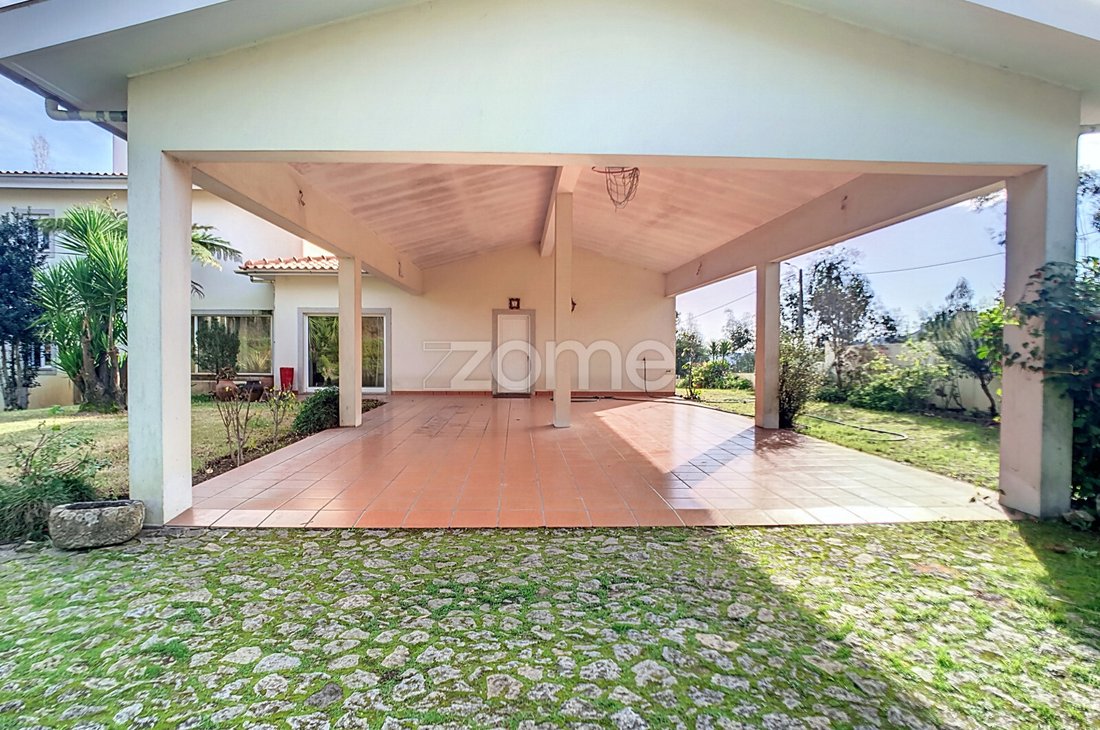
- Carport: At the back of the villa, there is a carport with space for two cars, providing protection and access to the interior.
- Bedroom wardrobes and bedroom floors made of solid Sapeli wood.
- Remaining flooring in mosaic.
- The entire house, except the garage, has underfloor heating.
- Artesian wells – 3 units.
- Water tanks – 4 (2 of 500 liters and 2 of 1000 liters).
- Three-phase and single-phase electricity.
- Gas supply by bottle.
- Hunter automatic irrigation system.
Summary: This T3+1 villa combines elegance, functionality, and a privileged location. It is 25 minutes from Porto via the A33 and 20 minutes from the A1, with excellent sun exposure. With spacious and well-designed interior spaces and an exterior offering multiple options for leisure, relaxation, and contact with nature, it is a perfect choice for those seeking a home.
This magnificent independent T3 villa, located in Ossela, Oliveira de Azeméis, offers the perfect balance of comfort, space, and privacy. It is ideal for families who value tranquility and contact with nature. Set on a generous 6000 m2 plot, this property combines well-distributed interior areas with an exterior full of possibilities.
Interior of the Villa:
Upon entering the villa, you are welcomed by an entrance hall that leads to the main hall, where the three bedrooms are located.
Bedrooms:
- One bedroom is a spacious 23.5 m2 suite, equipped with a private 12 m2 balcony, built-in wardrobes, and a full bathroom including both a bathtub and a shower base, measuring 7.25 m2.
- The second bedroom, 22.5 m2, also has built-in wardrobes and a private 10 m2 balcony, offering a relaxing view.
- The third bedroom, 20.58 m2, is equally comfortable, featuring built-in wardrobes and a window overlooking the front garden, filling the space with natural light.
- A full bathroom of 6.96 m2 serves the other two bedrooms.
Social Areas:
A corridor connects the bedrooms to the social areas, which include:
- Living Room: A cozy space with a fireplace and access to the upper floor.
- Dining Room: Measuring 42.5 m2, this open-plan dining room connected to the living room offers a perfect environment for family meals and socializing.
- Kitchen: Fully functional, with 28.6 m2, plus an adjoining pantry of 4.16 m2 for better organization.
- Room: At 8.64 m2, this space can serve as a guest room, office, laundry, or other uses.
- Social Bathroom: Practical and functional, measuring 2.73 m2.
On the upper floor, you will find:
- A large room of 49 m2 that can be adapted for various purposes.
- A small library/office of 2.7 m2.
- A bathroom with a shower base, 2.7 m2.
- An enclosed balcony of 13 m2 that can be used as a reading room or relaxation area.
Additionally, the lower area of the house includes:
- A garage of 130 m2, which incorporates:
- A bathroom of 4.65 m2;
- A wine cellar of 13 m2, which can also be used as a bar;
- Storage room of 13.5 m2.
Exterior of the Property:
The exterior of this villa is a true invitation to socializing and leisure:
- Garden: Surrounding the house, this garden offers unique beauty, ideal for moments of tranquility or outdoor activities.
- Football Field: Located at the back of the house, perfect for sports and recreational activities.
- Leisure and Social Area: A barbecue area accompanied by a social space makes this ideal for gatherings with family and friends.
- Additional Space: There is an area where a swimming pool can be built, further enhancing the property’s appeal.
- Wooded Land: The rustic land includes eight species of fruit trees and dozens of exotic trees from the Laurissilva forest of Madeira Island.
Other Amenities and Features:
- Carport: At the back of the villa, there is a carport with space for two cars, providing protection and access to the interior.
- Bedroom wardrobes and bedroom floors made of solid Sapeli wood.
- Remaining flooring in mosaic.
- The entire house, except the garage, has underfloor heating.
- Artesian wells – 3 units.
- Water tanks – 4 (2 of 500 liters and 2 of 1000 liters).
- Three-phase and single-phase electricity.
- Gas supply by bottle.
- Hunter automatic irrigation system.
Summary: This T3+1 villa combines elegance, functionality, and a privileged location. It is 25 minutes from Porto via the A33 and 20 minutes from the A1, with excellent sun exposure. With spacious and well-designed interior spaces and an exterior offering multiple options for leisure, relaxation, and contact with nature, it is a perfect choice for those seeking a home.
-
Art der Immobilie
Haus
-
Preis/Quadratfuß
$260
Funktionen
Erkunden Sie die Gegend
Alto de Vermoim 530, Oliveira de Azemeis, Santiago de Riba-Ul, Ul, Macinhata da Seixa e Madail, Aveiro, Portugal
Auf Google Maps anzeigen
Preis pro sqft
Niedrig
Hoch
Vor 4 Jahren beigetreten
Sie haben sich nach diesem Objekt erkundigt
Der Agent wird sich in Kürze mit Ihnen in Verbindung setzen
Gelistet von
2019
Angebote
2022
Beigetreten
Besichtigung mit the agent buchen
Wählen Sie ein Datum und ob Sie eine virtuelle oder persönliche Besichtigung mit dem Makler wünschen.
Bevorzugtes Datum
Art der Tour
Zuletzt aktualisiert
April 29
Erstmalig gelistet
Februar 7, 2025
Angebotsreferenz
ZMPT573771
Ähnliche Immobilien in der Nähe
Neue Angebote in Oliveira de Azemeis, Santiago de Riba-Ul, Ul, Macinhata da Seixa e Madail

Entdecken Sie mehr Häuser zum Verkauf
Oliveira de Azemeis, Santiago de Riba-Ul, Ul, Macinhata da Seixa e Madail, Aveiro, Portugal Immobilienarten
- Häuser zum Verkauf in Oliveira de Azemeis, Santiago de Riba-Ul, Ul, Macinhata da Seixa e Madail, Aveiro, Portugal
- Farm Ranches zum Verkauf in Oliveira de Azemeis, Santiago de Riba-Ul, Ul, Macinhata da Seixa e Madail, Aveiro, Portugal
- Land zum Verkauf in Oliveira de Azemeis, Santiago de Riba-Ul, Ul, Macinhata da Seixa e Madail, Aveiro, Portugal
- Villen zum Verkauf in Oliveira de Azemeis, Santiago de Riba-Ul, Ul, Macinhata da Seixa e Madail, Aveiro, Portugal
- Fincas zum Verkauf in Oliveira de Azemeis, Santiago de Riba-Ul, Ul, Macinhata da Seixa e Madail, Aveiro, Portugal
- Stadthäuser zum Verkauf in Oliveira de Azemeis, Santiago de Riba-Ul, Ul, Macinhata da Seixa e Madail, Aveiro, Portugal
- Landhaus zum Verkauf in Oliveira de Azemeis, Santiago de Riba-Ul, Ul, Macinhata da Seixa e Madail, Aveiro, Portugal
Oliveira de Azemeis, Santiago de Riba-Ul, Ul, Macinhata da Seixa e Madail, Aveiro, Portugal beliebte Suchanfragen
- Panorama Immobilien in Oliveira de Azemeis, Santiago de Riba-Ul, Ul, Macinhata da Seixa e Madail, Aveiro, Portugal
- Immobilien mit Meerblick in Oliveira de Azemeis, Santiago de Riba-Ul, Ul, Macinhata da Seixa e Madail, Aveiro, Portugal
- Immobilien mit Terrasse in Oliveira de Azemeis, Santiago de Riba-Ul, Ul, Macinhata da Seixa e Madail, Aveiro, Portugal
- Immobilien mit Bar in Oliveira de Azemeis, Santiago de Riba-Ul, Ul, Macinhata da Seixa e Madail, Aveiro, Portugal
- Immobilien mit Spielzimmer in Oliveira de Azemeis, Santiago de Riba-Ul, Ul, Macinhata da Seixa e Madail, Aveiro, Portugal
- Immobilien mit Office in Oliveira de Azemeis, Santiago de Riba-Ul, Ul, Macinhata da Seixa e Madail, Aveiro, Portugal
- Immobilien mit Aufzug in Oliveira de Azemeis, Santiago de Riba-Ul, Ul, Macinhata da Seixa e Madail, Aveiro, Portugal
- Blick auf die Stadt Immobilien in Oliveira de Azemeis, Santiago de Riba-Ul, Ul, Macinhata da Seixa e Madail, Aveiro, Portugal
- Immobilien mit Bergblick in Oliveira de Azemeis, Santiago de Riba-Ul, Ul, Macinhata da Seixa e Madail, Aveiro, Portugal
- Immobilien mit Garten in Oliveira de Azemeis, Santiago de Riba-Ul, Ul, Macinhata da Seixa e Madail, Aveiro, Portugal
- Immobilien mit Outdoor-Küche in Oliveira de Azemeis, Santiago de Riba-Ul, Ul, Macinhata da Seixa e Madail, Aveiro, Portugal
- Gesicherte Wohnanlage Immobilien in Oliveira de Azemeis, Santiago de Riba-Ul, Ul, Macinhata da Seixa e Madail, Aveiro, Portugal
- Privatsphäre Immobilien in Oliveira de Azemeis, Santiago de Riba-Ul, Ul, Macinhata da Seixa e Madail, Aveiro, Portugal
- Immobilien auf Hügeln in Oliveira de Azemeis, Santiago de Riba-Ul, Ul, Macinhata da Seixa e Madail, Aveiro, Portugal
- Anlageimmobilie Immobilien in Oliveira de Azemeis, Santiago de Riba-Ul, Ul, Macinhata da Seixa e Madail, Aveiro, Portugal
- Moderne Immobilien in Oliveira de Azemeis, Santiago de Riba-Ul, Ul, Macinhata da Seixa e Madail, Aveiro, Portugal
- Pferdesport Immobilien in Oliveira de Azemeis, Santiago de Riba-Ul, Ul, Macinhata da Seixa e Madail, Aveiro, Portugal
- Immobilien mit Fitnessstudio in Oliveira de Azemeis, Santiago de Riba-Ul, Ul, Macinhata da Seixa e Madail, Aveiro, Portugal
- Immobilien mit Sauna in Oliveira de Azemeis, Santiago de Riba-Ul, Ul, Macinhata da Seixa e Madail, Aveiro, Portugal
- Immobilien mit Klimaanlage in Oliveira de Azemeis, Santiago de Riba-Ul, Ul, Macinhata da Seixa e Madail, Aveiro, Portugal
- Immobilien mit Weinkeller in Oliveira de Azemeis, Santiago de Riba-Ul, Ul, Macinhata da Seixa e Madail, Aveiro, Portugal
- Immobilien mit Whirlpool in Oliveira de Azemeis, Santiago de Riba-Ul, Ul, Macinhata da Seixa e Madail, Aveiro, Portugal
- Immobilien mit Kamin in Oliveira de Azemeis, Santiago de Riba-Ul, Ul, Macinhata da Seixa e Madail, Aveiro, Portugal
- Immobilien mit Pool in Oliveira de Azemeis, Santiago de Riba-Ul, Ul, Macinhata da Seixa e Madail, Aveiro, Portugal
- Immobilien mit Garage in Oliveira de Azemeis, Santiago de Riba-Ul, Ul, Macinhata da Seixa e Madail, Aveiro, Portugal
- Immobilien mit Balkon in Oliveira de Azemeis, Santiago de Riba-Ul, Ul, Macinhata da Seixa e Madail, Aveiro, Portugal
- Immobilien mit Tennisplatz in Oliveira de Azemeis, Santiago de Riba-Ul, Ul, Macinhata da Seixa e Madail, Aveiro, Portugal
- Renoviert Immobilien in Oliveira de Azemeis, Santiago de Riba-Ul, Ul, Macinhata da Seixa e Madail, Aveiro, Portugal
- Immobilien mit Wasserblick in Oliveira de Azemeis, Santiago de Riba-Ul, Ul, Macinhata da Seixa e Madail, Aveiro, Portugal
Oliveira de Azemeis, Santiago de Riba-Ul, Ul, Macinhata da Seixa e Madail, Aveiro, Portugal nachbarschaften
Verwandte Leitfäden & Geschichten
Das Vertrauen der führenden Makler der Welt
Die Makler hinter den außergewöhnlichsten Immobilien der Welt inserieren bei JamesEdition.
- Angebote von Sotheby's, Christie's, BARNES und Engel & Völkers
- Jedes Angebot wird vor der Veröffentlichung geprüft
- Verbinden Sie sich direkt mit verifizierten Maklern
Indem Sie fortfahren, akzeptieren Sie unsere Nutzungsbedingungen und Datenschutzrichtlinie.