


$599,900
Großes Modellhaus
- 5 Schlafz.
- 1 Bäder
- 3,587 Sqft
- Aktualisiert: Juni 18
Über die Immobilie
Beschreibung wurde automatisch übersetzt.
Die Beschreibung wird in der Originalsprache angezeigt.
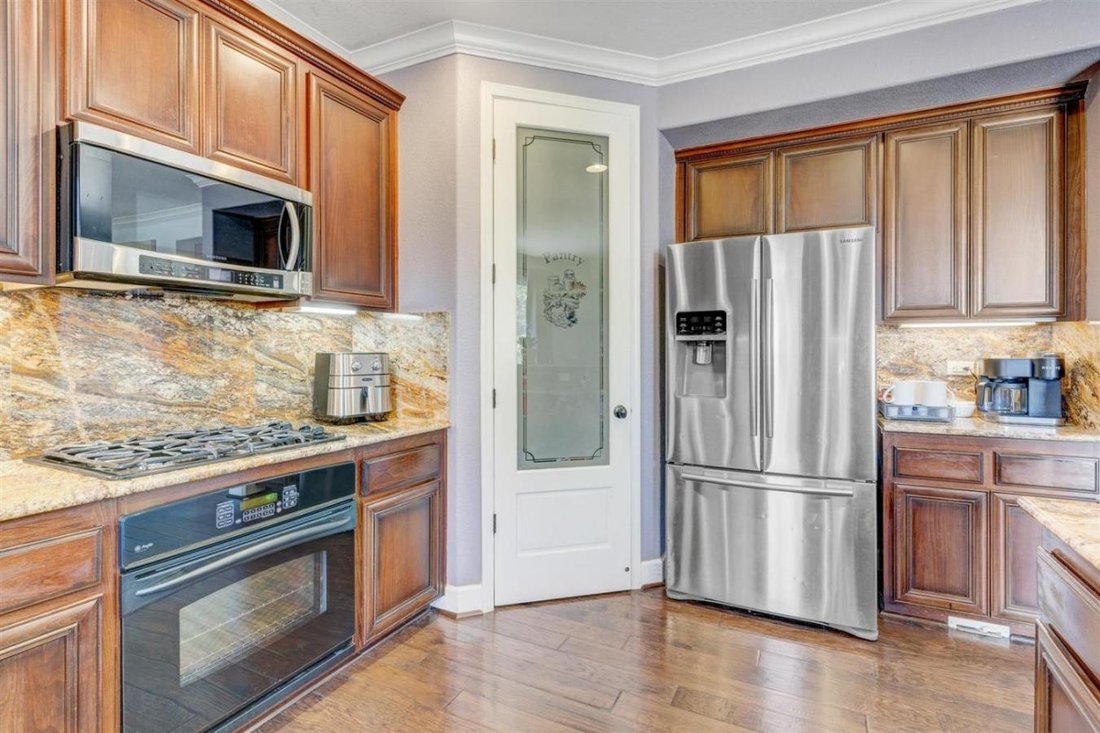
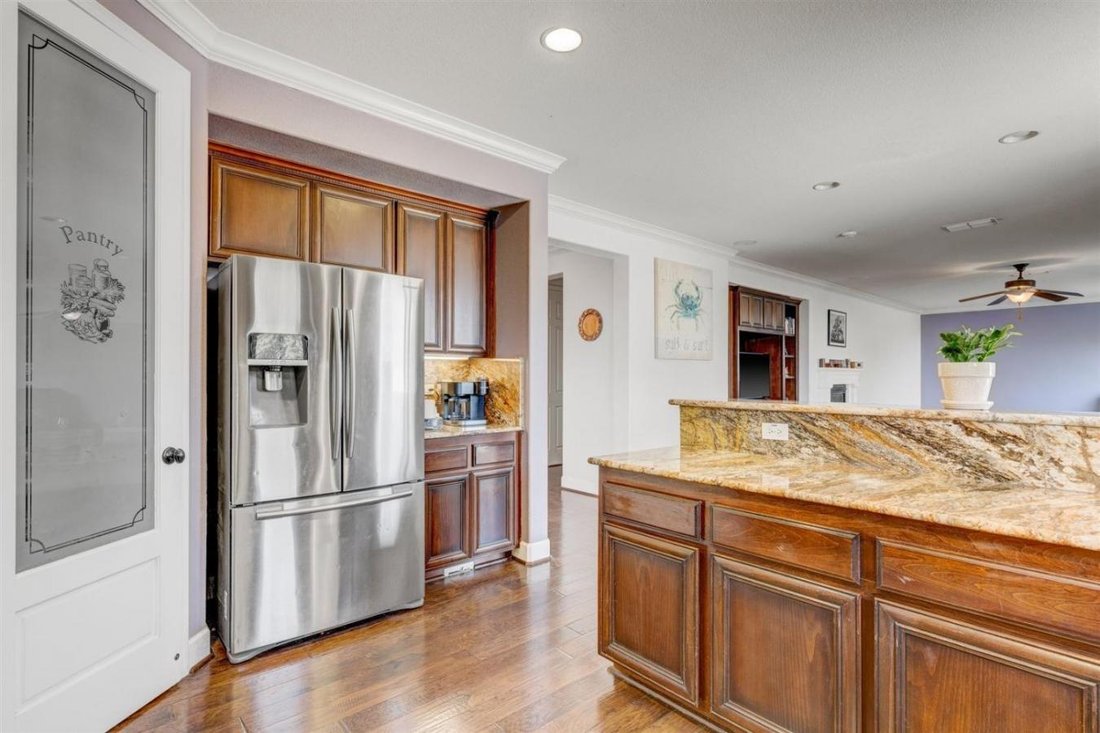
Experience grand living in this spacious former model home in Arboga, showcasing nearly 3, 600 sq. ft. of upgraded elegance and thoughtful design. Every detail has been considered, from the designer paint and custom tile to the engineered wood flooring and crown molding. This impressive residence includes 5 bedrooms plus loft and 4 bathrooms, offering space and comfort for everyoneincluding a rare
Experience grand living in this spacious former model home in Arboga, showcasing nearly 3, 600 sq. ft. of upgraded elegance and thoughtful design. Every detail has been considered, from the designer paint and custom tile to the engineered wood flooring and crown molding. This impressive residence includes 5 bedrooms plus loft and 4 bathrooms, offering space and comfort for everyoneincluding a rare secondary master suite. On the main floor, you’ll find two expansive living areas, perfect for hosting or relaxing, along with a guest bedroom and full bath for convenience. The chef’s kitchen is a true showstopper, featuring rich dark-wood cabinetry, granite countertops, under-cabinet lighting, 7 a stylish granite backsplash. Upstairs, the vast loft area adds even more versatility, while the luxurious master suite serves as a private retreat with an adjoining sitting room or office complete with a cozy double-sided fireplace. The master bath offers a spa-like experience with a separate tub, walk-in shower, and an oversized walk-in closet. Other highlights include high-end light fixtures, tall doors, and dual-zone HVAC controls. Outside, the backyard offers a comfortable retreat with a storage shed, and the large 2-car garage provides ample storage. With easy access to Highways 70 and 65. Make it YOURS!
-
Art der Immobilie
Haus
-
Preis/Quadratfuß
$167
Funktionen
- Garage
- Begehbarer Kleiderschrank
- Kamin
- Pool
- Office
Erkunden Sie die Gegend
4035 Eugene Drive, Olivehurst, Kalifornien, Vereinigte Staaten
Auf Google Maps anzeigen
Preis pro sqft
Niedrig
Hoch
Vor 1 Jahr beigetreten
Sie haben sich nach diesem Objekt erkundigt
Der Agent wird sich in Kürze mit Ihnen in Verbindung setzen
Gelistet von
5
Angebote
2025
Beigetreten
Besichtigung mit Steve and Kelly McCarthy - buchen
Wählen Sie ein Datum und ob Sie eine virtuelle oder persönliche Besichtigung mit dem Makler wünschen.
Bevorzugtes Datum
Art der Tour

Steve and Kelly McCarthy - eXp Realty of California Inc.
95993, Yuba City, California, United States
Agenturprofil anzeigen
Zuletzt aktualisiert
Juni 18
Erstmalig gelistet
Feb 20
Angebotsreferenz
223639
Ähnliche Immobilien in der Nähe
Neue Angebote in Olivehurst

Entdecken Sie mehr Häuser zum Verkauf
Olivehurst, CA, Vereinigte Staaten beliebte Suchanfragen
Verwandte Leitfäden & Geschichten
Das Vertrauen der führenden Makler der Welt
Die Makler hinter den außergewöhnlichsten Immobilien der Welt inserieren bei JamesEdition.
- Angebote von Sotheby's, Christie's, BARNES und Engel & Völkers
- Jedes Angebot wird vor der Veröffentlichung geprüft
- Verbinden Sie sich direkt mit verifizierten Maklern
Indem Sie fortfahren, akzeptieren Sie unsere Nutzungsbedingungen und Datenschutzrichtlinie.
brokerages we
partnered with
partnered with