


Luxuriöses Reitgut Horse Stables Arena Zu Verkaufen Olhão, Ostalgarve
- 3 Schlafz.
- 4 Bäder
- 3,230 Sqft
- 16.24 Ac lot
- Aktualisiert: April 13
- 32
Über die Immobilie
prächtig angelegt mit Hunderten von Palmen und anderen Bäumen und umfasst 3 Seen mit Koi-Karpfen,
Pferdeställe, olympische Standard-Reithalle, verschiedene Koppeln und ein Golf-Übungsgelände mit einem
USGA Putting Grün. Dieses herrliche Anwesen bietet einen herrlichen
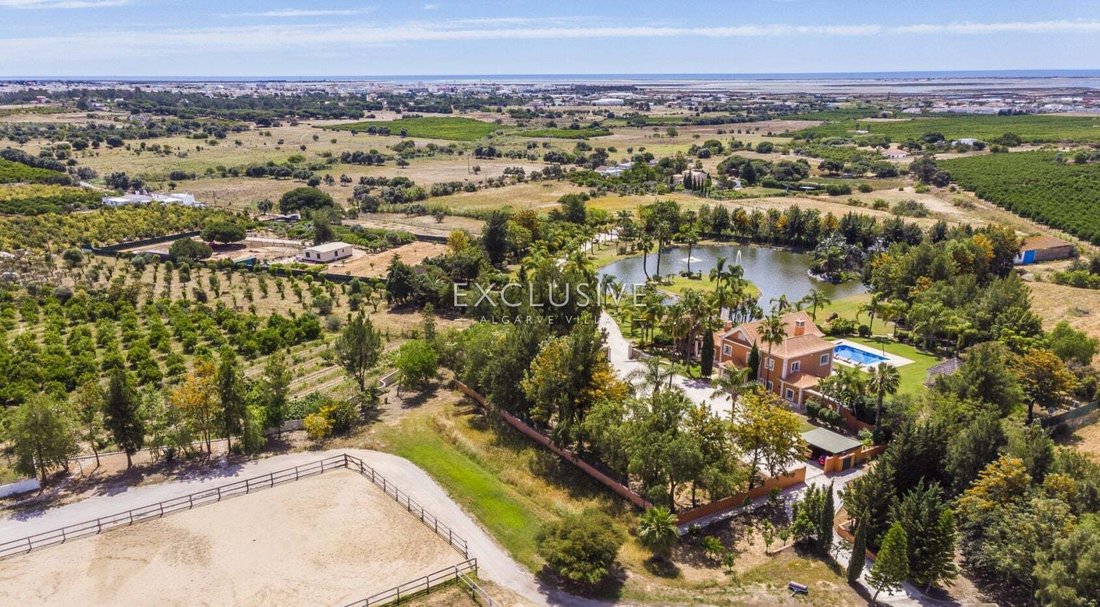
This luxury mansion is placed on four parcels of land, totalling more than 6 ha, most of which is magnificently landscaped with hundreds of palms and other trees and includes 3 lakes with koi carp, equestrian centre / horse stables, olympic standard horse riding arena, various paddocks and a golf practice area with a USGA putting green.
The arena is 85 x40m Olympic standard and
prächtig angelegt mit Hunderten von Palmen und anderen Bäumen und umfasst 3 Seen mit Koi-Karpfen,
Pferdeställe, olympische Standard-Reithalle, verschiedene Koppeln und ein Golf-Übungsgelände mit einem
USGA Putting Grün. Dieses herrliche Anwesen bietet einen herrlichen Blick über die angelegten Gärten, auf die
Berge und Meer und ist mit allen Annehmlichkeiten ausgestattet, die Sie erwarten würden.
Beim Betreten des Hauses öffnet sich der Eingangsflur mit seiner geschwungenen Treppe zur Lounge und
angrenzendes Esszimmer. Naturpolierter Stein wurde mit atemberaubenden Effekten auf der
Böden, Wände und Kamin. Auf dieser Ebene gibt es auch die Küche, zwei Doppelschlafzimmer (beide mit
voll en-suite Badezimmer) und Gäste-WC. Die erste Etage ist der Master-Suite zugeordnet, die eine
Flur, das abweichend große Hauptschlafzimmer mit großer Außenterrasse mit Blick auf die
Landschaftsgestaltung und zum Meer, Fernseh- und Soundsystem, Kühlschrank, komplettes Badezimmer mit TV, zwei Personen
Jacuzzi-Badewanne und separate begehbare Dusche, Ankleidezimmer/viertes Schlafzimmer und auch ein separates WC.
Die Master-Suite ist mit einer Fußbodenheizung ausgestattet.
Der Keller von ca. 260 m2 hat eine Bar, eine große Sitzgelegenzimmer/Partykeller, Kinoraum, Büro
Bereich, Technikraum, Wäscherei, verschiedene Lagerbereiche, Dusche und WC sowie Vorsorge für ein Fitnessstudio.
Der Keller hat auch eine Fußbodenheizung.
Weitere Spezifikationen umfassen die Warmwasserbereitung, die hauptsächlich von Solar mit Gasunterstützung durchgeführt wird
System (Haupträume von Haus und Pavillon), Moskitonetze im gesamten Gebäude, Klimaanlage, voll ausgestattete italienische Küche
mit Top-End-Geräten, Alarm mit Infrarotsystem, das durch GSM verbunden ist, Sicherheitskameras (8) vorbei
das Anwesen vom iphone/ipad, 12 x 6 m Pool mit Beleuchtung, verschiedene Außengrill
und Essbereiche, Schwerlastbohrung, große Zisterna, vollautomatische Landschaftsgartenflächen mit
Bewässerungssysteme, große Auffahrt mit portugiesischer Calçada, elektrische Eingangstore von beiden Enden
des Anwesens, Pavillon mit automatischen Rollläden, Holzpersonenhaus (mit Zwei-Bett-Zimmern, Dusche
Zimmer, Wohnbereich und Kochnische). Verschiedene Lagergebäude.
This luxury mansion is placed on four parcels of land, totalling more than 6 ha, most of which is magnificently landscaped with hundreds of palms and other trees and includes 3 lakes with koi carp, equestrian centre / horse stables, olympic standard horse riding arena, various paddocks and a golf practice area with a USGA putting green.
The arena is 85 x40m Olympic standard and the stables, tack room and hay barn are all
4 x 3 m.
This magnificent estate has great views over the landscaped gardens, to the mountains and sea and is complete with all the amenities you would expect.
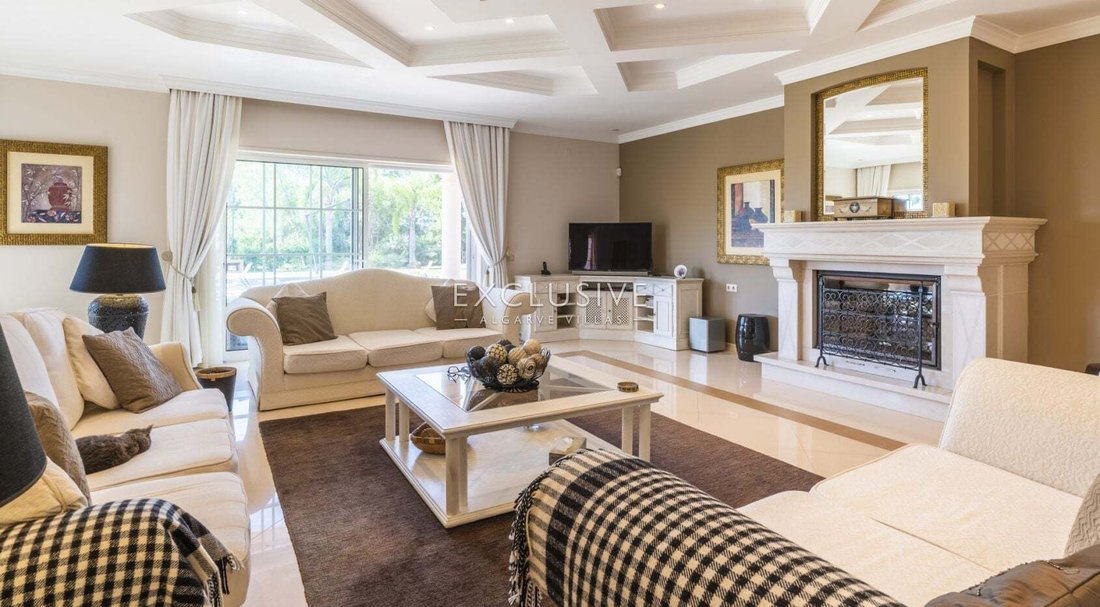
On entering the home, the entrance hallway with its sweeping staircase opens to the lounge and adjoining dining room. Natural polished stone has been integrated with stunning effects on the floors, walls and fireplace. On this level there is also the kitchen, two double bedrooms (both with full en-suite bathrooms) and guest WC.
The first floor is allocated to the master suite comprising a hallway, the vary large master bedroom with large outside terrace which has views over the landscaping and to the sea, television and sound system, fridge, full bathroom with TV, two person jacuzzi bath and separate walk in shower, dressing room / fourth bedroom and also a separate WC. The master suite is equipped with under floor heating.
The basement of approx. 260 m2, has a bar, large sitting lounge / party room, cinema room, office area, technical room, laundry, various storage areas, shower and WC as well as provision for a gym. The basement also has underfloor heating.
Other specifications include water heating carried out primarily by solar with gas backup, sound system (main rooms of house and gazebo), mosquito nets throughout, A/C, privacy/ security shutters in all rooms, fully fitted Italian kitchen with top end appliances, alarm with infra-red system connected by GSM, security cameras (8) over the property viewed from iphone/ ipad, 12 x 6 m swimming pool with lighting, various outside BBQ and dining areas, heavy duty borehole, large cisterna, fully automated landscaped garden areas with irrigation systems, large driveway with Portuguese calçada, electric entrance gates from both ends of the property, gazebo with automatic shutters, wooden staff house (with two bed rooms, shower room, living area and kitchenette). Various storage buildings.
-
Art der Immobilie
Villa
-
Baujahr
2006
-
Preis/Quadratfuß
$1,735
-
Verbrauch
A
Funktionen
Lot
Innenbereich
- Hohe Decke
- Office
- Kamin
- Klimaanlage
- Kücheninsel
- Gasherd
- Whirlpool
- Bar
- Waschküche
- Kino
- Keller
- Fitnessstudio
Outdoor
Erkunden Sie die Gegend
Der Agent wird sich in Kürze mit Ihnen in Verbindung setzen
Gelistet von
Besichtigung mit the agent buchen
Wählen Sie ein Datum und ob Sie eine virtuelle oder persönliche Besichtigung mit dem Makler wünschen.

We focus on personalized service and high quality properties across the Western and Central Algarve, offering a portfolio of carefully selected properties, including both traditional and modern villas, luxury apartments, building plots and new developments.
With offices in Lagos, Lagoa (Carvoeiro), and Vilamoura our agency operates by appointment 7 days a week. Our multilingual team assists clients in English, Portuguese, French, German, Dutch and Spanish.
Combining years of qualtiy service and local knowledge, Exclusive Algarve Villas is your trusted partner for buying & selling luxury real estate in the Algarve.
Ähnliche Immobilien in der Nähe
Neue Angebote in Pechao

Entdecken Sie mehr Häuser zum Verkauf
Pechao, Algarve, Portugal Immobilienarten
- Wohnungen zum Verkauf in Pechao, Algarve, Portugal
- Häuser zum Verkauf in Pechao, Algarve, Portugal
- Villen zum Verkauf in Pechao, Algarve, Portugal
- Land zum Verkauf in Pechao, Algarve, Portugal
- Fincas zum Verkauf in Pechao, Algarve, Portugal
- Stadthäuser zum Verkauf in Pechao, Algarve, Portugal
- Bungalows zum Verkauf in Pechao, Algarve, Portugal
- Farm Ranches zum Verkauf in Pechao, Algarve, Portugal
- Anwesen zum Verkauf in Pechao, Algarve, Portugal
Pechao, Algarve, Portugal beliebte Suchanfragen
- Panorama Immobilien in Pechao, Algarve, Portugal
- Immobilien mit Meerblick in Pechao, Algarve, Portugal
- Immobilien mit Seeblick in Pechao, Algarve, Portugal
- Immobilien mit Terrasse in Pechao, Algarve, Portugal
- Immobilien mit Bar in Pechao, Algarve, Portugal
- Immobilien mit Spielzimmer in Pechao, Algarve, Portugal
- Immobilien mit Office in Pechao, Algarve, Portugal
- Immobilien mit Aufzug in Pechao, Algarve, Portugal
- Blick auf die Stadt Immobilien in Pechao, Algarve, Portugal
- Immobilien mit Bergblick in Pechao, Algarve, Portugal
- Immobilien mit Garten in Pechao, Algarve, Portugal
- Immobilien mit Outdoor-Küche in Pechao, Algarve, Portugal
- Küste Immobilien in Pechao, Algarve, Portugal
- Gesicherte Wohnanlage Immobilien in Pechao, Algarve, Portugal
- Privatsphäre Immobilien in Pechao, Algarve, Portugal
- am Wasser Immobilien in Pechao, Algarve, Portugal
- Anlageimmobilie Immobilien in Pechao, Algarve, Portugal
- Moderne Immobilien in Pechao, Algarve, Portugal
- Pferdesport Immobilien in Pechao, Algarve, Portugal
- Neubauten Immobilien in Pechao, Algarve, Portugal
- Immobilien mit Fitnessstudio in Pechao, Algarve, Portugal
- Immobilien mit Sauna in Pechao, Algarve, Portugal
- Immobilien mit Bibliothek in Pechao, Algarve, Portugal
- Immobilien mit Klimaanlage in Pechao, Algarve, Portugal
- am Ozean Immobilien in Pechao, Algarve, Portugal
- Immobilien mit Whirlpool in Pechao, Algarve, Portugal
- Immobilien mit Kamin in Pechao, Algarve, Portugal
- Immobilien mit Pool in Pechao, Algarve, Portugal
- Immobilien mit Garage in Pechao, Algarve, Portugal
- Immobilien mit Balkon in Pechao, Algarve, Portugal
- Immobilien mit Tennisplatz in Pechao, Algarve, Portugal
- Immobilien mit Hubschrauberlandeplatz in Pechao, Algarve, Portugal
- Luxusvilla Immobilien in Pechao, Algarve, Portugal
- Immobilien mit Offene Küche in Pechao, Algarve, Portugal
- Renoviert Immobilien in Pechao, Algarve, Portugal
- Immobilien mit Kino in Pechao, Algarve, Portugal
- am Strand Immobilien in Pechao, Algarve, Portugal
- Immobilien mit Wasserblick in Pechao, Algarve, Portugal
Verwandte Leitfäden & Geschichten
Das Vertrauen der führenden Makler der Welt
Die Makler hinter den außergewöhnlichsten Immobilien der Welt inserieren bei JamesEdition.
- Angebote von Sotheby's, Christie's, BARNES und Engel & Völkers
- Jedes Angebot wird vor der Veröffentlichung geprüft
- Verbinden Sie sich direkt mit verifizierten Maklern
Indem Sie fortfahren, akzeptieren Sie unsere Nutzungsbedingungen und Datenschutzrichtlinie.