

Einfamilienhaus In Oldsmar
- 4 Schlafz.
- 4 Bäder
- 3,058 Sqft
- 7,806 Sqft lot
- Aktualisiert: August 25
- Quelle: Stellar MLS MLS#TB8515327
Über die Immobilie
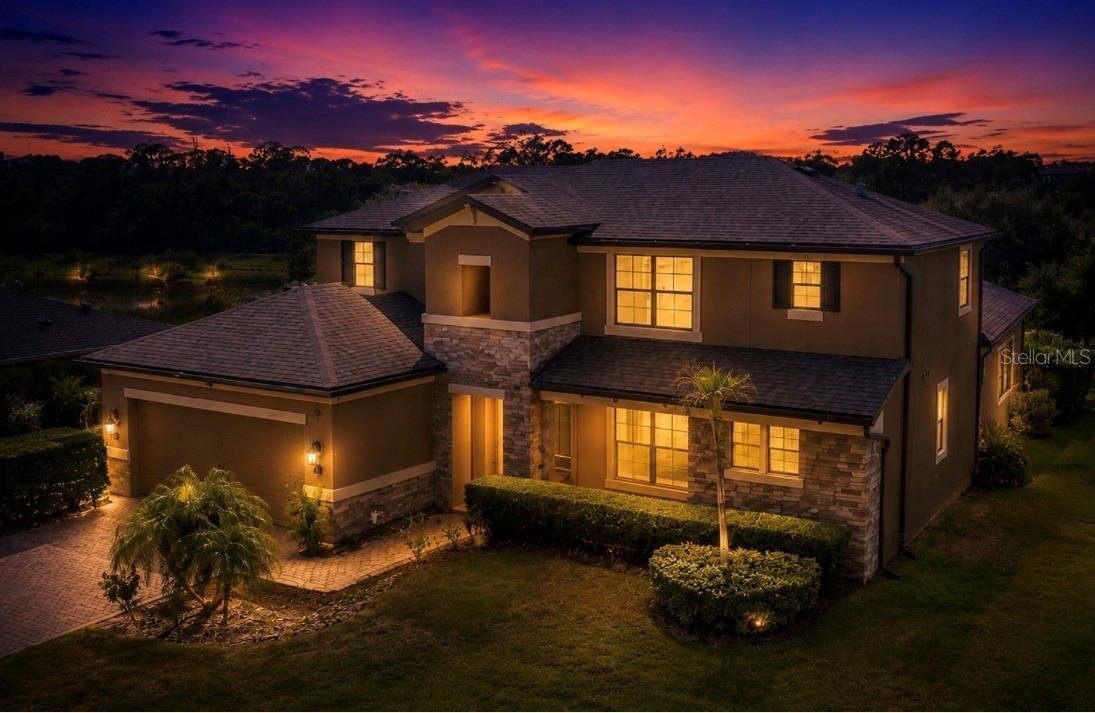
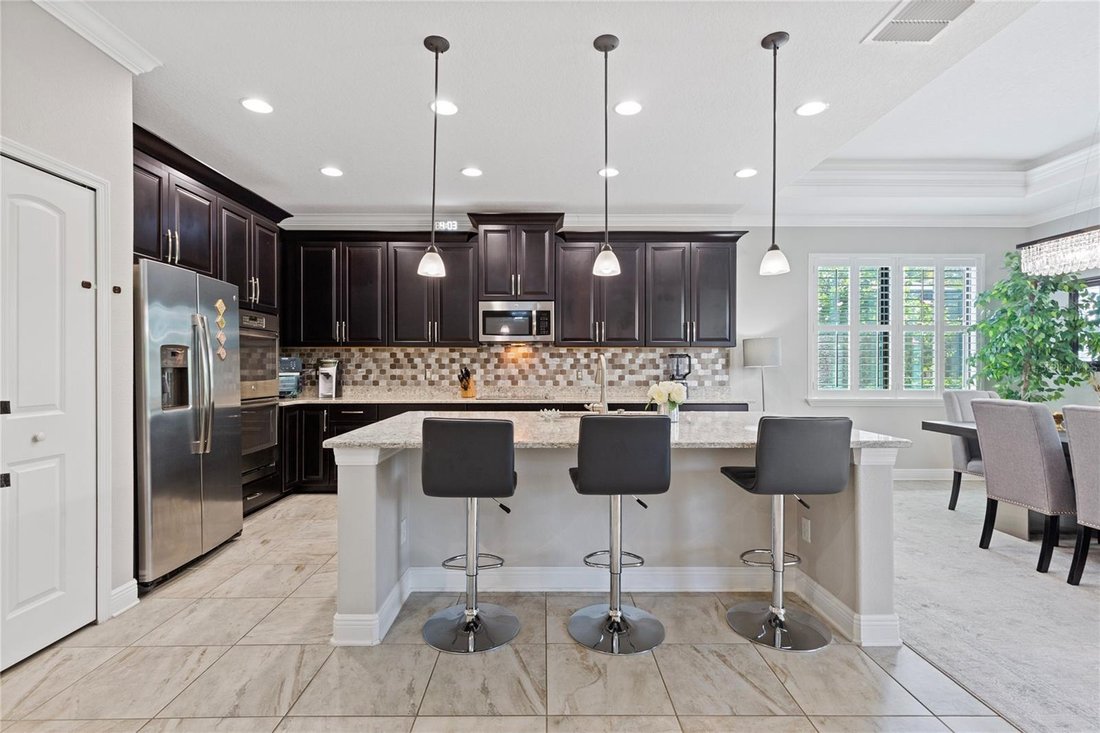
A dramatic two-story foyer with a designer crystal chandelier sets the tone upon entry. The open-concept floor plan showcases soaring ceilings, elegant crown molding, plantation shutters, and abundant natural light throughout. The gourmet kitchen is the centerpiece of the home, featuring rich espresso cabinetry, quartz countertops, stainless steel appliances, double ovens, a large center island, and a spacious dining area that seamlessly connects to the great room—perfect for entertaining.
The spacious primary suite offers a luxurious retreat with a custom walk-in closet and spa-inspired bath complete with dual vanities, a soaking tub, and a walk-in shower. Upstairs, the bonus room provides exceptional flexibility for today’s lifestyle needs while the additional bedrooms, 1 with en suite bath, offer comfort and privacy for family and guests.
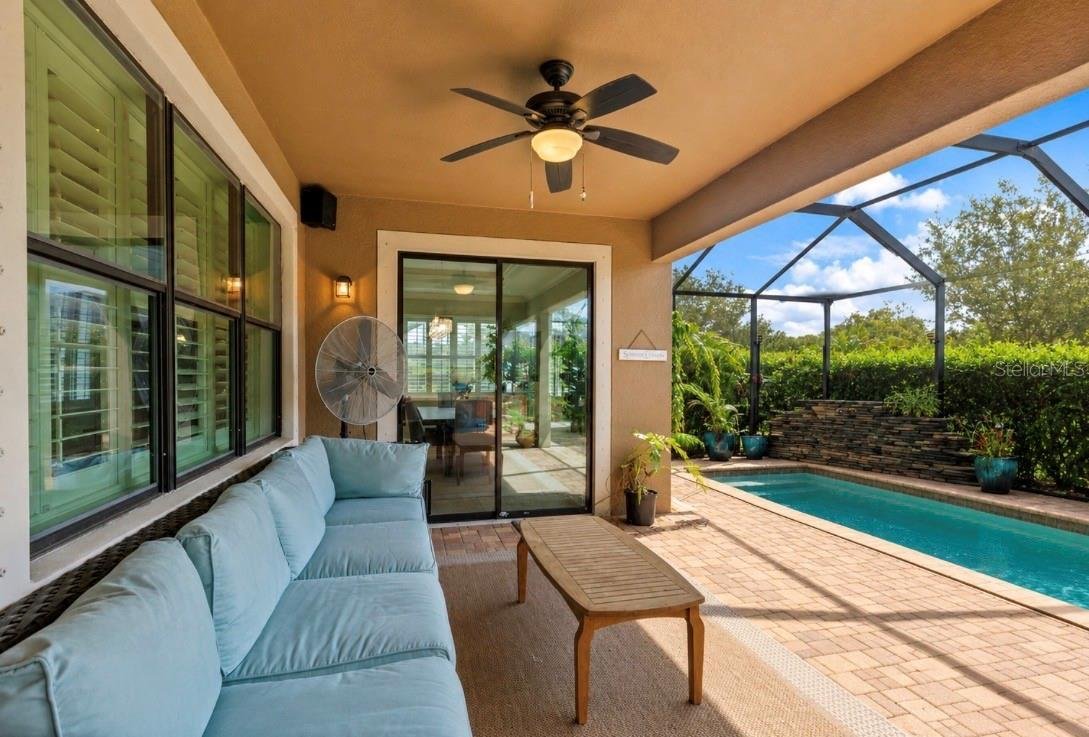
Step outside to your private backyard oasis featuring a screened-in pool with tranquil rock waterfall feature and an impressive outdoor kitchen complete with granite countertops, built-in grill, refrigerator, and ample prep space—ideal for year-round Florida entertaining. Mature landscaping and privacy hedges create a peaceful setting for relaxation and gatherings.
Additional highlights include hurricane shutters, reclaimed water irrigation, in-wall pest defense system, abundant storage, and premium finishes throughout. Located just minutes from top-rated schools, shopping, dining, parks, beaches, and Tampa International Airport, this exceptional Wellington Estates home combines luxury, comfort, and convenience in one remarkable package.
-
Art der Immobilie
Haus
-
Baujahr
2015
-
Preis/Quadratfuß
$261
Funktionen
- Pool
- Garage
- Begehbarer Kleiderschrank
- Fitnessstudio
- Spielzimmer
- Outdoor-Küche
- Office
- Privatsphäre
Erkunden Sie die Gegend
Der Agent wird sich in Kürze mit Ihnen in Verbindung setzen
Gelistet von
Besichtigung mit the agent buchen
Wählen Sie ein Datum und ob Sie eine virtuelle oder persönliche Besichtigung mit dem Makler wünschen.
Listings courtesy of Stellar MLS as distributed by MLS GRID. Based on information submitted to the MLS GRID. All data is obtained from various sources and may not have been verified by broker or MLS GRID. Supplied Open House Information is subject to change without notice. All information should be independently reviewed and verified for accuracy. Properties may or may not be listed by the office/agent presenting the information. Listing information is provided for consumers? personal, non-commercial use, solely to identify prospective properties for potential purchase; all other use is strictly prohibited and may violate relevant federal and state law. Information deemed reliable but not guaranteed. Copyright © 2026 MLS GRID. All Rights Reserved.
Ähnliche Immobilien in der Nähe
Neue Angebote in Florida




Entdecken Sie mehr Häuser zum Verkauf
Florida, Vereinigte Staaten Städte
- Häuser zum Verkauf in Miami, FL, Vereinigte Staaten
- Häuser zum Verkauf in Naples, FL, Vereinigte Staaten
- Häuser zum Verkauf in Panama City, FL, Vereinigte Staaten
- Häuser zum Verkauf in Fort Lauderdale, FL, Vereinigte Staaten
- Häuser zum Verkauf in Miami Beach, FL, Vereinigte Staaten
- Häuser zum Verkauf in Tampa, FL, Vereinigte Staaten
- Häuser zum Verkauf in Sarasota, FL, Vereinigte Staaten
- Häuser zum Verkauf in Boca Raton, FL, Vereinigte Staaten
- Häuser zum Verkauf in Saint Petersburg, FL, Vereinigte Staaten
- Häuser zum Verkauf in Santa Rosa Beach, FL, Vereinigte Staaten
- Häuser zum Verkauf in Orlando, FL, Vereinigte Staaten
- Häuser zum Verkauf in Sankt Augustine, FL, Vereinigte Staaten
- Häuser zum Verkauf in Bonita Springs, FL, Vereinigte Staaten
- Häuser zum Verkauf in Bradenton, FL, Vereinigte Staaten
- Häuser zum Verkauf in 33131, FL, Vereinigte Staaten
- Häuser zum Verkauf in 33160, FL, Vereinigte Staaten
- Häuser zum Verkauf in Golden Beach, FL, Vereinigte Staaten
- Häuser zum Verkauf in Cape Coral, FL, Vereinigte Staaten
- Häuser zum Verkauf in Coral Gables, FL, Vereinigte Staaten
- Häuser zum Verkauf in Jacksonville, FL, Vereinigte Staaten
Florida, Vereinigte Staaten Immobilienarten
- Häuser zum Verkauf in Florida, Vereinigte Staaten
- Eigentumswohnungen zum Verkauf in Florida, Vereinigte Staaten
- Stadthäuser zum Verkauf in Florida, Vereinigte Staaten
- Land zum Verkauf in Florida, Vereinigte Staaten
- Farm Ranches zum Verkauf in Florida, Vereinigte Staaten
- Wohnungen zum Verkauf in Florida, Vereinigte Staaten
- Genossenschaftswohnungen zum Verkauf in Florida, Vereinigte Staaten
- Villen zum Verkauf in Florida, Vereinigte Staaten
- Penthouses zum Verkauf in Florida, Vereinigte Staaten
- Jacht Anlegestellen zum Verkauf in Florida, Vereinigte Staaten
- Privatinseln zum Verkauf in Florida, Vereinigte Staaten
Florida, Vereinigte Staaten beliebte Suchanfragen
- Immobilien mit Pool in Florida, Vereinigte Staaten
- am Wasser Immobilien in Florida, Vereinigte Staaten
- Immobilien mit Balkon in Florida, Vereinigte Staaten
- Immobilien mit Garten in Florida, Vereinigte Staaten
- Immobilien mit Fitnessstudio in Florida, Vereinigte Staaten
- Immobilien mit Aufzug in Florida, Vereinigte Staaten
- Immobilien mit Terrasse in Florida, Vereinigte Staaten
- Gesicherte Wohnanlage Immobilien in Florida, Vereinigte Staaten
- Immobilien mit Tennisplatz in Florida, Vereinigte Staaten
- Küste Immobilien in Florida, Vereinigte Staaten
- Renoviert Immobilien in Florida, Vereinigte Staaten
- Anlageimmobilie Immobilien in Florida, Vereinigte Staaten
- Moderne Immobilien in Florida, Vereinigte Staaten
- Panorama Immobilien in Florida, Vereinigte Staaten
- Immobilien mit Sauna in Florida, Vereinigte Staaten
- am Ozean Immobilien in Florida, Vereinigte Staaten
- Immobilien mit Ozeanblick in Florida, Vereinigte Staaten
- am See Immobilien in Florida, Vereinigte Staaten
- am Strand Immobilien in Florida, Vereinigte Staaten
- Immobilien mit Seeblick in Florida, Vereinigte Staaten
- Immobilien mit Privatstrand in Florida, Vereinigte Staaten
- Pferdesport Immobilien in Florida, Vereinigte Staaten
- Immobilien mit Bibliothek in Florida, Vereinigte Staaten
- am Fluss Immobilien in Florida, Vereinigte Staaten
- Immobilien mit Kino in Florida, Vereinigte Staaten
- Duplex Immobilien in Florida, Vereinigte Staaten
- Immobilien mit Golfblick in Florida, Vereinigte Staaten
- Immobilien mit Weinkeller in Florida, Vereinigte Staaten
- Immobilien mit Meerblick in Florida, Vereinigte Staaten
- Immobilien mit Hallenbad in Florida, Vereinigte Staaten
- Luxusvilla Immobilien in Florida, Vereinigte Staaten
- Immobilien mit Privatflughafen in Florida, Vereinigte Staaten
- Immobilien mit Bergblick in Florida, Vereinigte Staaten
- Immobilien mit Hubschrauberlandeplatz in Florida, Vereinigte Staaten
- Immobilien in hohen Höhen in Florida, Vereinigte Staaten
- Immobilien auf Hügeln in Florida, Vereinigte Staaten
- Immobilien mit Weinberg in Florida, Vereinigte Staaten
- Ski-In / Ski-Out Immobilien in Florida, Vereinigte Staaten
Verwandte Leitfäden & Geschichten
Das Vertrauen der führenden Makler der Welt
Die Makler hinter den außergewöhnlichsten Immobilien der Welt inserieren bei JamesEdition.
- Angebote von Sotheby's, Christie's, BARNES und Engel & Völkers
- Jedes Angebot wird vor der Veröffentlichung geprüft
- Verbinden Sie sich direkt mit verifizierten Maklern
Indem Sie fortfahren, akzeptieren Sie unsere Nutzungsbedingungen und Datenschutzrichtlinie.
partnered with