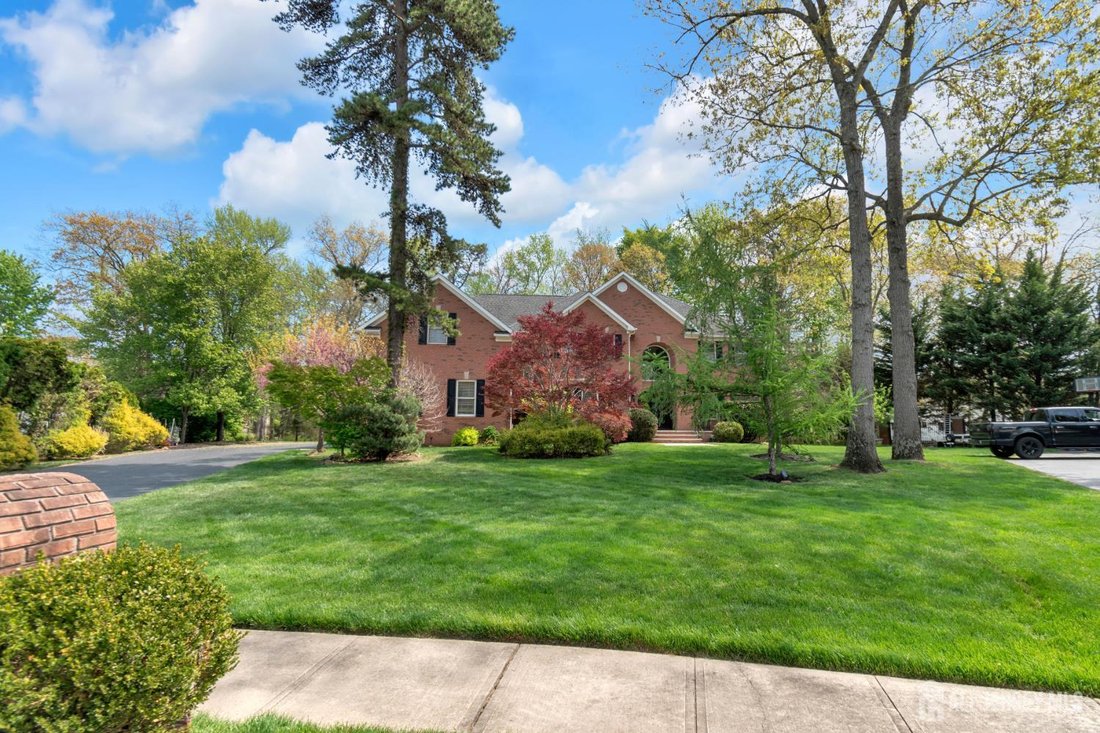
Freistehendes Einfamilienhaus Mit 3 Schlafzimmern
- 3 Schlafz.
- 4 Bäder
- Aktualisiert: Mai 21
- MLS#2614664R
Über die Immobilie
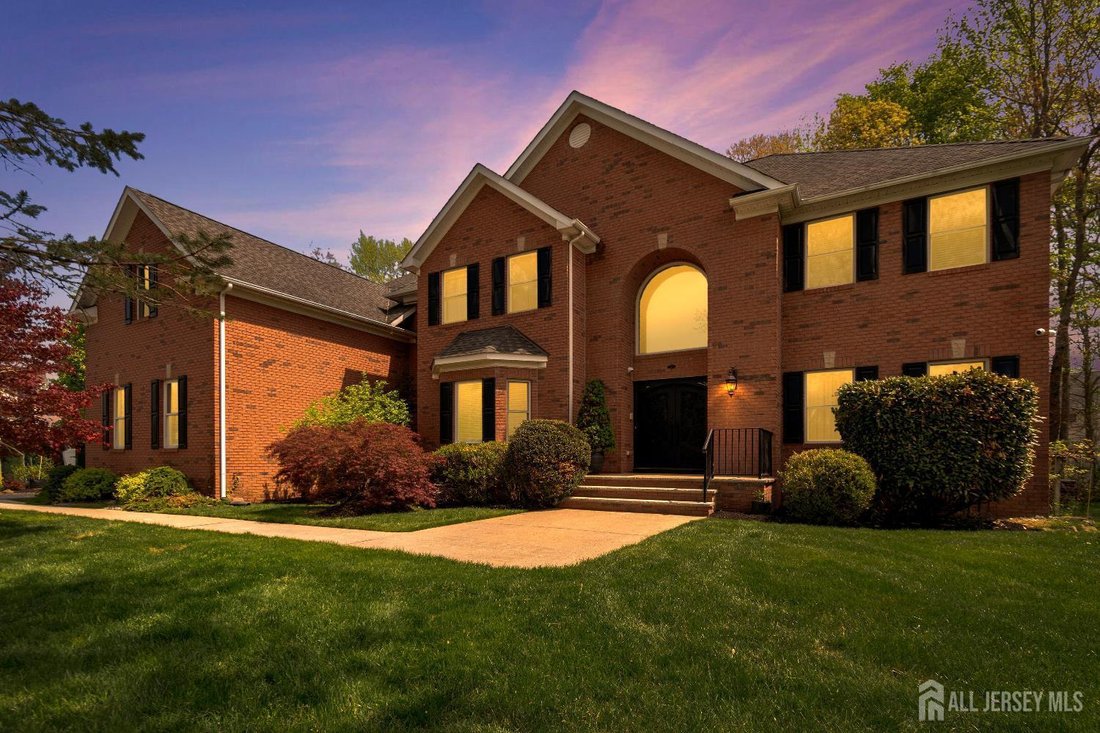
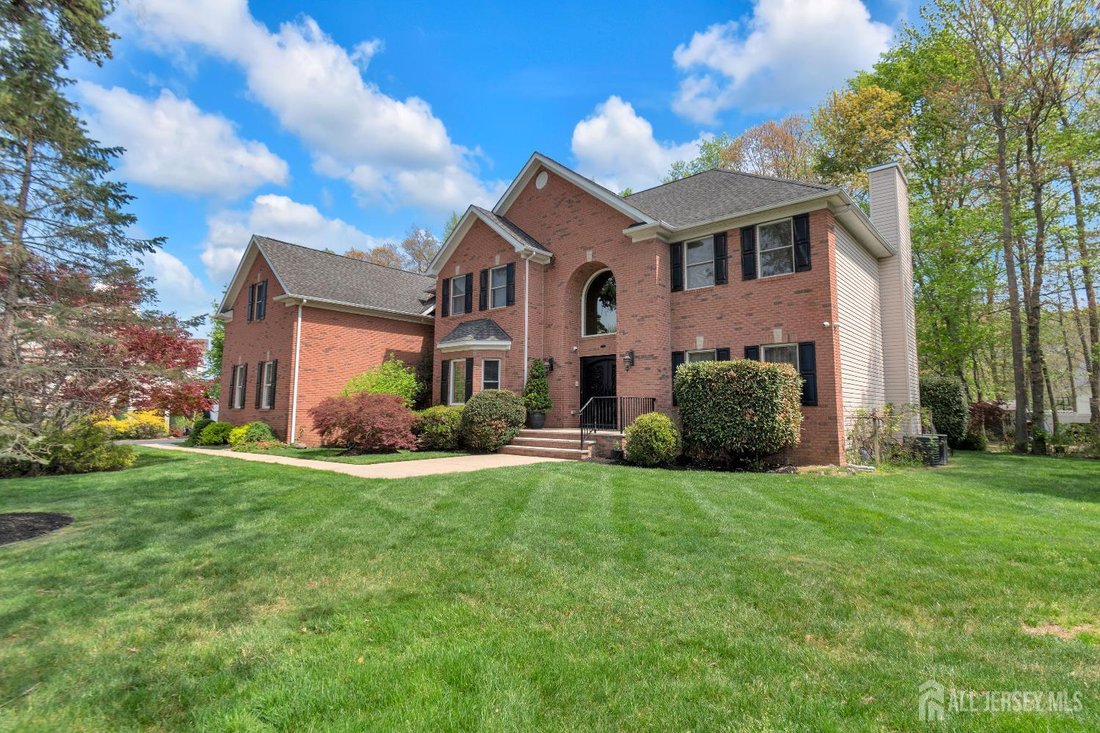
Welcome to this exceptional 5-bedroom, 3.5-bath luxury residence nestled in the highly sought-after Rocky Creek Estates. Situated on a quiet cul-de-sac and backing to serene wooded views, this stunning home offers the perfect blend of elegance, privacy, and modern comfort. Step inside through the grand iron double-door entry into a breathtaking two-story foyer, highlighted by a Palladian window
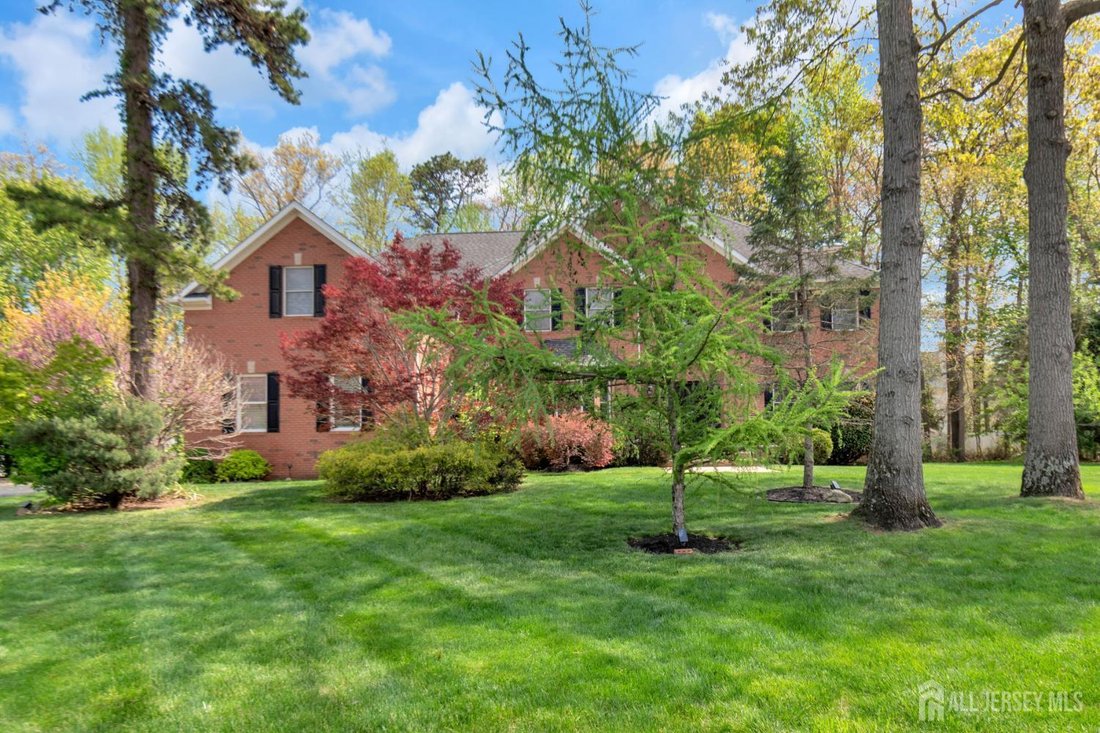
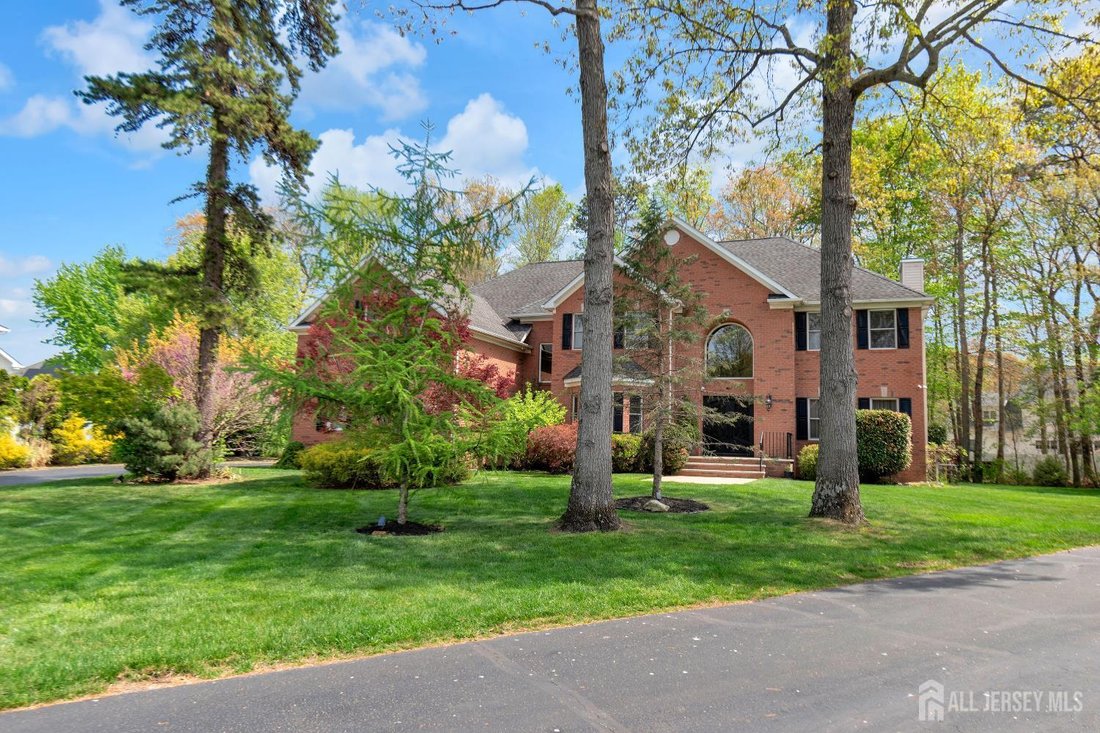
Welcome to this exceptional 5-bedroom, 3.5-bath luxury residence nestled in the highly sought-after Rocky Creek Estates. Situated on a quiet cul-de-sac and backing to serene wooded views, this stunning home offers the perfect blend of elegance, privacy, and modern comfort. Step inside through the grand iron double-door entry into a breathtaking two-story foyer, highlighted by a Palladian window and dramatic staircase. The open-concept layout seamlessly connects formal and casual living spaces, including a formal living room and dining room adorned with elegant lighting fixtures. At the heart of the home is the impressive two-story family room featuring a gas fireplace, perfect for both everyday living and entertaining. The gourmet kitchen is a chef’s dream, equipped with premium stainless steel appliances including a Sub-Zero refrigerator, 48’’ Viking professional double oven, Bosch dishwasher, quartz countertops, solid cherry cabinetry, center island, and a pantry. The main level also includes a private in law suite with a full bath, ideal for guests or extended family. Rich Santos mahogany flooring and ceramic tile flow throughout the first floor, enhancing the home’s warmth and sophistication. Upstairs, the luxurious primary suite offers a tray ceiling, recessed lighting, two spacious California walkin closets, and a spa-inspired bathroom complete with a whirlpool tub, stall shower, and bidet. Three additional generously sized bedrooms and a full bath complete the second level. A secondary staircase provides convenient access from the garage area. Interior Highlights 5 Bedrooms | 3 Full Baths | 1 Half Bath, Approx. 3,694 Sq Ft of Living Space, Dual Staircases, Cathedral & Vaulted Ceilings Built-in Sound System & Whole-Home Audio Honeywell Alarm System + Six Exterior Camera System, Whole-House Water Filtration System, Gas Fireplace, Exterior & Lot Features: 0.61 Acre Lot Backing to Wooded Conservation Area, Professionally Designed Paver Patio, Built-in Natural Gas BBQ, Private Backyard Oasis, Brick Front Exterior, 3-Car Attached Garage + Extended Driveway. Additional Features: Zoned Heating & Cooling, Public Utilities (Water/Sewer/Gas), Underground Utilities Located in a Sidewalk-Lined Community. This home offers an ideal combination of luxury, functionality, and location perfect for both entertaining and everyday living. Conveniently located near major highways, shopping, dining, and top-rated schools. Don’t miss this rare opportunityschedule your private showing today.
-
Art der Immobilie
Haus
Funktionen
- Garage
- Garten
- Kamin
- Begehbarer Kleiderschrank
- Whirlpool
- Offene Küche
- Terrasse
- Waschtrockner
- Privatsphäre
Lot
- Privatsphäre
Innenbereich
- Kamin
- Klimaanlage
- Kücheninsel
- Whirlpool
- Waschtrockner
- Offene Küche
- Stein Arbeitsplatten
- Begehbarer Kleiderschrank
Outdoor
- Terrasse
- Garage
- Garten
Erkunden Sie die Gegend
Der Agent wird sich in Kürze mit Ihnen in Verbindung setzen
Gelistet von
Besichtigung mit Lukasz Cwiek buchen
Wählen Sie ein Datum und ob Sie eine virtuelle oder persönliche Besichtigung mit dem Makler wünschen.

Ähnliche Immobilien in der Nähe
Neue Angebote in Old Bridge Township



Entdecken Sie mehr Häuser zum Verkauf
Old Bridge Township, NJ, Vereinigte Staaten Immobilienarten
Old Bridge Township, NJ, Vereinigte Staaten beliebte Suchanfragen
- Immobilien mit Bar in Old Bridge Township, NJ, Vereinigte Staaten
- Immobilien mit Offene Küche in Old Bridge Township, NJ, Vereinigte Staaten
- Immobilien mit Terrasse in Old Bridge Township, NJ, Vereinigte Staaten
- Immobilien mit Whirlpool in Old Bridge Township, NJ, Vereinigte Staaten
- am Wasser Immobilien in Old Bridge Township, NJ, Vereinigte Staaten
- Neubauten Immobilien in Old Bridge Township, NJ, Vereinigte Staaten
- Panorama Immobilien in Old Bridge Township, NJ, Vereinigte Staaten
- Immobilien mit Spielzimmer in Old Bridge Township, NJ, Vereinigte Staaten
- Immobilien mit Outdoor-Küche in Old Bridge Township, NJ, Vereinigte Staaten
- Anlageimmobilie Immobilien in Old Bridge Township, NJ, Vereinigte Staaten
- Immobilien mit Tennisplatz in Old Bridge Township, NJ, Vereinigte Staaten
Verwandte Leitfäden & Geschichten
Das Vertrauen der führenden Makler der Welt
Die Makler hinter den außergewöhnlichsten Immobilien der Welt inserieren bei JamesEdition.
- Angebote von Sotheby's, Christie's, BARNES und Engel & Völkers
- Jedes Angebot wird vor der Veröffentlichung geprüft
- Verbinden Sie sich direkt mit verifizierten Maklern
Indem Sie fortfahren, akzeptieren Sie unsere Nutzungsbedingungen und Datenschutzrichtlinie.
partnered with