$800,000
Alleinstehendes Einfamilienhaus Olathe
- 5 Schlafz.
- 5 Bäder
- 3,929 Sqft
- 10,681 Sqft lot
- Aktualisiert: Oktober 16
- MLS#2646857
Über die Immobilie
Beschreibung wurde automatisch übersetzt.
Die Beschreibung wird in der Originalsprache angezeigt.
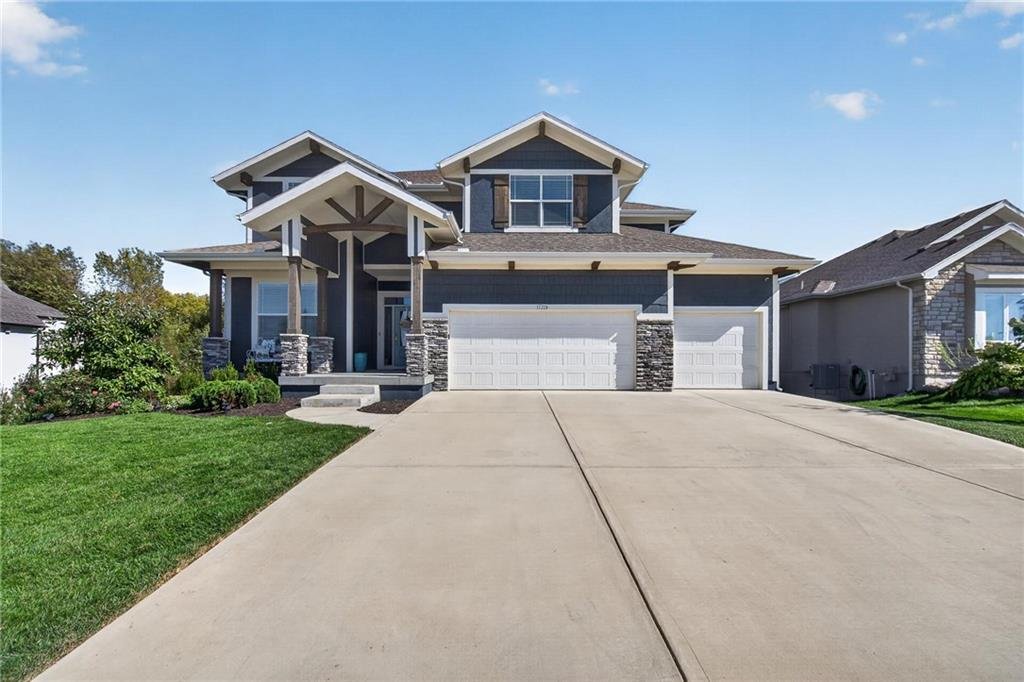
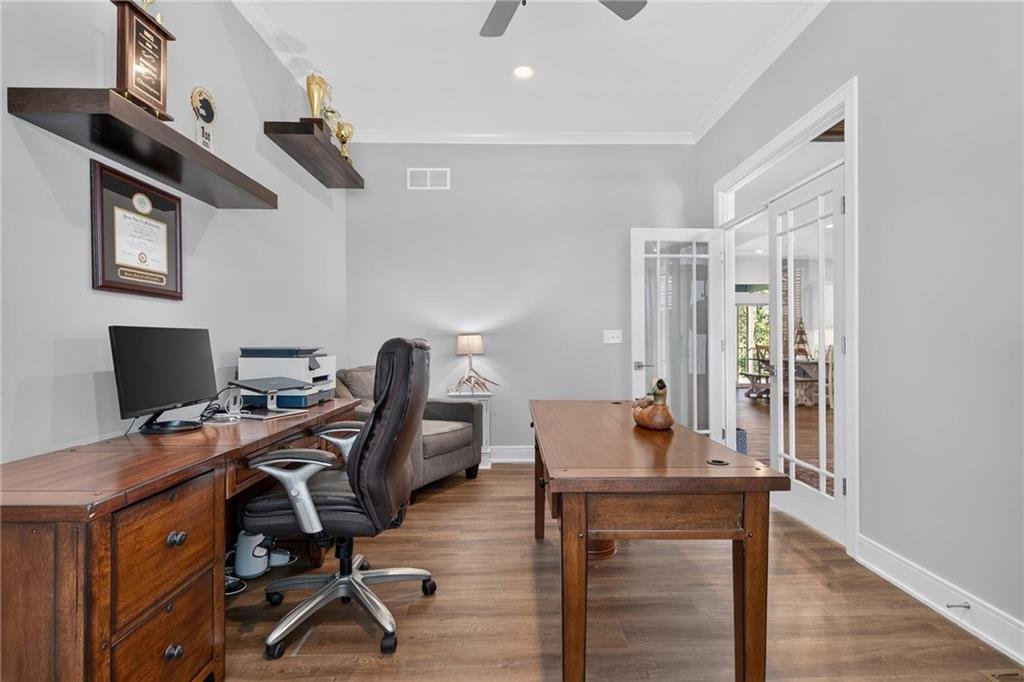
STUNNING EXTENDED MAKENA PLAN BACKING TO GREEN SPACE WITH ALL THE EXTRAS! This impressive 2-story offers thoughtful upgrades, expanded living spaces and exceptional attention to detail! Upgraded front door with transom windows and tray ceiling create a striking entry. Extended main-floor office features French doors, floating shelves and a ceiling fan. Great room showcases a tray ceiling, wood bea
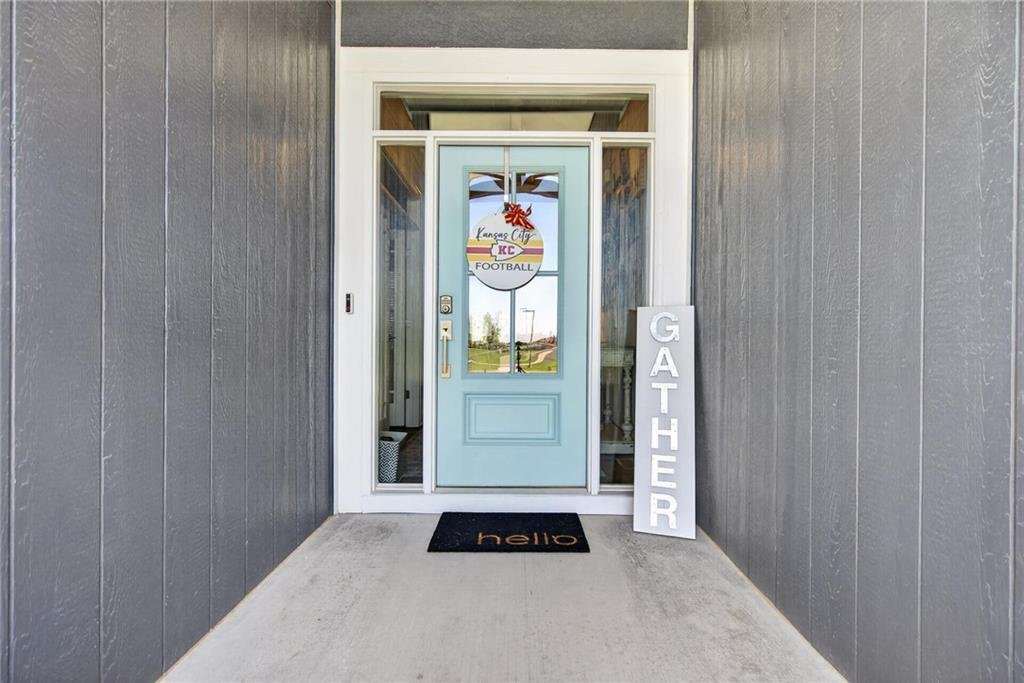
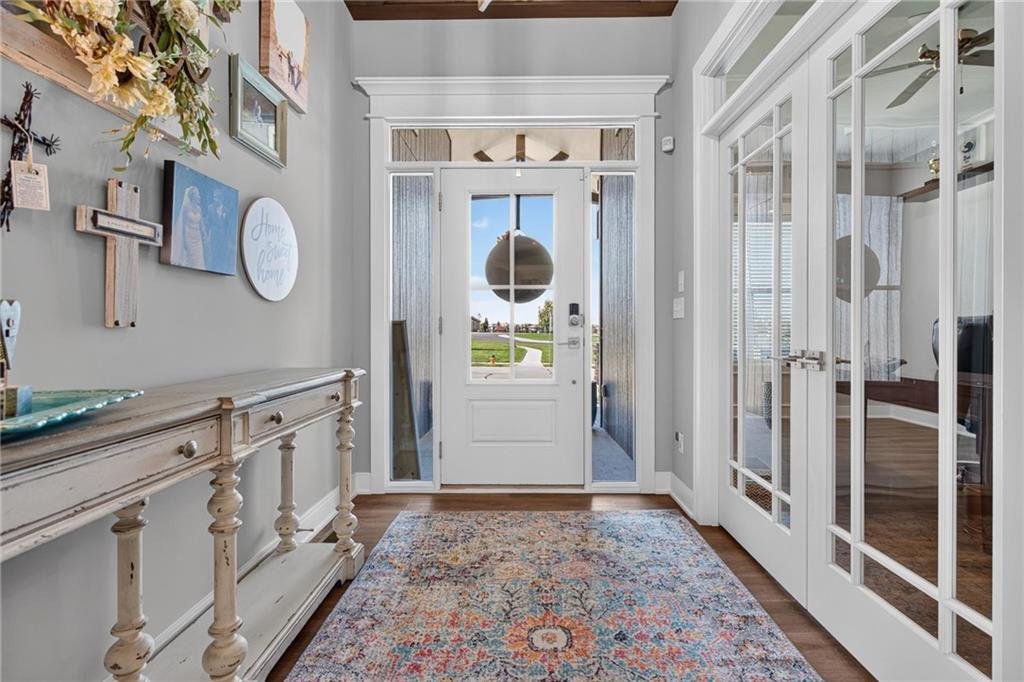
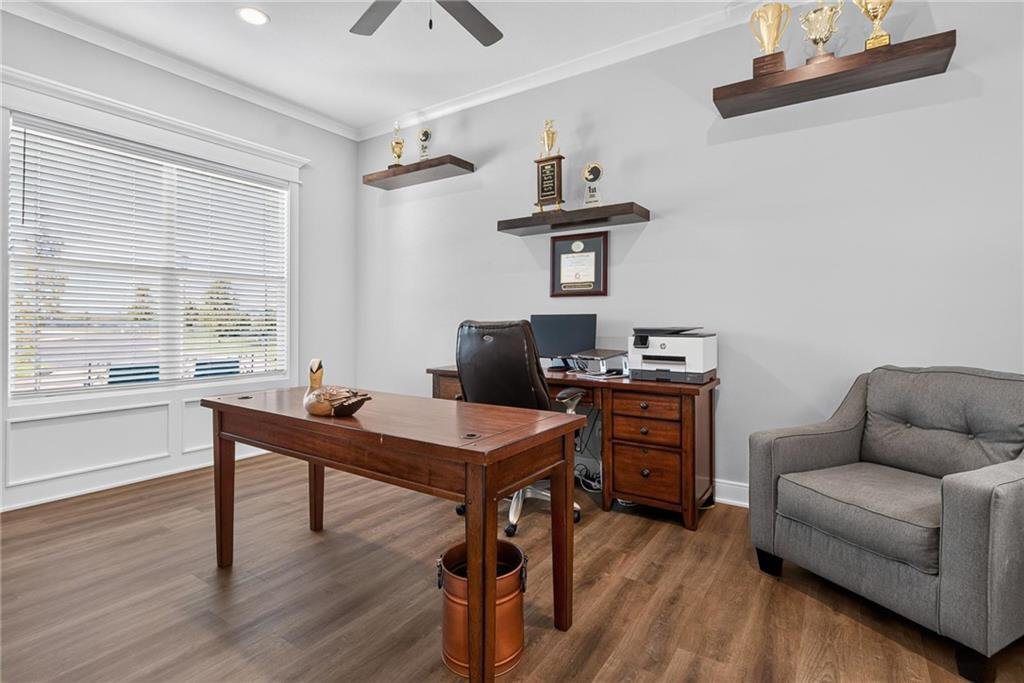
STUNNING EXTENDED MAKENA PLAN BACKING TO GREEN SPACE WITH ALL THE EXTRAS! This impressive 2-story offers thoughtful upgrades, expanded living spaces and exceptional attention to detail! Upgraded front door with transom windows and tray ceiling create a striking entry. Extended main-floor office features French doors, floating shelves and a ceiling fan. Great room showcases a tray ceiling, wood beams, a stone fireplace, built-ins, 2-foot bump-out and surround-sound wiring. Open layout flows seamlessly into the dining area and gourmet kitchen featuring a tray ceiling, custom wood vent hood, quartz countertops, stainless steel appliances, enamel-painted cabinetry, soft-close drawers throughout and an eat-in center island with custom drawers. HUGE extended butler’s pantry offers a built-in oven and microwave, additional counter space and cabinetry! Step outside to the covered composite deck and expanded 240-square-foot patio, perfect for relaxing or entertaining. Upstairs, the spacious primary suite features a private bath with double vanity, whirlpool tub, walk-in shower and walk-in closet, plus a stylish barn door. Three additional bedrooms ALL have walk-in closets, including one with a private en-suite and two sharing a full bath. Convenient upstairs laundry features a barn door and LVP flooring extends through the main hallway. Full, finished walk-out basement boasts a wet bar, spacious family room, game or hobby space, 5th conforming bedroom and 4th full bath. Additional highlights include an extended-depth garage, mud room with bench and charging station at the garage entry, floating shelves in the half bath, exterior gas line, humidifier, instant hot water loop, water softener rough-in and soffit outlets for holiday lights. With expanded dimensions, incredible storage, premium finishes and a peaceful green space backdrop, this home truly has it all! Fantastic location jut minutes to Heritage Park and major highway access for an easy commute. WELCOME HOME!
-
Art der Immobilie
Haus
-
Baujahr
2022
-
Preis/Quadratfuß
$203
Funktionen
- Kamin
- Garage
- Begehbarer Kleiderschrank
- Offene Küche
- Office
- Kücheninsel
- Bar
- Keller
Erkunden Sie die Gegend
17219 S Allman Road, Olathe, KS 66062, Kansas, Vereinigte Staaten
Auf Google Maps anzeigen
Preis pro sqft
Niedrig
Hoch
Vor 5 Jahren beigetreten
Sie haben sich nach diesem Objekt erkundigt
Der Agent wird sich in Kürze mit Ihnen in Verbindung setzen
Gelistet von
128
Angebote
2022
Beigetreten
Besichtigung mit the agent buchen
Wählen Sie ein Datum und ob Sie eine virtuelle oder persönliche Besichtigung mit dem Makler wünschen.
Bevorzugtes Datum
Art der Tour

Zuletzt aktualisiert
Oktober 16
Erstmalig gelistet
Oktober 16
Maklerlizenz
#SP00228927
Angebotsreferenz
2169335610939610
Angebotsstatus
Ähnliche Immobilien in der Nähe
Neue Angebote in Kansas

Entdecken Sie mehr Häuser zum Verkauf
Kansas, Vereinigte Staaten Städte
- Häuser zum Verkauf in Overland Park, KS, Vereinigte Staaten
- Häuser zum Verkauf in Leawood, KS, Vereinigte Staaten
- Häuser zum Verkauf in 66061, KS, Vereinigte Staaten
- Häuser zum Verkauf in Olathe, KS, Vereinigte Staaten
- Häuser zum Verkauf in 66221, KS, Vereinigte Staaten
- Häuser zum Verkauf in 66062, KS, Vereinigte Staaten
- Häuser zum Verkauf in 66226, KS, Vereinigte Staaten
- Häuser zum Verkauf in Lenexa, KS, Vereinigte Staaten
- Häuser zum Verkauf in 66085, KS, Vereinigte Staaten
- Häuser zum Verkauf in Stilwell, KS, Vereinigte Staaten
- Häuser zum Verkauf in 66208, KS, Vereinigte Staaten
- Häuser zum Verkauf in Mission Hills, KS, Vereinigte Staaten
- Häuser zum Verkauf in 66083, KS, Vereinigte Staaten
- Häuser zum Verkauf in 66209, KS, Vereinigte Staaten
- Häuser zum Verkauf in 66224, KS, Vereinigte Staaten
- Häuser zum Verkauf in 66039, KS, Vereinigte Staaten
- Häuser zum Verkauf in 66053, KS, Vereinigte Staaten
- Häuser zum Verkauf in Kincaid, KS, Vereinigte Staaten
- Häuser zum Verkauf in Louisburg, KS, Vereinigte Staaten
- Häuser zum Verkauf in 66071, KS, Vereinigte Staaten
Kansas, Vereinigte Staaten Immobilienarten
Kansas, Vereinigte Staaten beliebte Suchanfragen
- Panorama Immobilien in Kansas, Vereinigte Staaten
- Moderne Immobilien in Kansas, Vereinigte Staaten
- Immobilien mit Sauna in Kansas, Vereinigte Staaten
- Gesicherte Wohnanlage Immobilien in Kansas, Vereinigte Staaten
- Immobilien mit Tennisplatz in Kansas, Vereinigte Staaten
- Immobilien mit Bibliothek in Kansas, Vereinigte Staaten
- Immobilien mit Weinberg in Kansas, Vereinigte Staaten
- Blick auf die Stadt Immobilien in Kansas, Vereinigte Staaten
- am See Immobilien in Kansas, Vereinigte Staaten
- Immobilien mit Golfblick in Kansas, Vereinigte Staaten
- Immobilien mit Dampfsauna in Kansas, Vereinigte Staaten
- am Fluss Immobilien in Kansas, Vereinigte Staaten
- Immobilien mit Flussblick in Kansas, Vereinigte Staaten
Verwandte Leitfäden & Geschichten
Das Vertrauen der führenden Makler der Welt
Die Makler hinter den außergewöhnlichsten Immobilien der Welt inserieren bei JamesEdition.
- Angebote von Sotheby's, Christie's, BARNES und Engel & Völkers
- Jedes Angebot wird vor der Veröffentlichung geprüft
- Verbinden Sie sich direkt mit verifizierten Maklern
Indem Sie fortfahren, akzeptieren Sie unsere Nutzungsbedingungen und Datenschutzrichtlinie.
brokerages we
partnered with
partnered with