$1,495,000
Alleinstehendes Einfamilienhaus Oklahoma City
- 5 Schlafz.
- 7 Bäder
- 6,550 Sqft
- 43,560 Sqft lot
- Aktualisiert: Gestern
- 2
- MLS#1253192
Über die Immobilie
Beschreibung wurde automatisch übersetzt.
Die Beschreibung wird in der Originalsprache angezeigt.
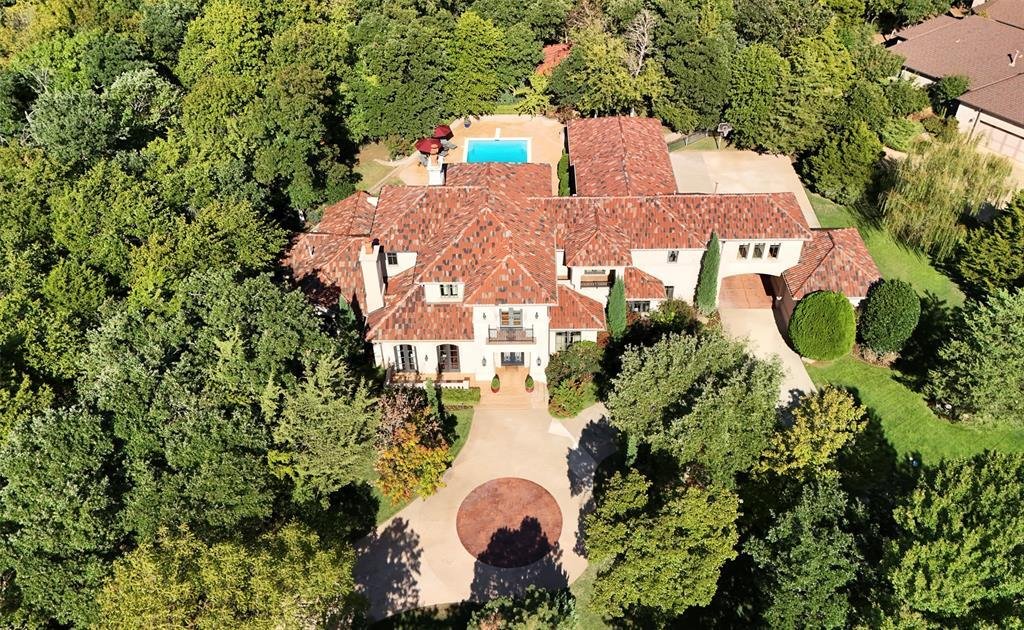
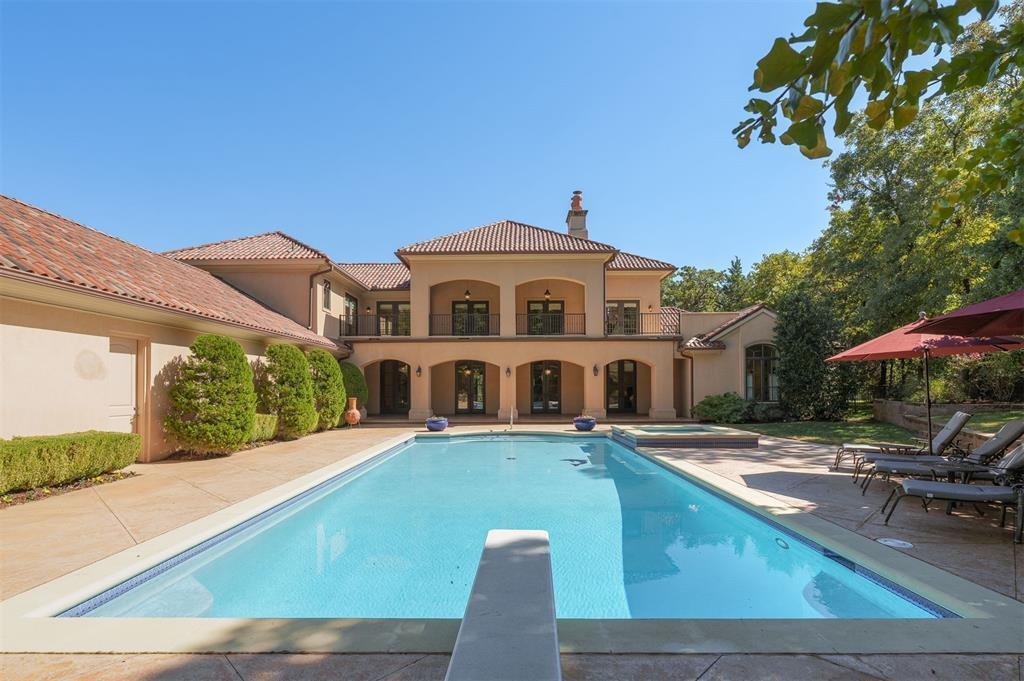
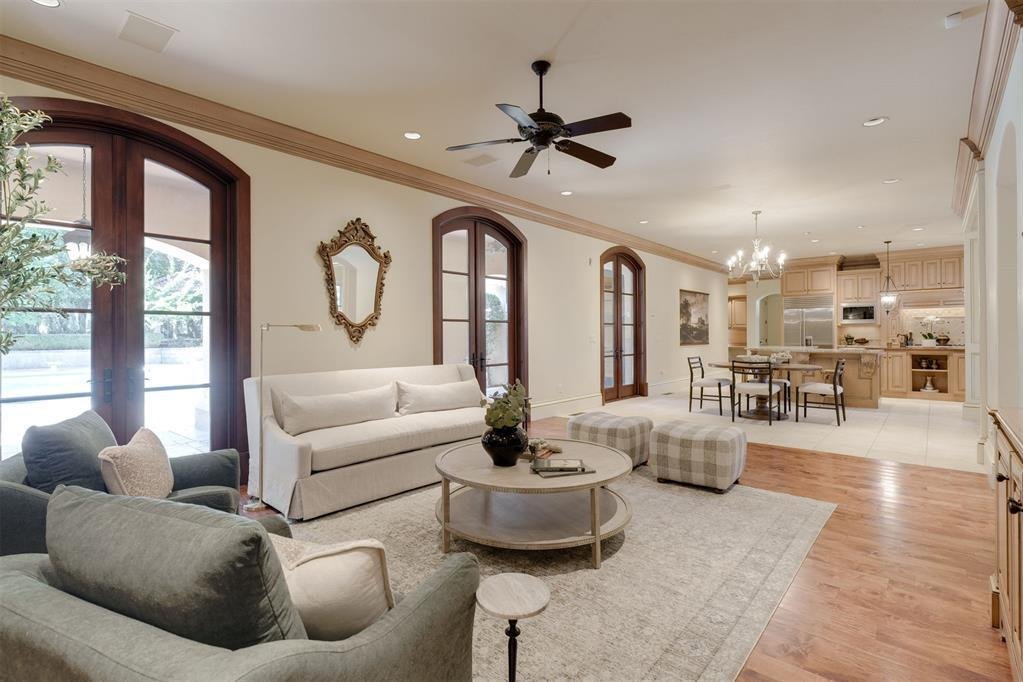
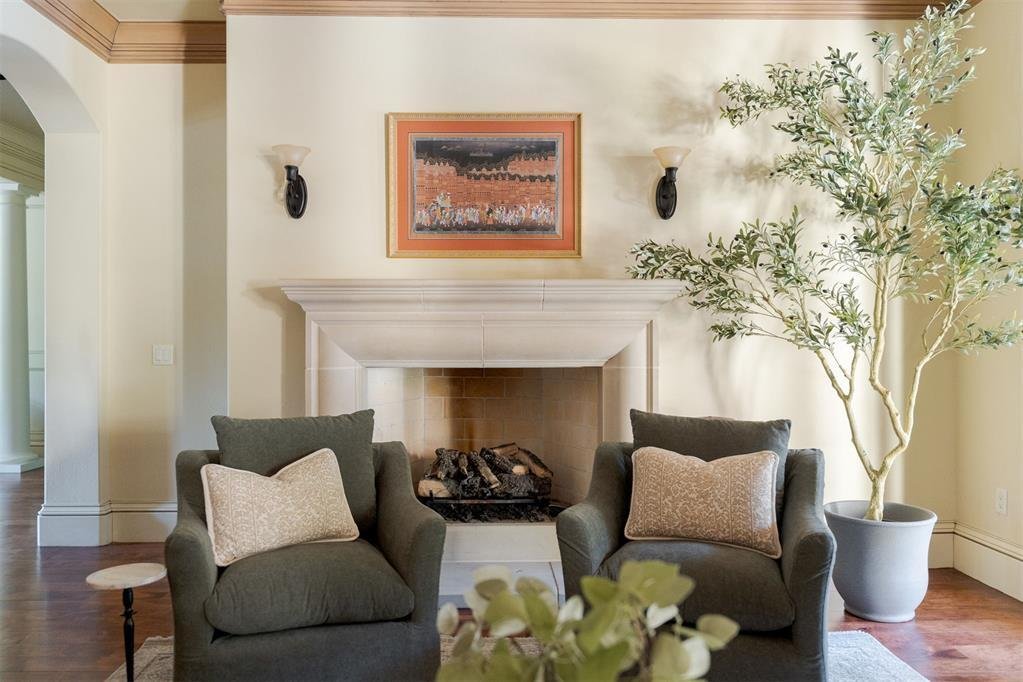
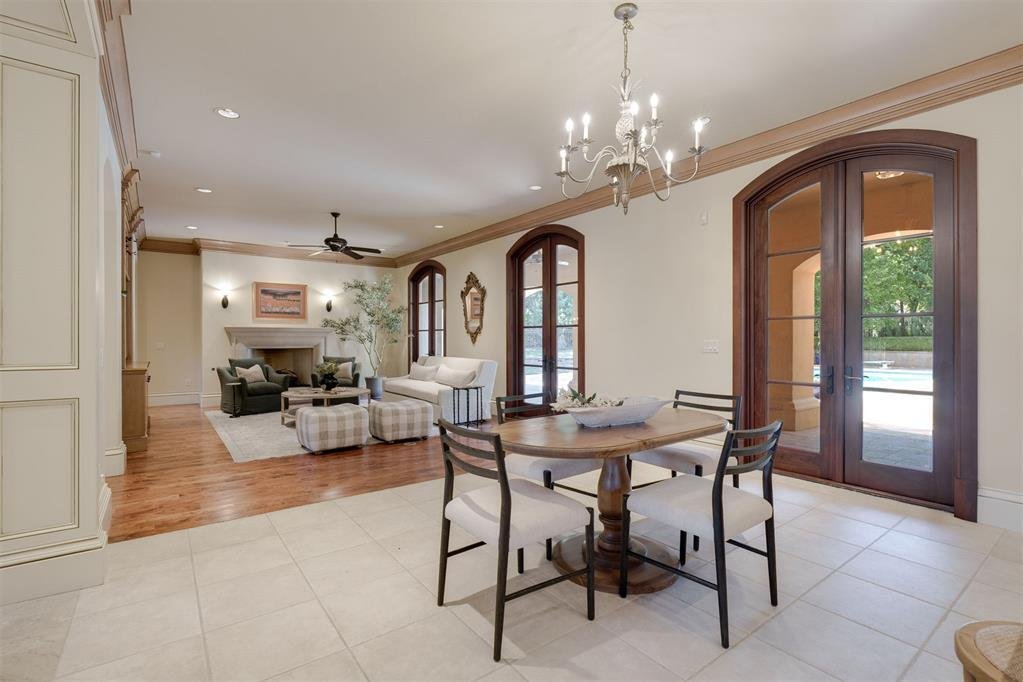
Tucked among the trees on approximately one acre, this Mediterranean masterpiece with transitional styling is something special. Exceptional craftsmanship and timeless materials shine in the curved staircase, soaring ceilings, beautiful woodwork and expansive Pella windows. Designed for a few or a crowd, the home offers a main-level primary suite and second ensuite bedroom, plus three generous ens
Tucked among the trees on approximately one acre, this Mediterranean masterpiece with transitional styling is something special. Exceptional craftsmanship and timeless materials shine in the curved staircase, soaring ceilings, beautiful woodwork and expansive Pella windows. Designed for a few or a crowd, the home offers a main-level primary suite and second ensuite bedroom, plus three generous ensuite bedrooms upstairs, all with walk-in closets. Marble, wood and tile floors flow beautifully throughout the main level. The kitchen opens to the family room and features a Wolf gas range, pot filler, double ovens, cabinet depth built-in refrigerator/freezer, warming oven, microwave, large island, breakfast bar, pantry and dining area. A wall of rounded, divided-light Pella doors frames views of the pool and grounds; a conveniently located wet bar with an ice maker serves the adjoining living spaces including the formal living with designer draperies, wood floors, magnificent wood Pella clad doors with glass. Adjacent to both living areas is a large study with a coffered ceiling, built-in desk, storage/bookcases, a spectacular window and a small office alcove for more workspace, storage and computers. Outside, a grand-scale swimming pool anchors the resort-worthy settling with a hot tub, cabana, sun decks, covered patios and balconies—including one with a wonderful view of Fourth of July fireworks! Upstairs, a light-filled multipurpose room, open reading/game area and very generous sized workout room with balcony access. Thoughtful extras include... a four-car garage (three attached one detached) Circle driveway. Porte-cochere with kitchen access. Two storm shelters (interior safe room and garage-floor shelter). Whole-house generator. Ludowici lifetime tile roof. Well water for yard. Full sprinkler system. Garden. Laundry chute. Planning desk tucked away by the kitchen. Laundry room with sink and pet washing station. See floor plan in photos.
-
Art der Immobilie
Haus
-
Baujahr
2008
-
Preis/Quadratfuß
$228
Funktionen
Erkunden Sie die Gegend
11625 Old Mill Road, Oklahoma City, OK 73131, Vereinigte Staaten
Auf Google Maps anzeigen
Preis pro sqft
Niedrig
Hoch
Vor 4 Jahren beigetreten
Sie haben sich nach diesem Objekt erkundigt
Der Agent wird sich in Kürze mit Ihnen in Verbindung setzen
Gelistet von
1
Angebote
2023
Beigetreten
Besichtigung mit Anne Wilson buchen
Wählen Sie ein Datum und ob Sie eine virtuelle oder persönliche Besichtigung mit dem Makler wünschen.
Bevorzugtes Datum
Art der Tour

Keller Williams Realty Central Oklahoma
10 E. CAMPBELL, 73034, Edmond, United States
Agenturprofil anzeigen
Zuletzt aktualisiert
Gestern
Erstmalig gelistet
Oktober 12
Maklerlizenz
#107430
Angebotsreferenz
2168841633532114
Angebotsstatus
Ähnliche Immobilien in der Nähe
Neue Angebote in Oklahoma City



Entdecken Sie mehr Häuser zum Verkauf
Oklahoma City, OK, Vereinigte Staaten Immobilienarten
Oklahoma City, OK, Vereinigte Staaten beliebte Suchanfragen
- Immobilien mit Garage in Oklahoma City, OK, Vereinigte Staaten
- Immobilien mit Pool in Oklahoma City, OK, Vereinigte Staaten
- Immobilien mit Garten in Oklahoma City, OK, Vereinigte Staaten
- Immobilien mit Balkon in Oklahoma City, OK, Vereinigte Staaten
- Neubauten Immobilien in Oklahoma City, OK, Vereinigte Staaten
- Blick auf die Stadt Immobilien in Oklahoma City, OK, Vereinigte Staaten
- Moderne Immobilien in Oklahoma City, OK, Vereinigte Staaten
- Gesicherte Wohnanlage Immobilien in Oklahoma City, OK, Vereinigte Staaten
- Immobilien mit Bibliothek in Oklahoma City, OK, Vereinigte Staaten
- Pferdesport Immobilien in Oklahoma City, OK, Vereinigte Staaten
- Küste Immobilien in Oklahoma City, OK, Vereinigte Staaten
- Immobilien mit Golfblick in Oklahoma City, OK, Vereinigte Staaten
Verwandte Leitfäden & Geschichten
Das Vertrauen der führenden Makler der Welt
Die Makler hinter den außergewöhnlichsten Immobilien der Welt inserieren bei JamesEdition.
- Angebote von Sotheby's, Christie's, BARNES und Engel & Völkers
- Jedes Angebot wird vor der Veröffentlichung geprüft
- Verbinden Sie sich direkt mit verifizierten Maklern
Indem Sie fortfahren, akzeptieren Sie unsere Nutzungsbedingungen und Datenschutzrichtlinie.
brokerages we
partnered with
partnered with