



$6,495,000
10585 Ojai Santa Paula Road Ojai, Kalifornien
- 5 Schlafz.
- 6 Bäder
- 5,881 Sqft
- Aktualisiert: August 29
- 1
Über die Immobilie
Beschreibung wurde automatisch übersetzt.
Die Beschreibung wird in der Originalsprache angezeigt.
A rare Upper Ojai retreat, this exceptional 11+ acre equestrian estate offers extraordinary privacy, sweeping mountain views, and the ideal setting for multigenerational living. Designed by acclaimed architect David Bury and completed in 2009, the property features six separate structures with five distinct living spaces, creating a true private compound. Refined modern ranch architecture blends s
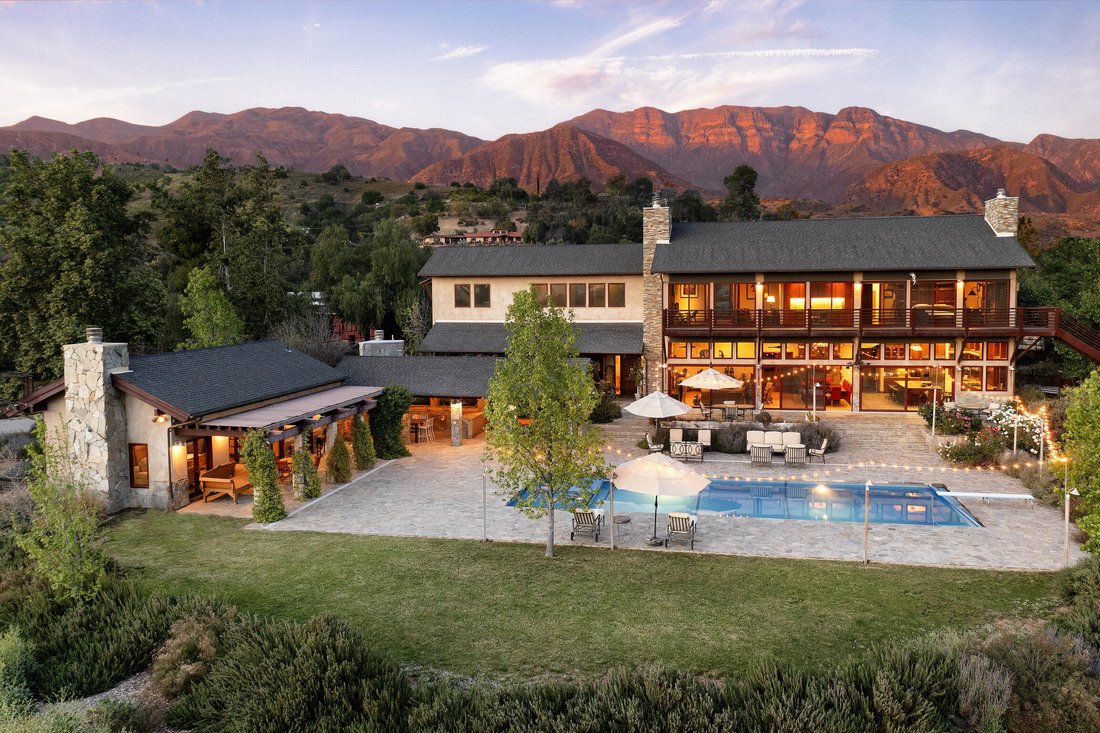
A rare Upper Ojai retreat, this exceptional 11+ acre equestrian estate offers extraordinary privacy, sweeping mountain views, and the ideal setting for multigenerational living. Designed by acclaimed architect David Bury and completed in 2009, the property features six separate structures with five distinct living spaces, creating a true private compound. Refined modern ranch architecture blends seamlessly with the natural beauty of the Ojai Valley, while multiple vantage points capture the Topa Topa Mountains and Ojai’s legendary ’’Pink Moment.’’ A remarkable legacy property offering space, flexibility, and enduring character. Designed by celebrated architect David Bury, the estate consists of five sophisticated structures thoughtfully positioned to harmonize with their picturesque surroundings, showcasing contemporary ranch-style architecture of impeccable quality and charm. This property, rich with legacy, reflects the passion and vision of Ojai’s beloved former mayor, who deeply cherished this extraordinary location. The estate’s approximately 6,000-square-foot main residence seamlessly blends luxurious living with a refined rustic aesthetic, featuring vaulted wood-beamed ceilings, stone fireplaces, and exquisite wooden and slate flooring. Modern conveniences abound, with a state-of-the-art Crestron system that effortlessly controls lighting, fans, shades, and entertainment throughout the home. At the heart of the home is an expansive great room designed for both sophisticated gatherings and relaxed daily living. Coffered ceilings, towering floor-to-ceiling windows, and a grand stone fireplace set a dramatic backdrop, while the adjacent dining area and gourmet kitchen complete with high-end Viking appliances and designer-inspired tilework flow naturally onto serene outdoor living spaces. At the estate’s center lies a stunning 1,000-square-foot reverse-osmosis pool, flanked by beautifully appointed stone patios and an impressive pool house. This luxurious poolside retreat includes a spacious loft, stylish kitchen, and elegant bath. Nearby, a fully covered outdoor entertaining area features a lavish outdoor kitchen, expansive seating, and an inviting fireplace, perfect for al fresco dining and gatherings. The main residence comprises five sumptuous en-suite bedrooms. On the lower level, find a private guest suite, an elegant office with sweeping mountain views and double-sided fireplace, a powder room with shower, and an expansive mudroom. Upstairs, outdoor decks complement the sophisticated primary suite, complete with a romantic fireplace, custom built-ins, private sitting area, and a spa-inspired master bath boasting a slate soaking tub and oversized walk-in shower. Three additional bedrooms on this floor each offer luxurious comforts, hardwood floors, ceiling fans, and captivating vistas. Three separate guest homes adding 2 bedrooms and 3 baths, accessible via a dedicated private road, ensure privacy and tranquility for residents and visitors alike. Thoughtful amenities, including ample storage structures and strategically placed high-pressure fire hoses, enhance peace of mind and functionality. Equestrian enthusiasts will delight in the meticulously maintained four-stall breezeway barn, comprehensive riding arena, and pristine pastures enclosed by secure fencing. Additional animal quarters accommodate sheep, goats, ducks, and chickens, underscoring the estate’s versatility and pastoral charm. Enchanting gardens abundant with fragrant jasmine vines, lavender bushes, lush rose gardens, vibrant succulents, fruit orchards, and native flora surround the property, providing a serene sanctuary. The swimmers’ pool area offers an idyllic setting to immerse oneself in the beauty and tranquility of this exquisite Upper Ojai paradise.
-
Art der Immobilie
Haus
-
Baujahr
2009
-
Preis/Quadratfuß
$1,104
Funktionen
- Kamin
- Bergblick
- Pool
- Pferdesport
- Modern
- Outdoor-Küche
- Office
- Privatsphäre
Erkunden Sie die Gegend
10585 Ojai Santa Paula Road, Kalifornien, Vereinigte Staaten
Auf Google Maps anzeigen
Preis pro sqft
Niedrig
Hoch
Vor 6 Jahren beigetreten
Sie haben sich nach diesem Objekt erkundigt
Der Agent wird sich in Kürze mit Ihnen in Verbindung setzen
Gelistet von
19
Angebote
2020
Beigetreten
Besichtigung mit the agent buchen
Wählen Sie ein Datum und ob Sie eine virtuelle oder persönliche Besichtigung mit dem Makler wünschen.
Bevorzugtes Datum
Art der Tour
Zuletzt aktualisiert
August 29
Erstmalig gelistet
Mai 20
Angebotsreferenz
26-1642
Ähnliche Immobilien in der Nähe
Neue Angebote in Ojai


Entdecken Sie mehr Häuser zum Verkauf
Ojai, CA, Vereinigte Staaten Immobilienarten
Ojai, CA, Vereinigte Staaten beliebte Suchanfragen
- Immobilien mit Bergblick in Ojai, CA, Vereinigte Staaten
- Pferdesport Immobilien in Ojai, CA, Vereinigte Staaten
- Moderne Immobilien in Ojai, CA, Vereinigte Staaten
- Immobilien mit Weinberg in Ojai, CA, Vereinigte Staaten
- Immobilien mit Fitnessstudio in Ojai, CA, Vereinigte Staaten
- Immobilien mit Tennisplatz in Ojai, CA, Vereinigte Staaten
- Immobilien mit Wasserblick in Ojai, CA, Vereinigte Staaten
- Immobilien mit Seeblick in Ojai, CA, Vereinigte Staaten
- Gesicherte Wohnanlage Immobilien in Ojai, CA, Vereinigte Staaten
- Immobilien mit Hallenbad in Ojai, CA, Vereinigte Staaten
- Luxusvilla Immobilien in Ojai, CA, Vereinigte Staaten
- am Wasser Immobilien in Ojai, CA, Vereinigte Staaten
- Neubauten Immobilien in Ojai, CA, Vereinigte Staaten
Verwandte Leitfäden & Geschichten
Das Vertrauen der führenden Makler der Welt
Die Makler hinter den außergewöhnlichsten Immobilien der Welt inserieren bei JamesEdition.
- Angebote von Sotheby's, Christie's, BARNES und Engel & Völkers
- Jedes Angebot wird vor der Veröffentlichung geprüft
- Verbinden Sie sich direkt mit verifizierten Maklern
Indem Sie fortfahren, akzeptieren Sie unsere Nutzungsbedingungen und Datenschutzrichtlinie.
brokerages we
partnered with
partnered with