$555,170
Haus Oizon
- 5 Schlafz.
- 4,306 Sqft
- 2.06 Ac lot
- Aktualisiert: Oktober 29
Über die Immobilie
Beschreibung wurde automatisch übersetzt.
Die Beschreibung wird in der Originalsprache angezeigt.
What if you could bring your family together, welcome your loved ones, or develop a professional activity in a privileged natural setting?
In Oizon, in the Cher department, between Sologne and Sancerrois, about 2 hours from Paris, discover a property with multiple possibilities. It consists of two homes totaling approximately 400 m², situated on a landscaped plot of 8,341 m².
A peacef
In Oizon, in the Cher department, between Sologne and Sancerrois, about 2 hours from Paris, discover a property with multiple possibilities. It consists of two homes totaling approximately 400 m², situated on a landscaped plot of 8,341 m².
A peacef
What if you could bring your family together, welcome your loved ones, or develop a professional activity in a privileged natural setting?
In Oizon, in the Cher department, between Sologne and Sancerrois, about 2 hours from Paris, discover a property with multiple possibilities. It consists of two homes totaling approximately 400 m², situated on a landscaped plot of 8,341 m².
A peaceful and green environment, with a stream below and a communal pond in the background.
🏡 A CONTEMPORARY MAIN HOUSE OF 250 M², ALL ON ONE LEVEL
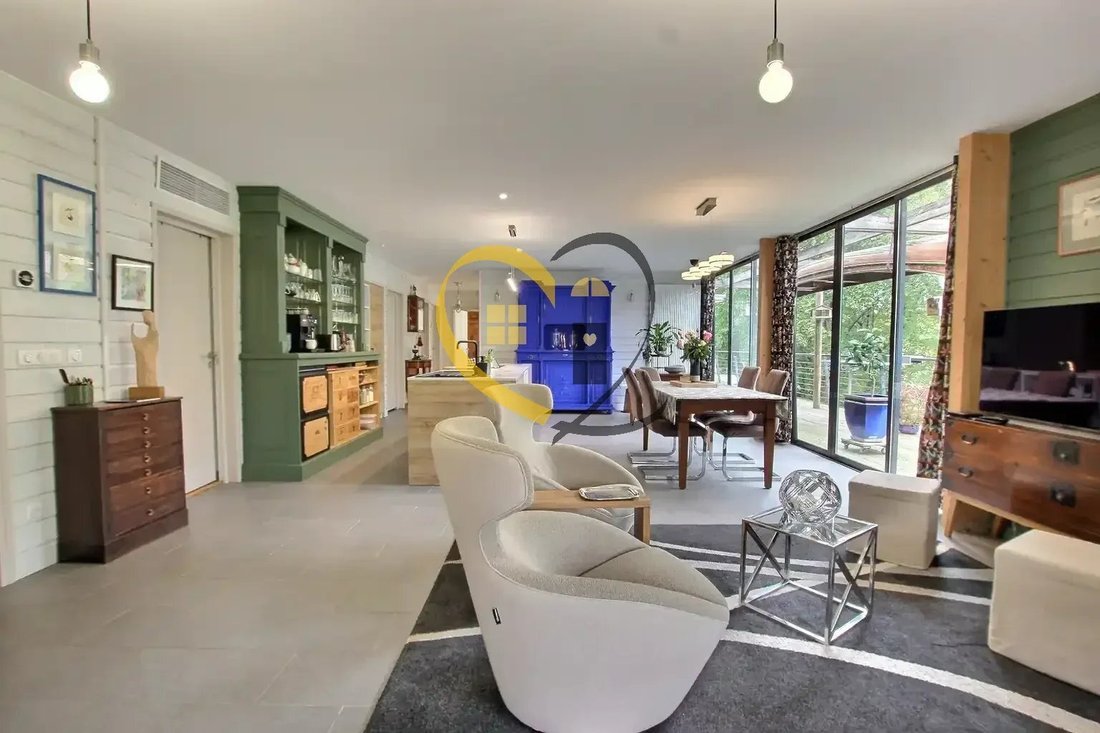
From the entrance, you will be charmed by the generous volumes and brightness of the living spaces.
It includes:
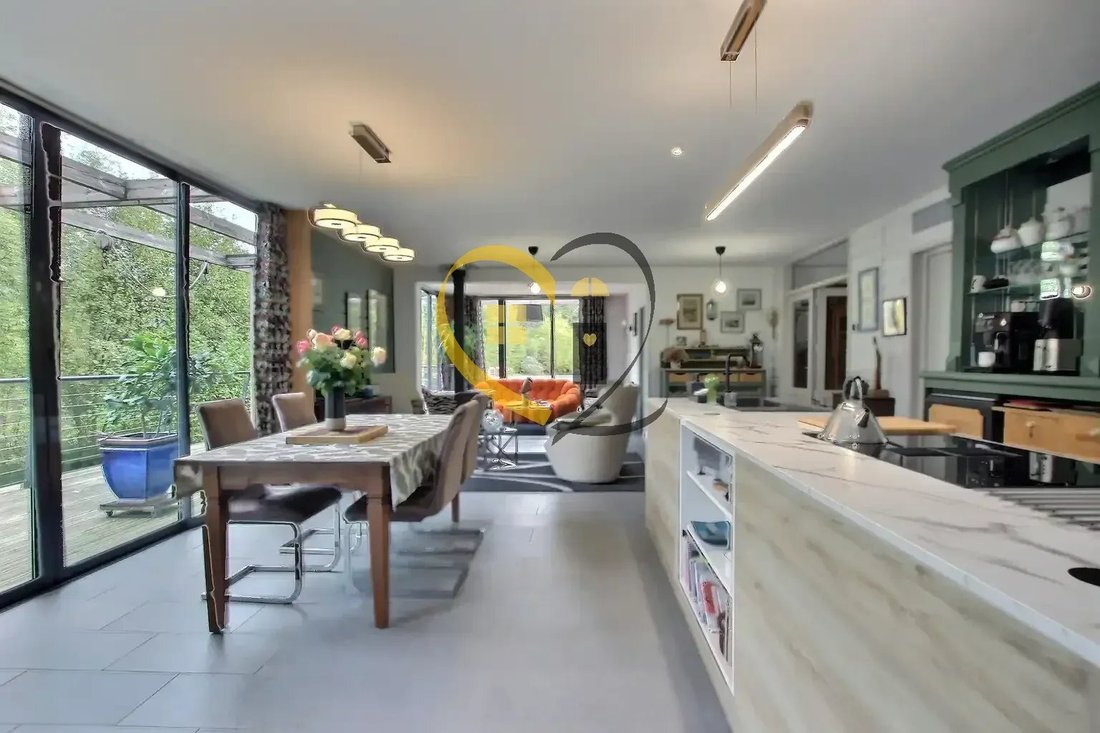
• A superb 65 m² living room, filled with light, with a wood stove.
• An open kitchen with a central island, perfect for convivial moments.
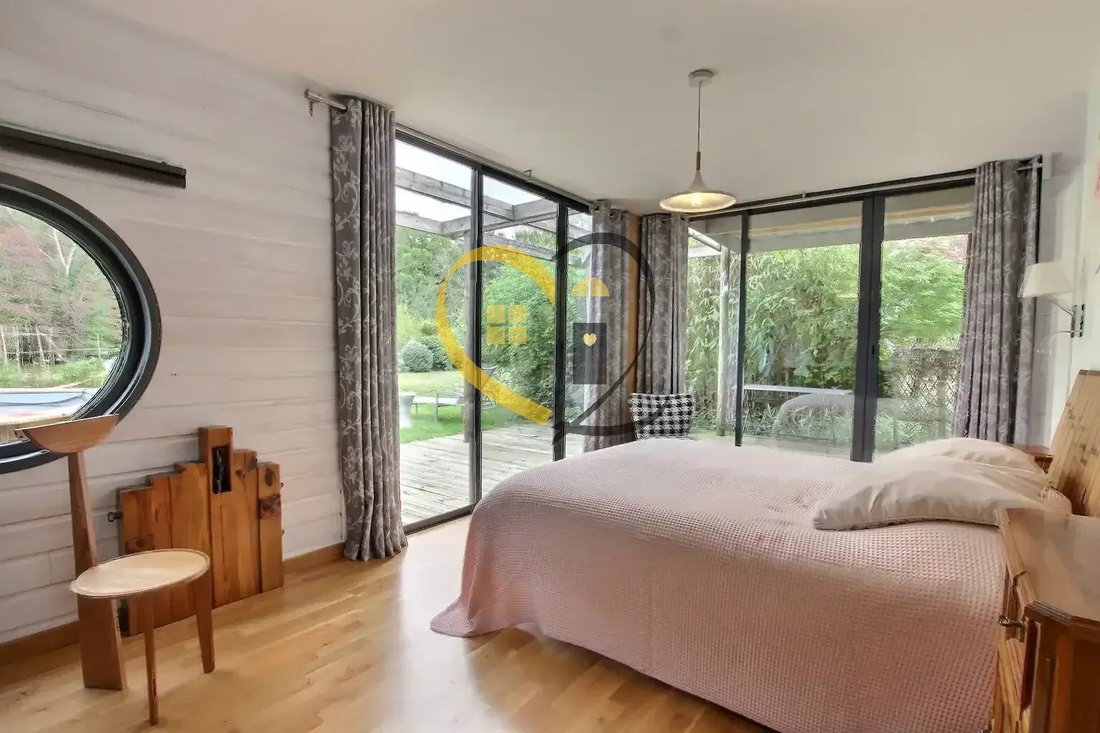
• Two large bedrooms.
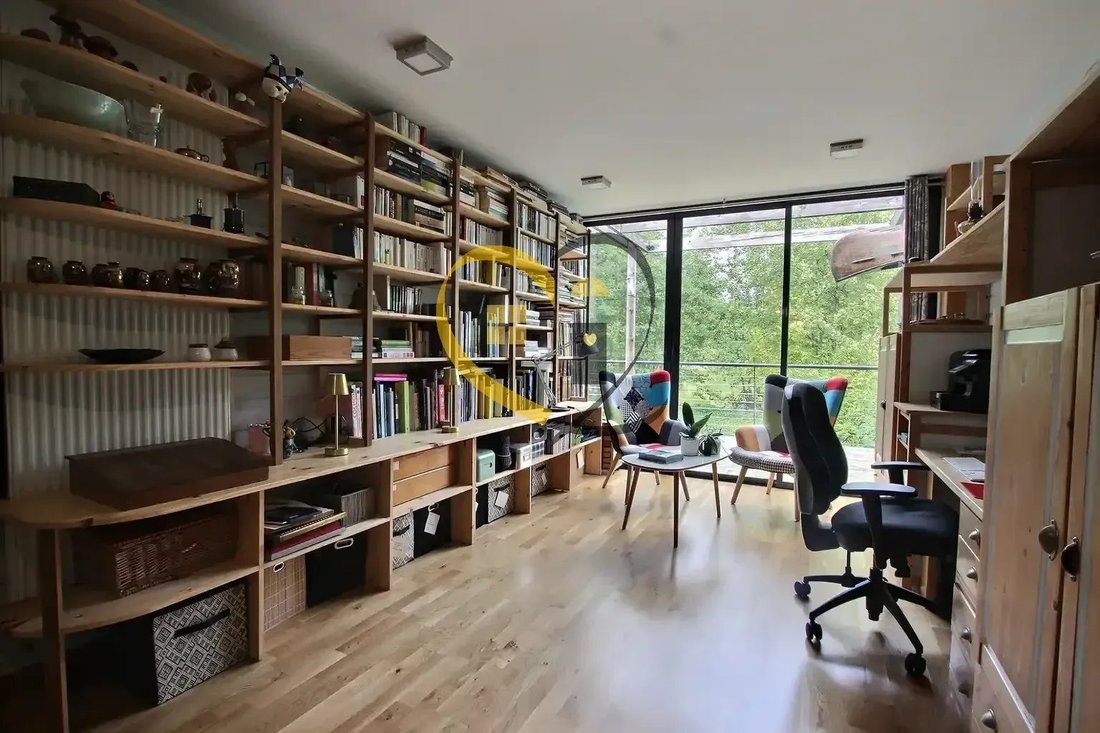
• A library.
• A dressing room.
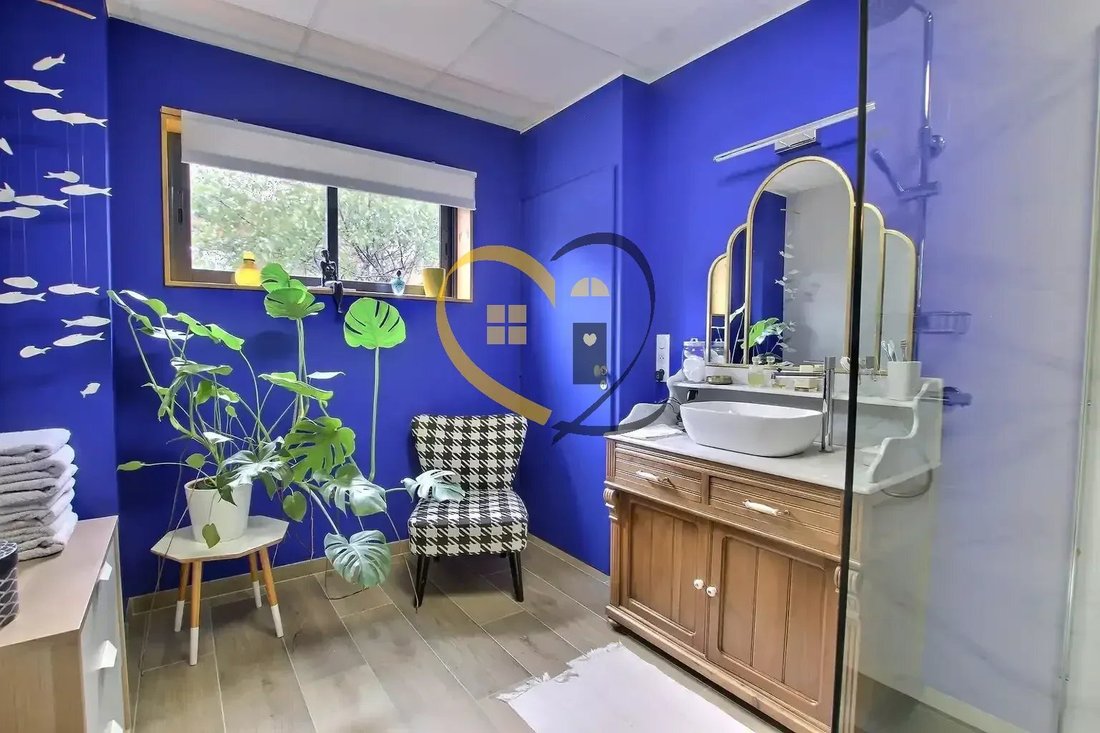
• A modern shower room and toilets.
• A professional kitchen, ideal for considering a catering, restaurant, or hospitality project, subject to necessary authorizations.
🏠 A SECOND HOUSE OF 150 M² TO LIVE AND HOST WITH COMPLETE INDEPENDENCE
Perfect for welcoming family and friends, considering an intergenerational project, or exploring a lodging activity, this second home offers generous spaces.
On the ground floor:
• An entrance.
• A beautiful bedroom.
• An open kitchen onto a spacious living room with a wood stove.
• Large bay windows opening onto a terrace.
• A bathroom with shower and bathtub.
• Toilets.
On the upper floor:
• A landing converted into an office
• Two bedrooms
🌳 AN OUTDOOR SPACE THAT INVITES YOU TO ENJOY EVERY MOMENT
On more than 8,300 m² of landscaped land, enjoy a privileged natural environment with a swimming pool, garage, and outbuilding.
A setting conducive to relaxation, outdoor meals, family gatherings, and projects requiring space.
💡 A RARE POTENTIAL FOR MANY PROJECTS
This property is particularly suitable for:
• A large family wishing to bring together several generations.
• Buyers seeking two independent homes.
• A guesthouse or tourist accommodation project.
• A professional project related to cooking and hosting.
• Those who want to combine a main residence with a professional activity.
The possibilities will naturally depend on applicable regulations and necessary authorizations.
✅ FEATURES THAT MAKE DAILY LIFE EASIER
✔ No renovation work needed according to the information provided
✔ Double glazing
✔ Gas heating and air conditioning
✔ Solar panels
✔ Water softener
✔ Individual sanitation system meeting standards
🎥 Discover this property differently! A virtual tour is available to help you envision the space, complemented by photos and a drone video to fully appreciate the property, its outdoors, and its exceptional environment.
Sale price: €496,000 including agency fees, seller pays fees
Energy Performance Certificate (EPC): Class C - 145 kWh/m²/year (main house)
Greenhouse Gas Emissions (GHG): Class C
Estimated expenses: between €2,390 and €3,310 per year
EPC: Class D - 190 kWh/m²/year (secondary house)
GHG: Class D
Estimated expenses: between €2,490 and €3,450 per year
If you want more photos, additional information, or to arrange a visit, contact Marie LONGU at , your agent available 7 days a week.
Information on risks to which this property is exposed is available on the website: [hidden information]
According to article [hidden information] of the Monetary and Financial Code, presentation of an identity document will be required to organize the visit.
This listing was written under the editorial responsibility of Marie LONGU, acting as a commercial agent/EI, registered with RSAC 995185162 – Bourges, with SAS PAMPA IMMO with a capital of 2,500 euros.
31 Route des Clous, 18110 Vasselay;
SIRET [hidden information].
Professional real estate transaction card (T) no.: CPI18012023000000006, issued by the Cher Chamber of Commerce.
Professional liability insurance contract RCP_01_510576Y subscribed with GALIAN-SMABTP.
Informationen zu den Risiken, denen diese Immobilie ausgesetzt ist, finden Sie auf der Website von Géorisques: https://www.georisques.gouv.fr/
In Oizon, in the Cher department, between Sologne and Sancerrois, about 2 hours from Paris, discover a property with multiple possibilities. It consists of two homes totaling approximately 400 m², situated on a landscaped plot of 8,341 m².
A peaceful and green environment, with a stream below and a communal pond in the background.
🏡 A CONTEMPORARY MAIN HOUSE OF 250 M², ALL ON ONE LEVEL
From the entrance, you will be charmed by the generous volumes and brightness of the living spaces.
It includes:
• A superb 65 m² living room, filled with light, with a wood stove.
• An open kitchen with a central island, perfect for convivial moments.
• Two large bedrooms.
• A library.
• A dressing room.
• A modern shower room and toilets.
• A professional kitchen, ideal for considering a catering, restaurant, or hospitality project, subject to necessary authorizations.
🏠 A SECOND HOUSE OF 150 M² TO LIVE AND HOST WITH COMPLETE INDEPENDENCE
Perfect for welcoming family and friends, considering an intergenerational project, or exploring a lodging activity, this second home offers generous spaces.
On the ground floor:
• An entrance.
• A beautiful bedroom.
• An open kitchen onto a spacious living room with a wood stove.
• Large bay windows opening onto a terrace.
• A bathroom with shower and bathtub.
• Toilets.
On the upper floor:
• A landing converted into an office
• Two bedrooms
🌳 AN OUTDOOR SPACE THAT INVITES YOU TO ENJOY EVERY MOMENT
On more than 8,300 m² of landscaped land, enjoy a privileged natural environment with a swimming pool, garage, and outbuilding.
A setting conducive to relaxation, outdoor meals, family gatherings, and projects requiring space.
💡 A RARE POTENTIAL FOR MANY PROJECTS
This property is particularly suitable for:
• A large family wishing to bring together several generations.
• Buyers seeking two independent homes.
• A guesthouse or tourist accommodation project.
• A professional project related to cooking and hosting.
• Those who want to combine a main residence with a professional activity.
The possibilities will naturally depend on applicable regulations and necessary authorizations.
✅ FEATURES THAT MAKE DAILY LIFE EASIER
✔ No renovation work needed according to the information provided
✔ Double glazing
✔ Gas heating and air conditioning
✔ Solar panels
✔ Water softener
✔ Individual sanitation system meeting standards
🎥 Discover this property differently! A virtual tour is available to help you envision the space, complemented by photos and a drone video to fully appreciate the property, its outdoors, and its exceptional environment.
Sale price: €496,000 including agency fees, seller pays fees
Energy Performance Certificate (EPC): Class C - 145 kWh/m²/year (main house)
Greenhouse Gas Emissions (GHG): Class C
Estimated expenses: between €2,390 and €3,310 per year
EPC: Class D - 190 kWh/m²/year (secondary house)
GHG: Class D
Estimated expenses: between €2,490 and €3,450 per year
If you want more photos, additional information, or to arrange a visit, contact Marie LONGU at , your agent available 7 days a week.
Information on risks to which this property is exposed is available on the website: [hidden information]
According to article [hidden information] of the Monetary and Financial Code, presentation of an identity document will be required to organize the visit.
This listing was written under the editorial responsibility of Marie LONGU, acting as a commercial agent/EI, registered with RSAC 995185162 – Bourges, with SAS PAMPA IMMO with a capital of 2,500 euros.
31 Route des Clous, 18110 Vasselay;
SIRET [hidden information].
Professional real estate transaction card (T) no.: CPI18012023000000006, issued by the Cher Chamber of Commerce.
Professional liability insurance contract RCP_01_510576Y subscribed with GALIAN-SMABTP.
Informationen zu den Risiken, denen diese Immobilie ausgesetzt ist, finden Sie auf der Website von Géorisques: https://www.georisques.gouv.fr/
-
Art der Immobilie
Haus
-
Preis/Quadratfuß
$128
Funktionen
- Garten
- Pool
- Terrasse
- Garage
- Bibliothek
- Whirlpool
- Offene Küche
- Modern
- Wasserblick
Funktionen
Lot
Innenbereich
- Office
- Klimaanlage
- Kücheninsel
- Gasherd
- Whirlpool
- Offene Küche
- Bibliothek
- Stein Arbeitsplatten
Outdoor
Erkunden Sie die Gegend
Oizon, Zentrum-Loiretal, Frankreich
Auf Google Maps anzeigen
Preis pro sqft
Niedrig
Hoch
Vor 3 Jahren beigetreten
Sie haben sich nach diesem Objekt erkundigt
Der Agent wird sich in Kürze mit Ihnen in Verbindung setzen
Gelistet von
7
Angebote
2023
Beigetreten
Besichtigung mit the agent buchen
Wählen Sie ein Datum und ob Sie eine virtuelle oder persönliche Besichtigung mit dem Makler wünschen.
Bevorzugtes Datum
Art der Tour
Zuletzt aktualisiert
Oktober 29
Erstmalig gelistet
Oktober 27
Angebotsreferenz
87525164
Das Vertrauen der führenden Makler der Welt
Die Makler hinter den außergewöhnlichsten Immobilien der Welt inserieren bei JamesEdition.
- Angebote von Sotheby's, Christie's, BARNES und Engel & Völkers
- Jedes Angebot wird vor der Veröffentlichung geprüft
- Verbinden Sie sich direkt mit verifizierten Maklern
Indem Sie fortfahren, akzeptieren Sie unsere Nutzungsbedingungen und Datenschutzrichtlinie.