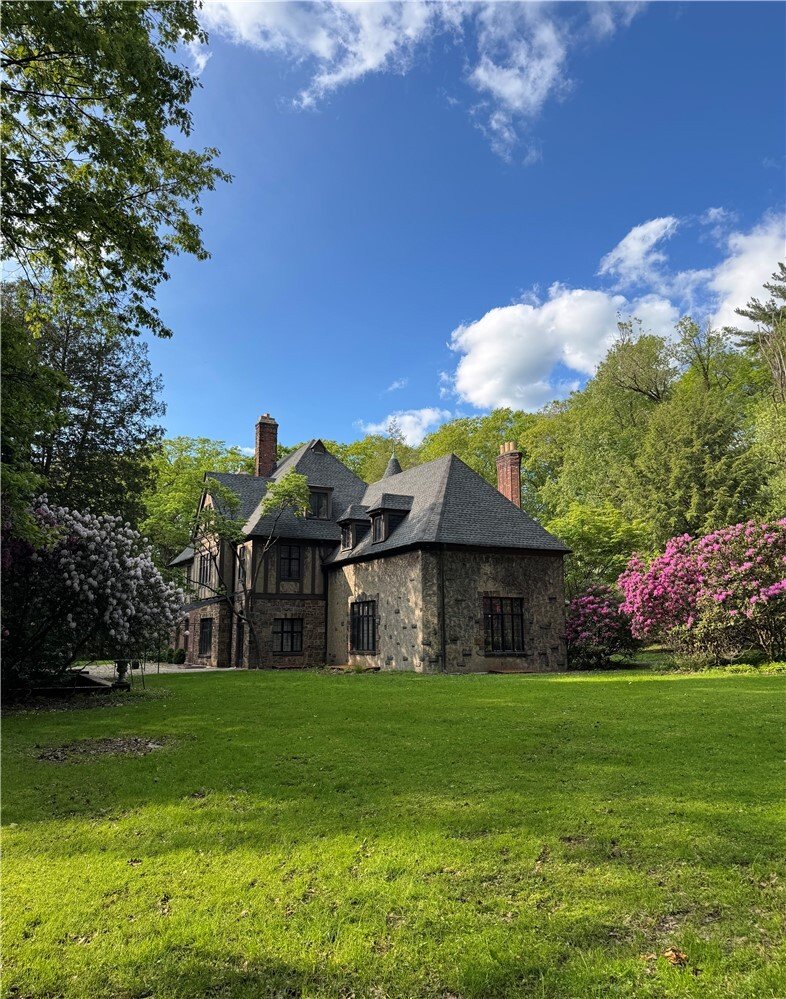
Einfamilienhaus In Oil City
- 6 Schlafz.
- 7 Bäder
- 10,000 Sqft
- 7.81 Ac lot
- Aktualisiert: Juni 15
- 1
- Quelle: West Penn MultiList MLS#1749682
Über die Immobilie
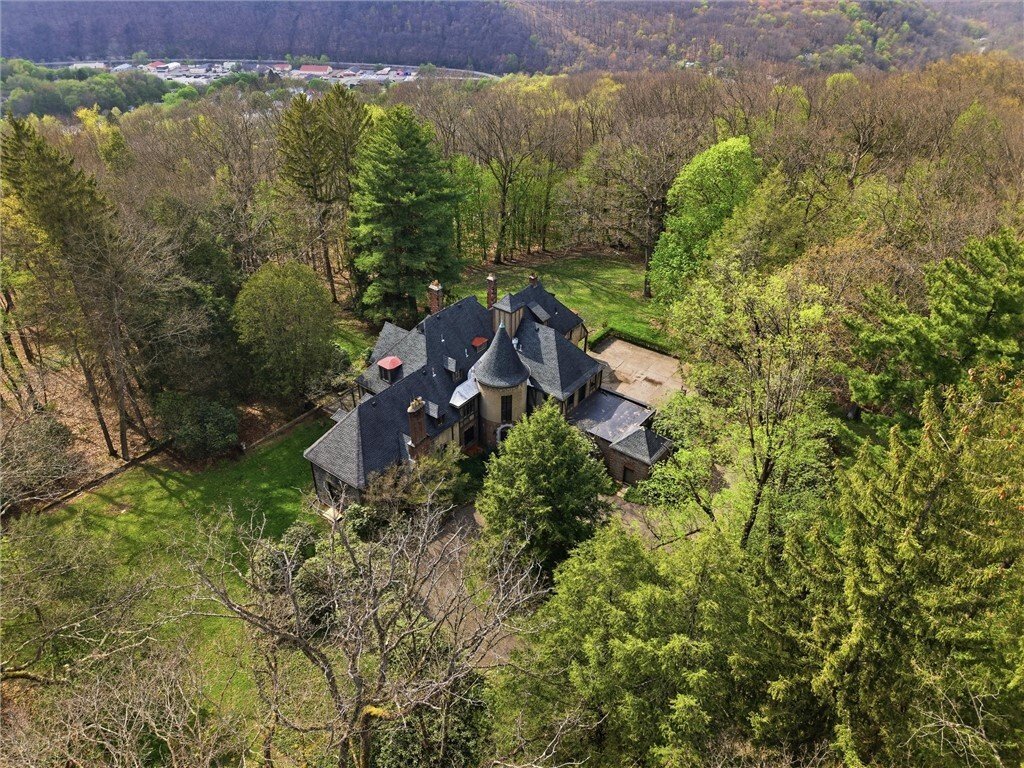
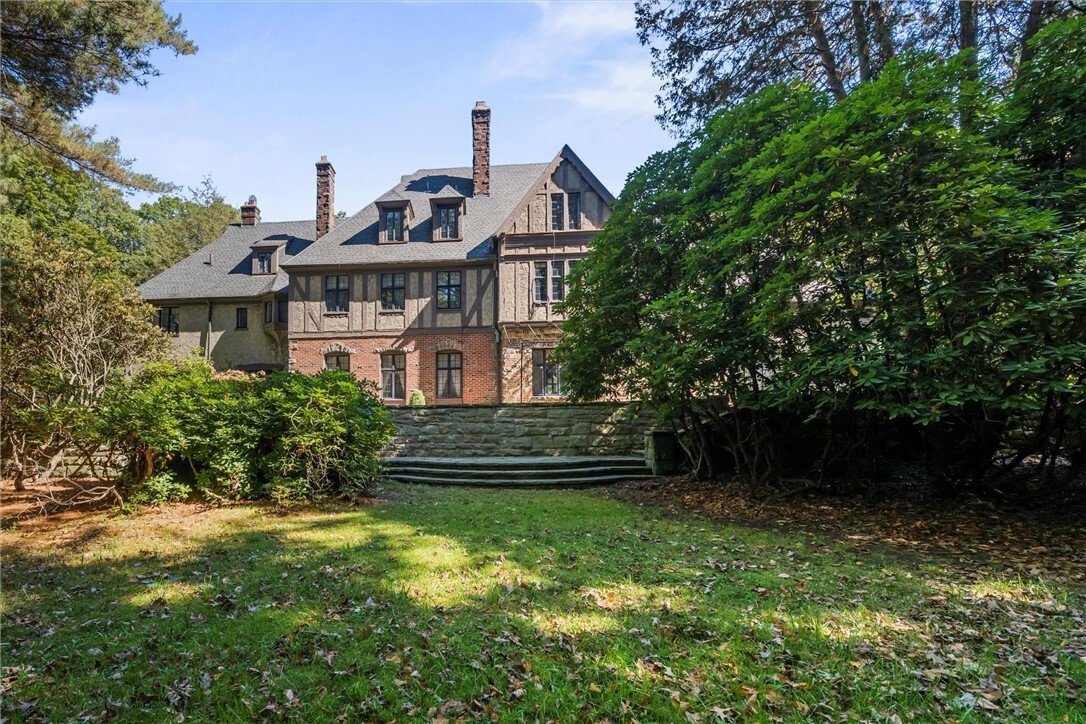
Despite its shocking size, this house was built for just three people and their staff. Up the grand stair case is a 13 x 16 ft hall with a large linen closet and access to the primary bedroom, the “daughter’s” room and a family room (originally a billiard room) with vaulted ceilings and walk out access to the garage roof. The primary suite boasts ~ 1,500 sqft of space with three walk-in closets, a large ensuite bath and windows spanning the width of the house; enjoy both sunrise and sunset from your bedroom. Through a pocket door at the back of the suite there’s a large room, listed on the original floor plans as the exercise room, with extra custom-built (1965) closet space and built-in storage drawers original to the house. The “daughter’s” room boasts an original teal and purple tiled ensuite bath with a small bay window featuring a built-in vanity with windows overlooking the back yard and a large walk-through closet with two mirrored doors.
Heading north from upper hall way one can access the rear stairwell and two more bedrooms and a full bath. On the third floor there are two more sizable bedrooms with original hardwood floors and a fabulous black and white tiled bath original to the home. There’s also a large storage room that could be finished for extra living space or used for storage. Each floor has elevator access and a laundry shoot that leads to the basement. A large Ratskeller-esque room with a fireplace is under the living room in the basement, which also houses laundry, the boiler room and storage options. An attached and heated 4 stall garage has a gardener’s toilet, a utility sink and a tool shed with a man door to the front driveway.
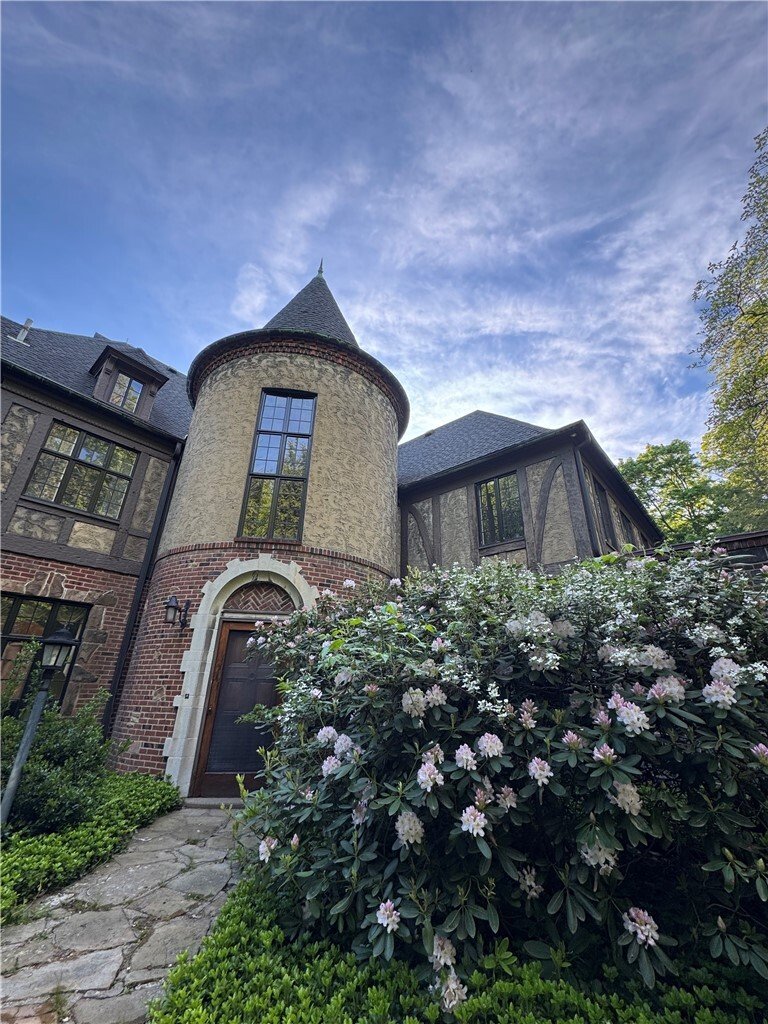
Built by Pennzoil heiress Elizabeth Suhr Black and her husband, opera singer James Cuyler Black between 1927-1929, this estate has hosted hundreds of parties and fundraisers through the decades. High-end vintage finishes remain from a 1965 update, including custom made virgin wool rugs by Edward Fields in the dining room and hallway and artful stained glass work.
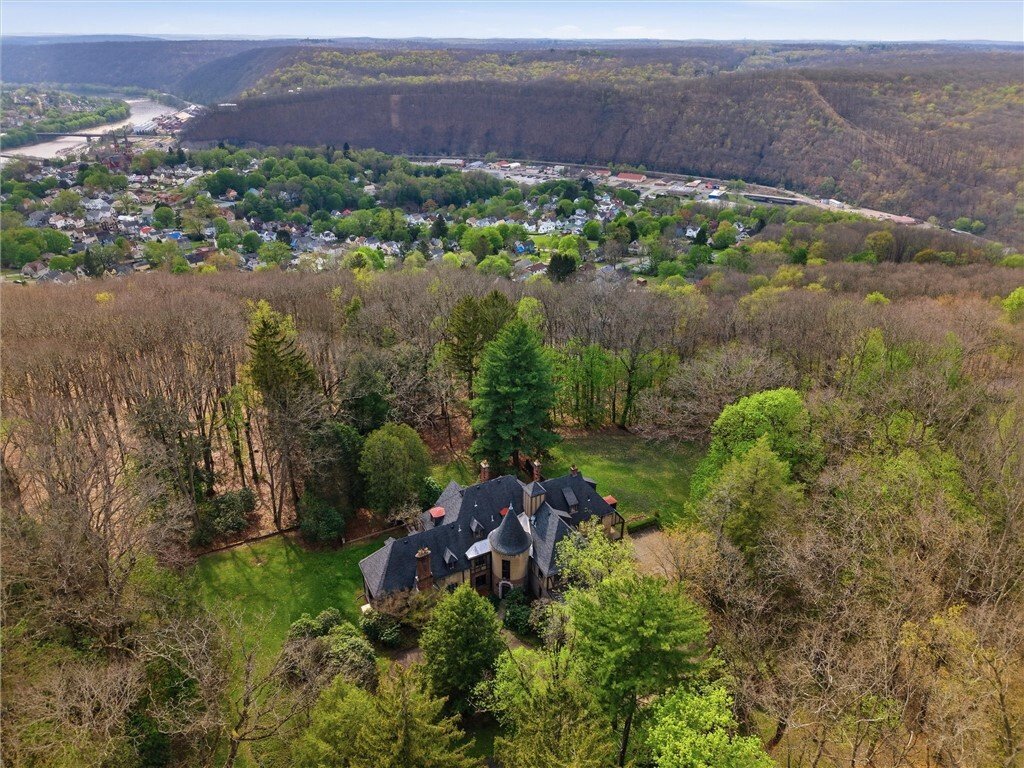
Oil City is the birthplace of the oil industry, where Pennzoil, Quaker State and Wolfs Head Oil Companies were born. Its Gilded Age past has given way to a small town with natural rugged beauty surrounding it. You can unplug and enjoy nearby Oil Creek State Park, the Allegheny National Forest and activities on the Allegheny River.
This unique estate is not just a home; it’s a rare piece of history waiting to be cherished.
-
Art der Immobilie
Haus
-
Etagen
3
-
Baujahr
1929
-
Preis/Quadratfuß
$115
Funktionen
- Garten
- Garage
- Kamin
- Begehbarer Kleiderschrank
- Aufzug
- Keller
- Gasherd
- Waschküche
- Privatsphäre
Lot
Innenbereich
Outdoor
Erkunden Sie die Gegend
Der Agent wird sich in Kürze mit Ihnen in Verbindung setzen
Gelistet von
Besichtigung mit the agent buchen
Wählen Sie ein Datum und ob Sie eine virtuelle oder persönliche Besichtigung mit dem Makler wünschen.
West Penn MLS, Inc. All information deemed reliable but not guaranteed. All properties are subject to prior sale, change or withdrawal. Neither listing broker(s) or information provider(s) shall be responsible for any typographical errors, misinformation, misprints and shall be held totally harmless. Listing(s) information is provided for consumer's personal, non-commercial use and may not be used for any purpose other than to identify prospective properties consumers may be interested in purchasing. The data relating to real estate for sale on this website comes in part from the Internet Data Exchange program of the Multiple Listing Service. Real estate listings held by brokerage firms other than Continental Real Estate Group, Inc may be marked with the Internet Data Exchange logo and detailed information about those properties will include the name of the listing broker(s) when required by the MLS. Copyright ©2026 All rights reserved. Last Updated: 2026
Das Vertrauen der führenden Makler der Welt
Die Makler hinter den außergewöhnlichsten Immobilien der Welt inserieren bei JamesEdition.
- Angebote von Sotheby's, Christie's, BARNES und Engel & Völkers
- Jedes Angebot wird vor der Veröffentlichung geprüft
- Verbinden Sie sich direkt mit verifizierten Maklern
Indem Sie fortfahren, akzeptieren Sie unsere Nutzungsbedingungen und Datenschutzrichtlinie.
partnered with